Project team
- Architectde.arch
- PhotographerTatjana Plitt
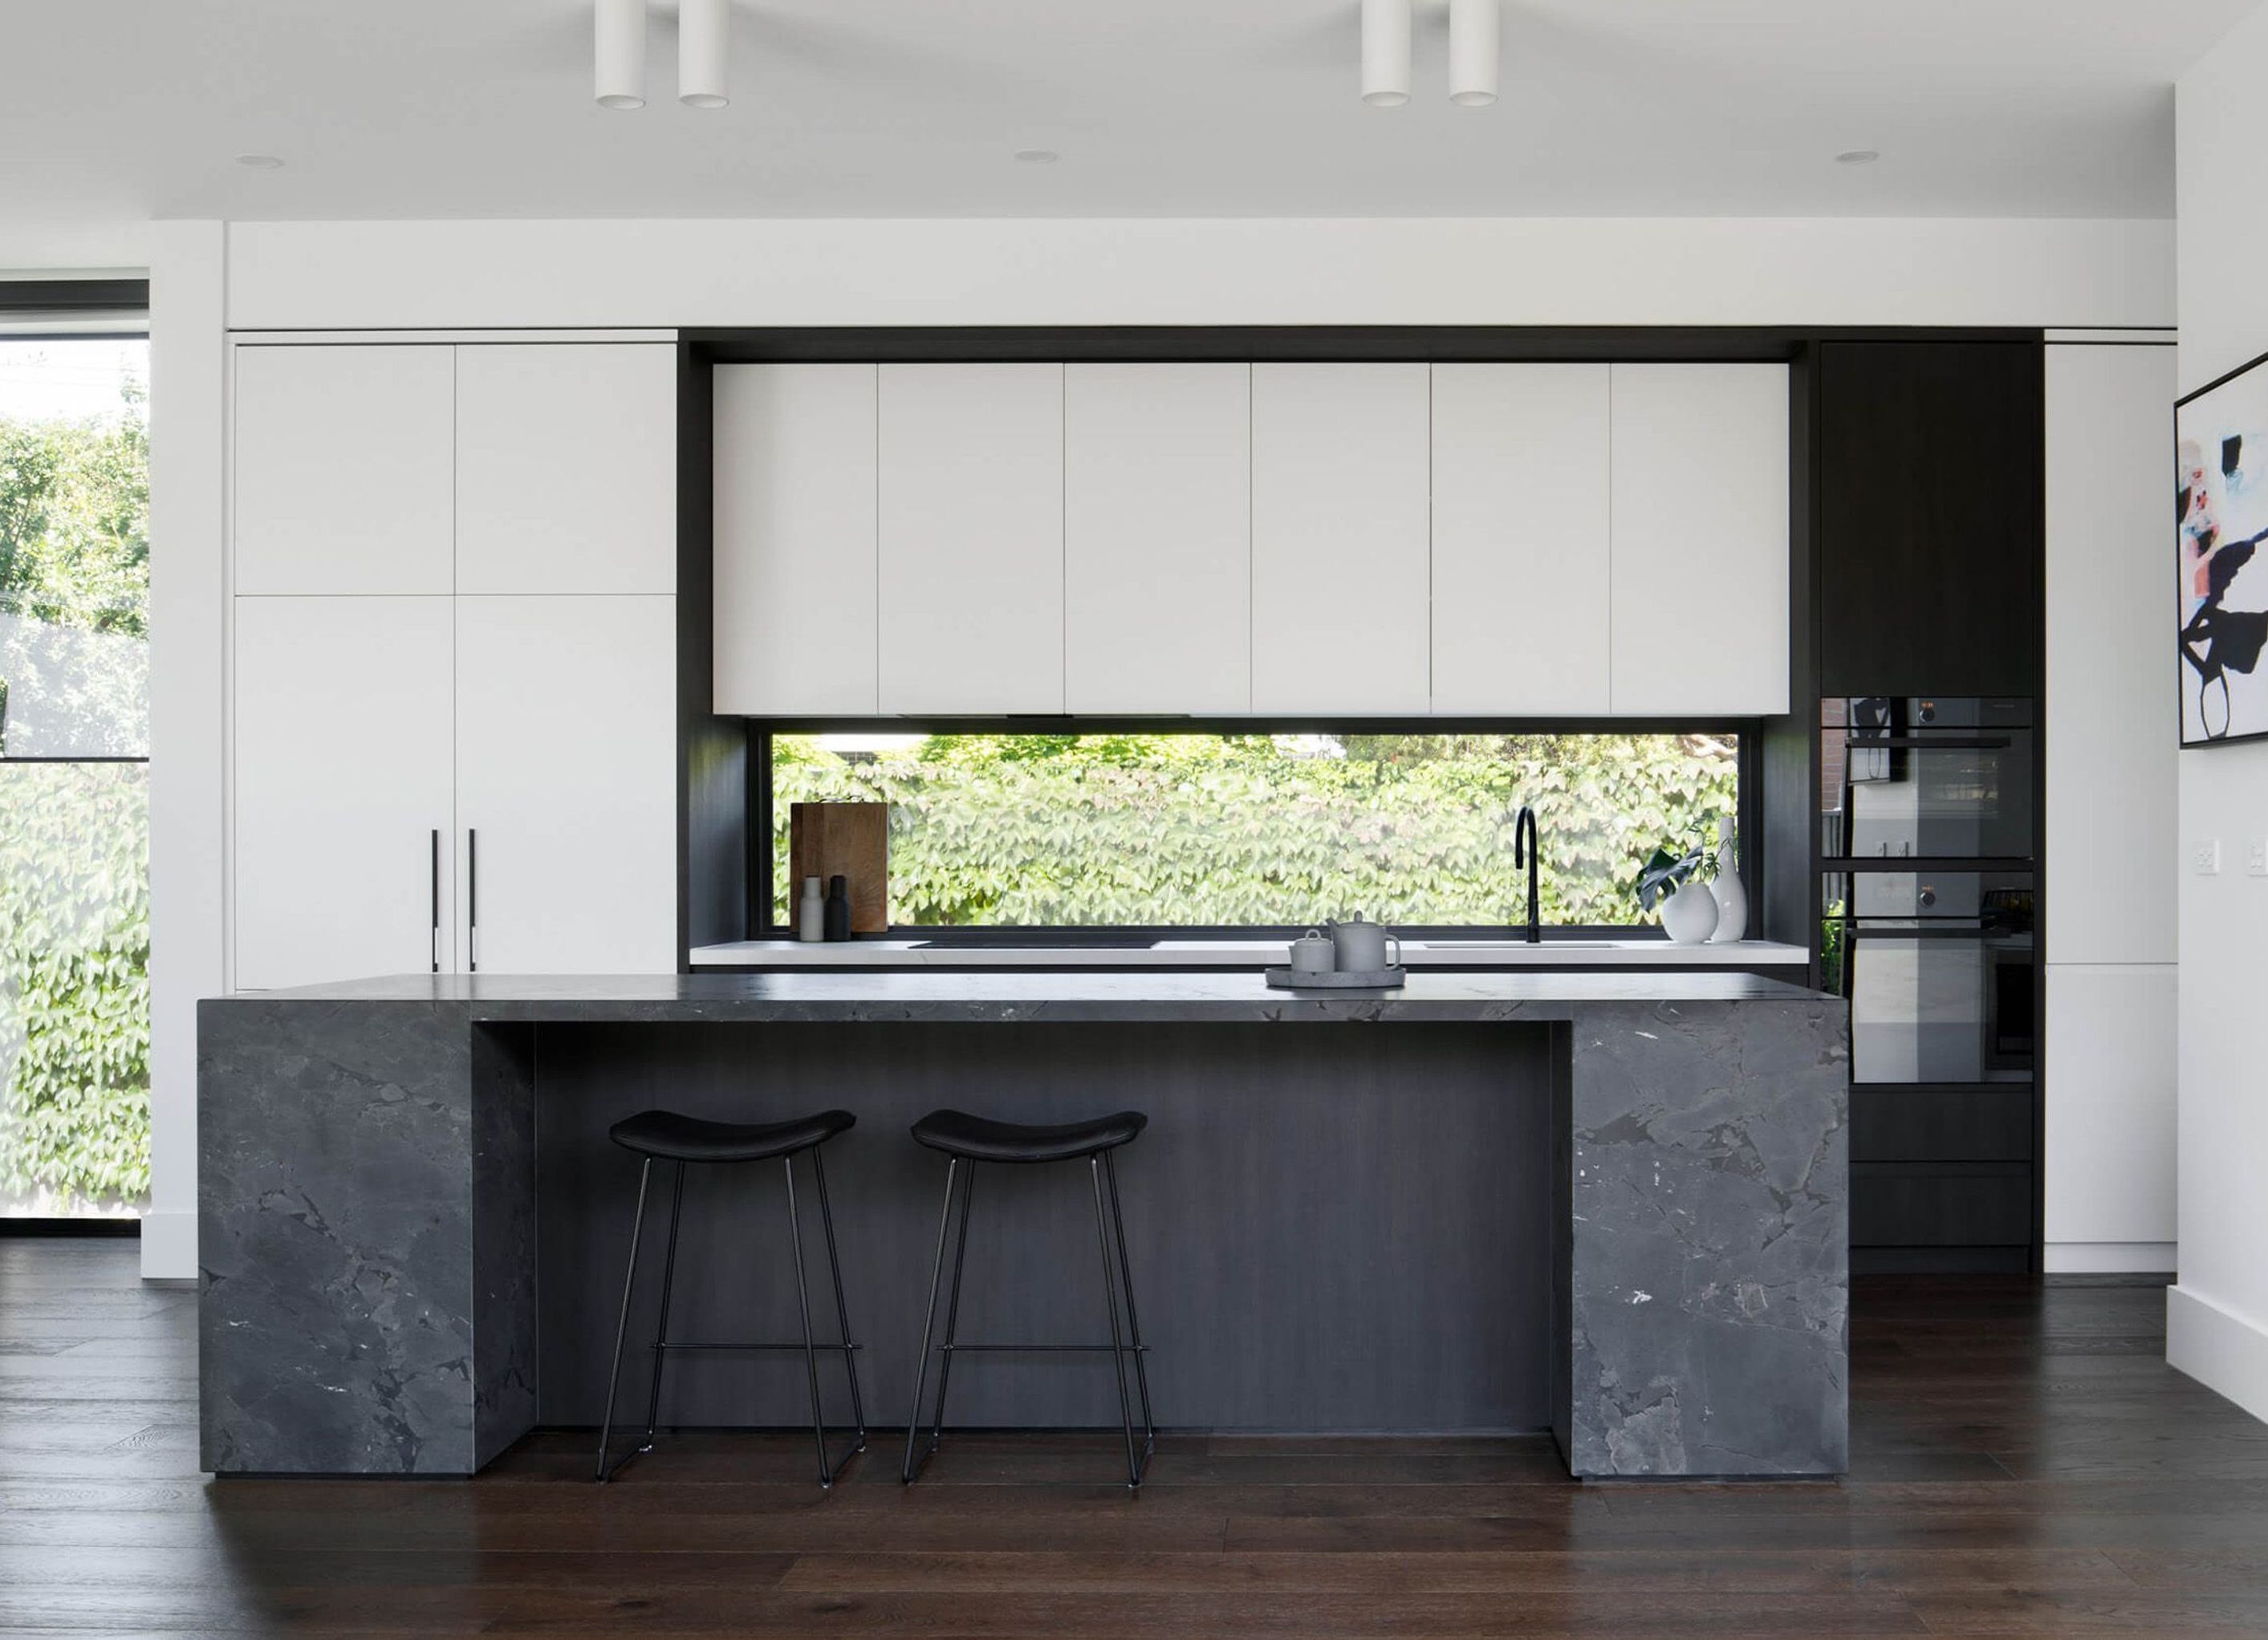
Elegant and timeless interior design for a contemporary home in Ashburton, inspired by natural stone finishes from Artedomus, featuring bespoke cabinetry in the kitchen and living areas.
PROJECT DESCRIPTION
De.arch were approached by the appointed builder to assist their client by designing and documenting a contemporary, elegant and timeless interior design concept for a new home in Ashburton. The client had already decided on some beautiful natural stone slabs and tiles from Artedomus so this set the tone and was the inspiration for the rest of the interior scheme particularly the cabinetry detailing in the kitchen and living room. Use the gallery above to explore the Ashburton House Interiors.
PROJECT DETAILS
Interiors: de.arch
Builder: APC Build
Photography: Tatjana Plitt
Floor Area: xxxm2


Professionals used in
this project
The practices and trades credited on this project.


More projects from
de.arch
Other work by de.arch, across every category they build in.


More in
Single House
Everything else in Single House, from every practice on ArchiPro.


Next Project
Keep scrolling