
Project team
- Baahouse + Baastudio Architecture
- Darren Kerr Photography
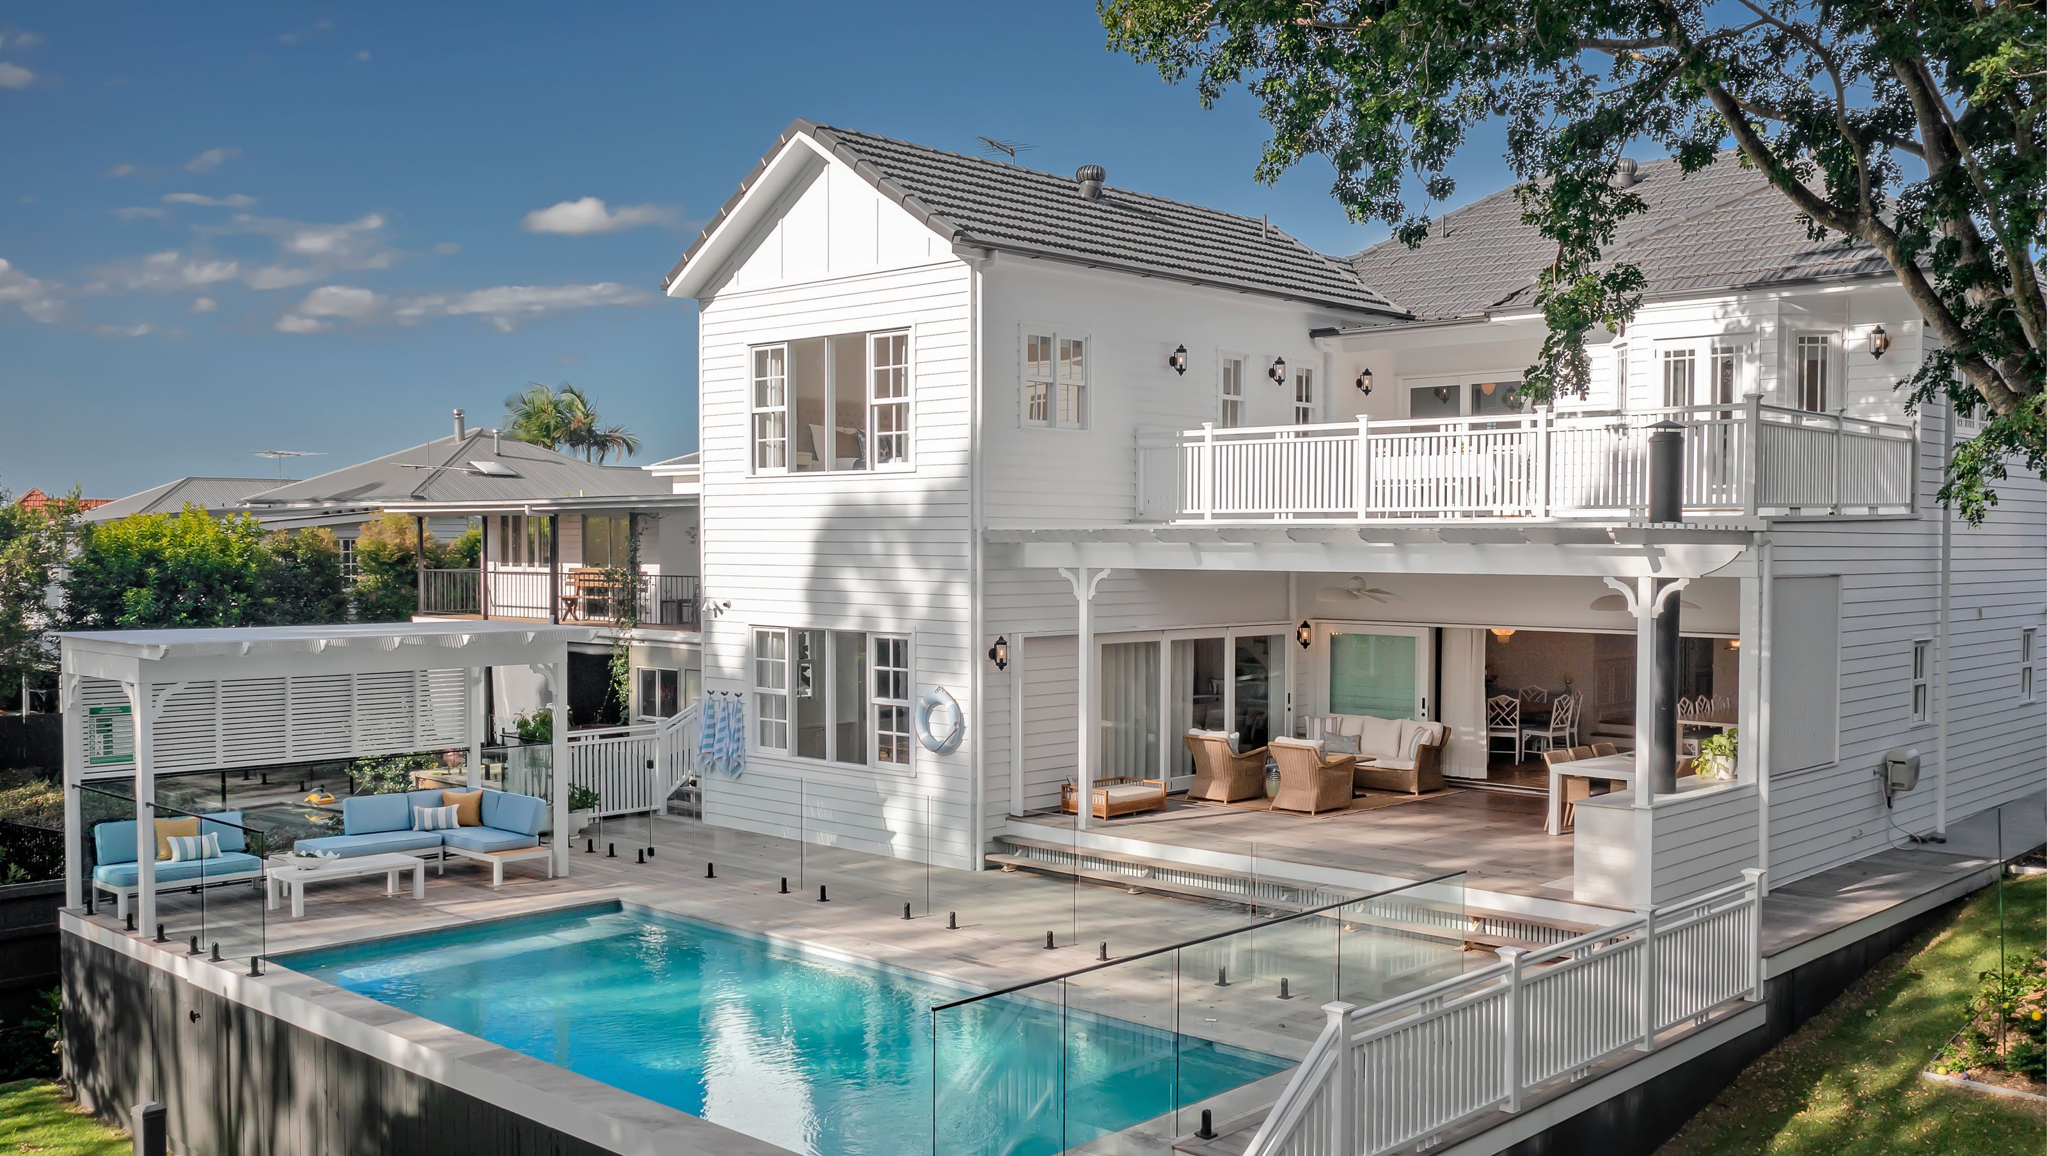
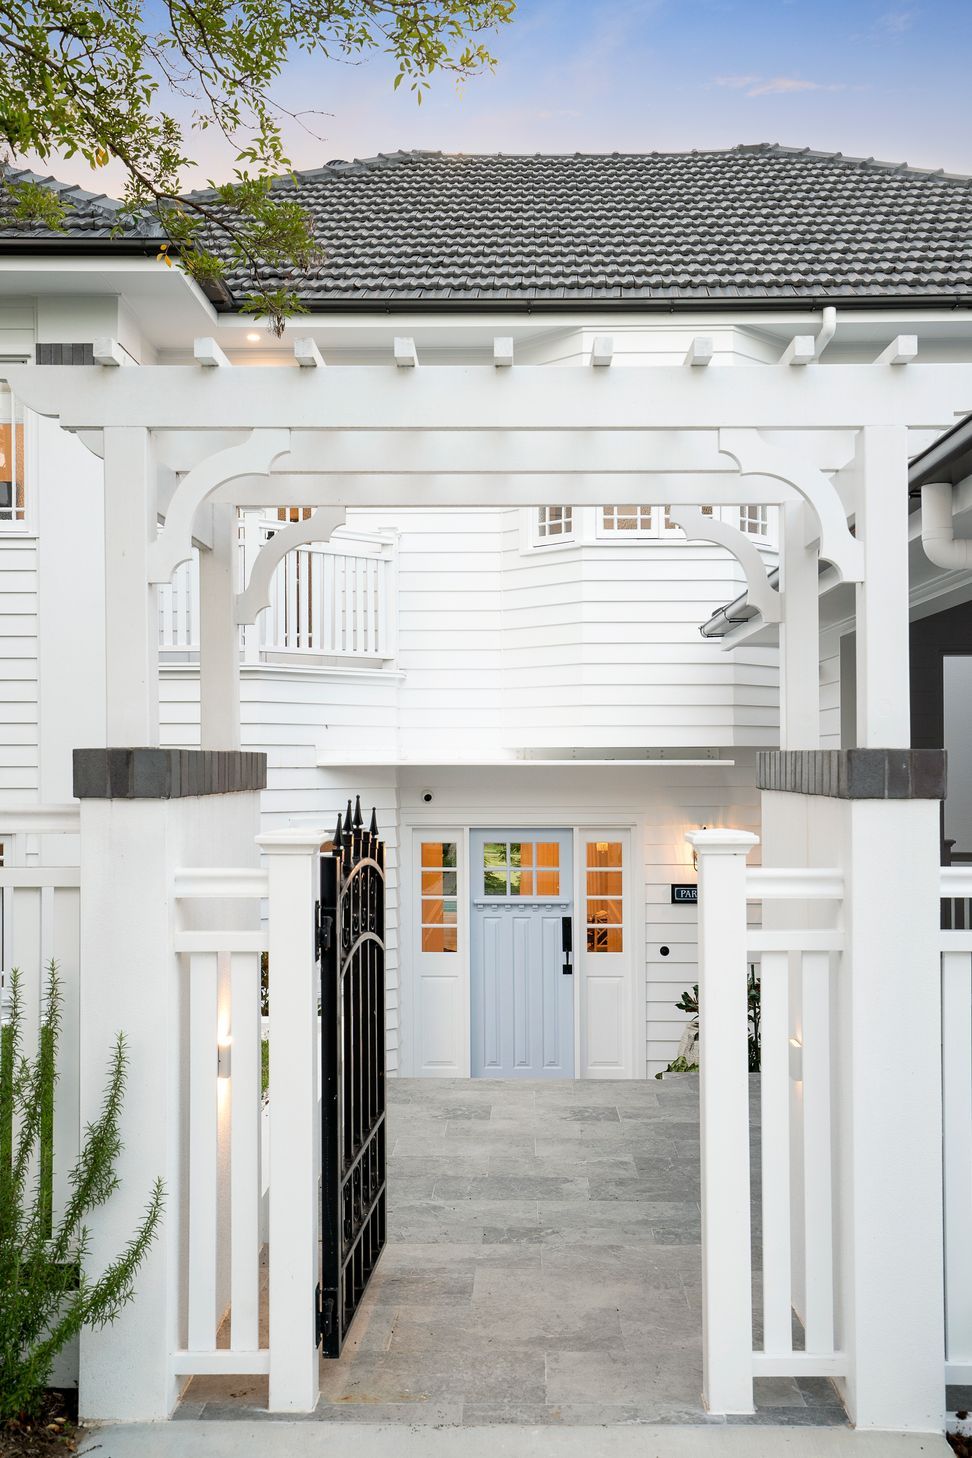
A finalist in the 2022 BDAA National Awards, this pre-1946 character home underwent a major renovation and extension, enhancing family living with a redesigned upper floor for bedrooms and a ground floor that connects seamlessly to outdoor spaces.
This Ashgrove project was a finalist of the 2022 BDAA National Awards - Category Renovations/Additions over $500,000.

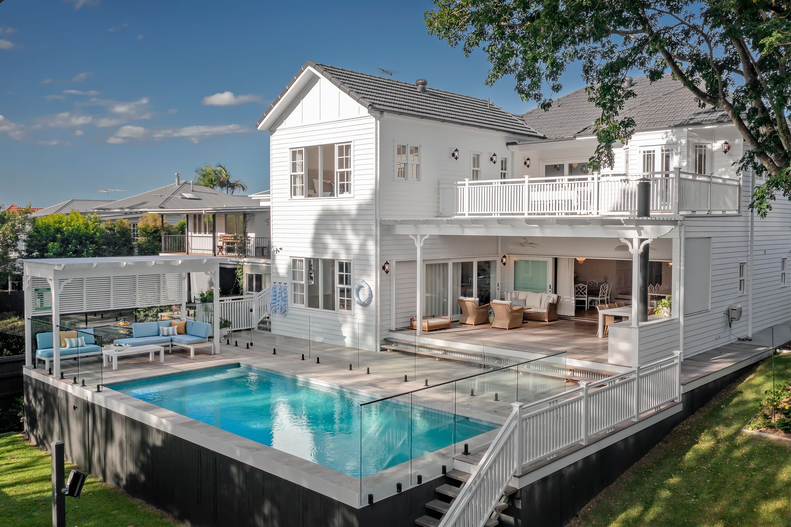
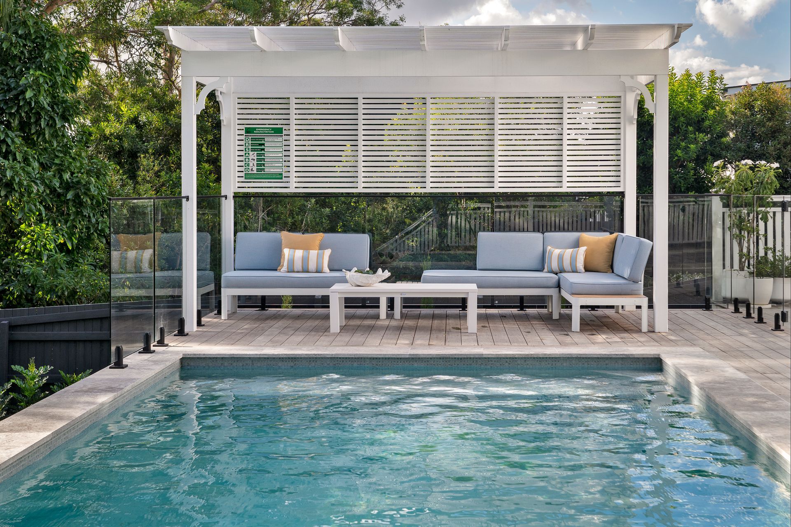
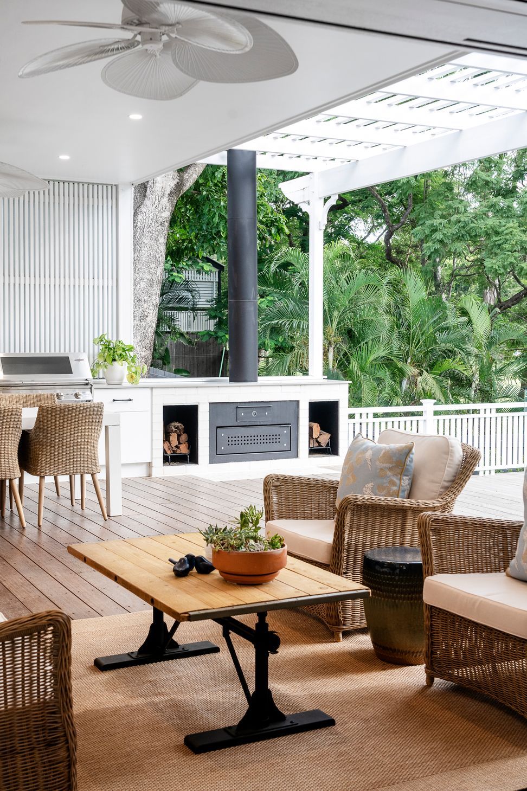
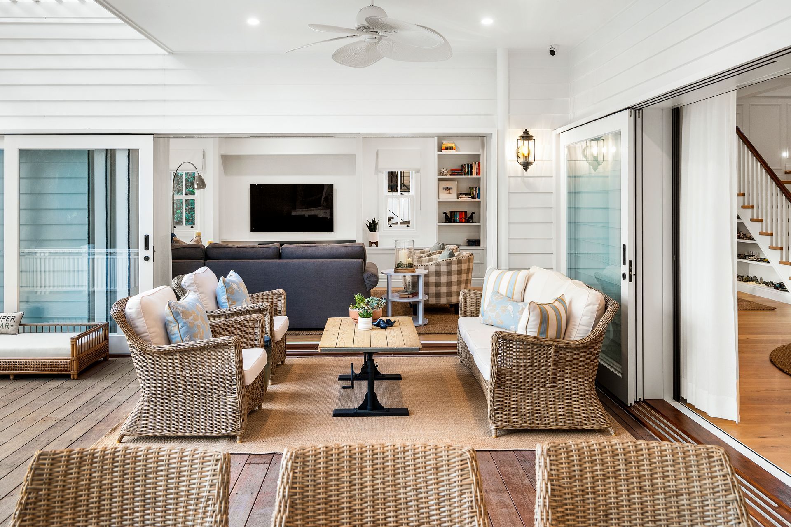
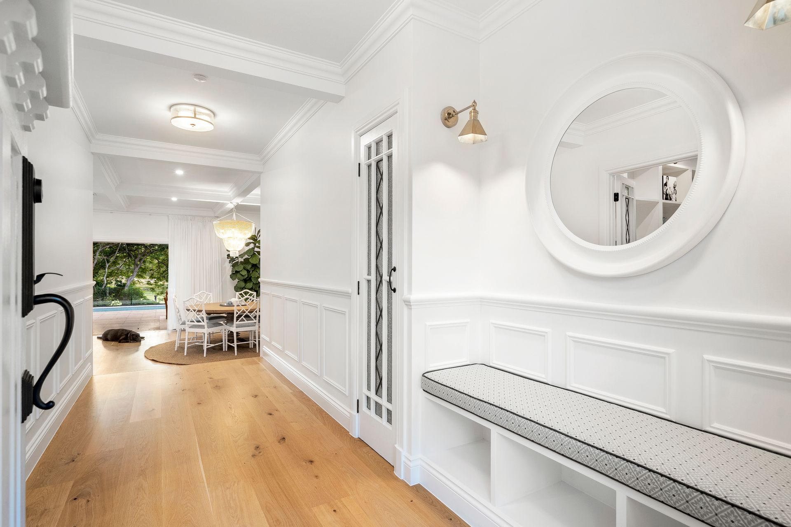
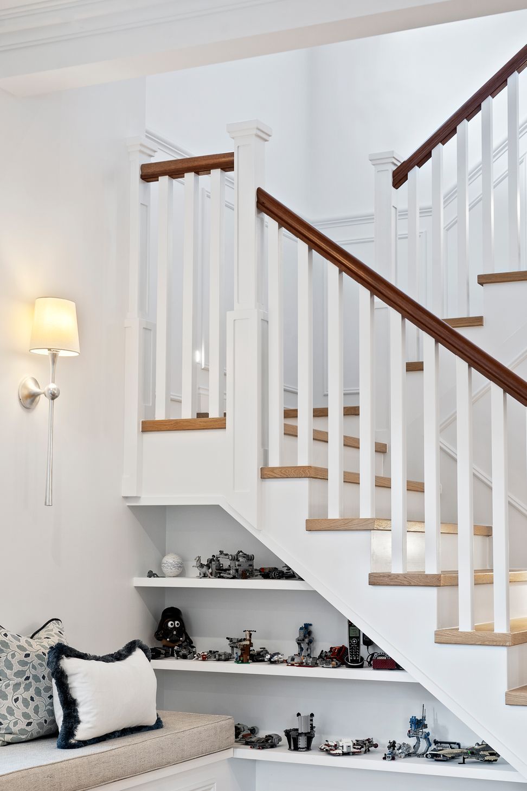
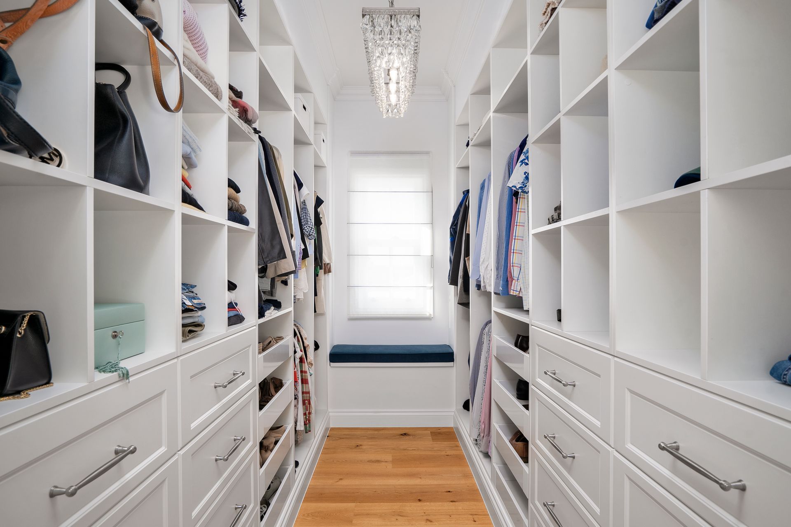
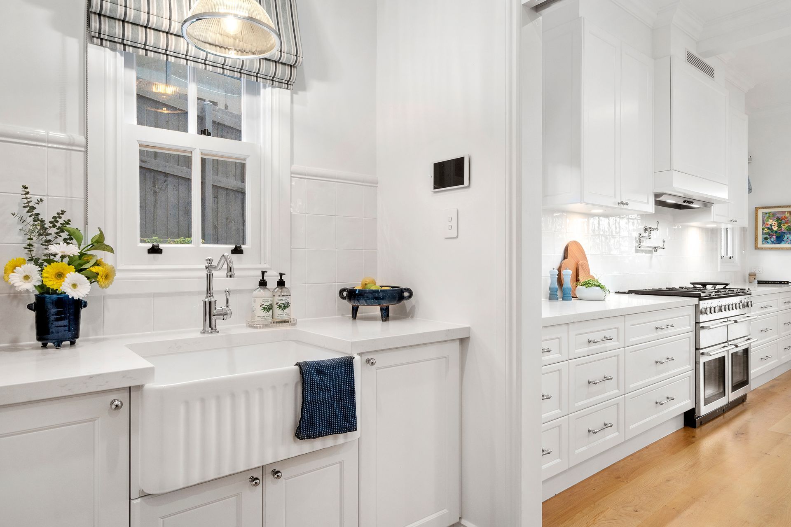
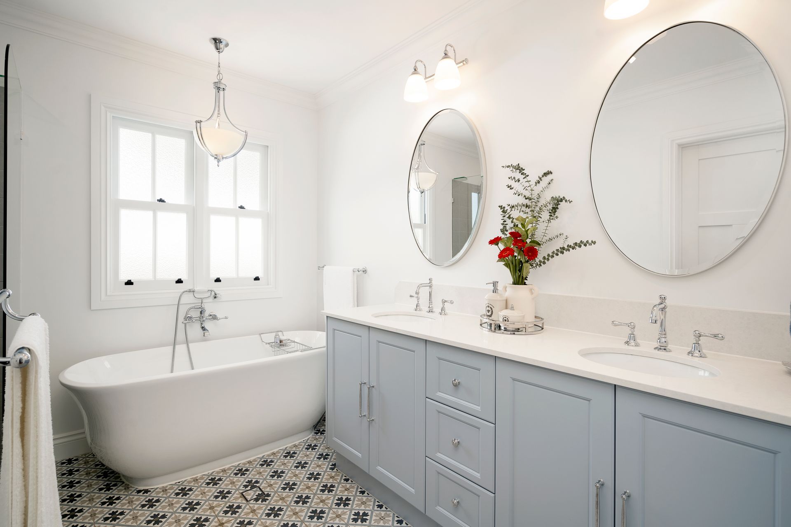
A pre-1946 Character home which needed a major renovation and extension to accommodate the growing family. The project is a relaxed classic style renovation which involved raising the existing home and re-configuring internal layout so the ground floor level was focused on connection to the lower patio area and views to the backyard.
The upper-level floor plan was redesigned to become the family bedrooms.
Builder: Saunders Building Company
Video: HN Media Ashgrove Renovation - YouTube
Photographer: Darren Kerr Photography
Like this Project?
Hire Baahouse + Baastudio Architecture
Professionals used in
this project
The practices and trades credited on this project.

More projects from
Baahouse + Baastudio Architecture
Other work by Baahouse + Baastudio Architecture, across every category they build in.


More in
Renovations
Everything else in Renovations, from every practice on ArchiPro.


Next Project
Keep scrolling