Project team
Product Suppliers
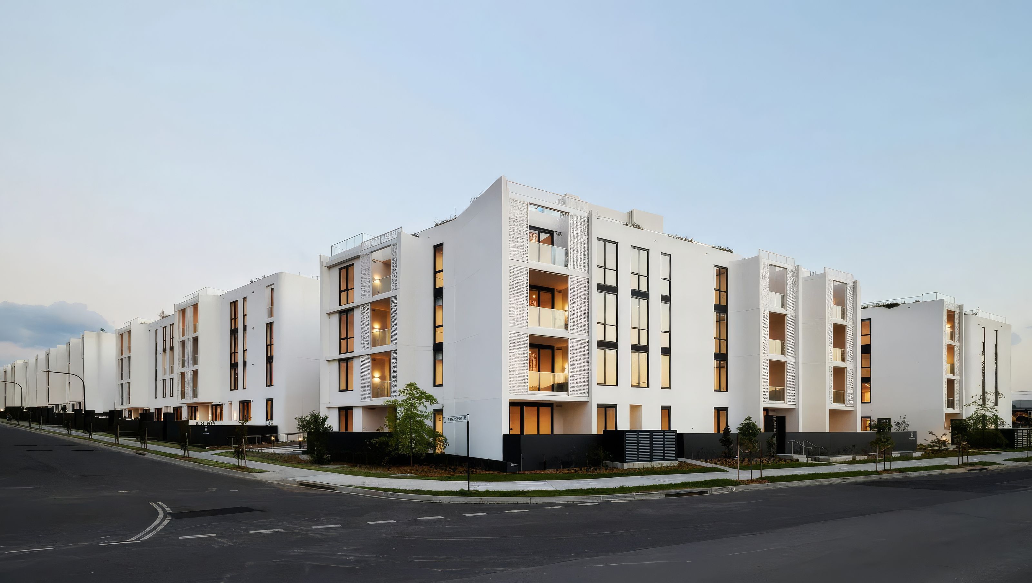
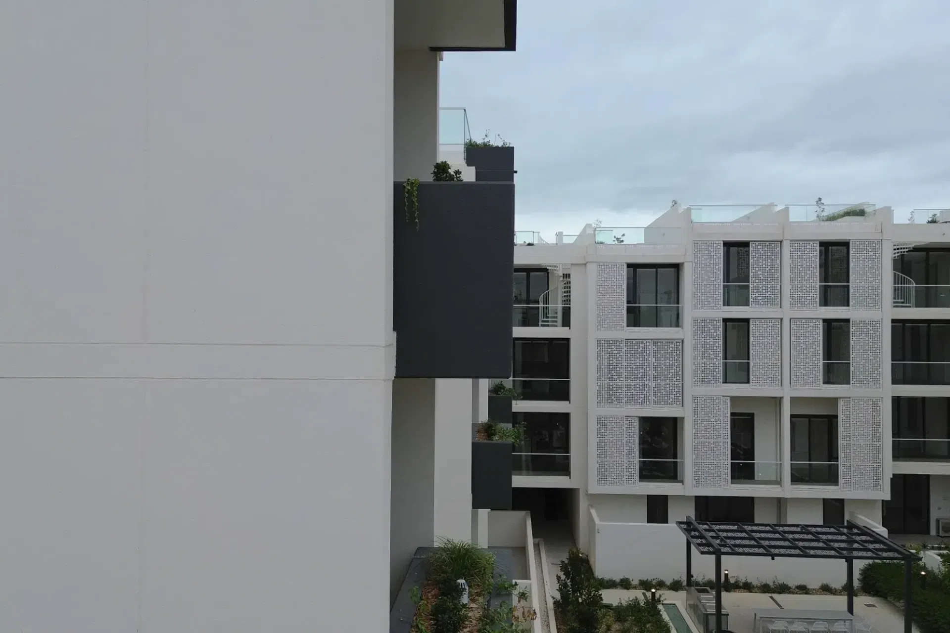
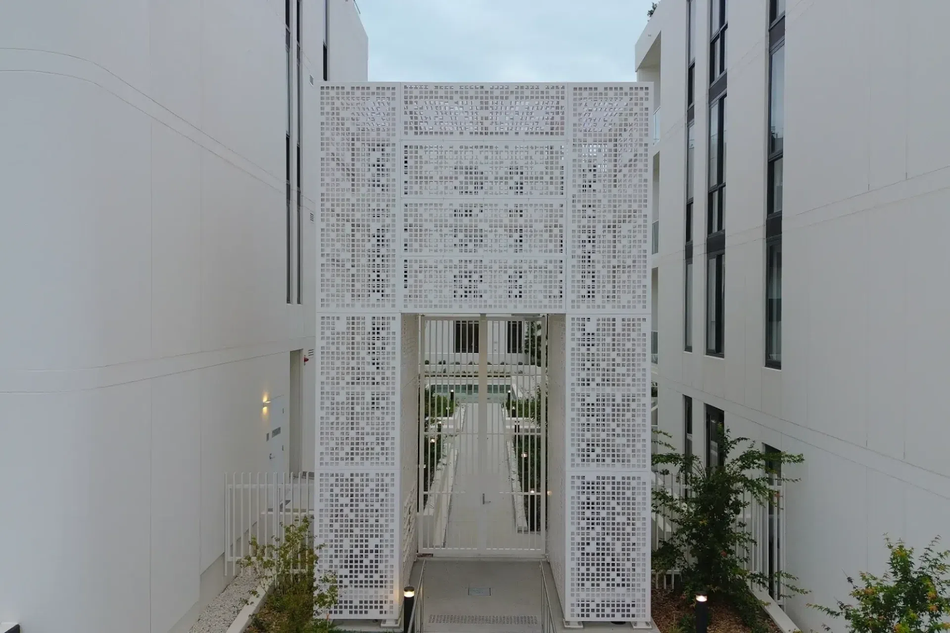
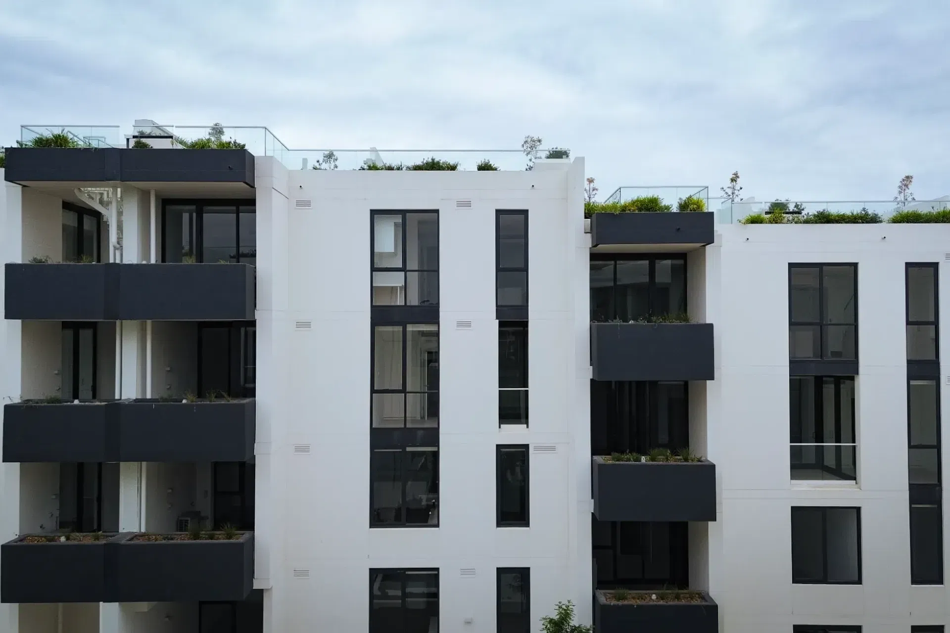
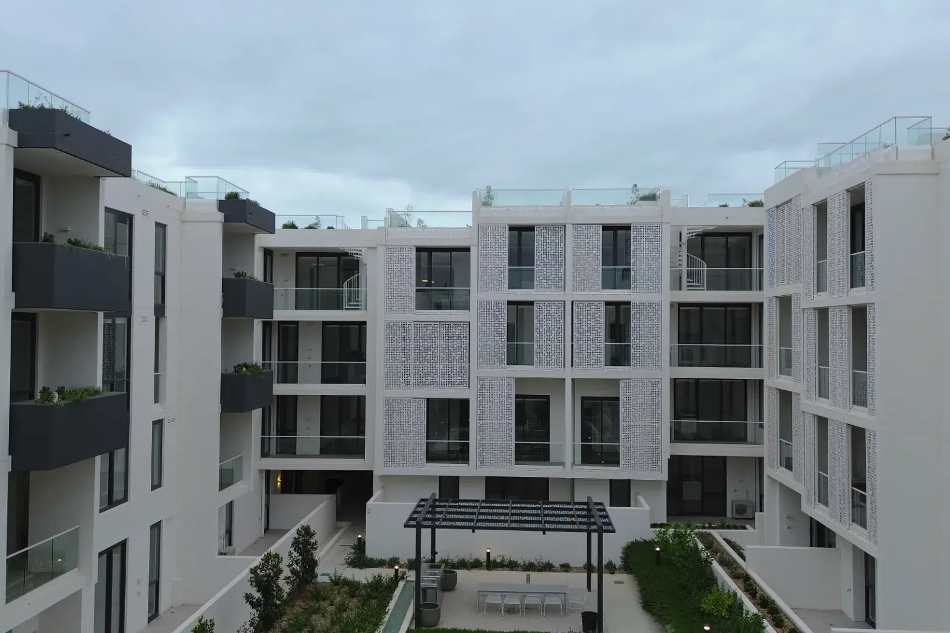
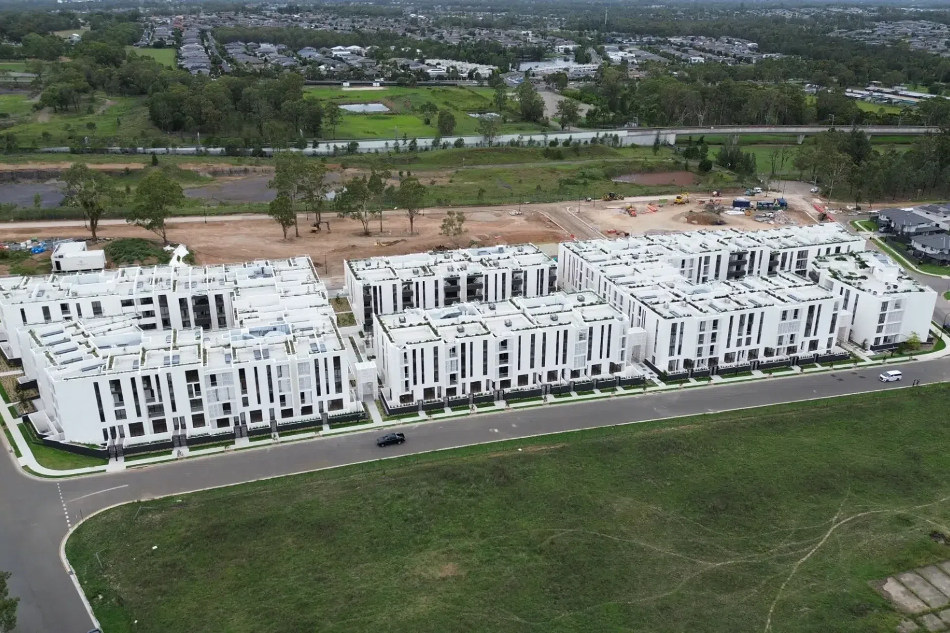
At Babylon, Walsc's 50mm AAC Facade Wall System and Internal Wall Systems delivered the design freedom for curved façade lines, while meeting strict fire, thermal, and weatherproofing standards.
The challenge on Babylon Rouse Hill was translating an architectural vision of sweeping curved facade lines, rather than standard flat walls, into a high-rise apartment building that still had to meet strict fire, thermal, and weatherproofing standards. Walsc's solution was to deploy an integrated AAC (Autoclaved Aerated Concrete) panel system throughout: 50mm panels formed a curved, waterproof facade across both curved and straight sections, while a 75mm internal wall system delivered acoustic separation and thermal mass. As a result, the project achieved a curved, weatherproof facade that matched the design intent without compromising performance, strong acoustic (Rw+Ctr 54dB) and thermal separation between units, and streamlined coordination on site thanks to a unified panel approach and efficient two-trade installation across all wall types.
- Completed
- 2025
- Building style
- Contemporary
Like this Project?
Hire Walsc AAC Panel Systems
Professional Reviews
The products behind the project
Two products specified into this build from one supplier, a verified ArchiPro member. Tap through to specifications, suppliers and lead times.


Professionals used in
this project
The practices and trades credited on this project.

More projects from
Walsc AAC Panel Systems
Other work by Walsc AAC Panel Systems, across every category they build in.


More in
Apartments
Everything else in Apartments, from every practice on ArchiPro.


Next Project
Keep scrolling