
Project team
- Rama Architects
- Simon Whitbread
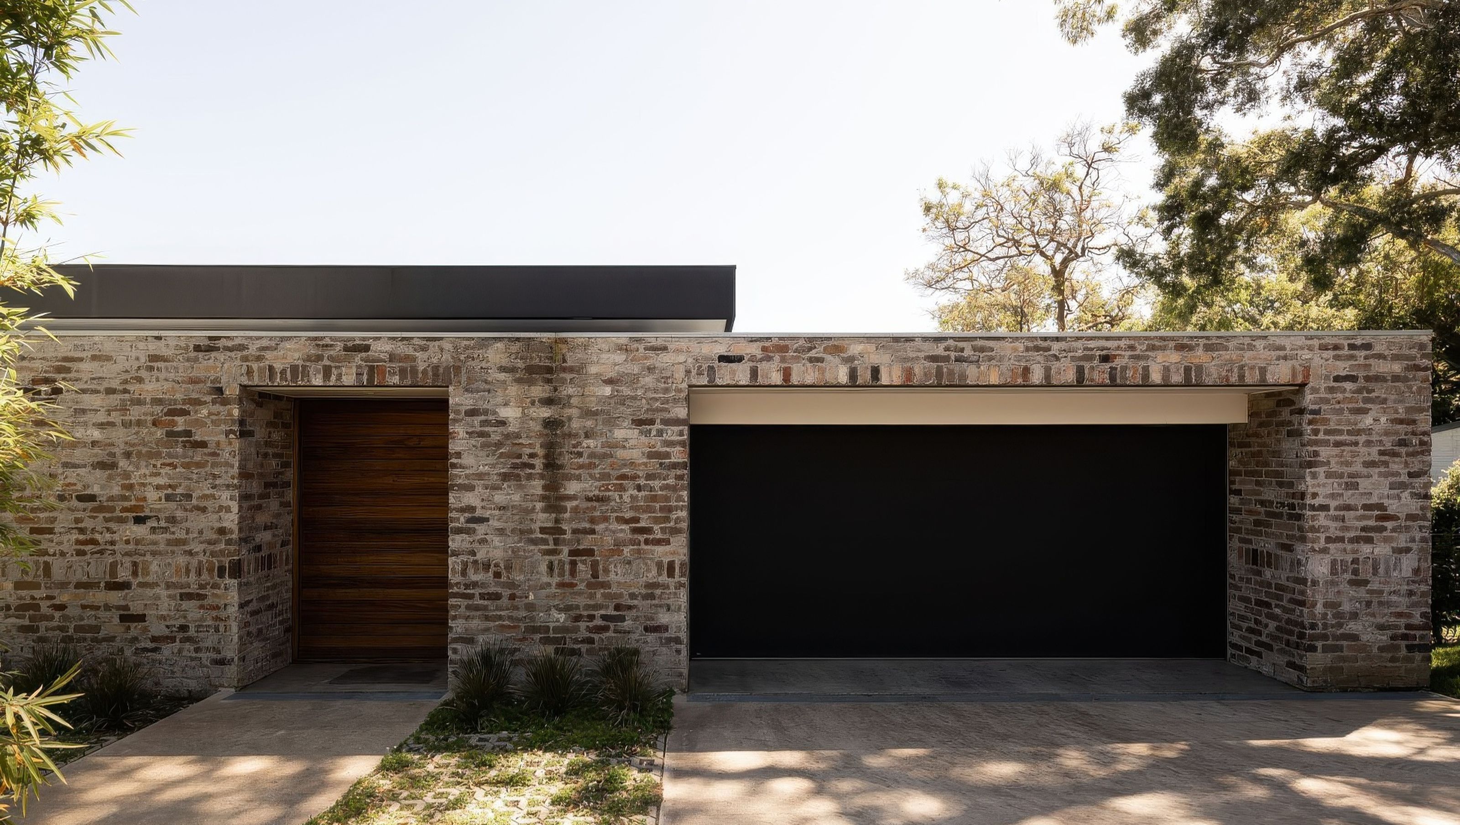
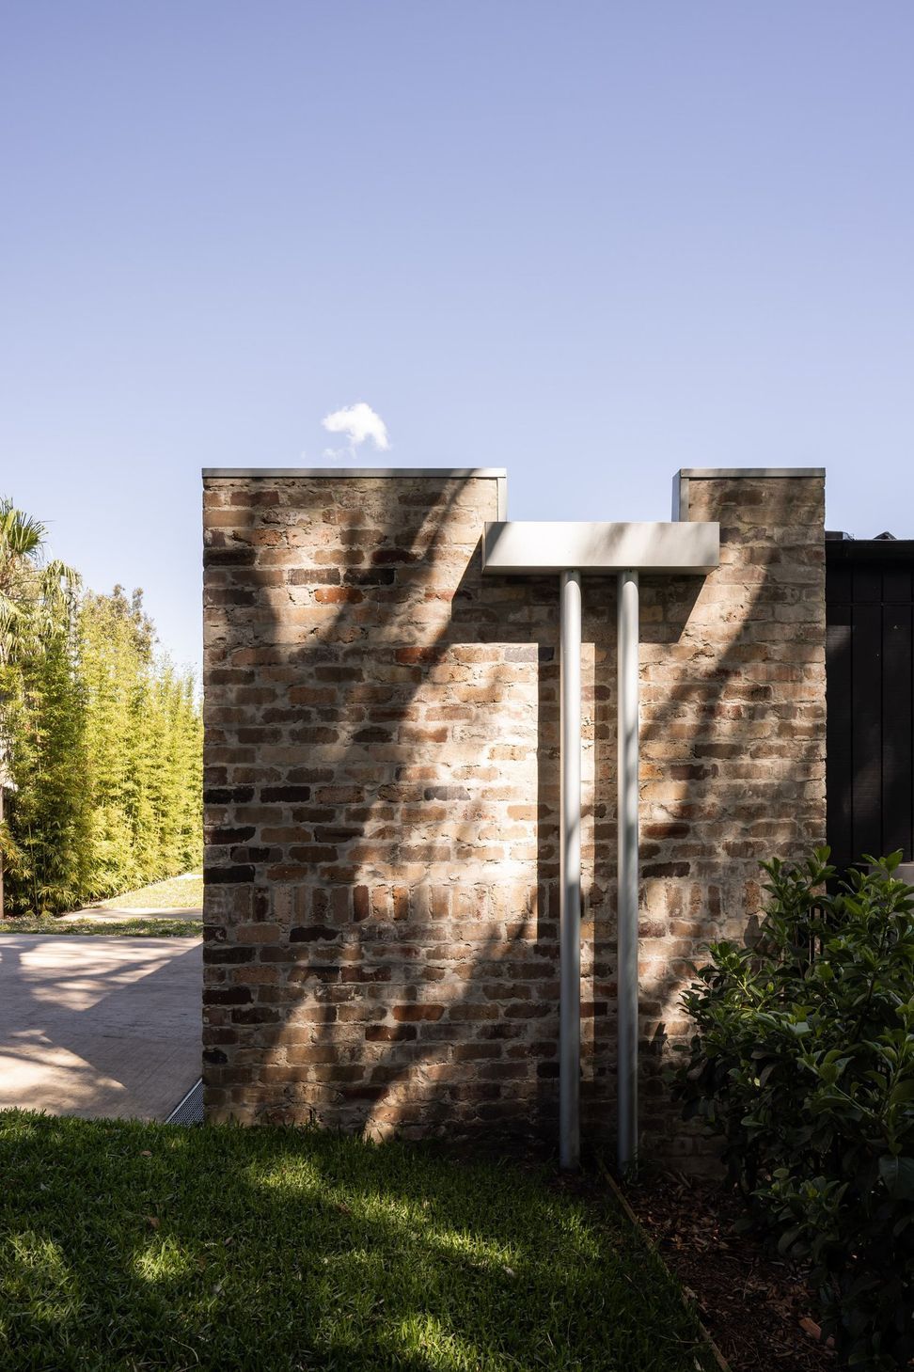
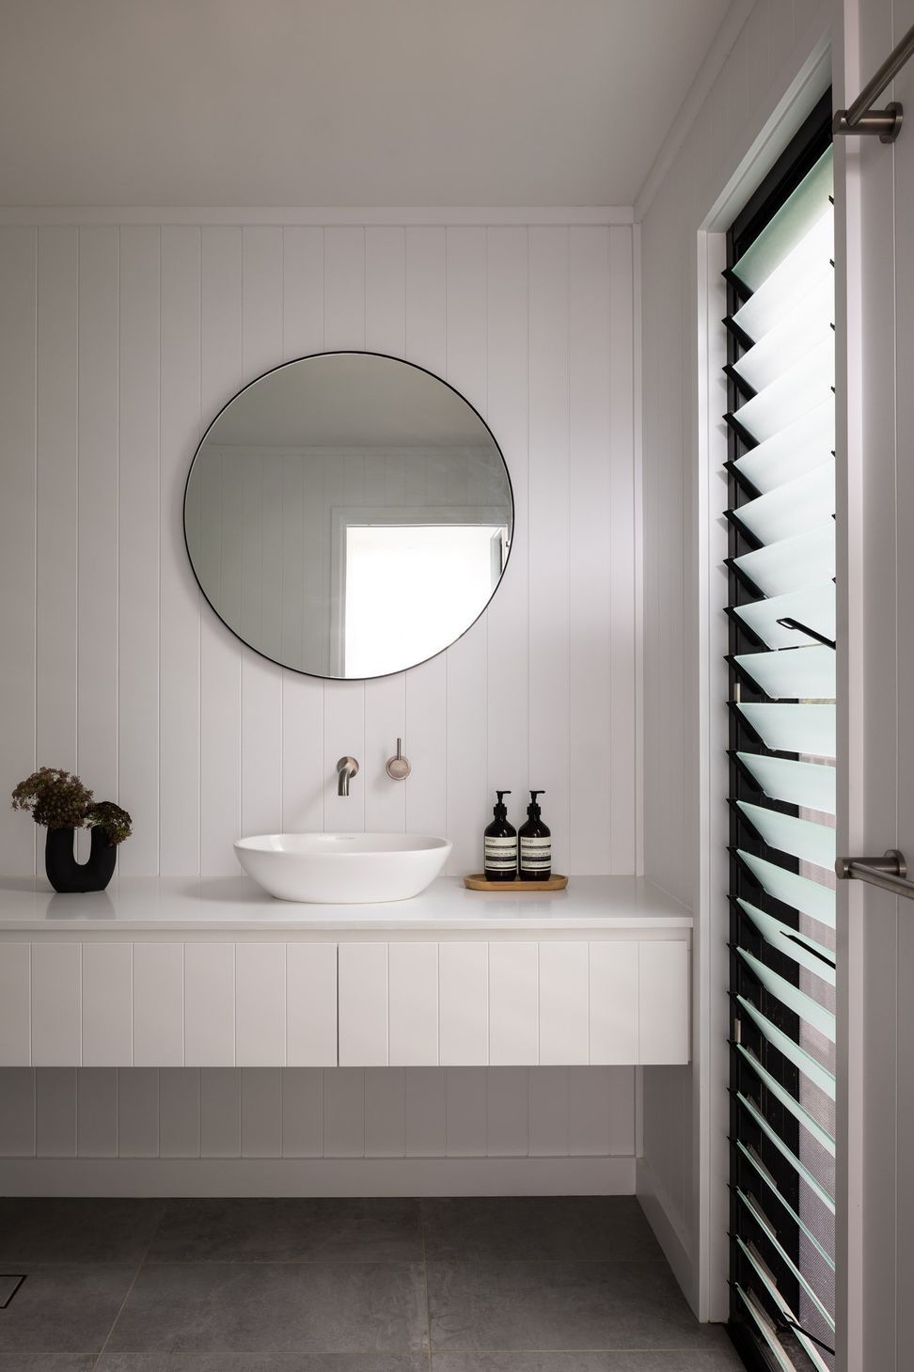
A striking home featuring a recycled brick façade, expansive open living spaces, and a unique back-to-front design, complemented by a steel structure and stunning views of Newport Beach.
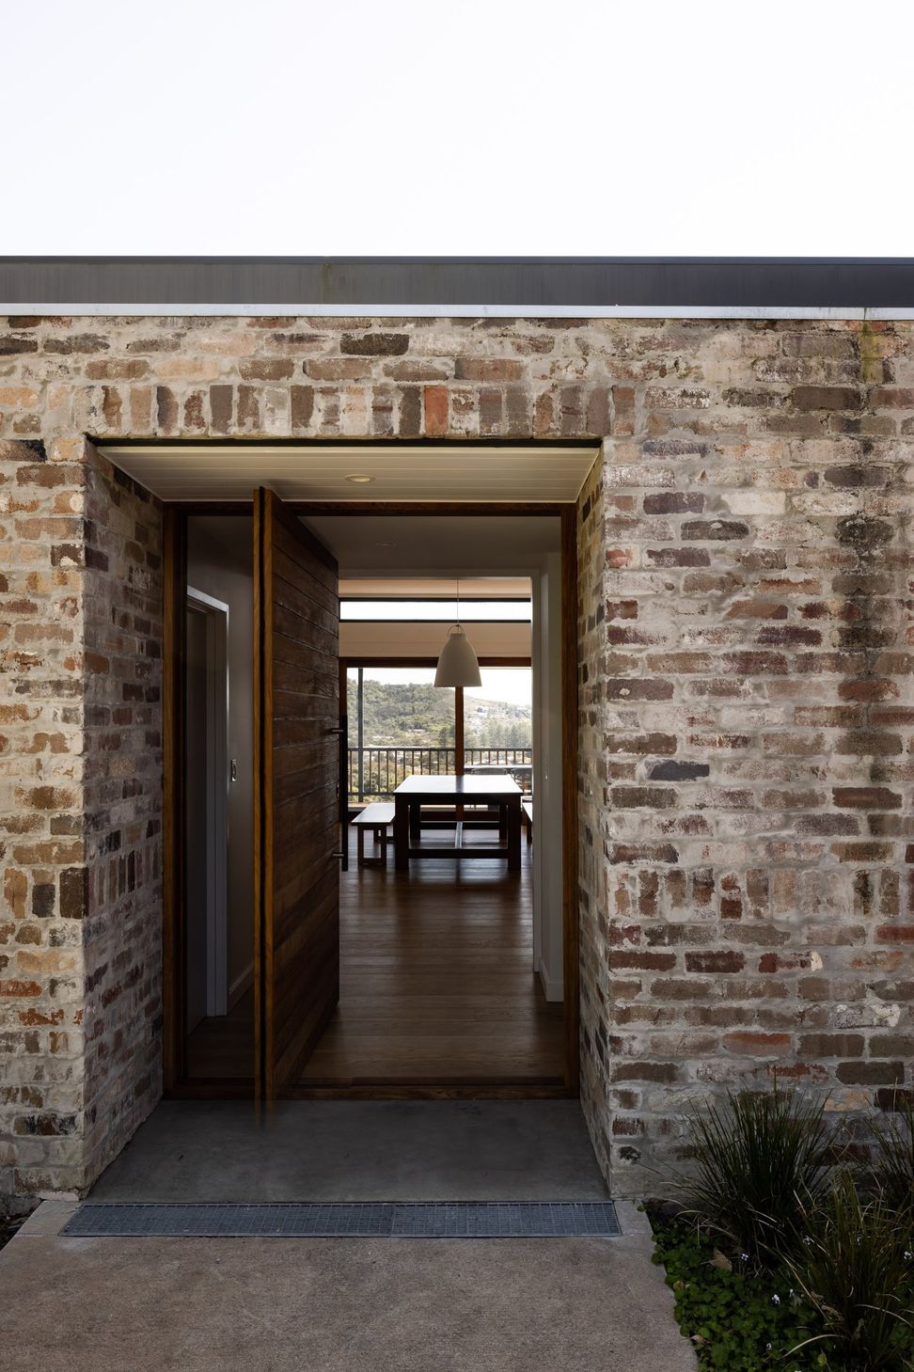
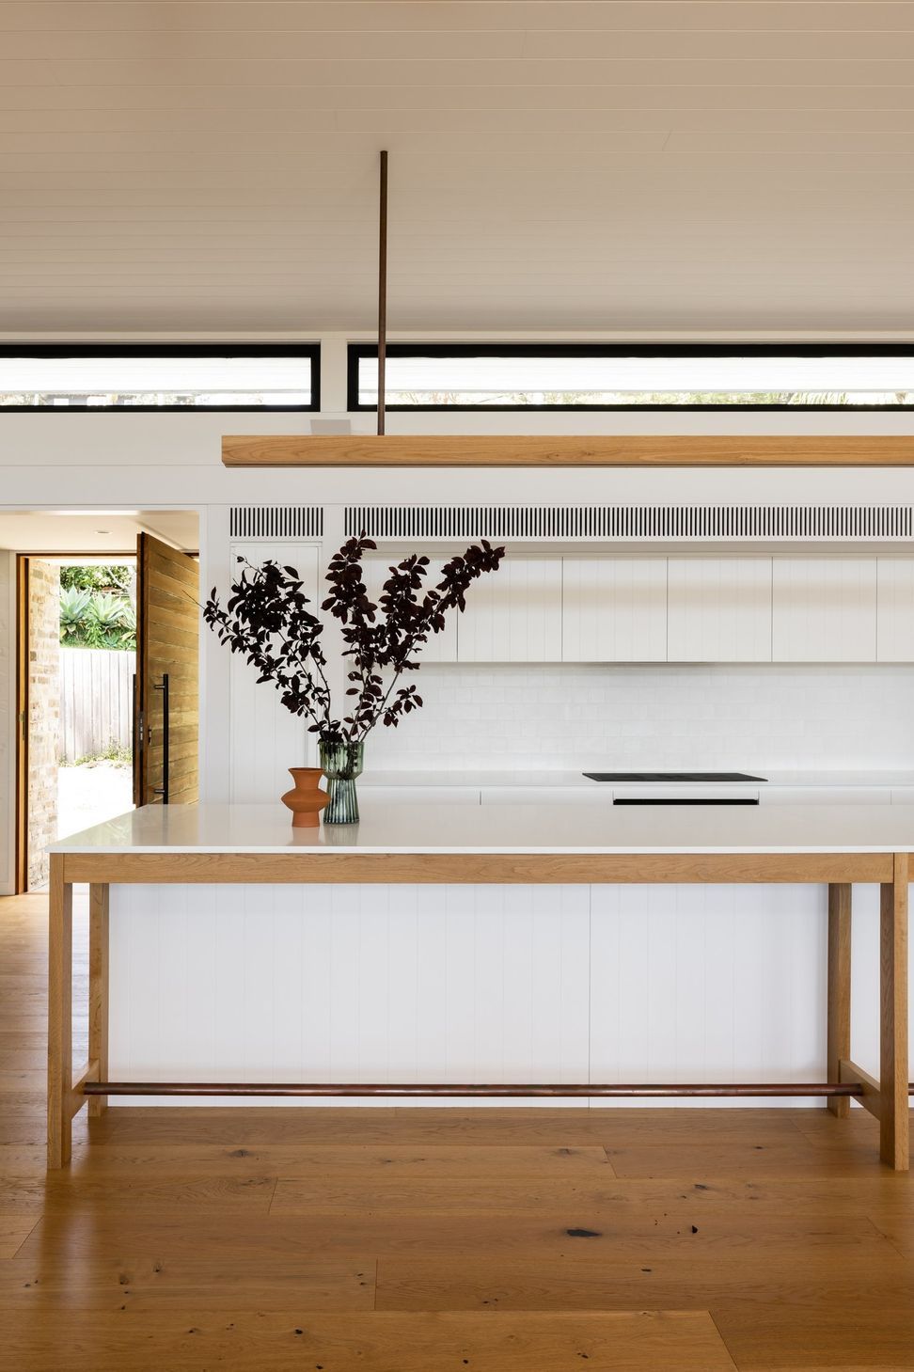
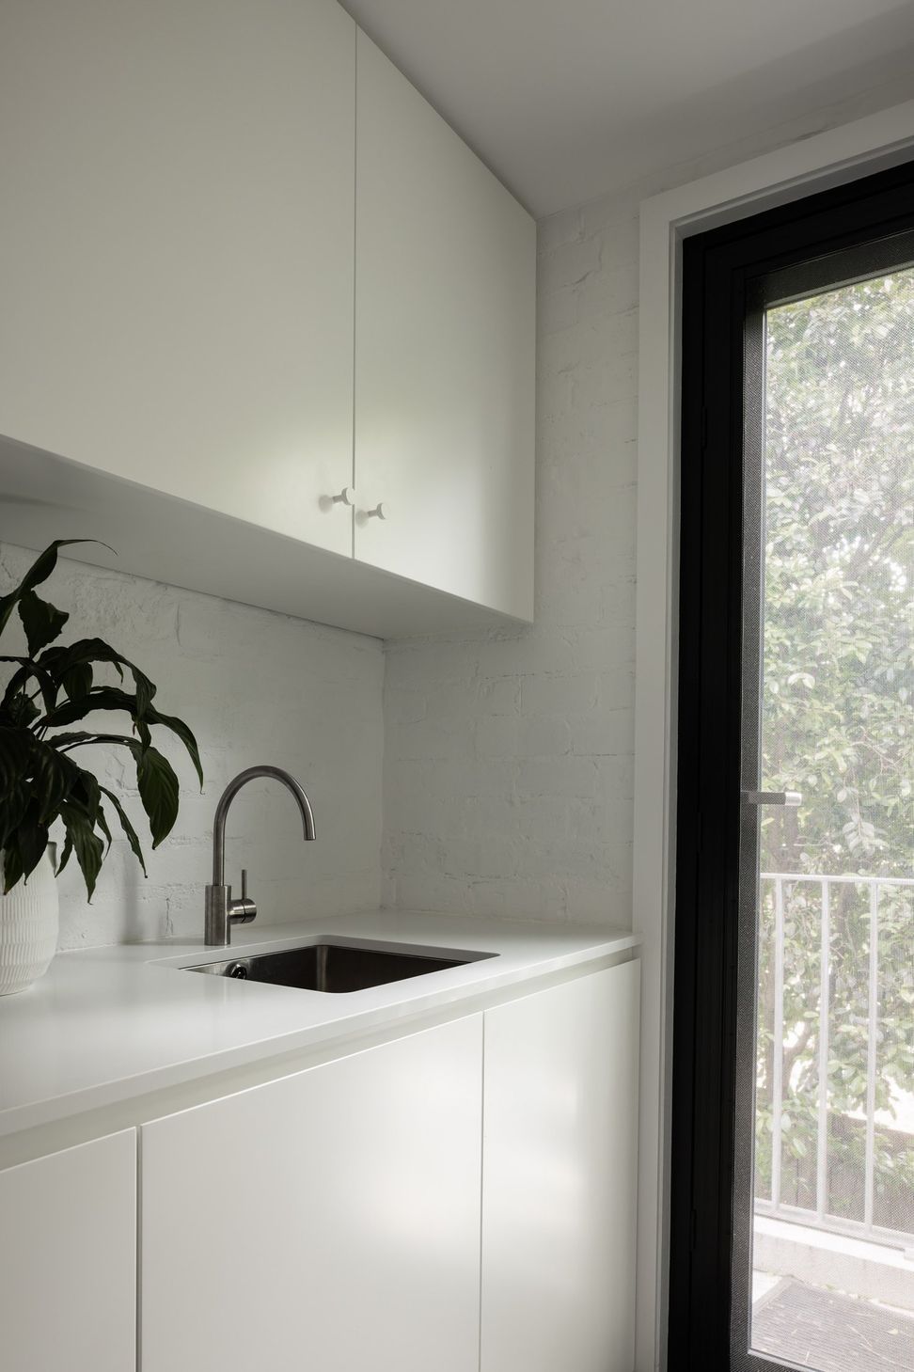
North-facing and tucked away at the end of a quiet cul-de-sac stands a striking recycled brick façade forming the exterior of a house presenting back-to-front. Behind a cedar front door is an expansive open floor plan living, dining and kitchen area. The internal walls are clad with milk-washed ply sheeting and floors are oak. A white v-groove kitchen is defined by the 5 meter long island bench made from ceasarstone, oak and simple polyurethane joinery.
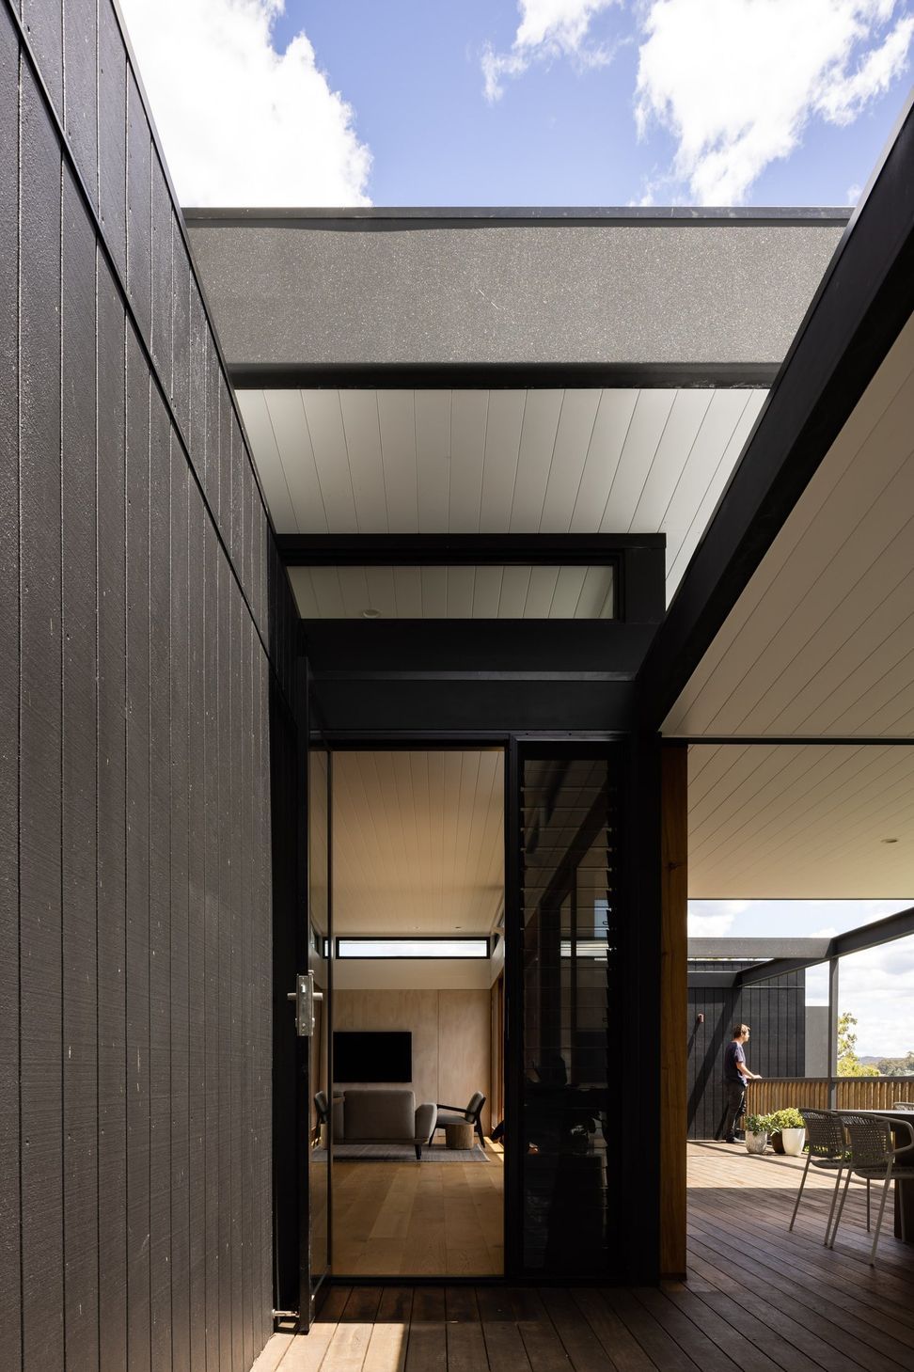
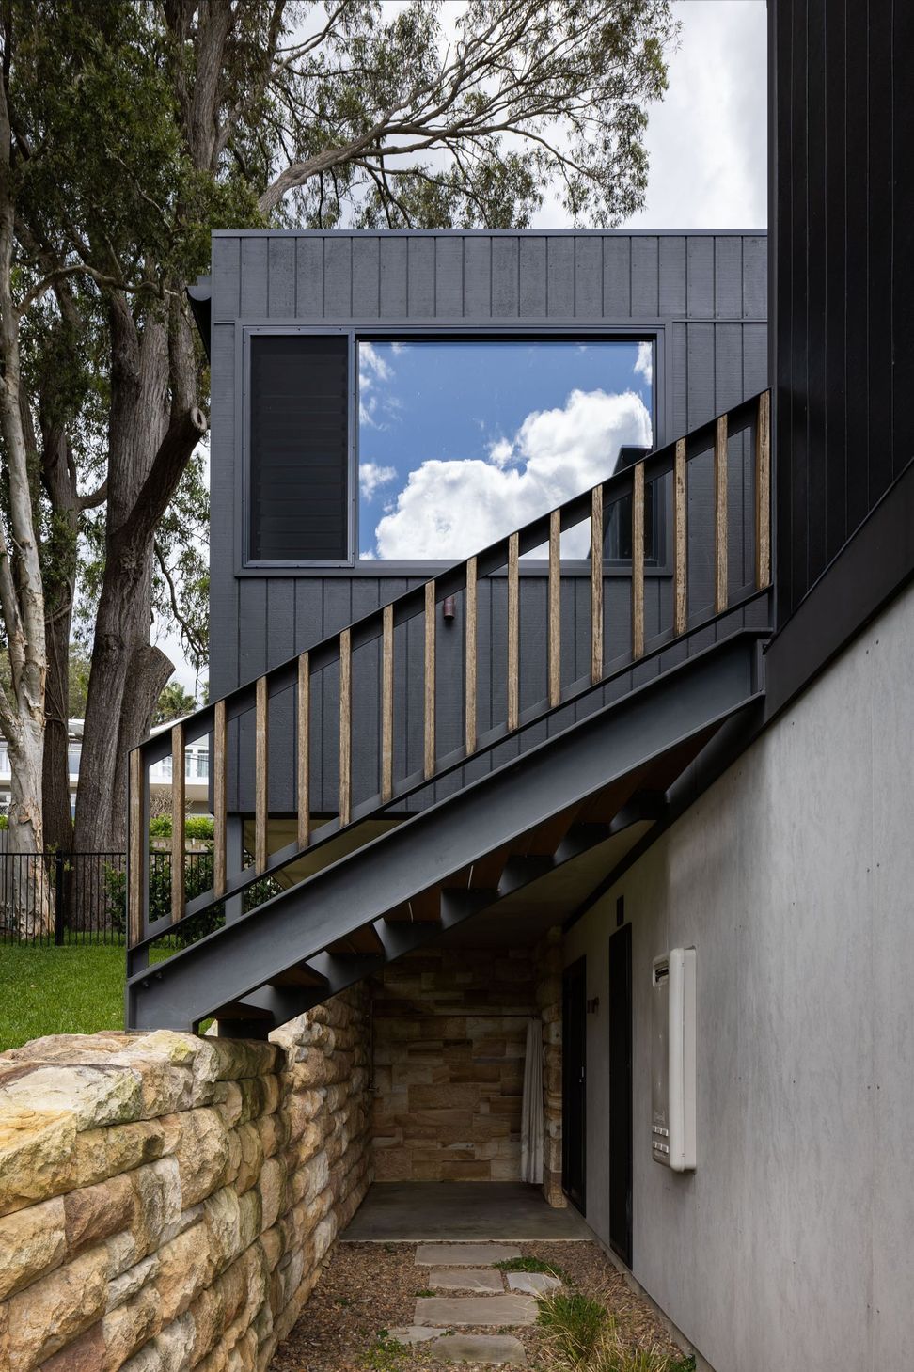
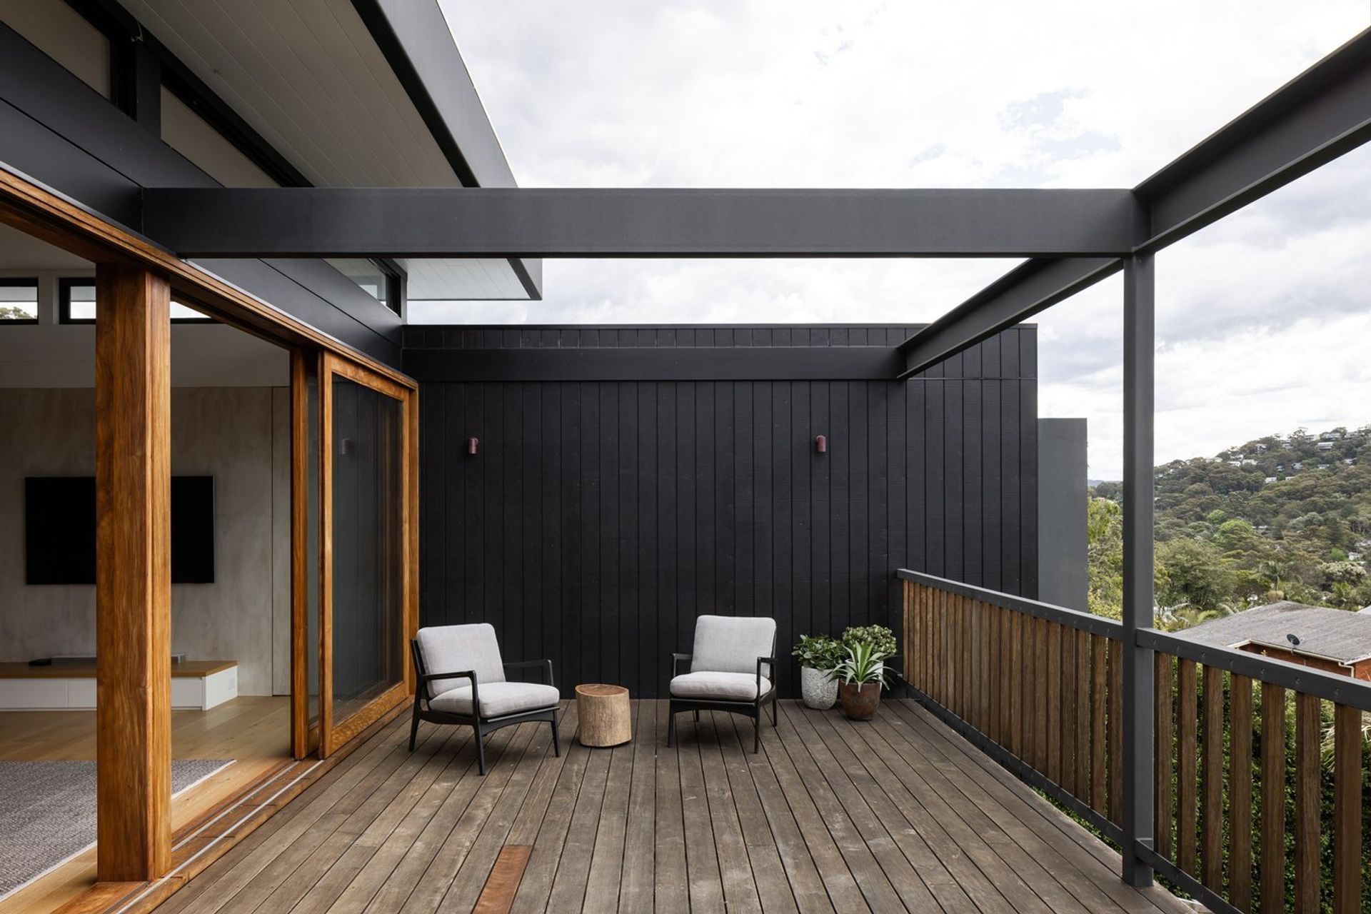
Viewing the home from the back gives an entirely different angle revealing an expressed steel structure painted in a micaceous oxide paint with vertical black cladding grounded by sandstone. An oversized black picture window in the master bedroom provides an expansive view over Newport Beach and the treetops below.









Like this Project?
Hire Rama Architects
Professionals used in
this project
The practices and trades credited on this project.

More projects from
Rama Architects
Other work by Rama Architects, across every category they build in.


More in
Single House
Everything else in Single House, from every practice on ArchiPro.


Next Project
Keep scrolling