

Transforming a terrace house into a villa oasis with a pool, play area, and sunken lounge, maximizing outdoor space and natural light.
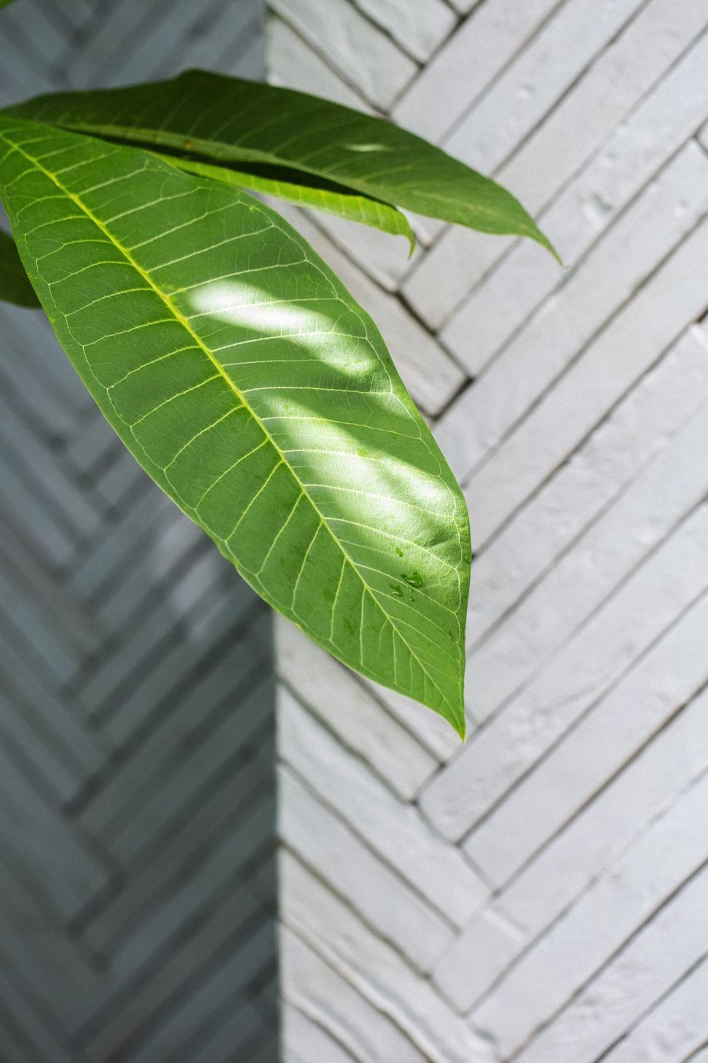
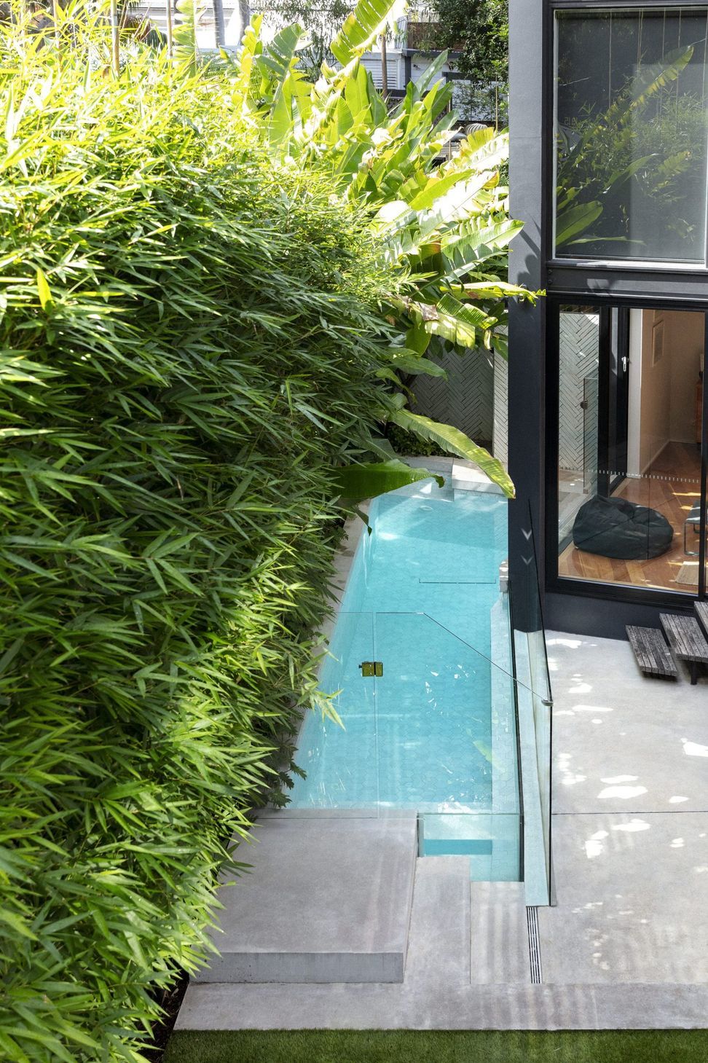
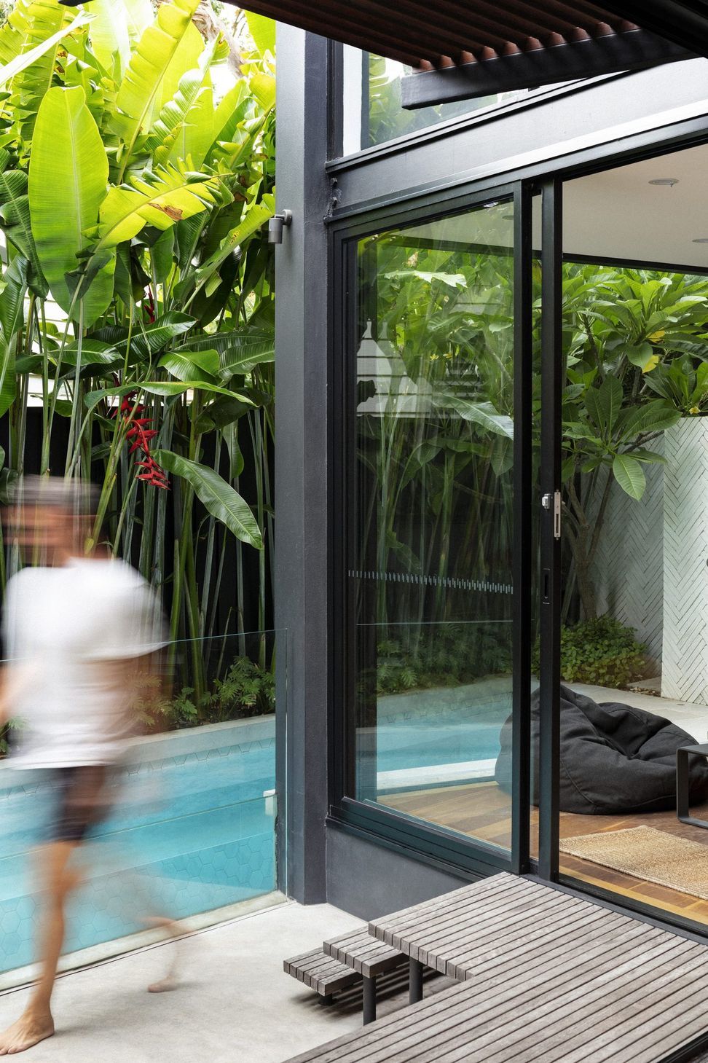
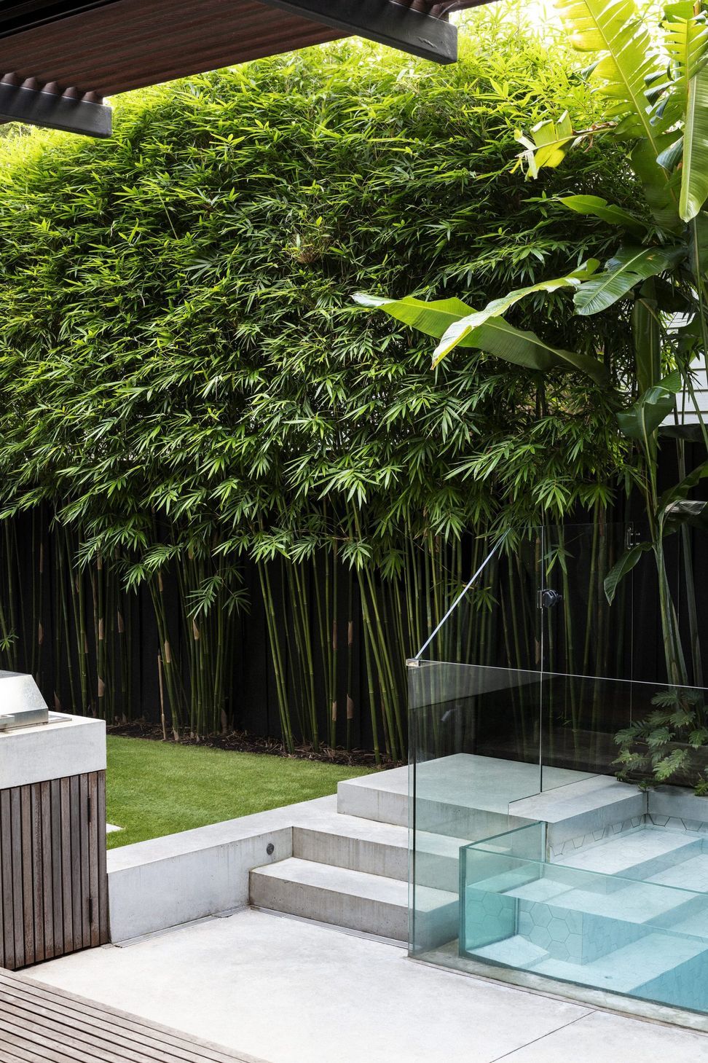
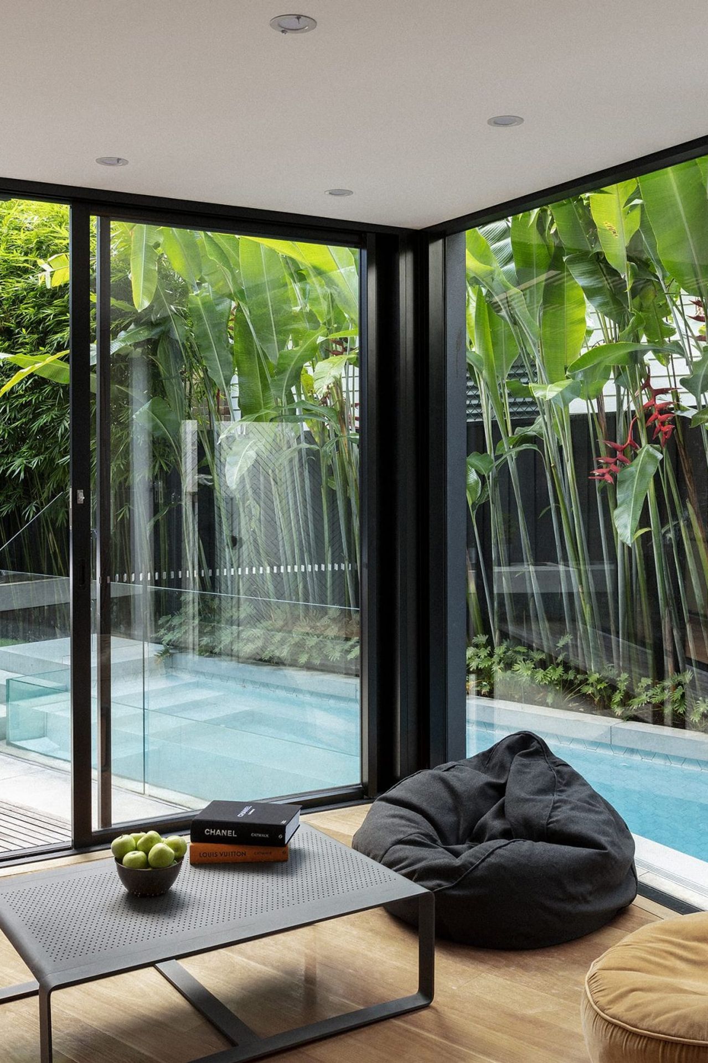
This terrace house was purely that, a house with no garden. That was until Landart reimagined the space to demonstrate just how much can be achieved on a small block. We converted the side passage, the only outdoor space available on the block, into a pool, play area, sunken lounge and kitchen. By creating a new opening in the side of the kitchen we were able to completely transform the way the internal living areas connected with the outdoors, which in turn created a real sense of expansiveness while increasing the available sun light. Successfully converting this beautiful townhouse into a villa oasis.

Like this Project?
Hire Landart
Professionals used in
this project
The practices and trades credited on this project.

More projects from
Landart
Other work by Landart, across every category they build in.


More in
Landscaping
Everything else in Landscaping, from every practice on ArchiPro.


Next Project
Keep scrolling