
Innovative design and construction of a pool house on a challenging sloping block, featuring complex engineering solutions to protect existing tree roots while creating a seamless connection between landscape and home.
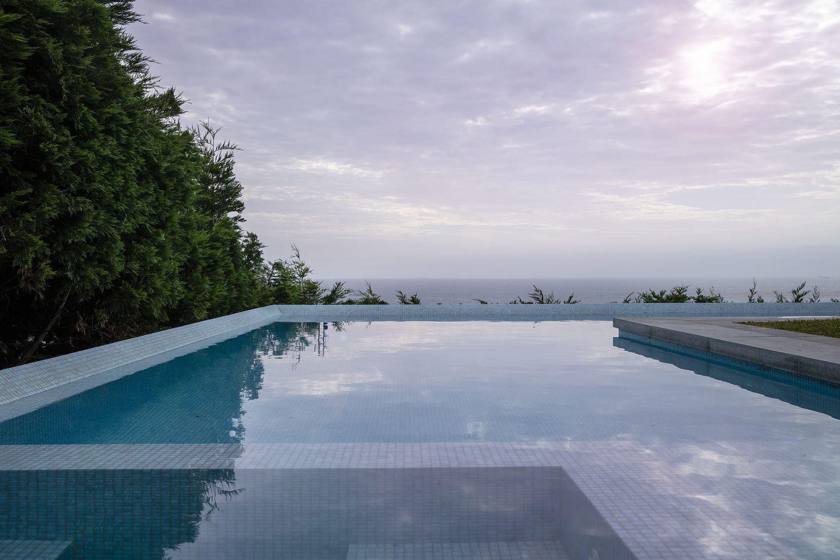
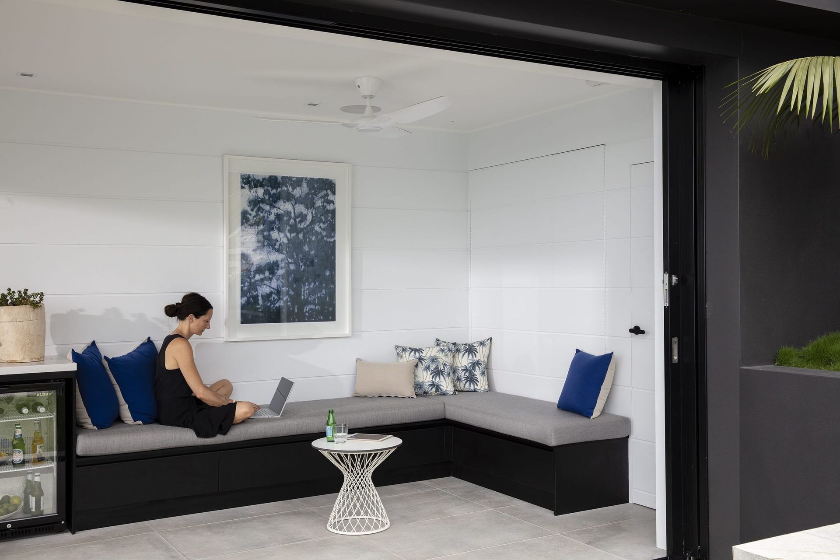
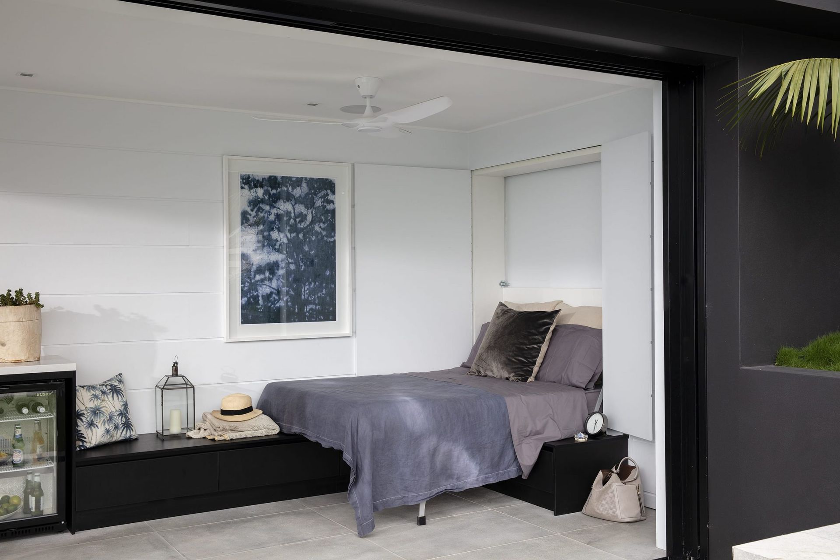
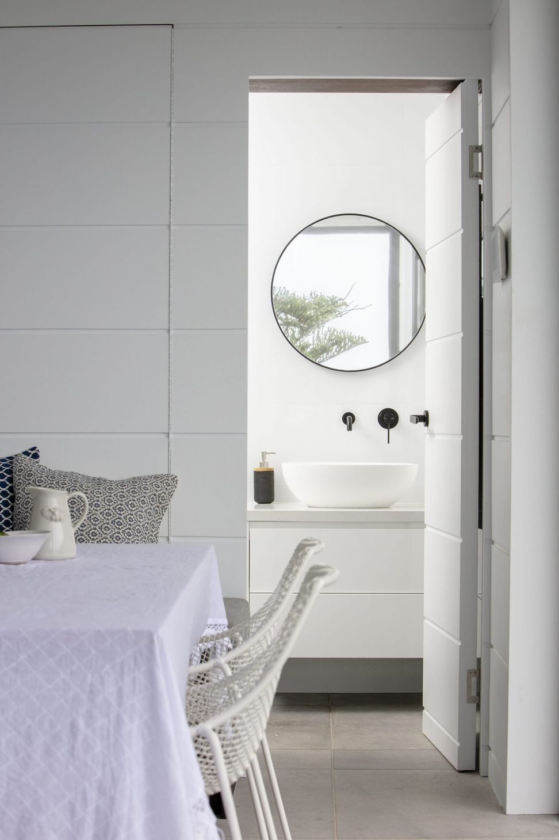
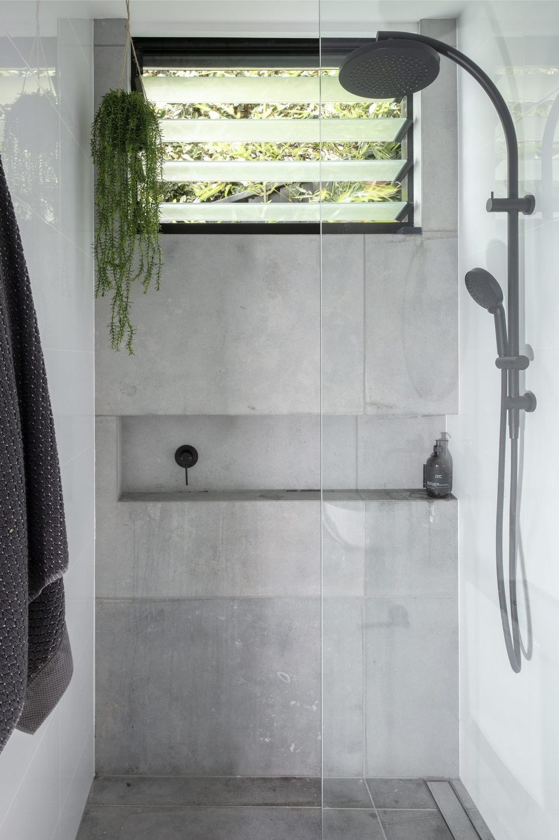
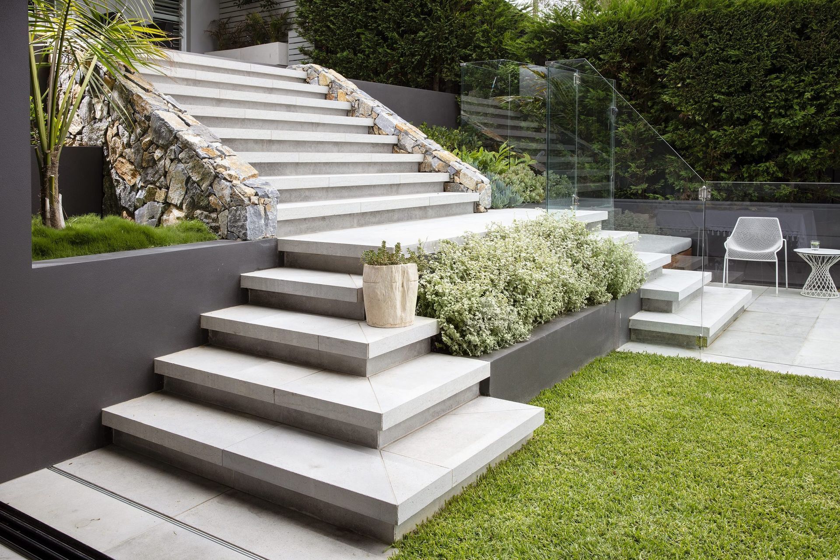
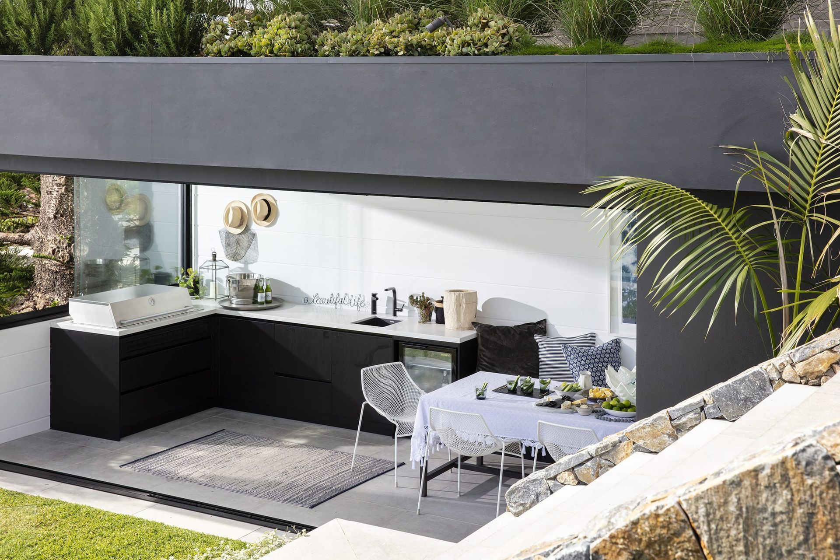
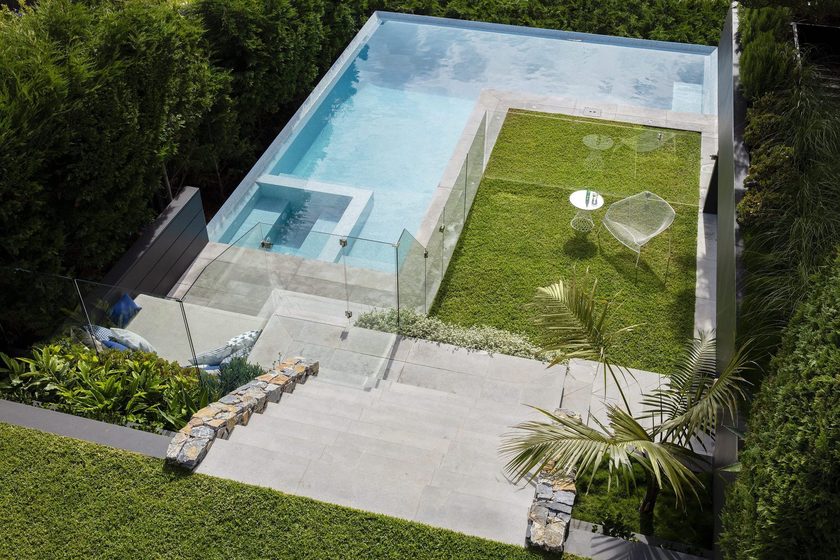
Solving issues relating to sloping blocks and level changes on properties is something that we love to do. This property had a severely sloping block where the landscape was completely disconnected to the house. We designed and built a space that raised the levels overall. We created a pool house and pool level where the journey to get there was impressive and enjoyable to take. The pool house is set up with a bathroom and kitchen and everything needed to enjoy a day by the pool or to just lie around the pool house reading a book and taking in the spectacular views. The engineering on this project was very complex and so was the build. The pool house and the retaining walls are all cantilevering over the tree roots of the existing Norfolk Island pine to protect its root system and to ensure it will thrive for many years to come.
Woven white steel frame furniture from Eco Outdoors.


Like this Project?
Hire Landart
Professionals used in
this project
The practices and trades credited on this project.

More projects from
Landart
Other work by Landart, across every category they build in.


More in
Landscaping
Everything else in Landscaping, from every practice on ArchiPro.


Next Project
Keep scrolling