

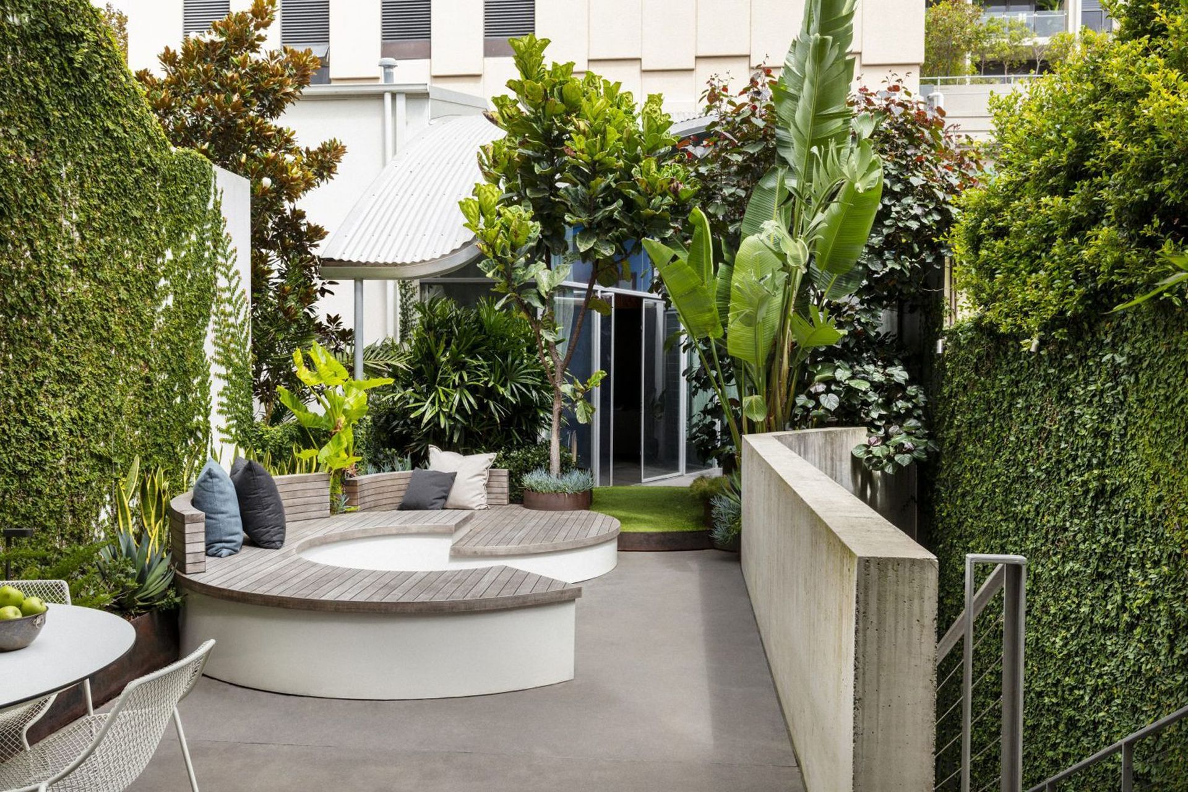
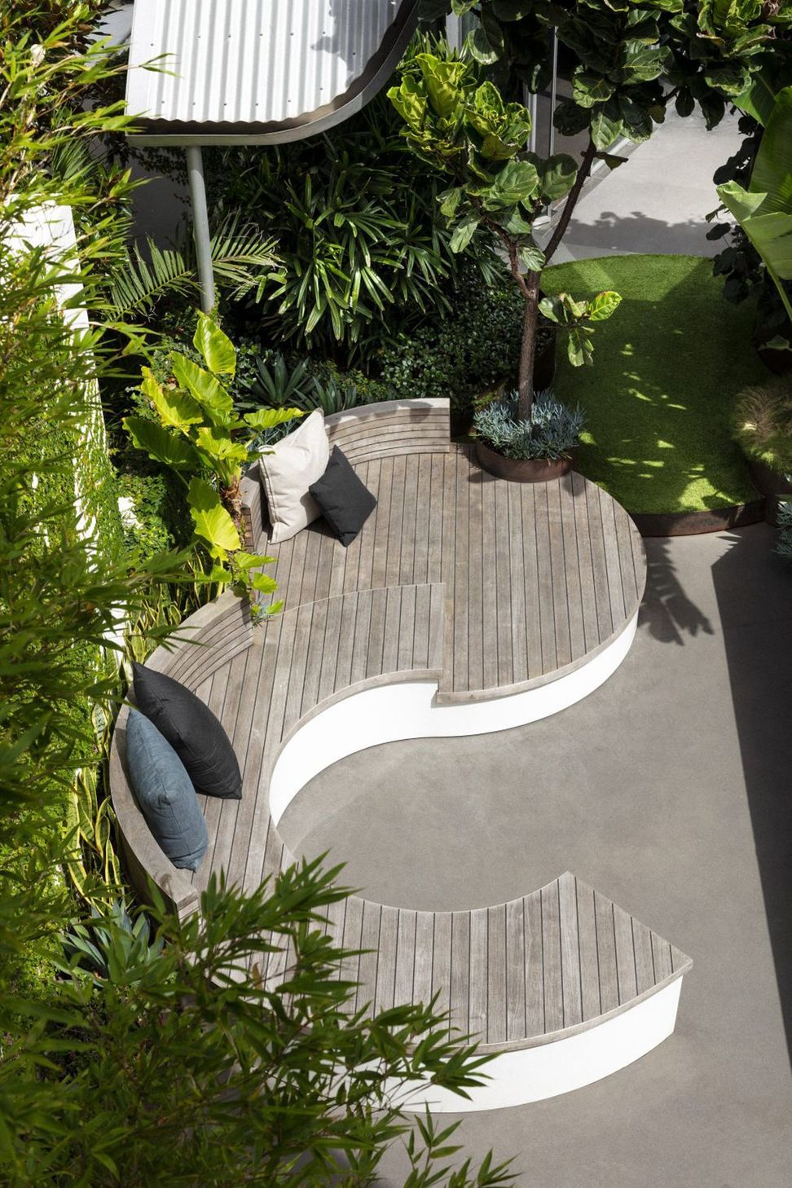
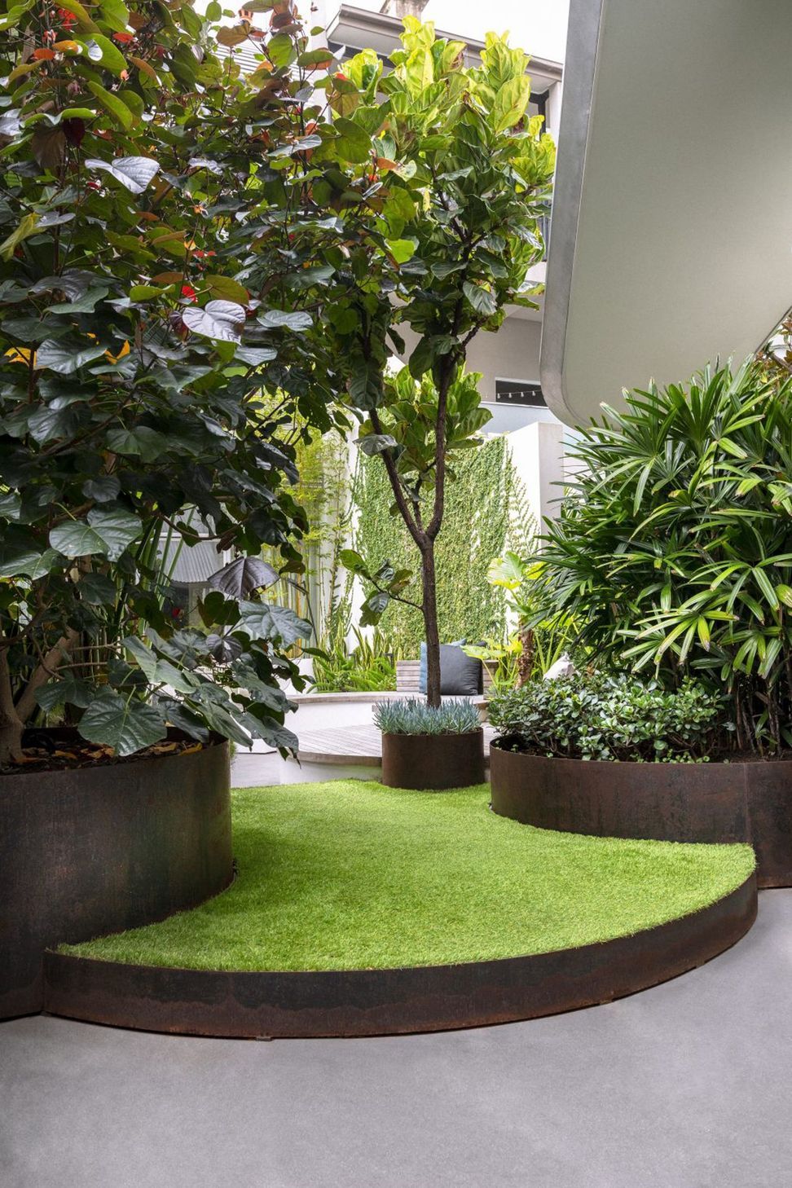
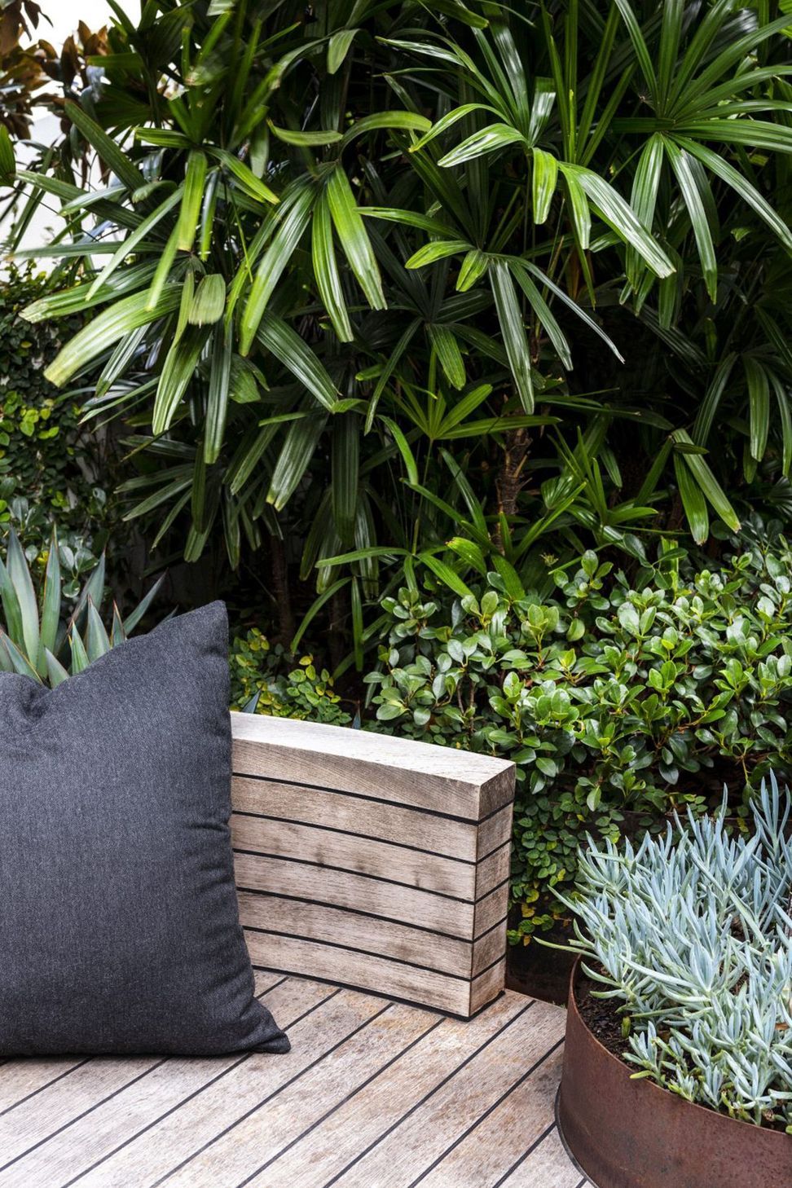
Transforming a concrete rooftop into a serene garden oasis in Surry Hills, featuring inviting lounging and dining spaces, designed with curves and varied plant scales to create intimacy amidst the urban landscape.
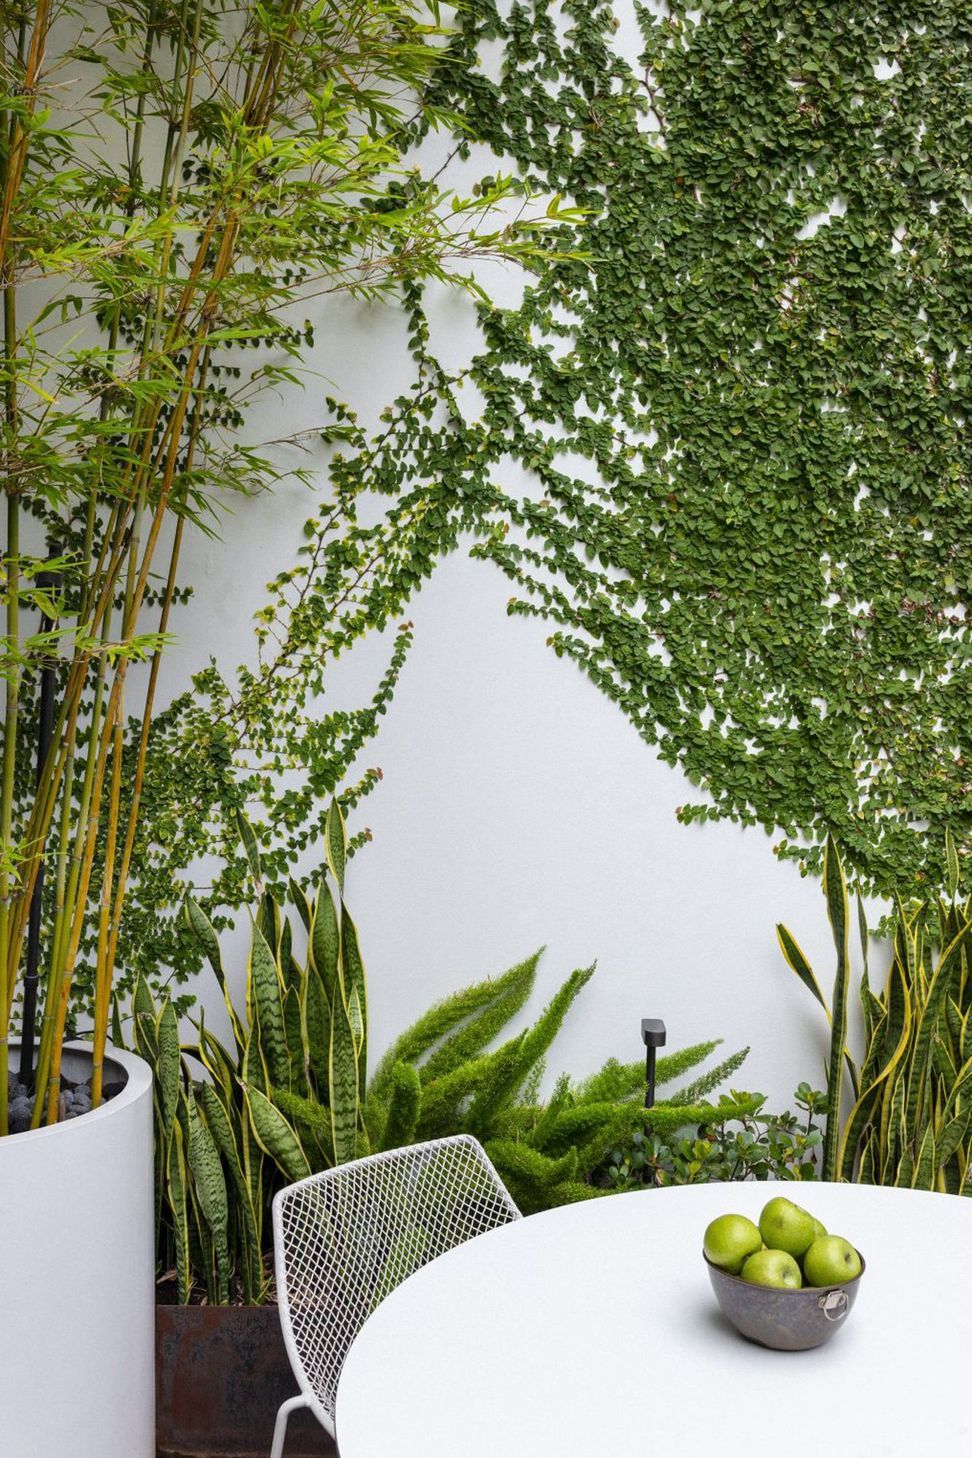
Sitting in a thriving part of the city. This stunning architecturally designed terrace house is surrounded by buildings and concrete. The new and current owners saw an opportunity to enhance the building further by turning the cold concrete rooftop into a tranquil, inviting garden and lounging space that also included dining and kitchen too. Landart has worked with this client on their previous property, so we were thrilled to be asked to work with them again. We created a design to incorporate curves to guide the eye through the once linear space. We introduced some small level change to help define zones and we used scale in the way of plants to keep the eye distracted from the surrounding buildings and to provide more intimacy overall. It has become the ultimate hidden secret garden hideaway.

Like this Project?
Hire Landart
Professionals used in
this project
The practices and trades credited on this project.

More projects from
Landart
Other work by Landart, across every category they build in.


More in
Landscaping
Everything else in Landscaping, from every practice on ArchiPro.


Next Project
Keep scrolling