

Tags
Project team
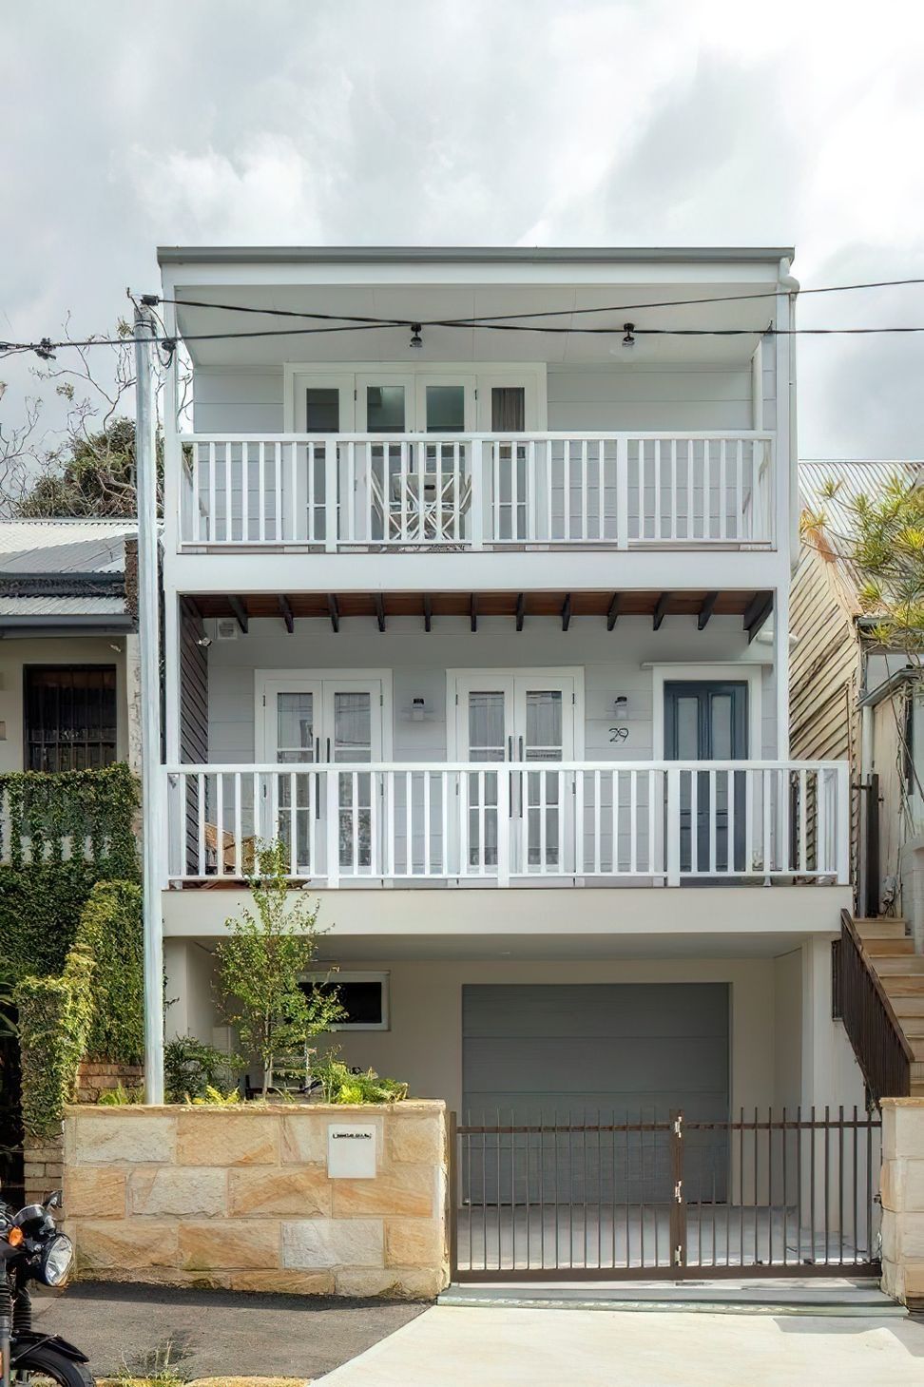
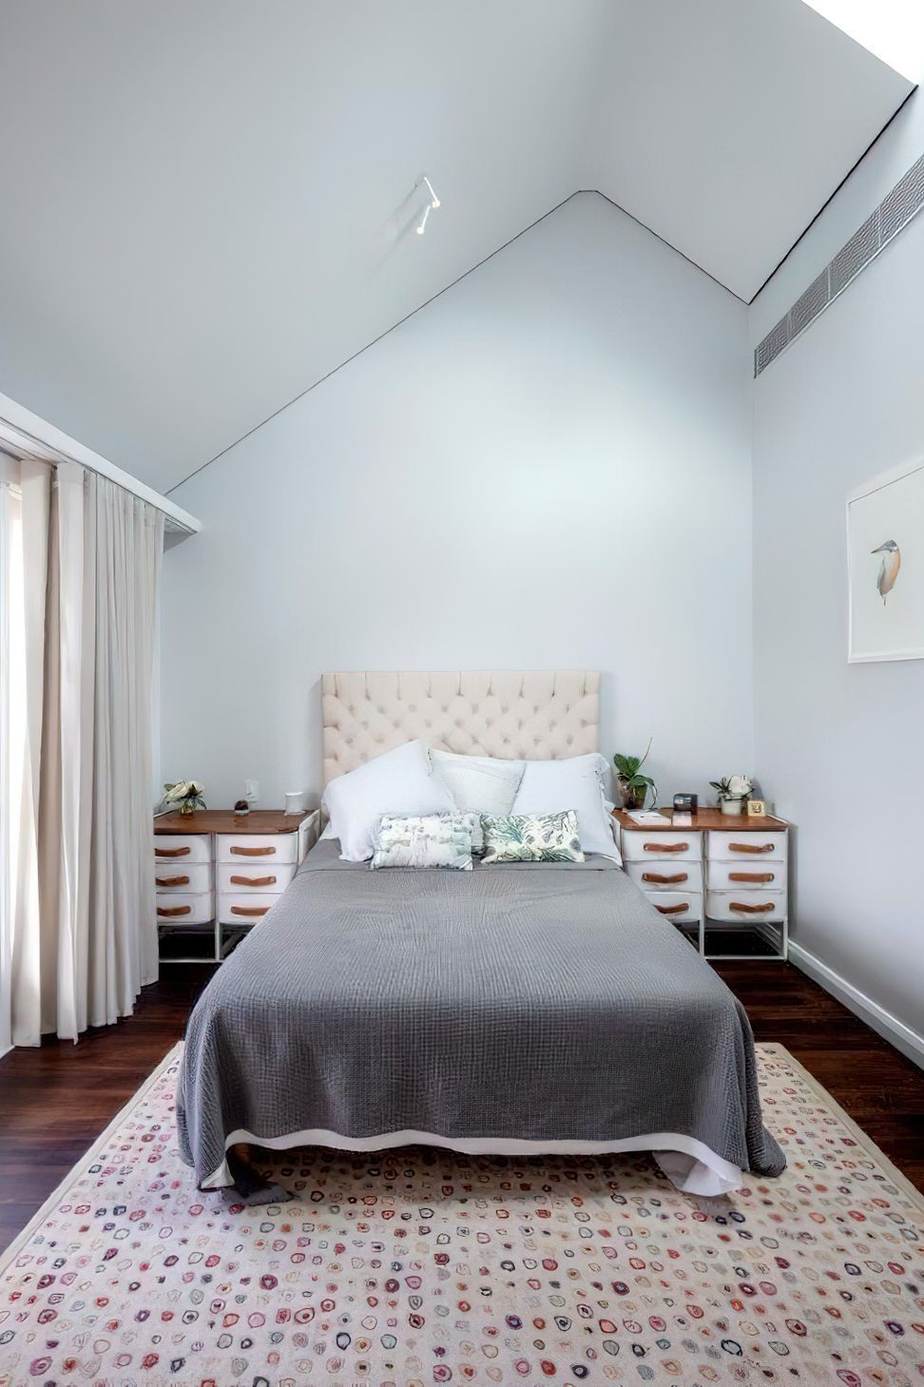
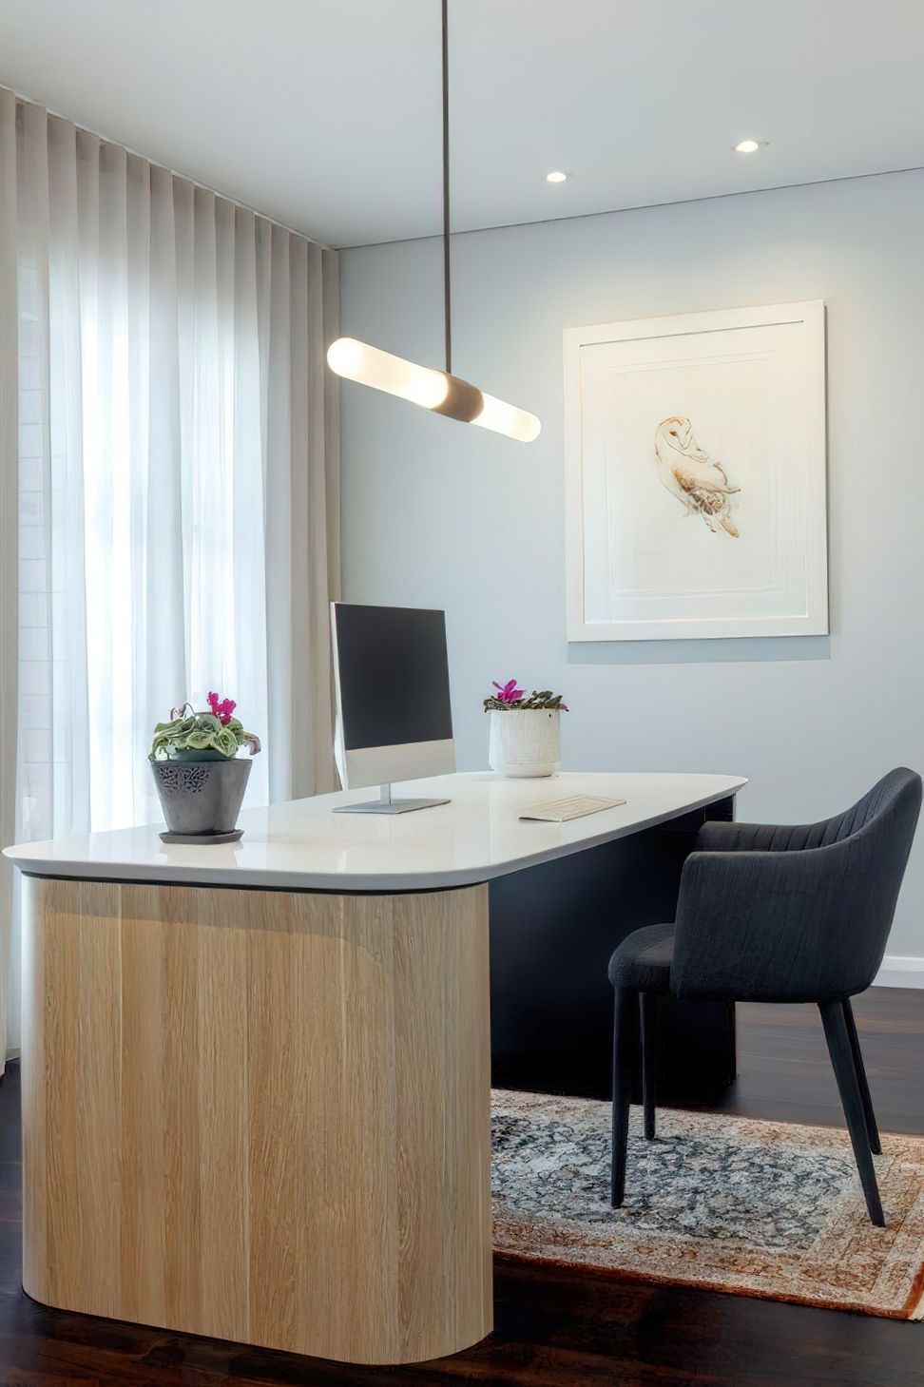
Contemporary three-level terrace house in Balmain, featuring innovative space utilization, a blend of traditional and modern materials, and custom joinery for optimal functionality and storage.
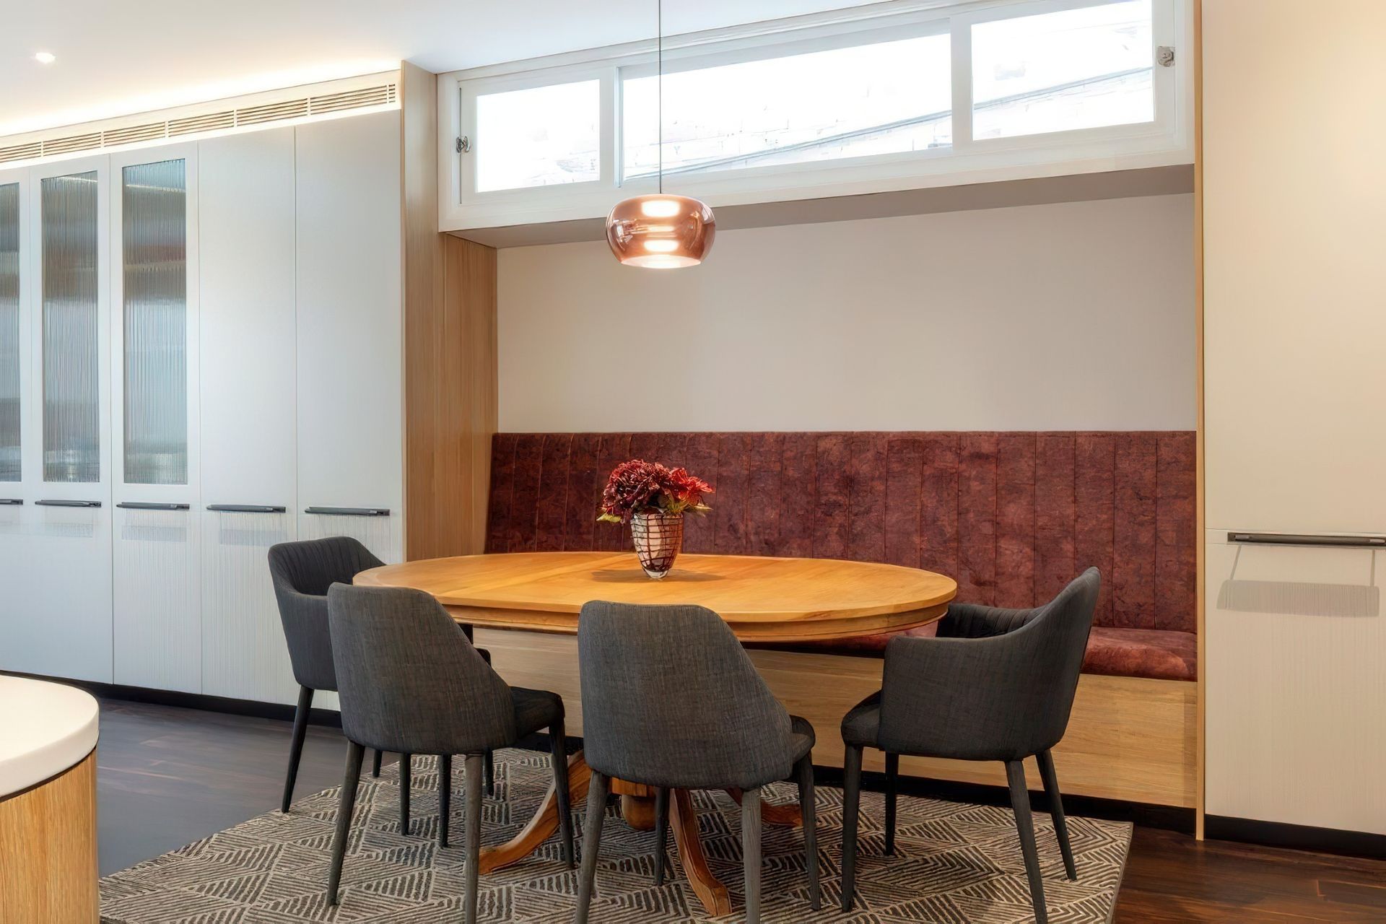
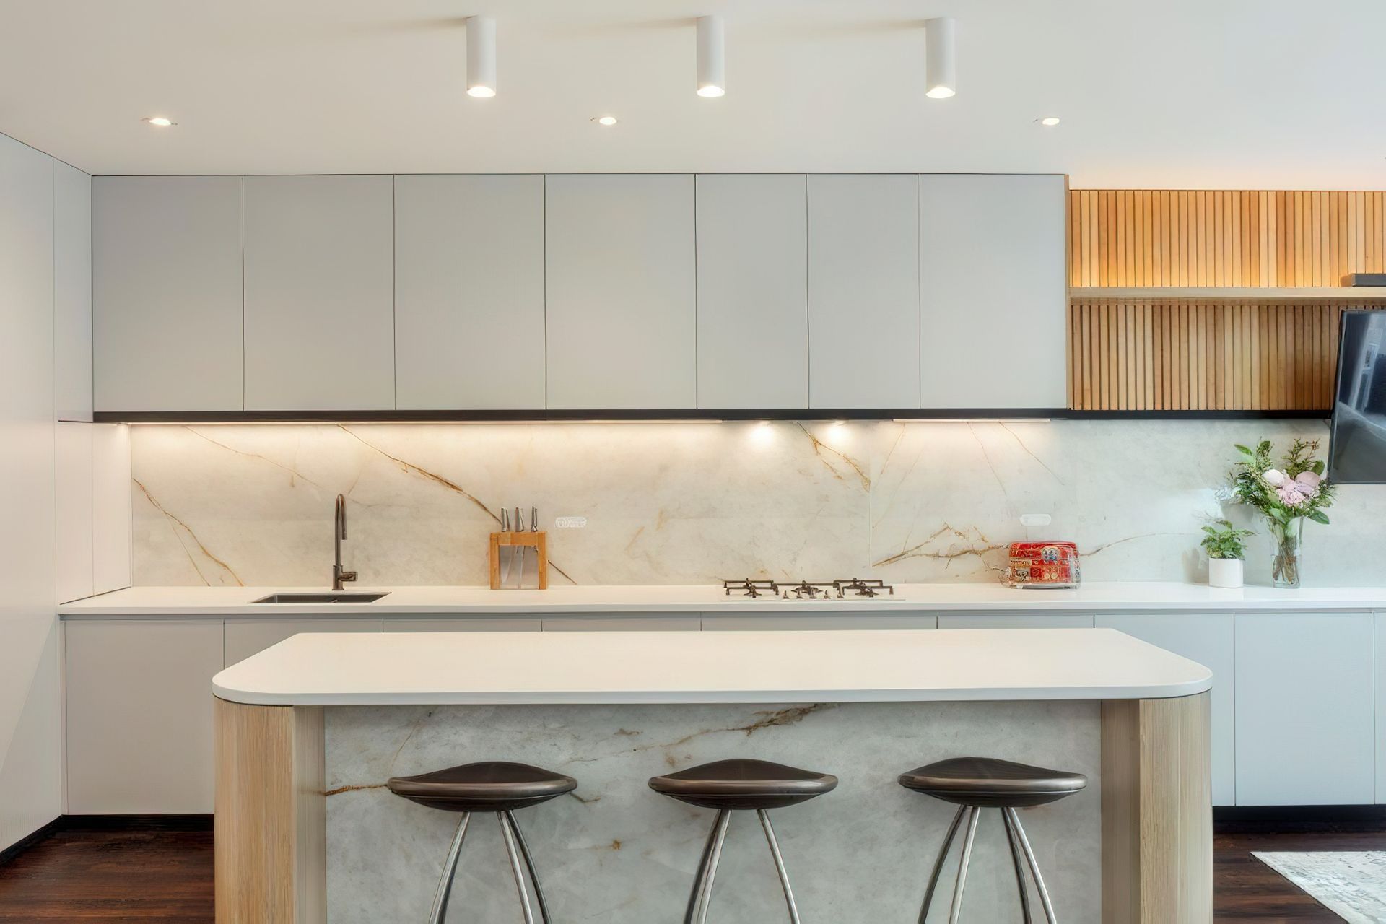
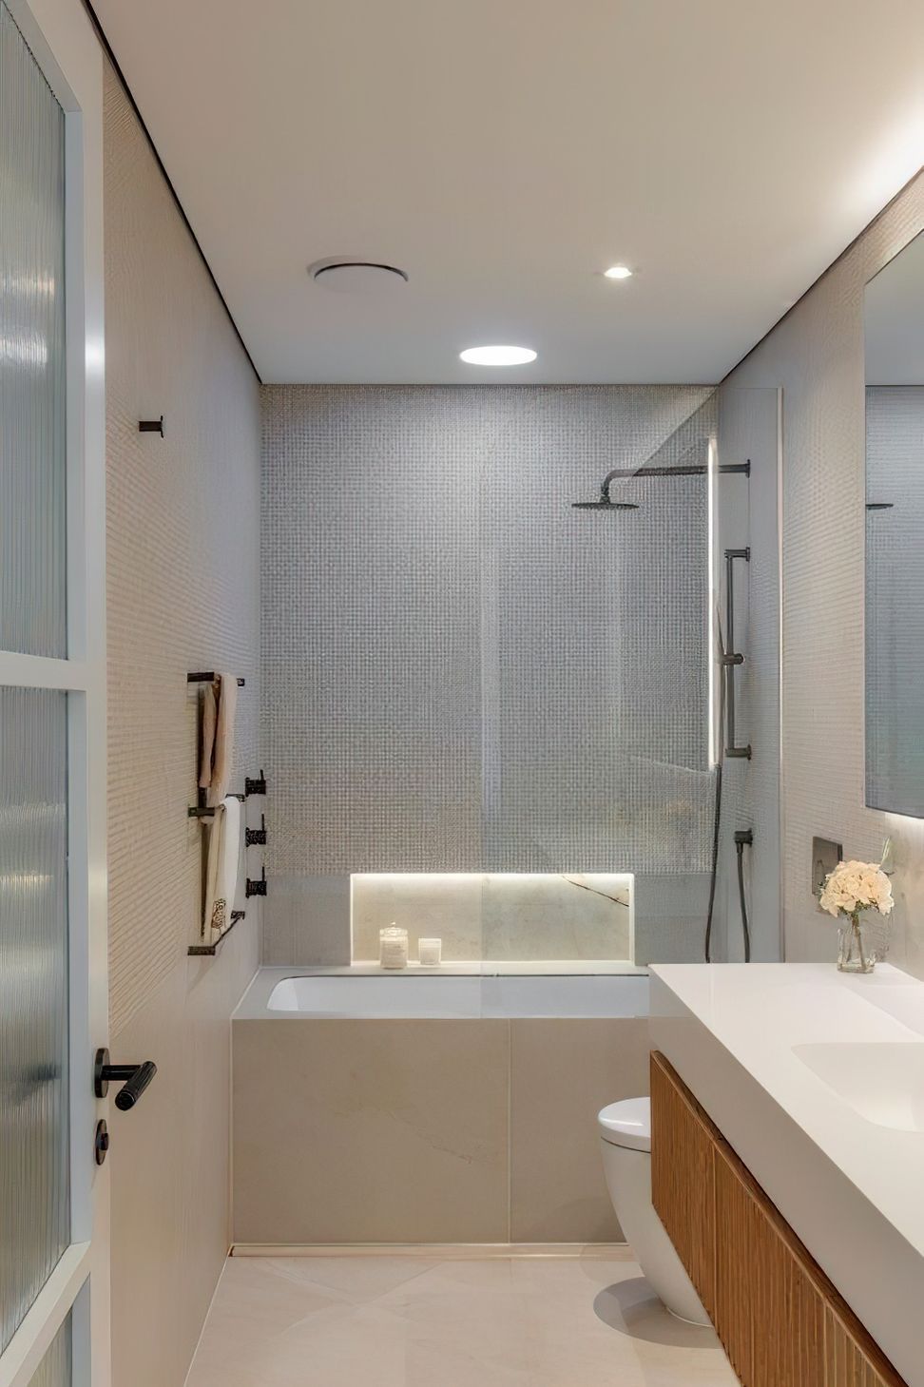
Set on a narrow street in the heart of Balmain, this terrace house, like most in this area, is set on a compact piece of land. Working closely with the owners, clever use of space enabled us to create a contemporary 3 level home with all the mod-cons needed for a busy young family.
Concrete floors and blockwork walls give a mass structure to the bottom two levels, and they provide a cool base throughout Sydney summers and a warm base in winter.
The second story was built using lightweight steel and timber; allowing plenty of ventilation and natural airflow.
The use of sandstone to the front and rear gives the house a new façade but is also in keeping with the traditional surrounding materials and feel of the neighbourhood.
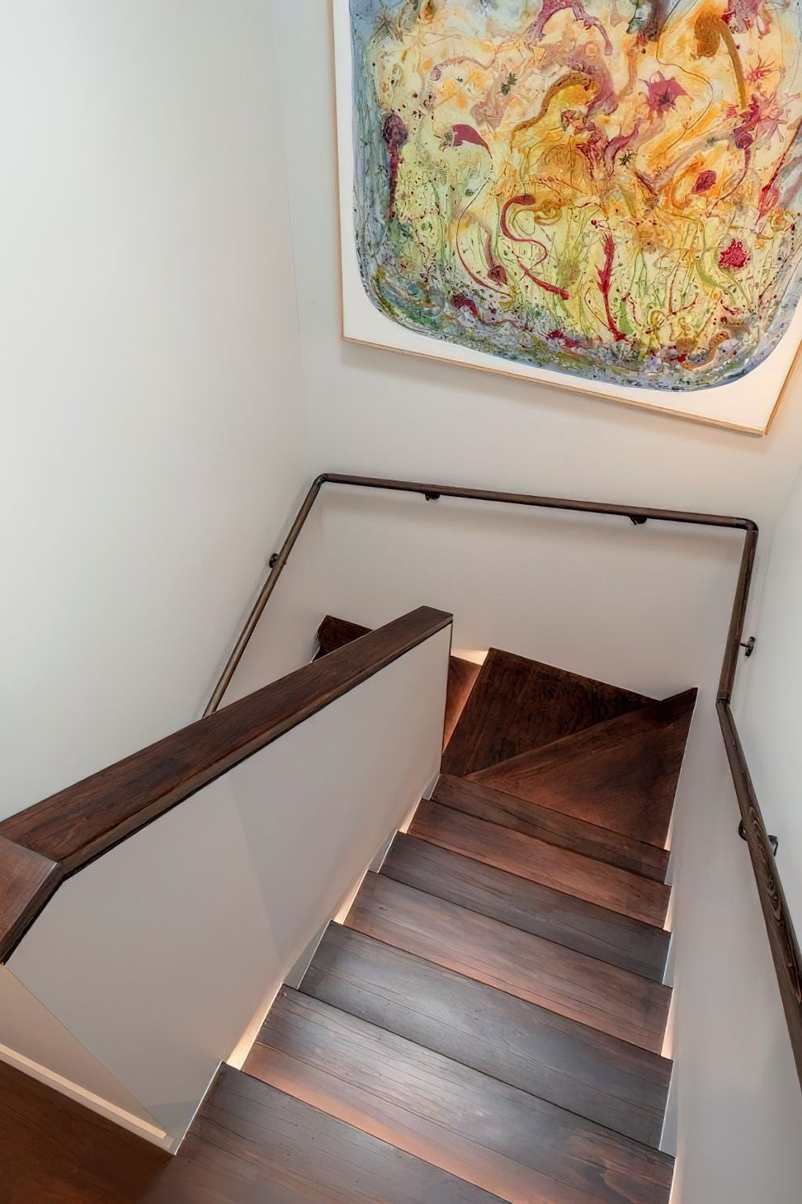
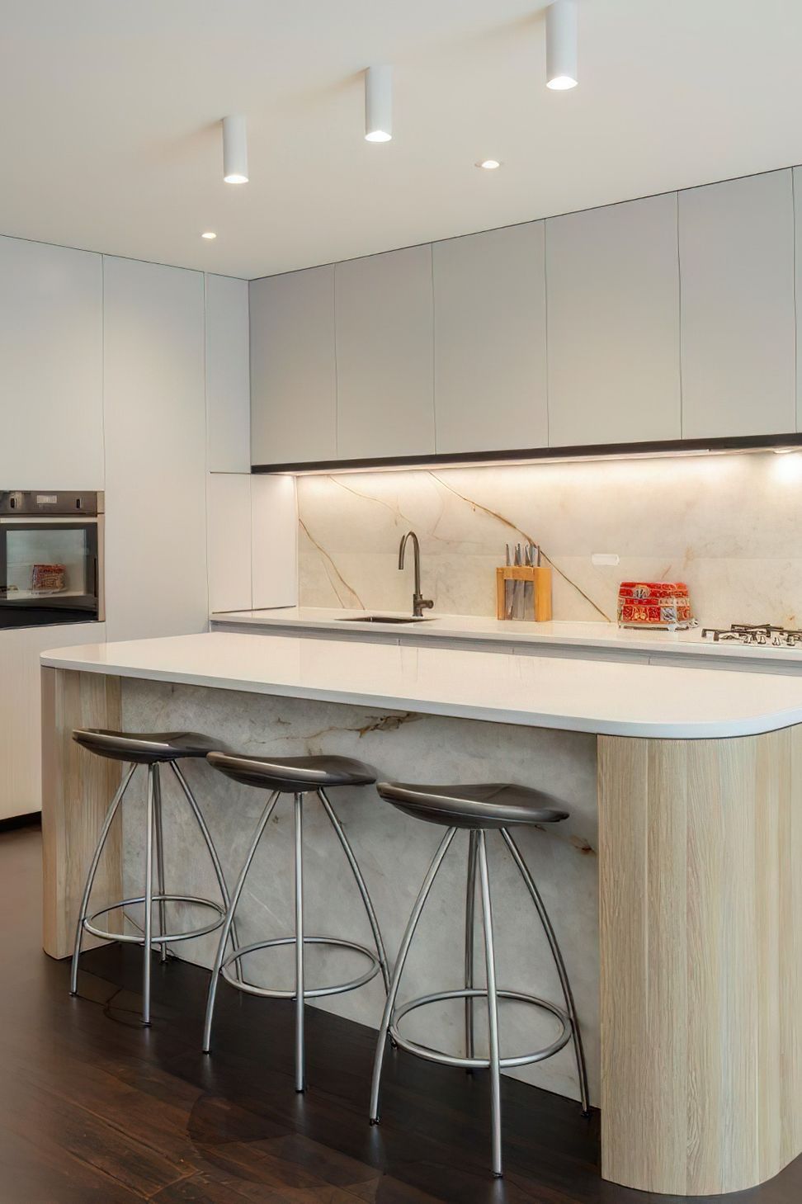
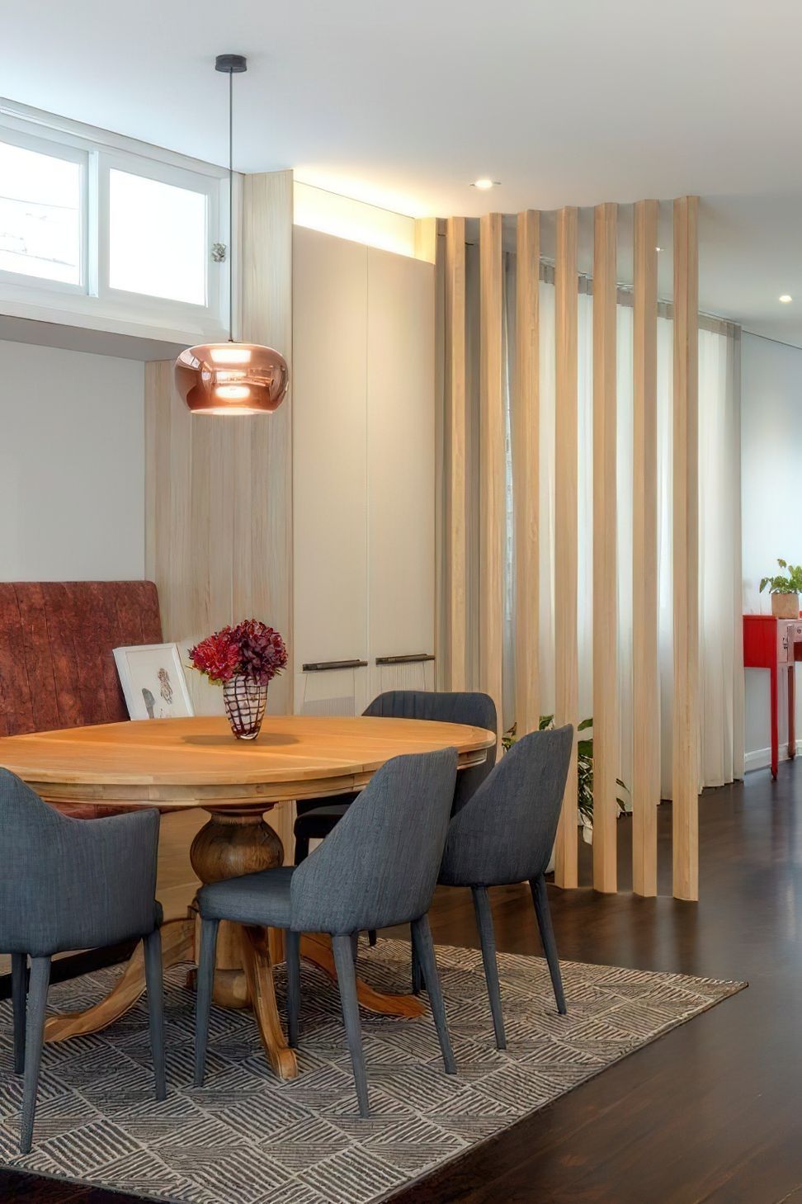
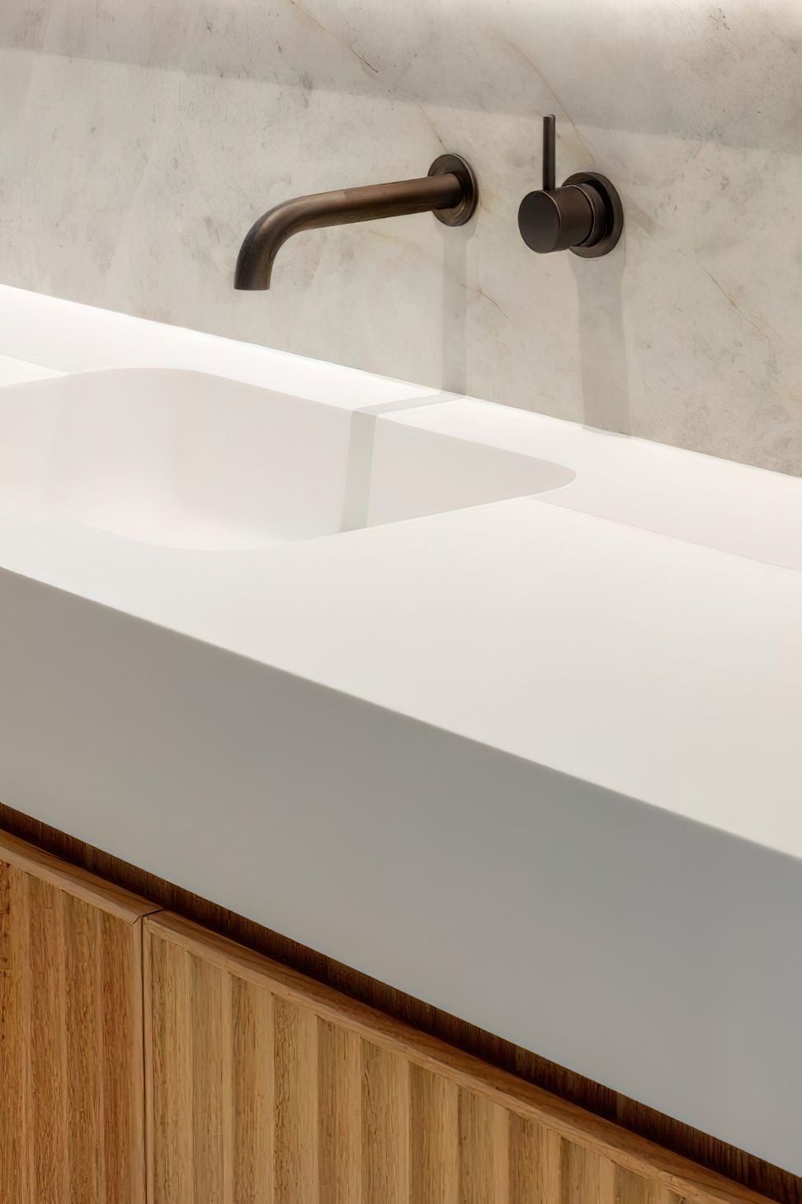
Gorgeous and functional in-built custom joinery is used throughout the house to maximise function and storage, and enable the family to safely store a lifetime of possessions.
The owners are looking forward to many years of living in this transformed terrace, in one of the most loved pockets of Sydney.

Like this Project?
Hire To The Mil
Professional Reviews
Professionals used in
this project
The practices and trades credited on this project.

More projects from
To The Mil
Other work by To The Mil, across every category they build in.


More in
Renovations
Everything else in Renovations, from every practice on ArchiPro.


Next Project
Keep scrolling