

Project team
Heritage-listed Federation home in Mosman featuring a modern extension with charred timber, a unique courtyard, and a blend of traditional and contemporary design elements.
Federation style original house with a modern extension
Carthona House is a heritage-listed Federation home set on a corner block in the Sydney harbourside suburb of Mosman. To accommodate a growing family, a home that was functional, warm and catered to their lifestyle was created.
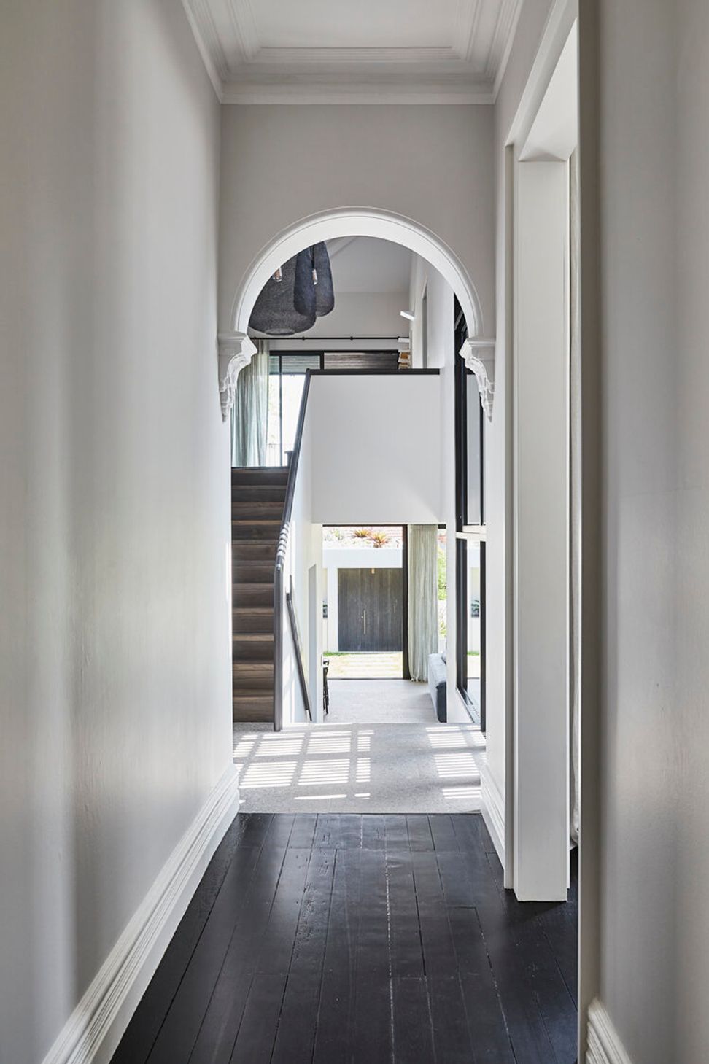
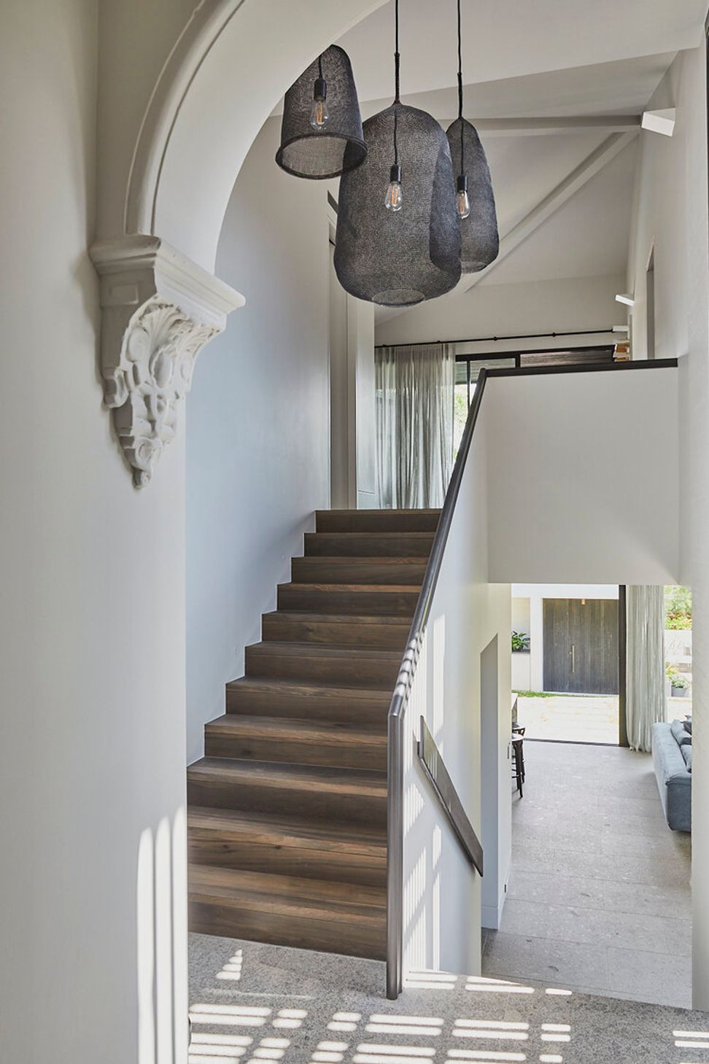
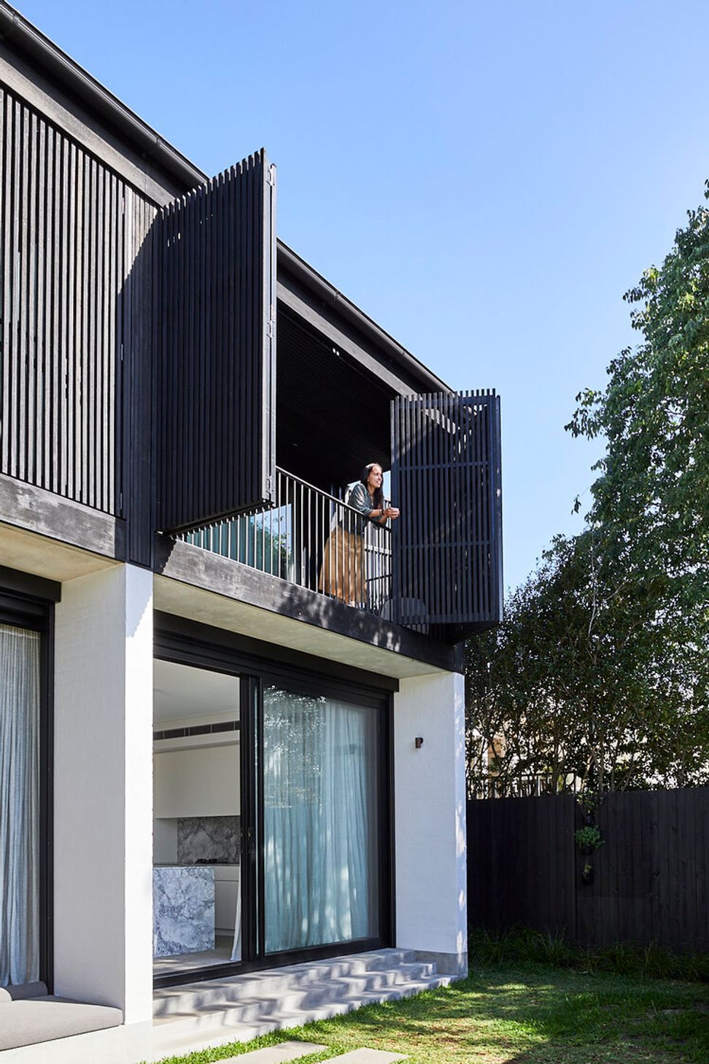
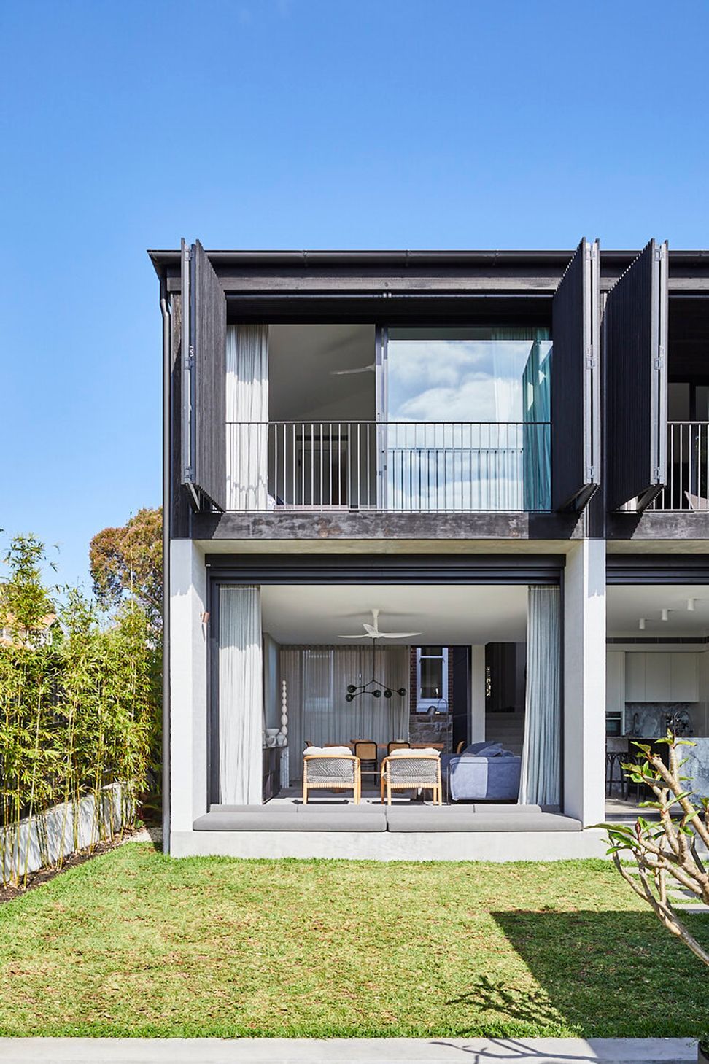
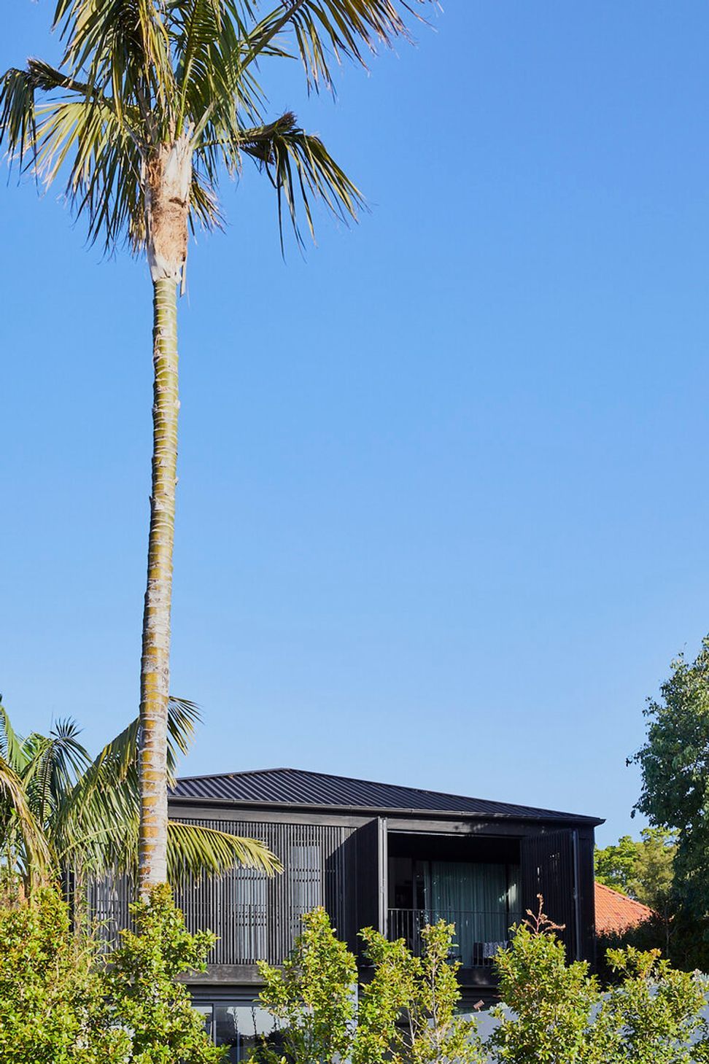
The design aesthetic was for the heritage style front of the property to be retained and contrasted against the charred timber of the extension.
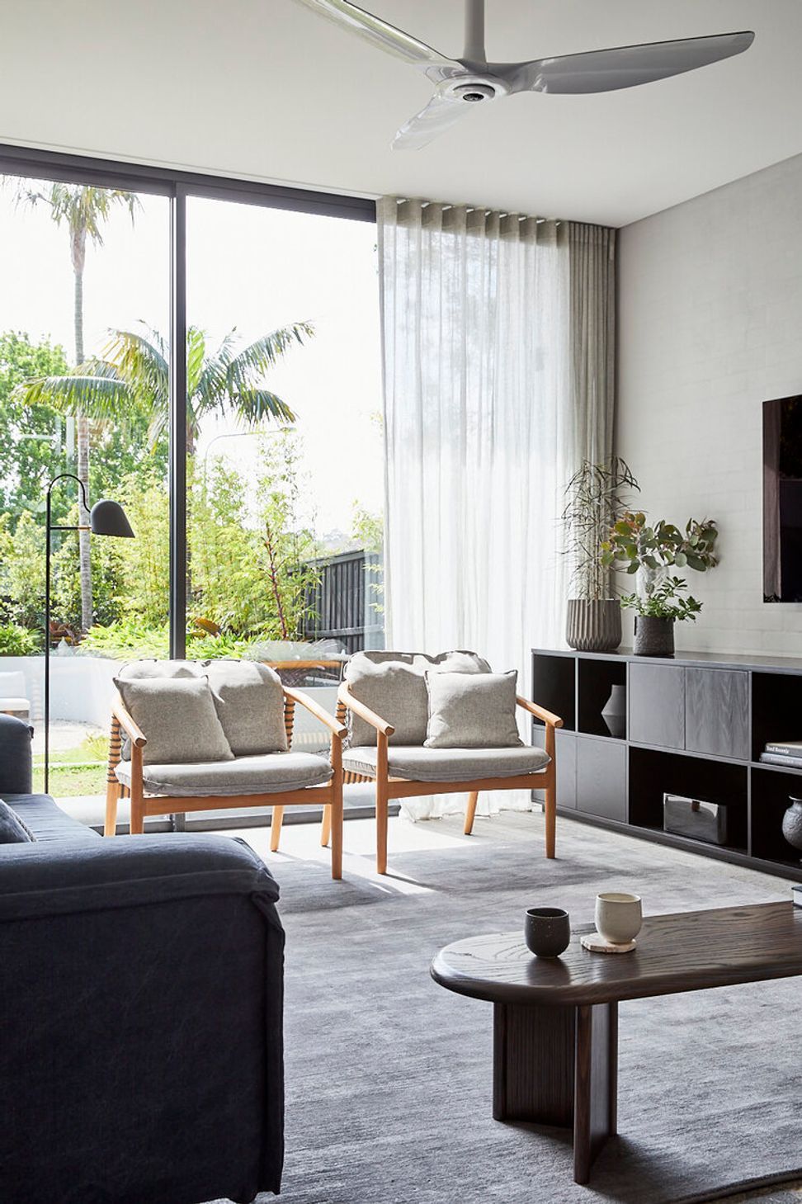
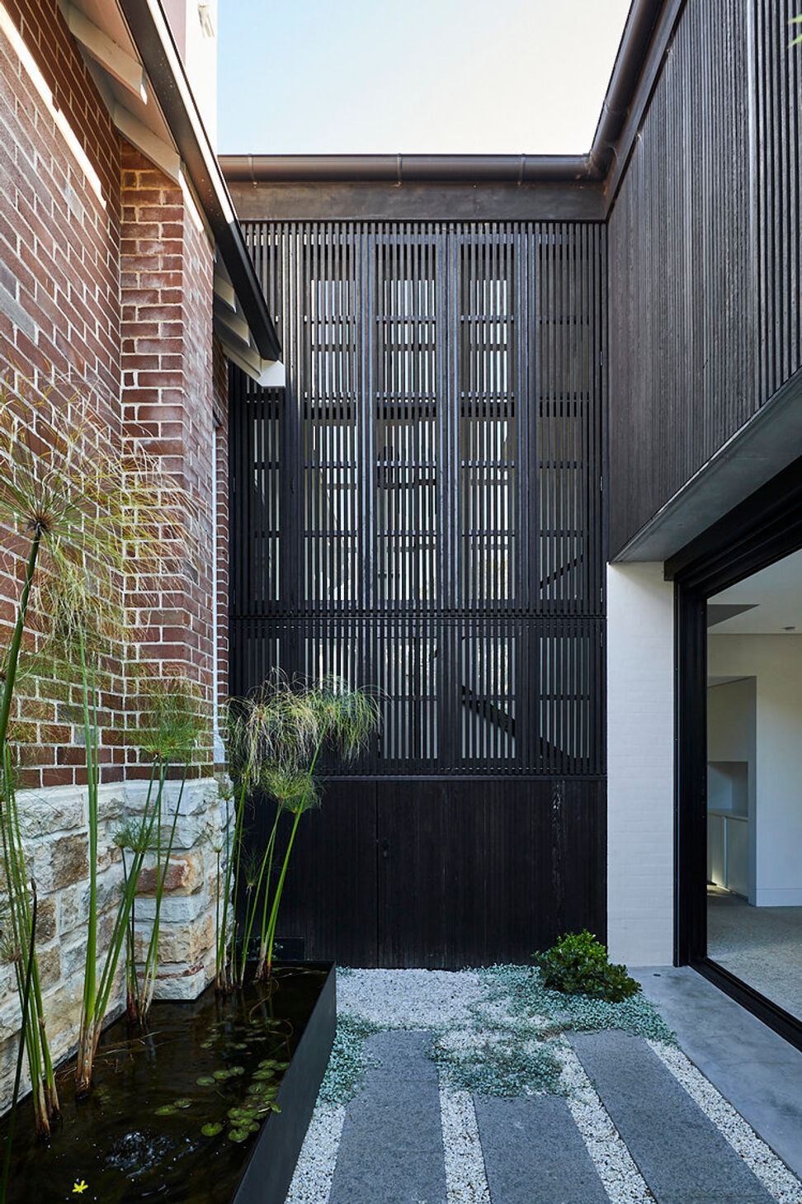
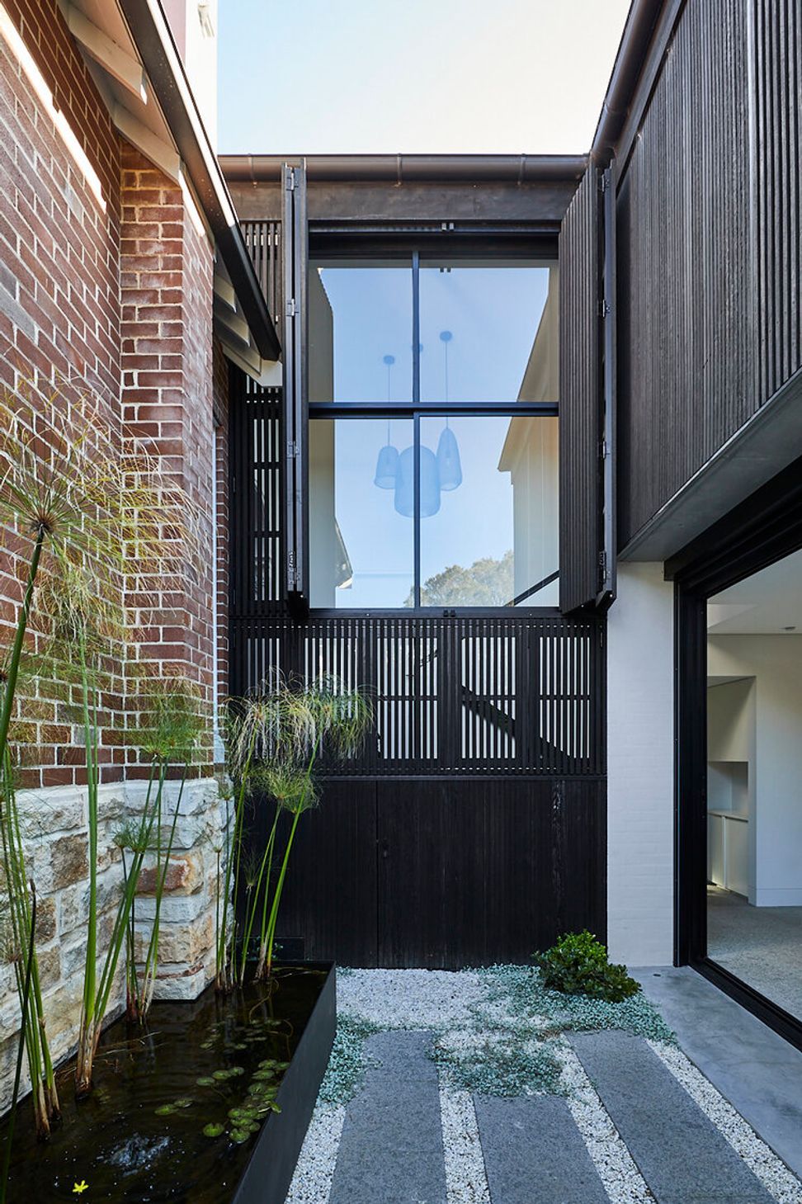
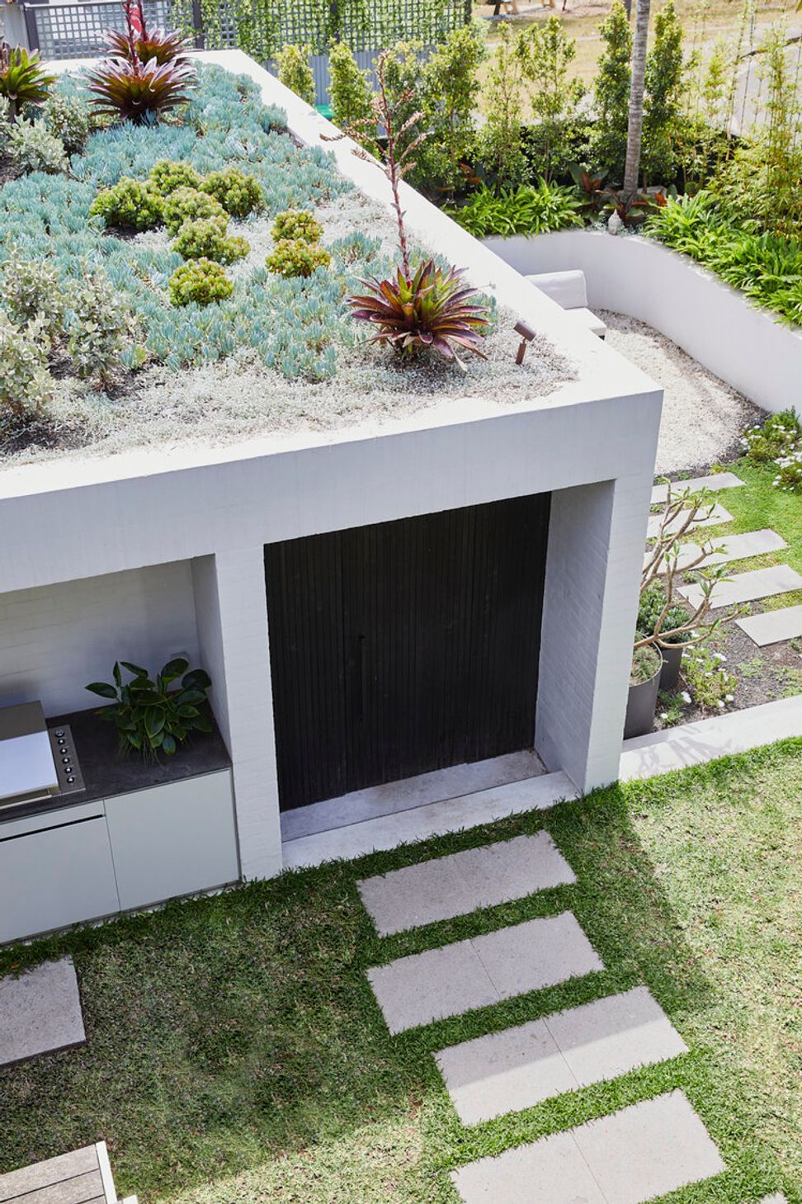
The courtyard between the original house and the new extension is a unique feature of the design. The beauty about the courtyard is that as well as being the link from the old to the new, it can be private and secluded or opened up to the elements giving an outdoor feel to the space.
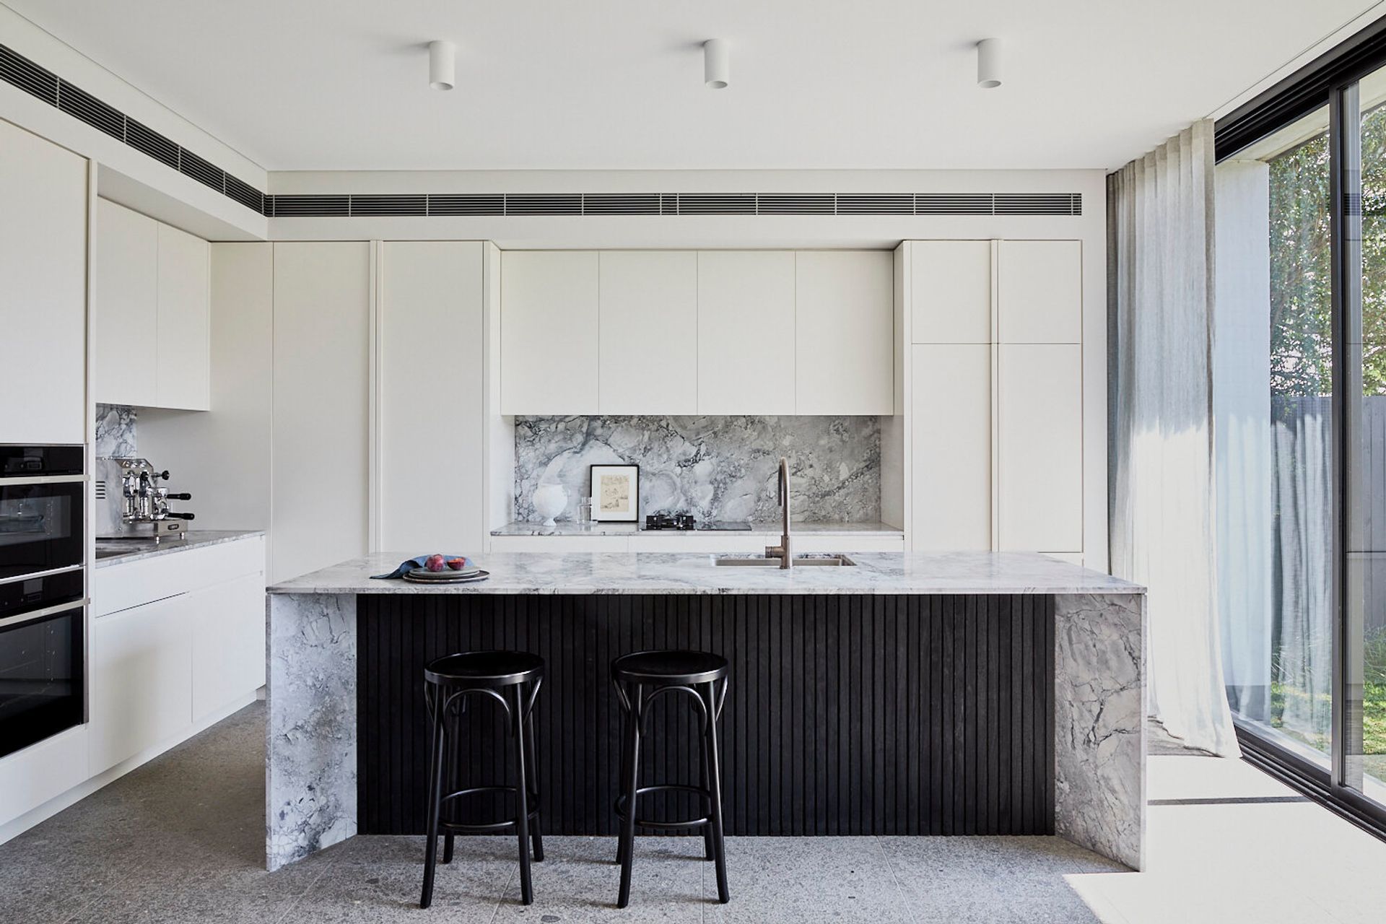
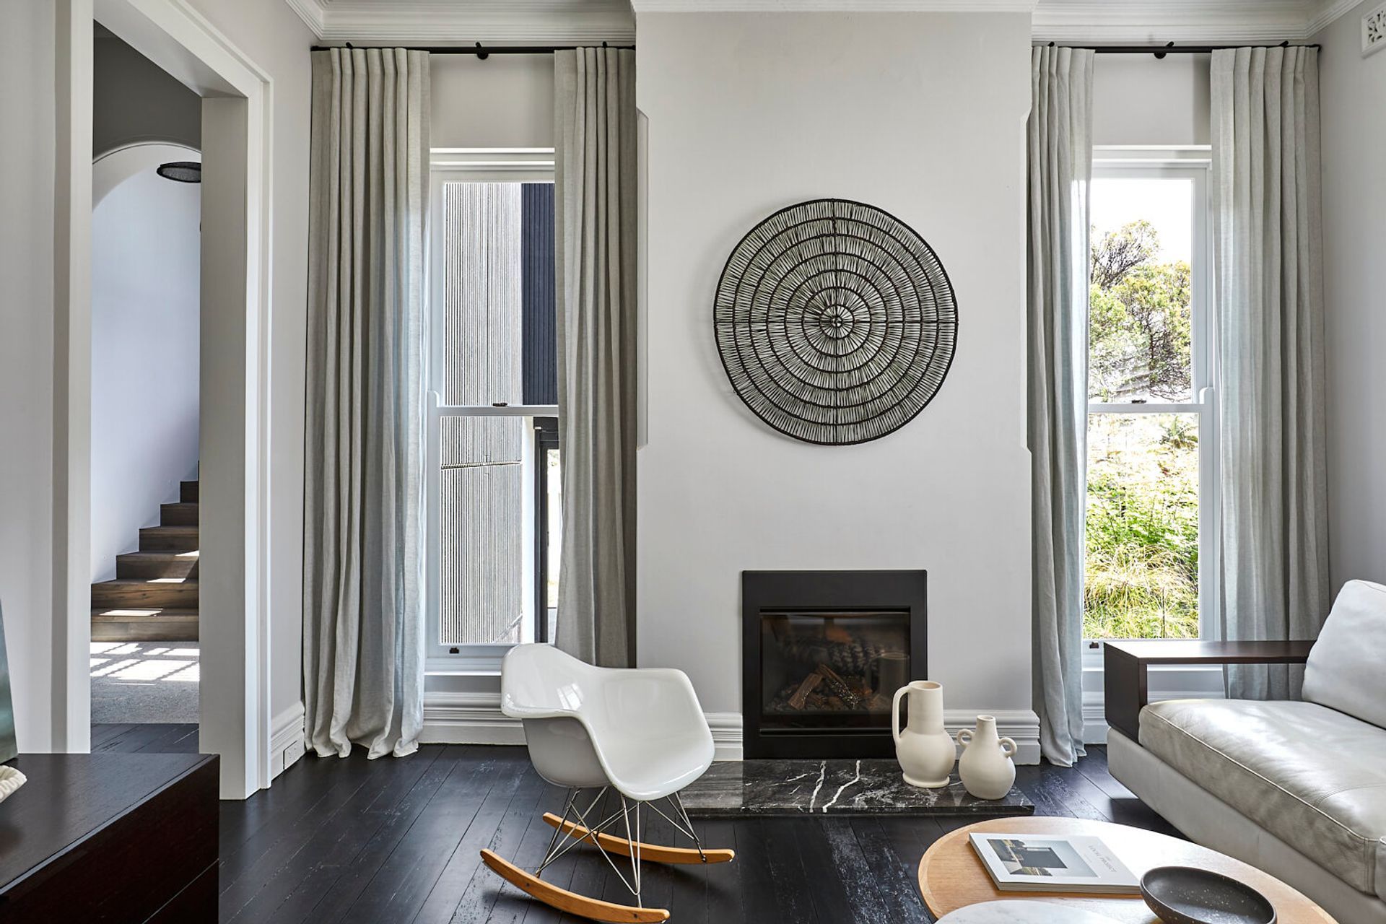
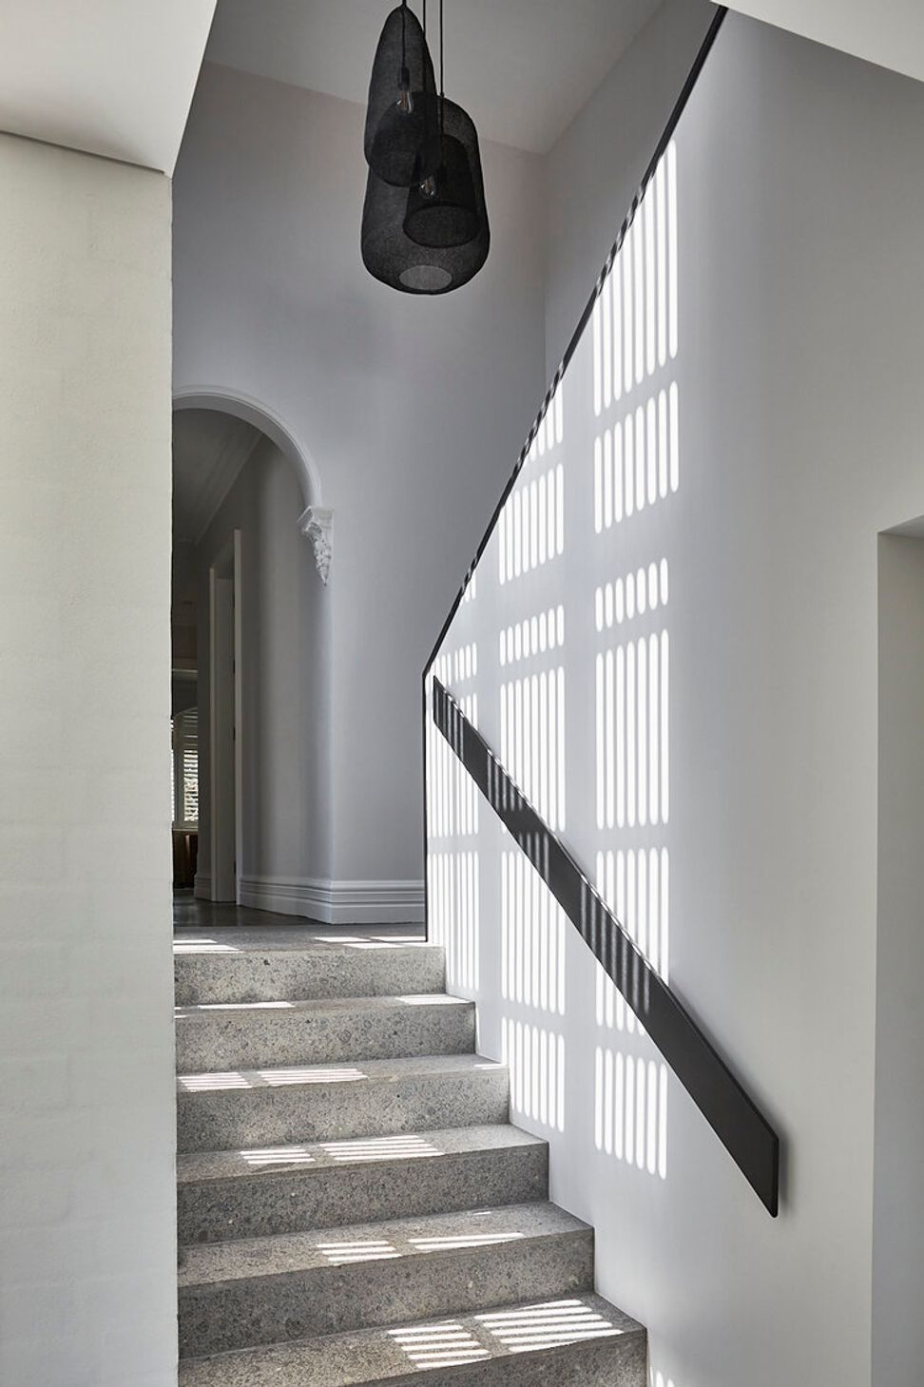
The original house has kept its character with black Japan timber flooring, high skirtings, ornate cornices, timber windows with a high level of craftsmanship and finish. In contrast, the new wing is marble floors, bagged brickwork, gyprock ceilings, aluminium doors and windows and charred timber clad to give a crisp, clean, modern finish.
Completed: 2019
Photography: Pablo Veiga


Like this Project?
Hire To The Mil
Professional Reviews
Professionals used in
this project
The practices and trades credited on this project.

More projects from
To The Mil
Other work by To The Mil, across every category they build in.


More in
Renovations
Everything else in Renovations, from every practice on ArchiPro.


Next Project
Keep scrolling