
Project team
Product Suppliers
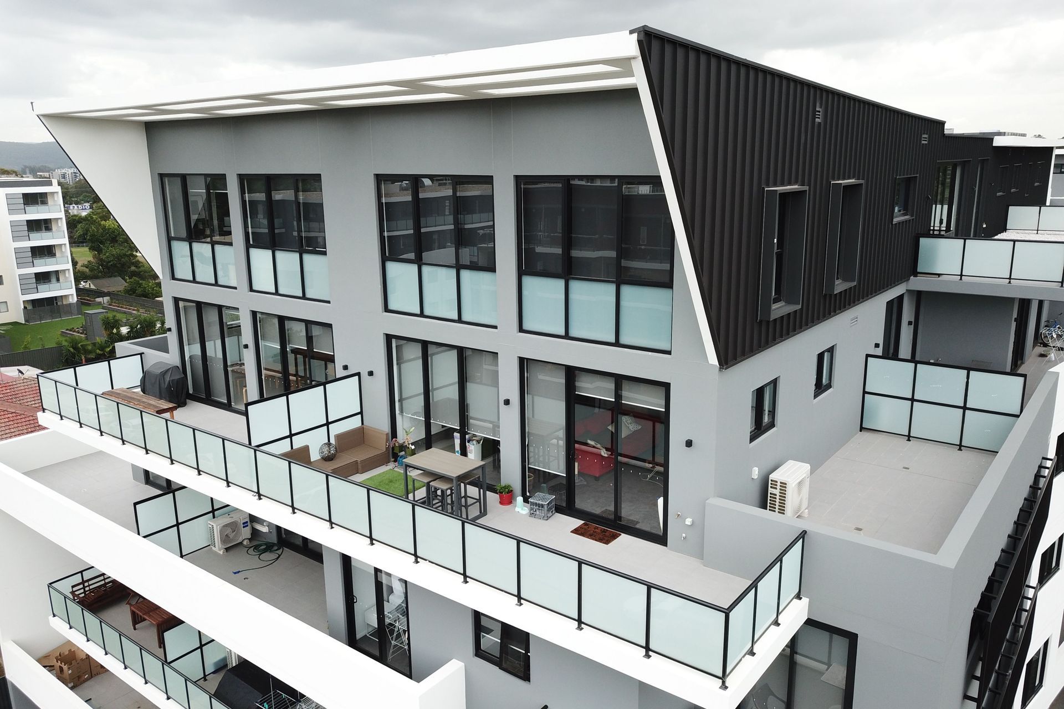
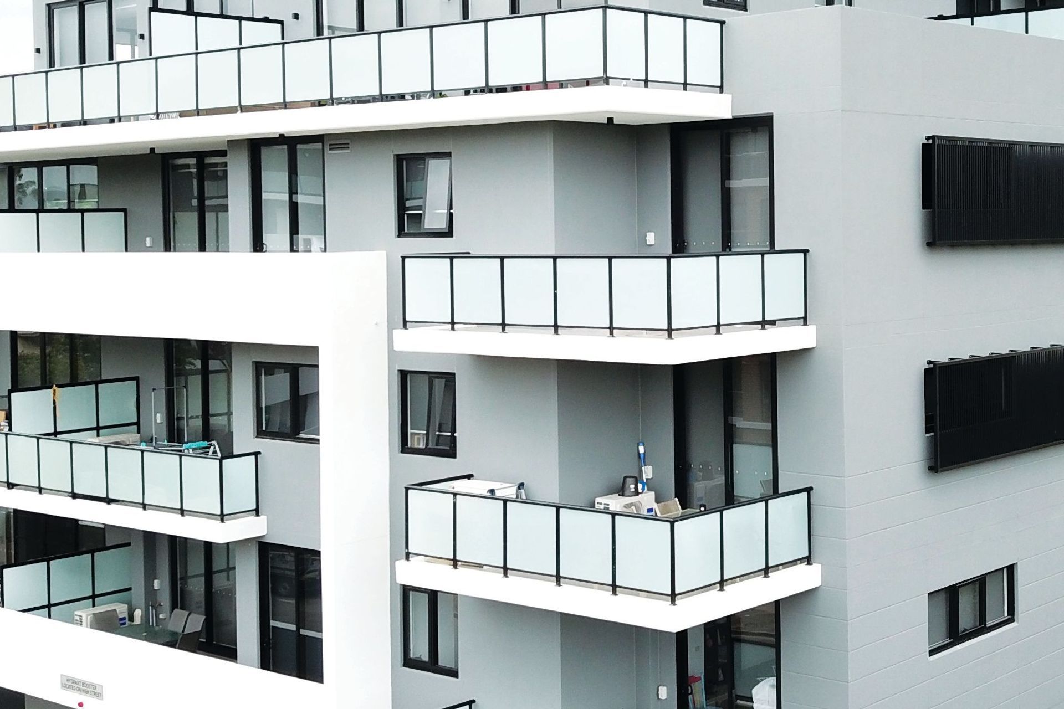
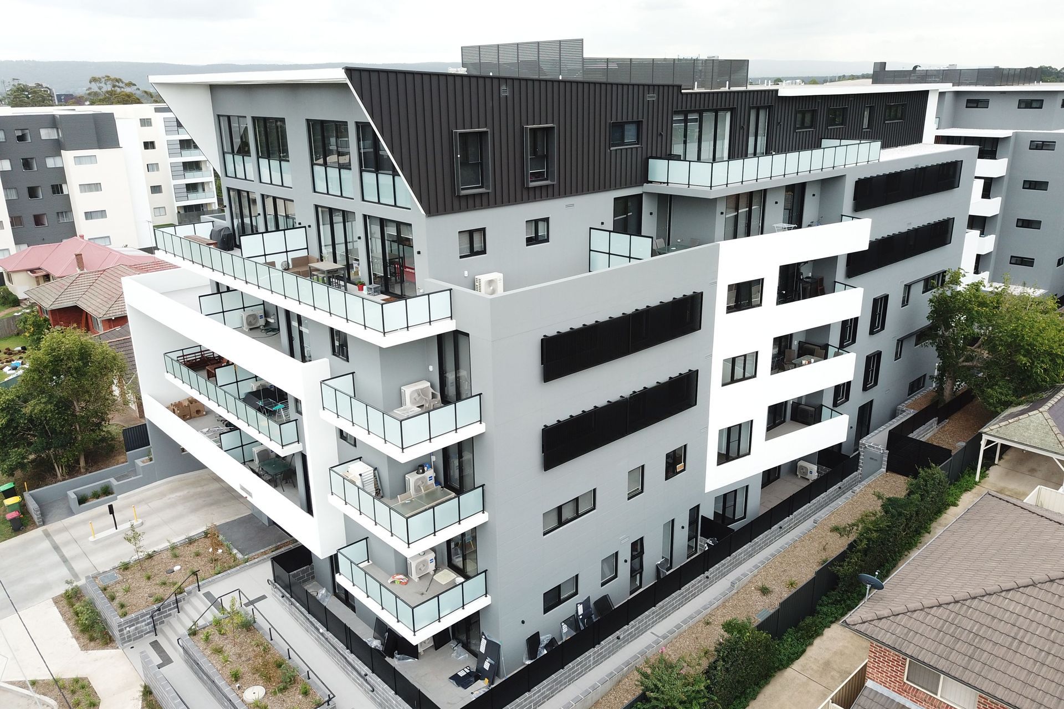
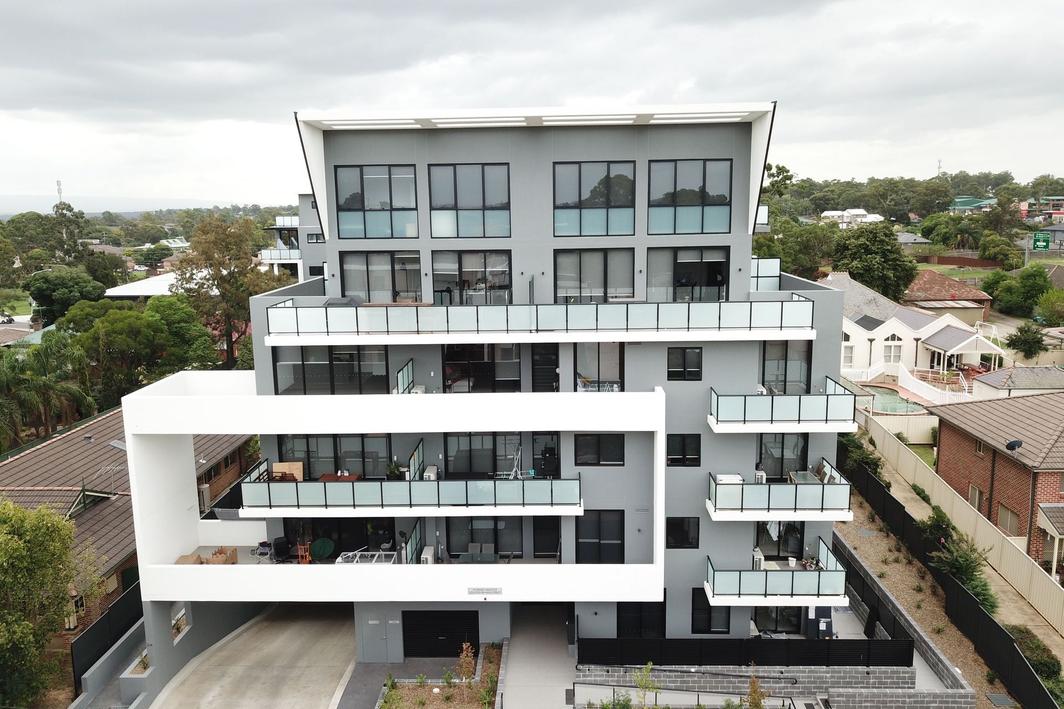
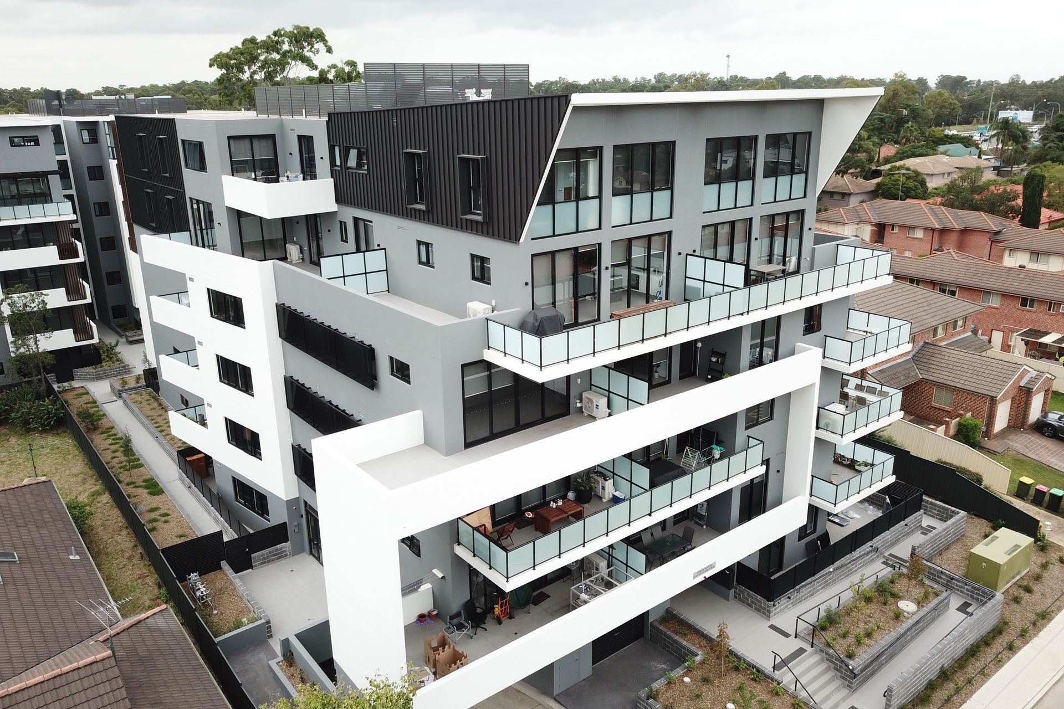
The Barber Avenue Tower, completed in 2019, exemplifies advanced architectural design through the utilisation of our high-performance AAC panel systems.
The Barber Avenue Tower, completed in 2019, exemplifies advanced architectural design through the utilisation of our high-performance AAC panel systems. Strategically situated in close proximity to the rapidly expanding Nepean Medical District, this development underscores a commitment to superior environmental comfort and structural integrity. Our AAC panels have been employed to optimise both thermal efficiency and acoustic performance, ensuring the building's functionality aligns with contemporary living standards.
Designed to meet the demanding specifications of modern apartment developments, the project benefits from Walsc’s bespoke façade solutions, which provide enhanced insulation and sound attenuation. This not only elevates the aesthetic appeal of the tower but also underscores the importance of sustainable and resilient construction practices. The result is a refined structure that sets a benchmark within the area for future urban development, combining elegance with high-performance building envelope technology.
- Completed
- 2019
Like this Project?
Hire Walsc AAC Panel Systems
Professional Reviews
The products behind the project
Two products specified into this build from one supplier, a verified ArchiPro member. Tap through to specifications, suppliers and lead times.


Professionals used in
this project
The practices and trades credited on this project.

More projects from
Walsc AAC Panel Systems
Other work by Walsc AAC Panel Systems, across every category they build in.


More in
Apartments
Everything else in Apartments, from every practice on ArchiPro.


Next Project
Keep scrolling