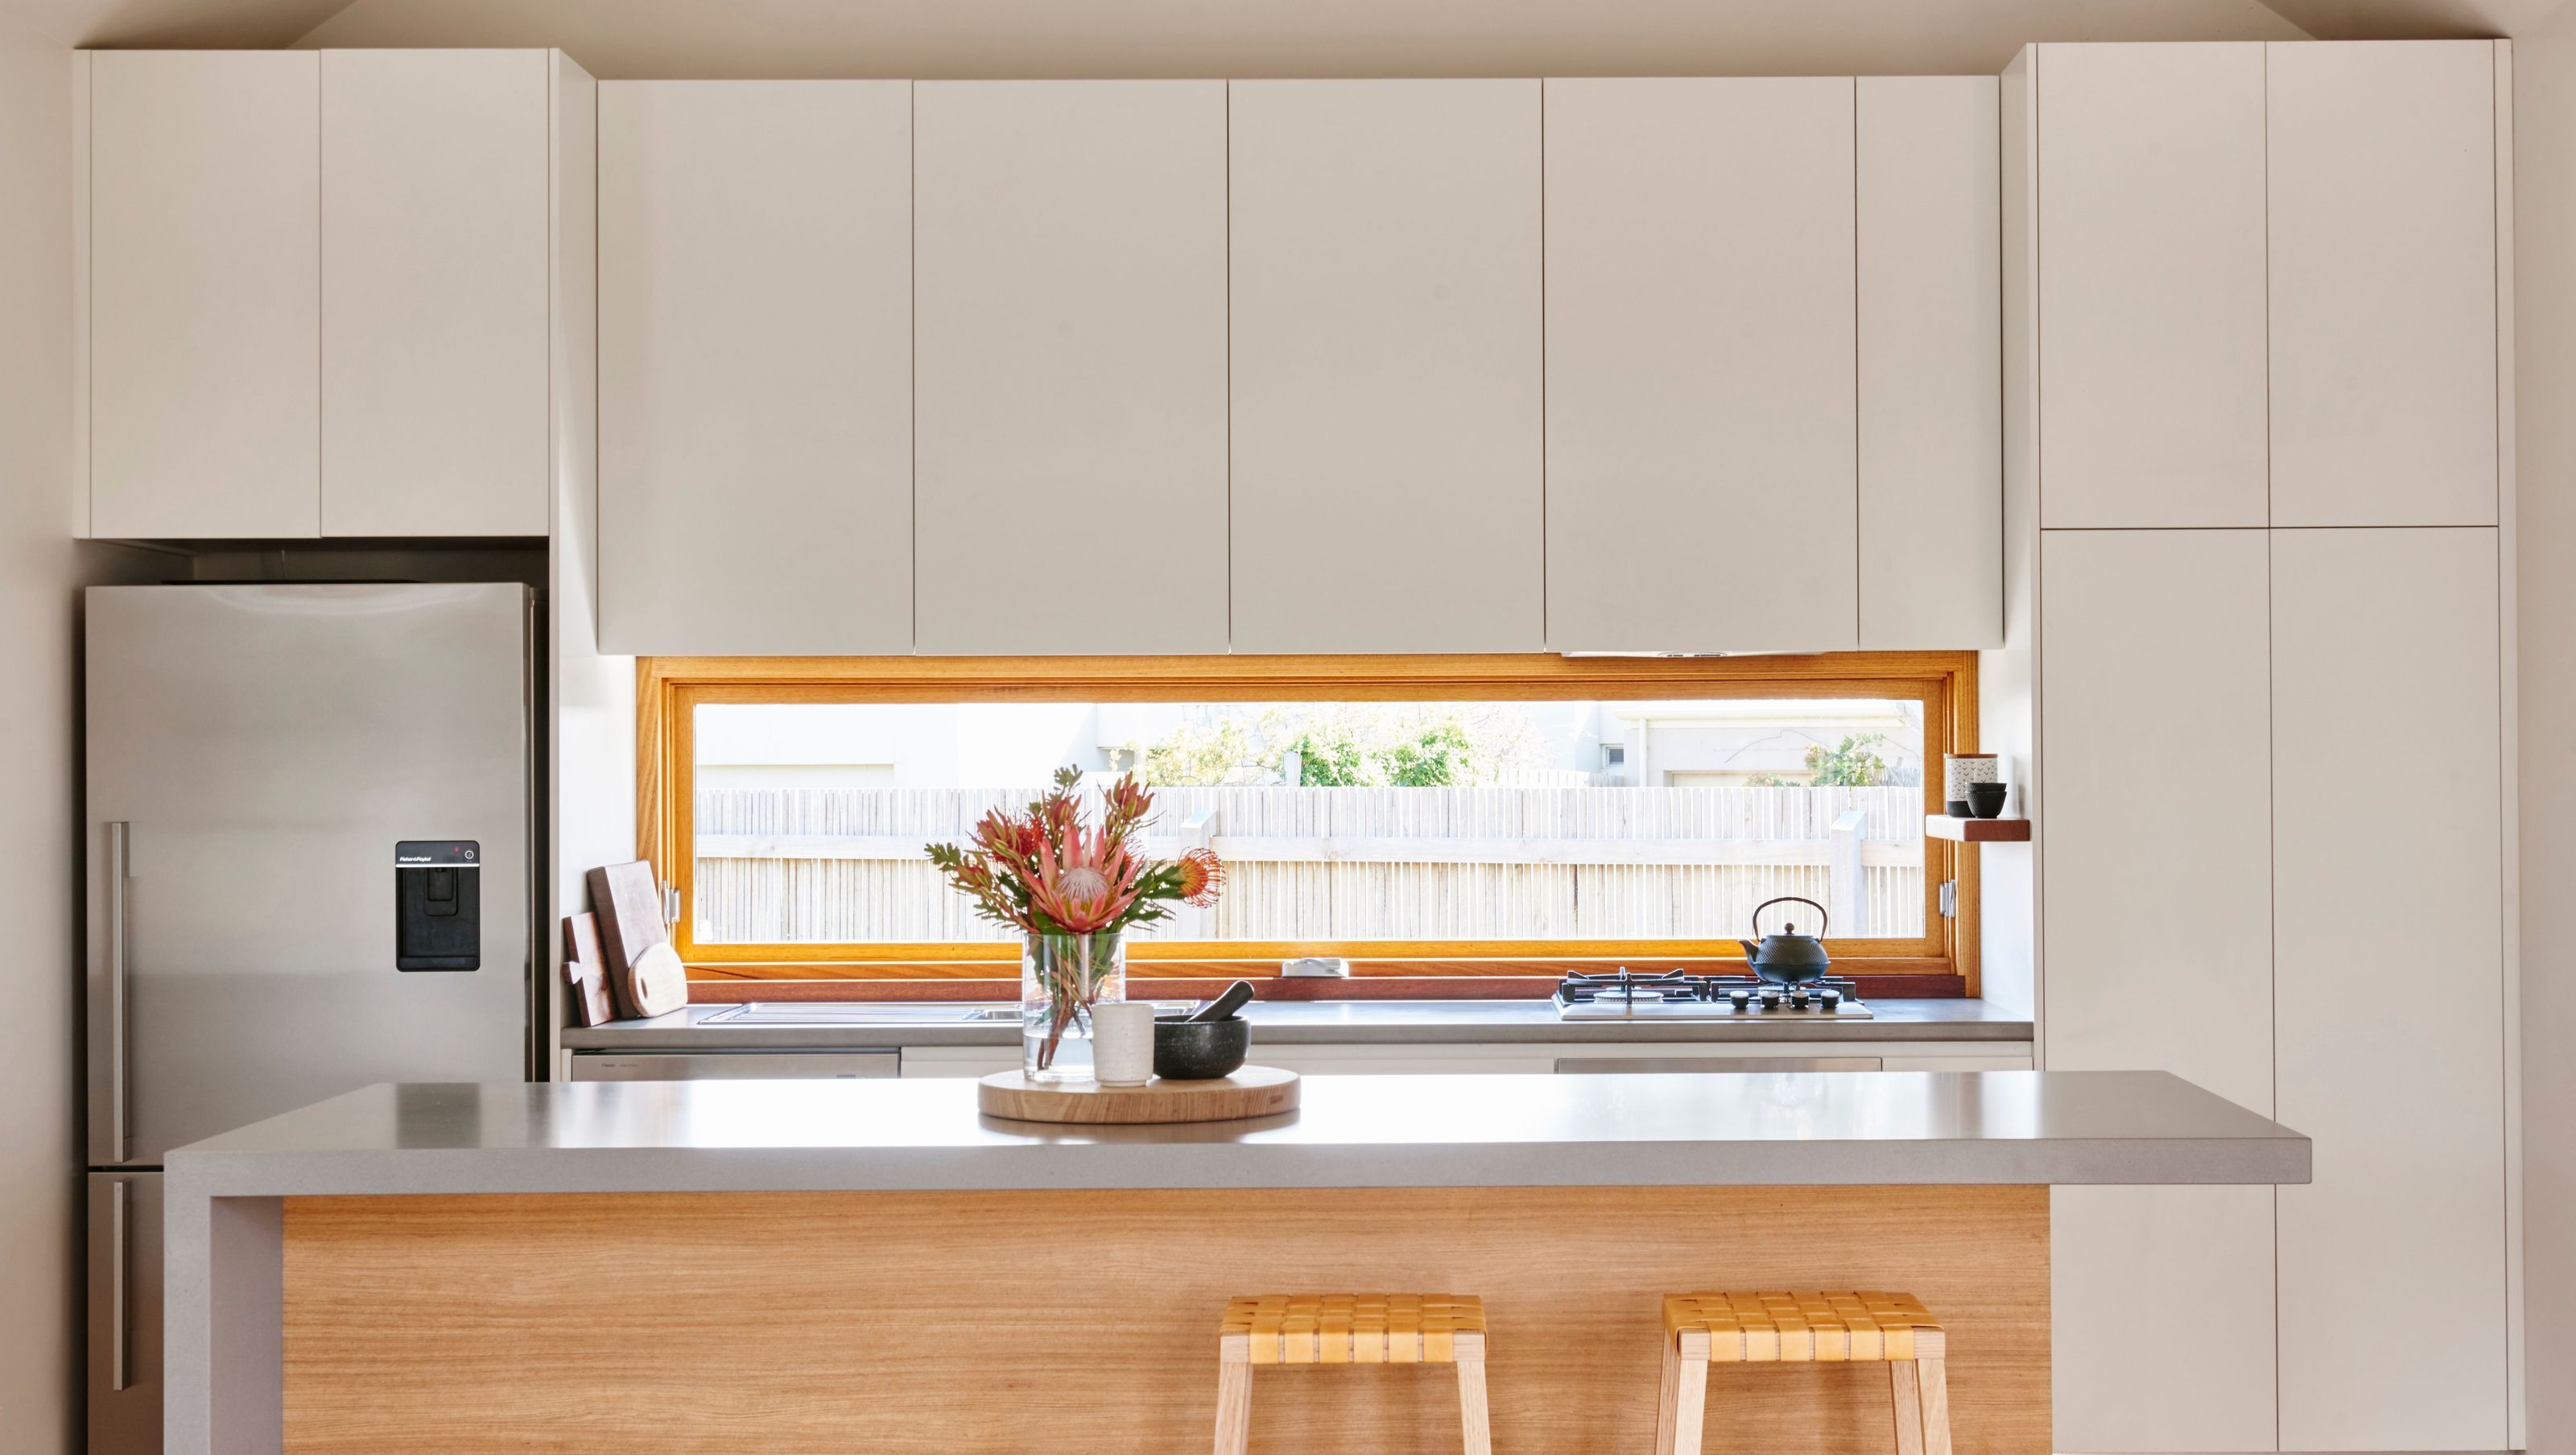

Affordable coastal home in Barwon Heads featuring gabled forms, a central garden, and energy-efficient design with double glazed windows, achieving a 6.5-star energy rating.
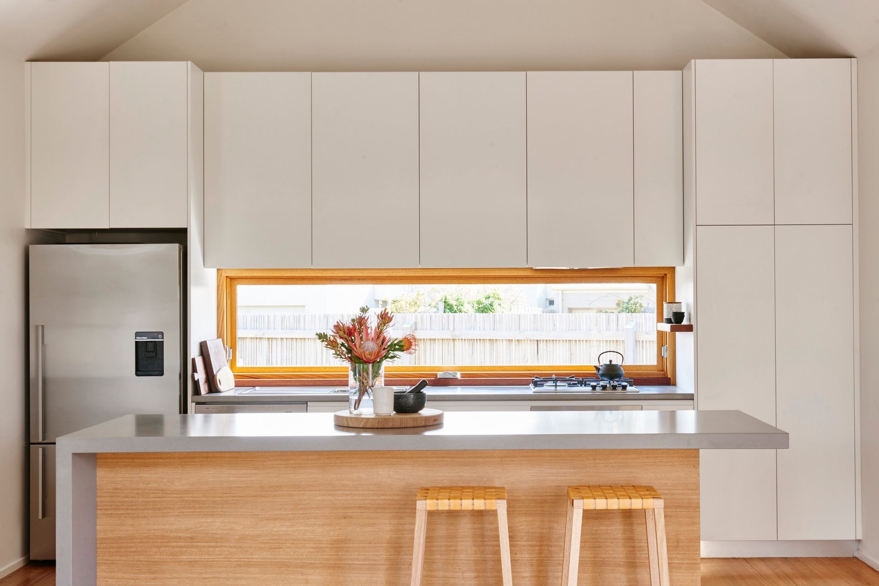
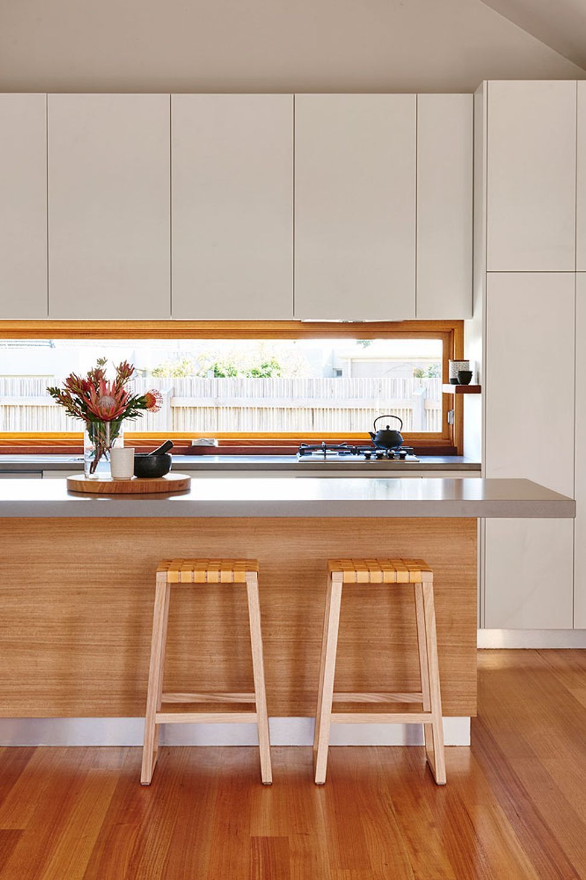
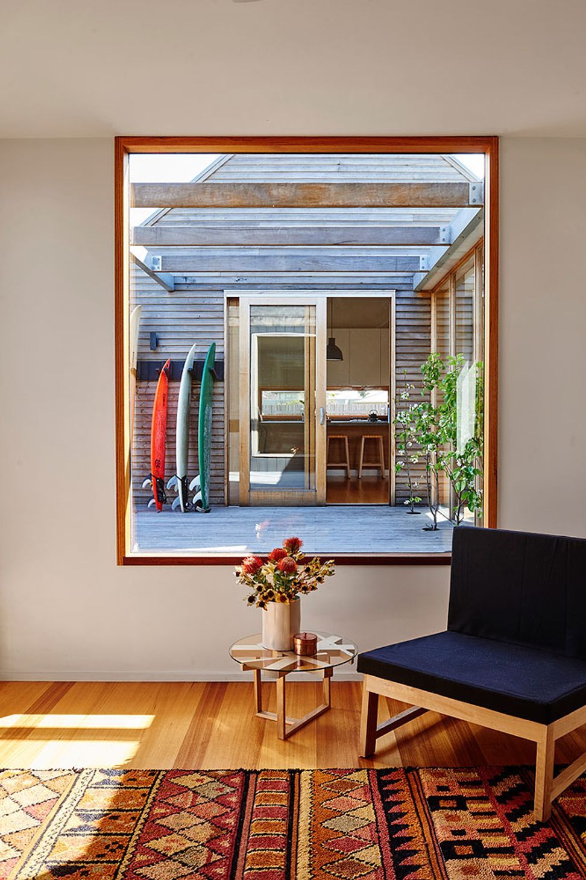
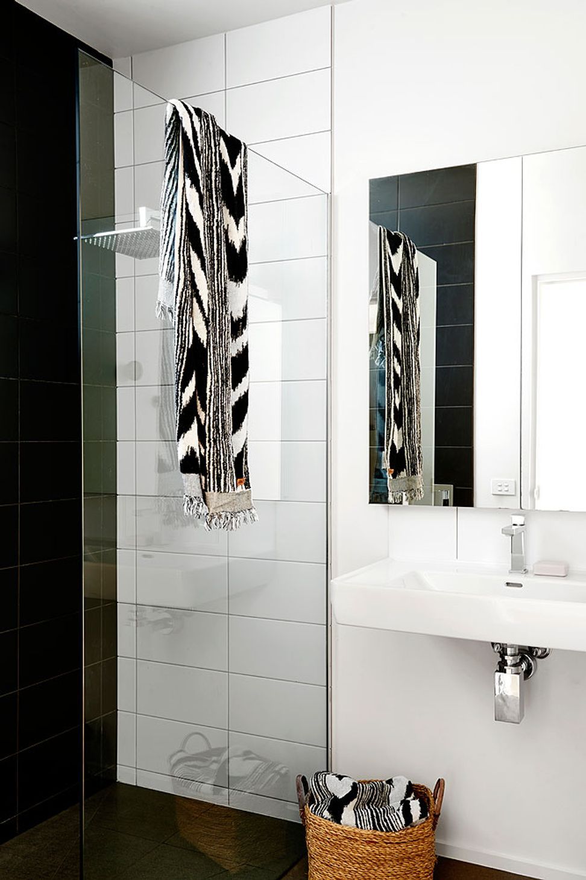
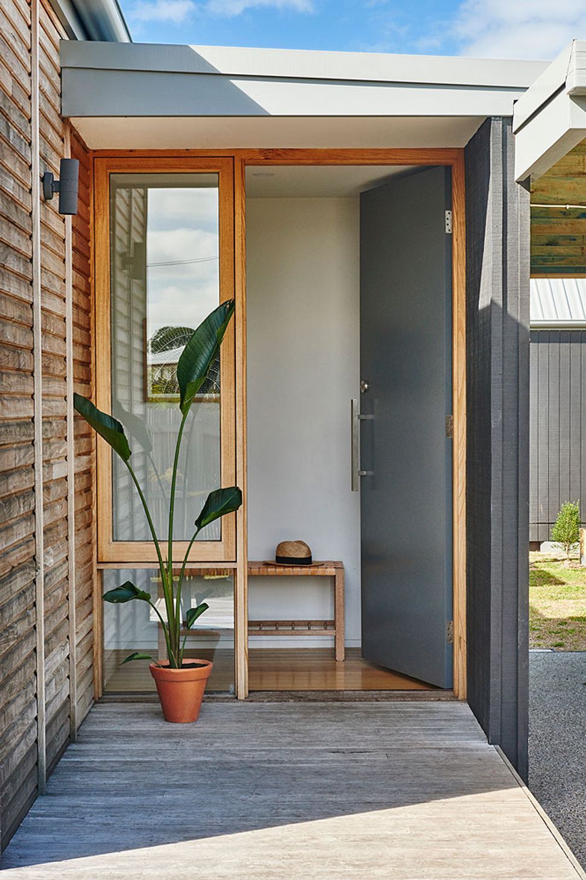
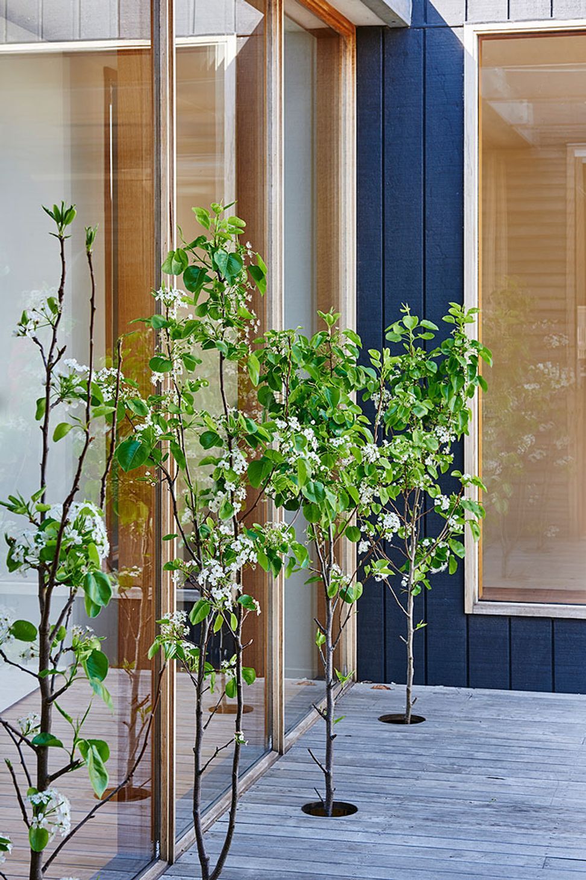
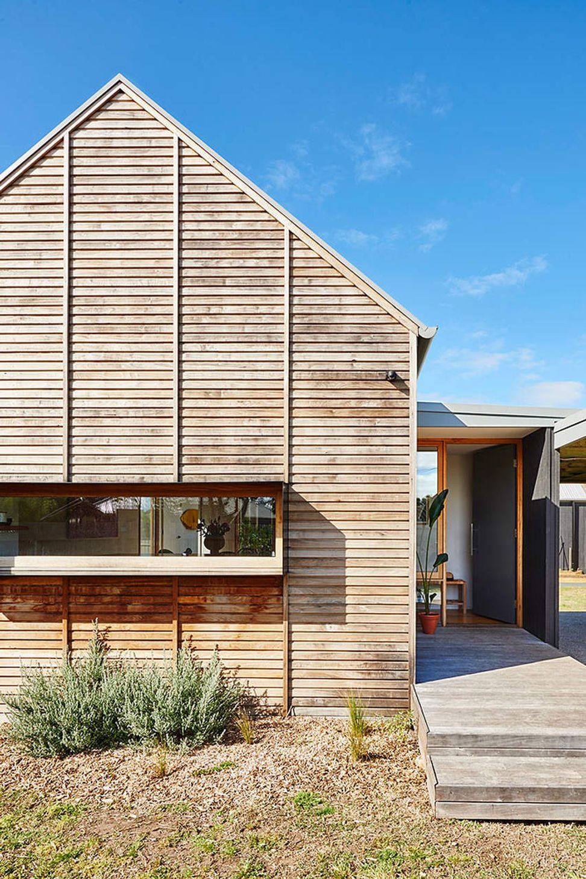
An affordable house developed for a final land release in coastal Barwon Heads. Just 100 metres from the Barwon River, Riverwalk house is a series of gabled forms, creating a spacious home in a small footprint, maximising a central garden and open space for active boys. The project encapsulates two different building pavilions with a glass link connection. The full height windows and high pitched roof generate an enormous amount of sunlight, and creates a wonderfully liveable home that allows the client to work and live from. The house achieves an energy rating of 6.5 stars, as it is a small house achieving efficiency in construction and materials as well as reducing excessive operational energy requirement, carefully located double glazed windows throughout, allow generous light and winter sun, while maintaining protection from the heat of the summer sun.
Photography: Nikole Ramsay

Like this Project?
Hire Stonehouse + Irons Architecture
Professionals used in
this project
The practices and trades credited on this project.

More projects from
Stonehouse + Irons Architecture
Other work by Stonehouse + Irons Architecture, across every category they build in.


More in
Single House
Everything else in Single House, from every practice on ArchiPro.


Next Project
Keep scrolling