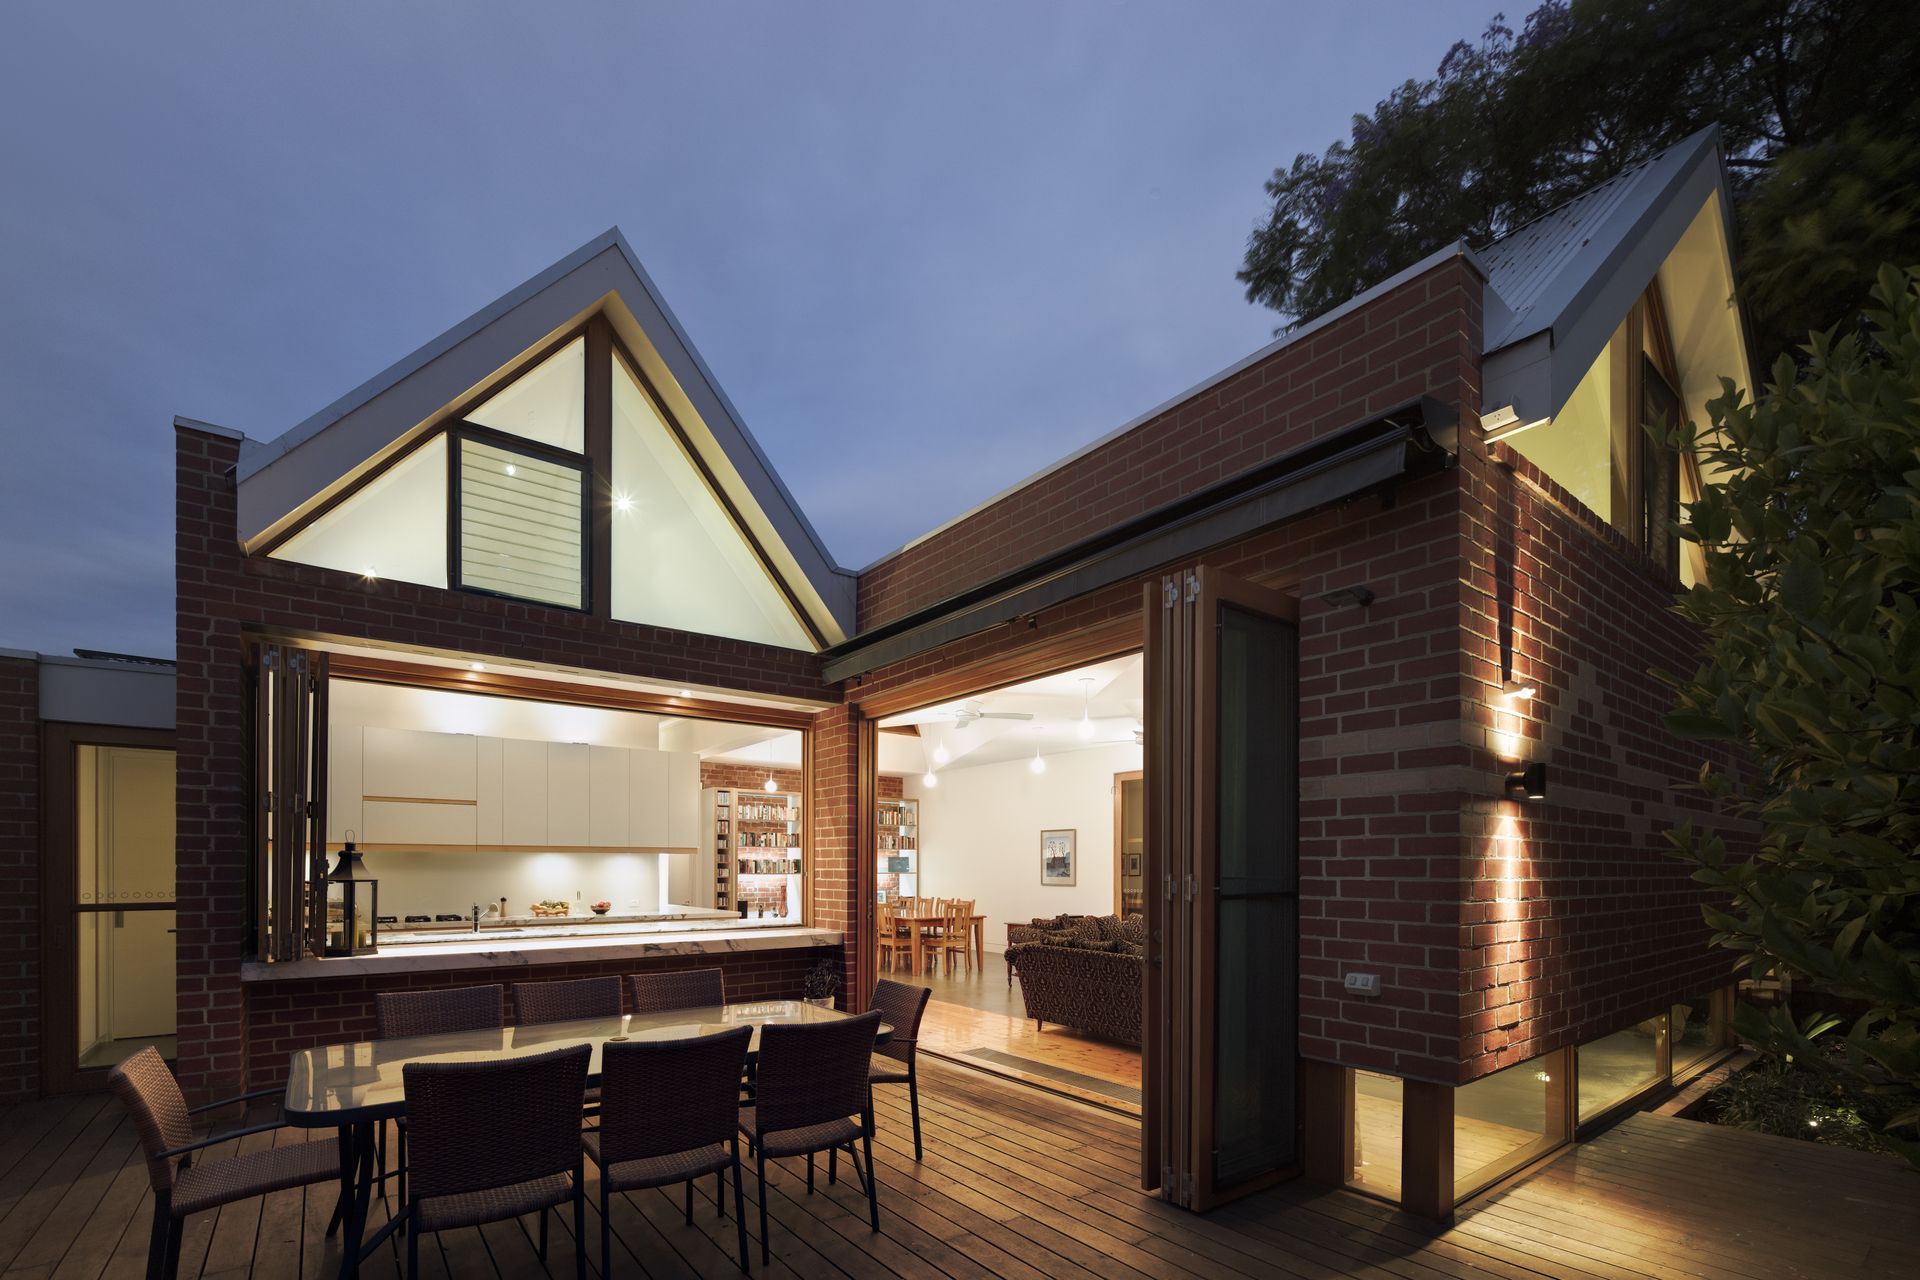
A contemporary renovation of a 1902 Edwardian home in Armadale, enhancing living spaces and connecting with the garden through innovative design and a unique roof manoeuvre.
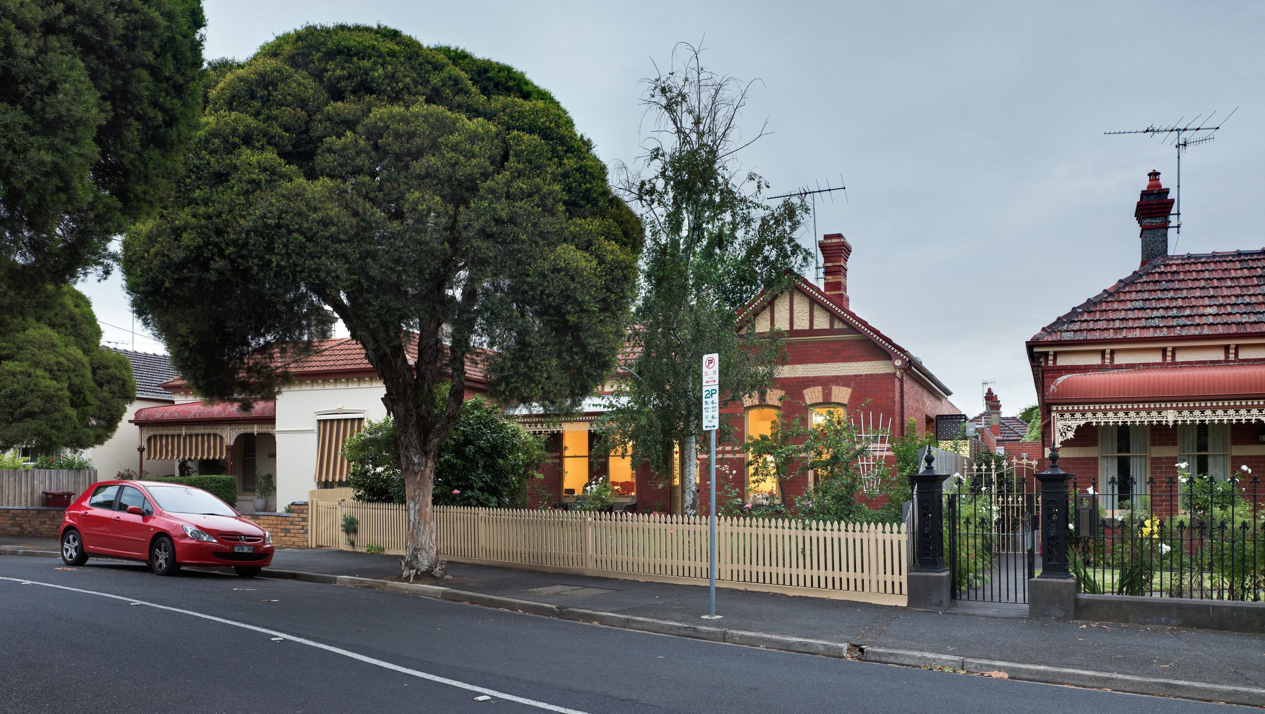
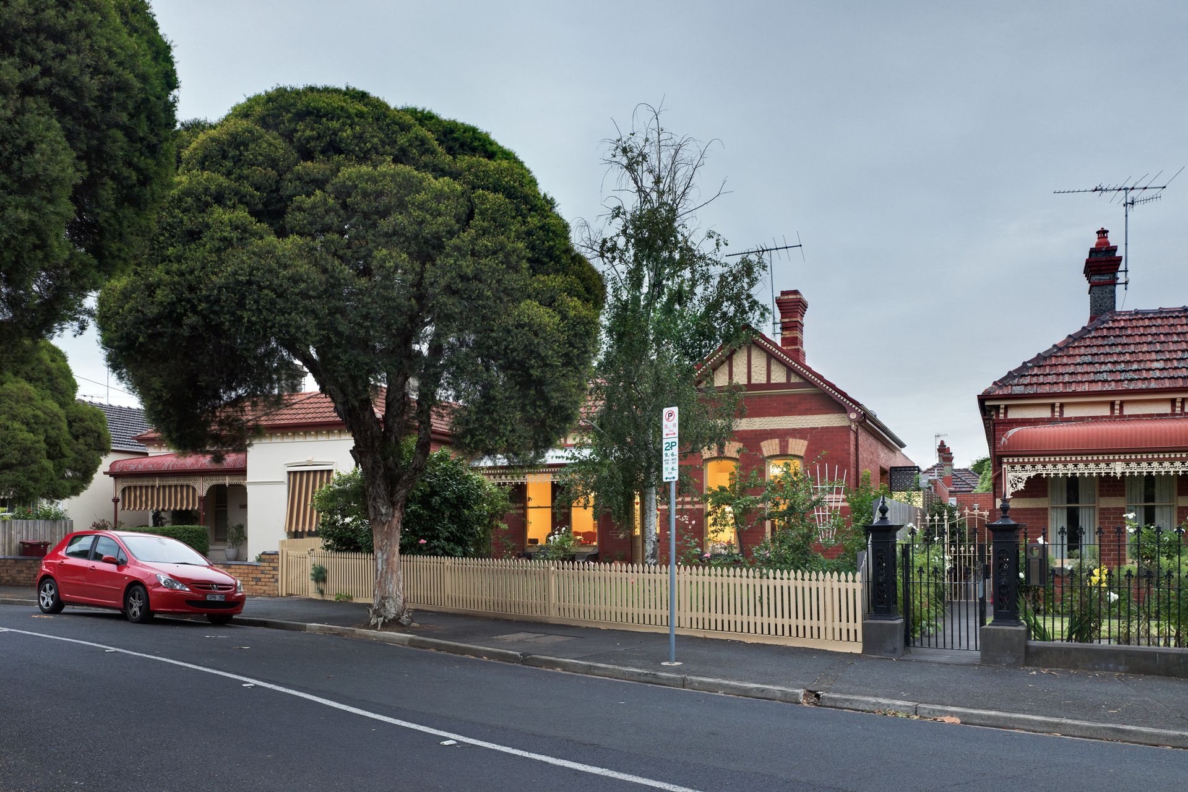
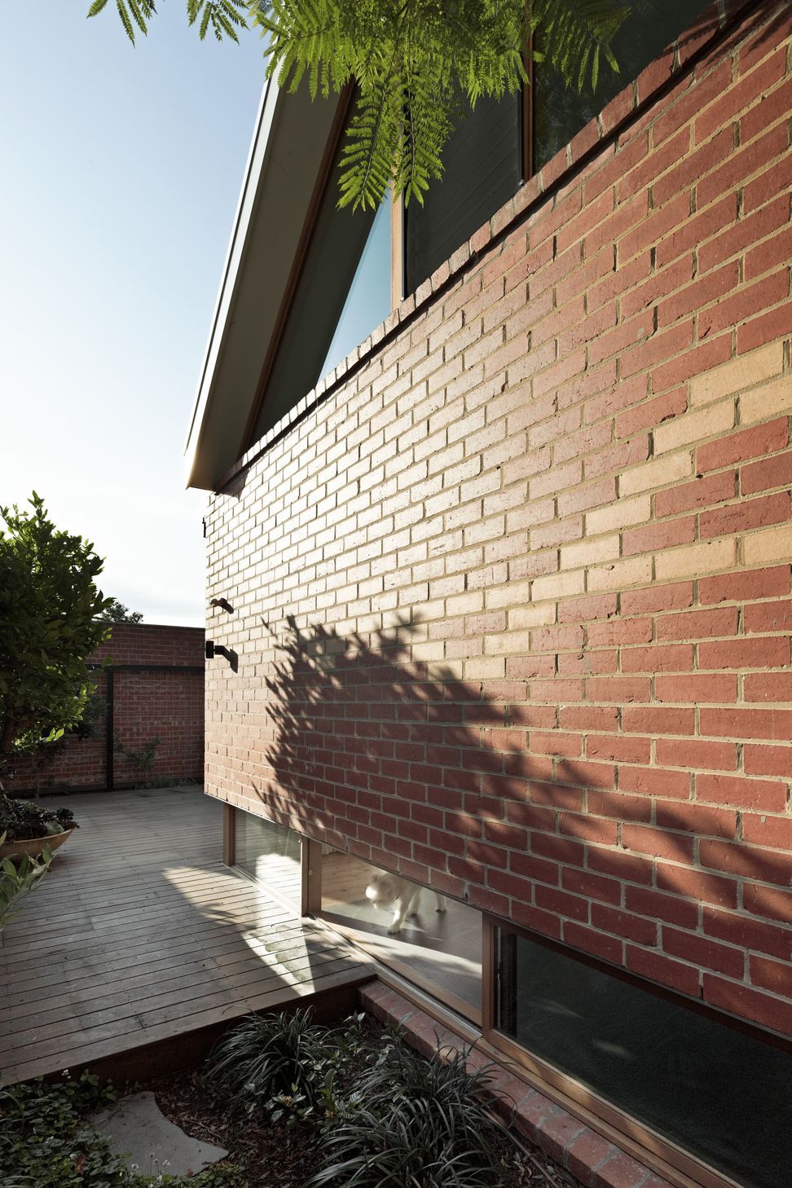
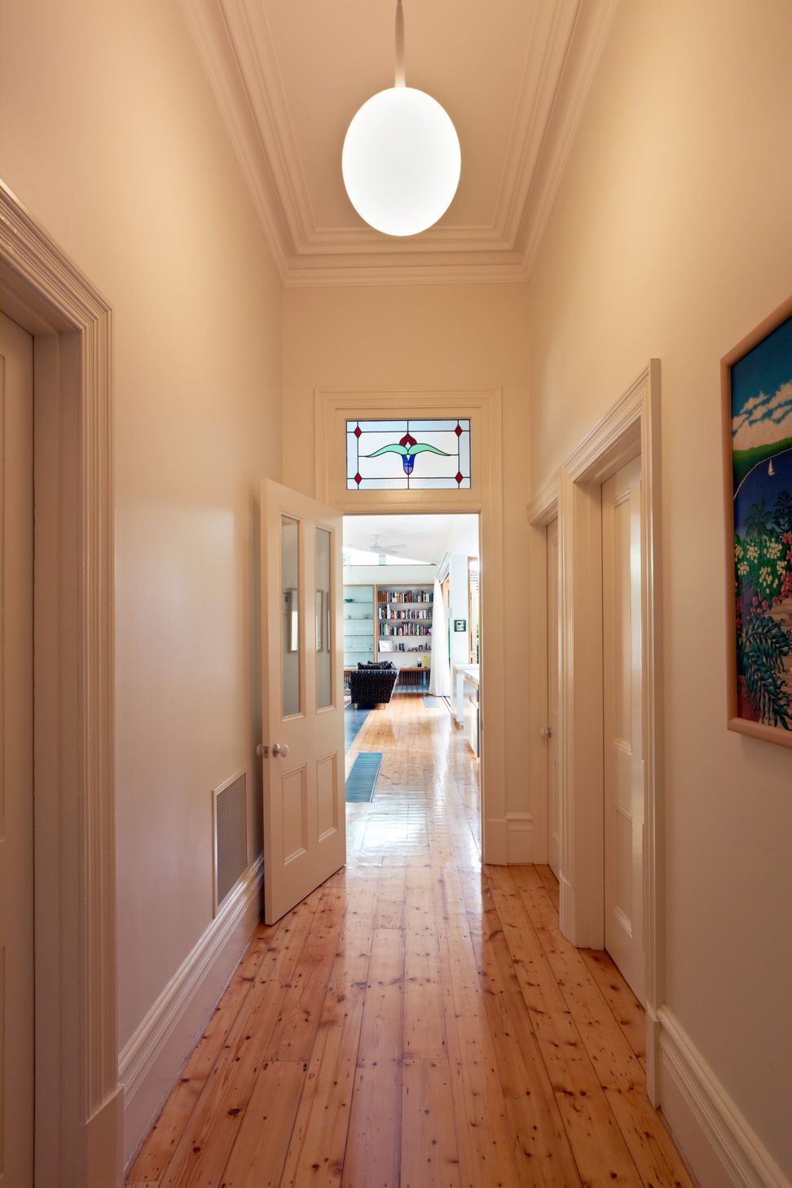
Basser House is a renovation to an existing dwelling in Armadale, an inner suburb of Melbourne, Australia. The original single-storey, double-fronted, red brick house was built in 1902 in the Edwardian style.
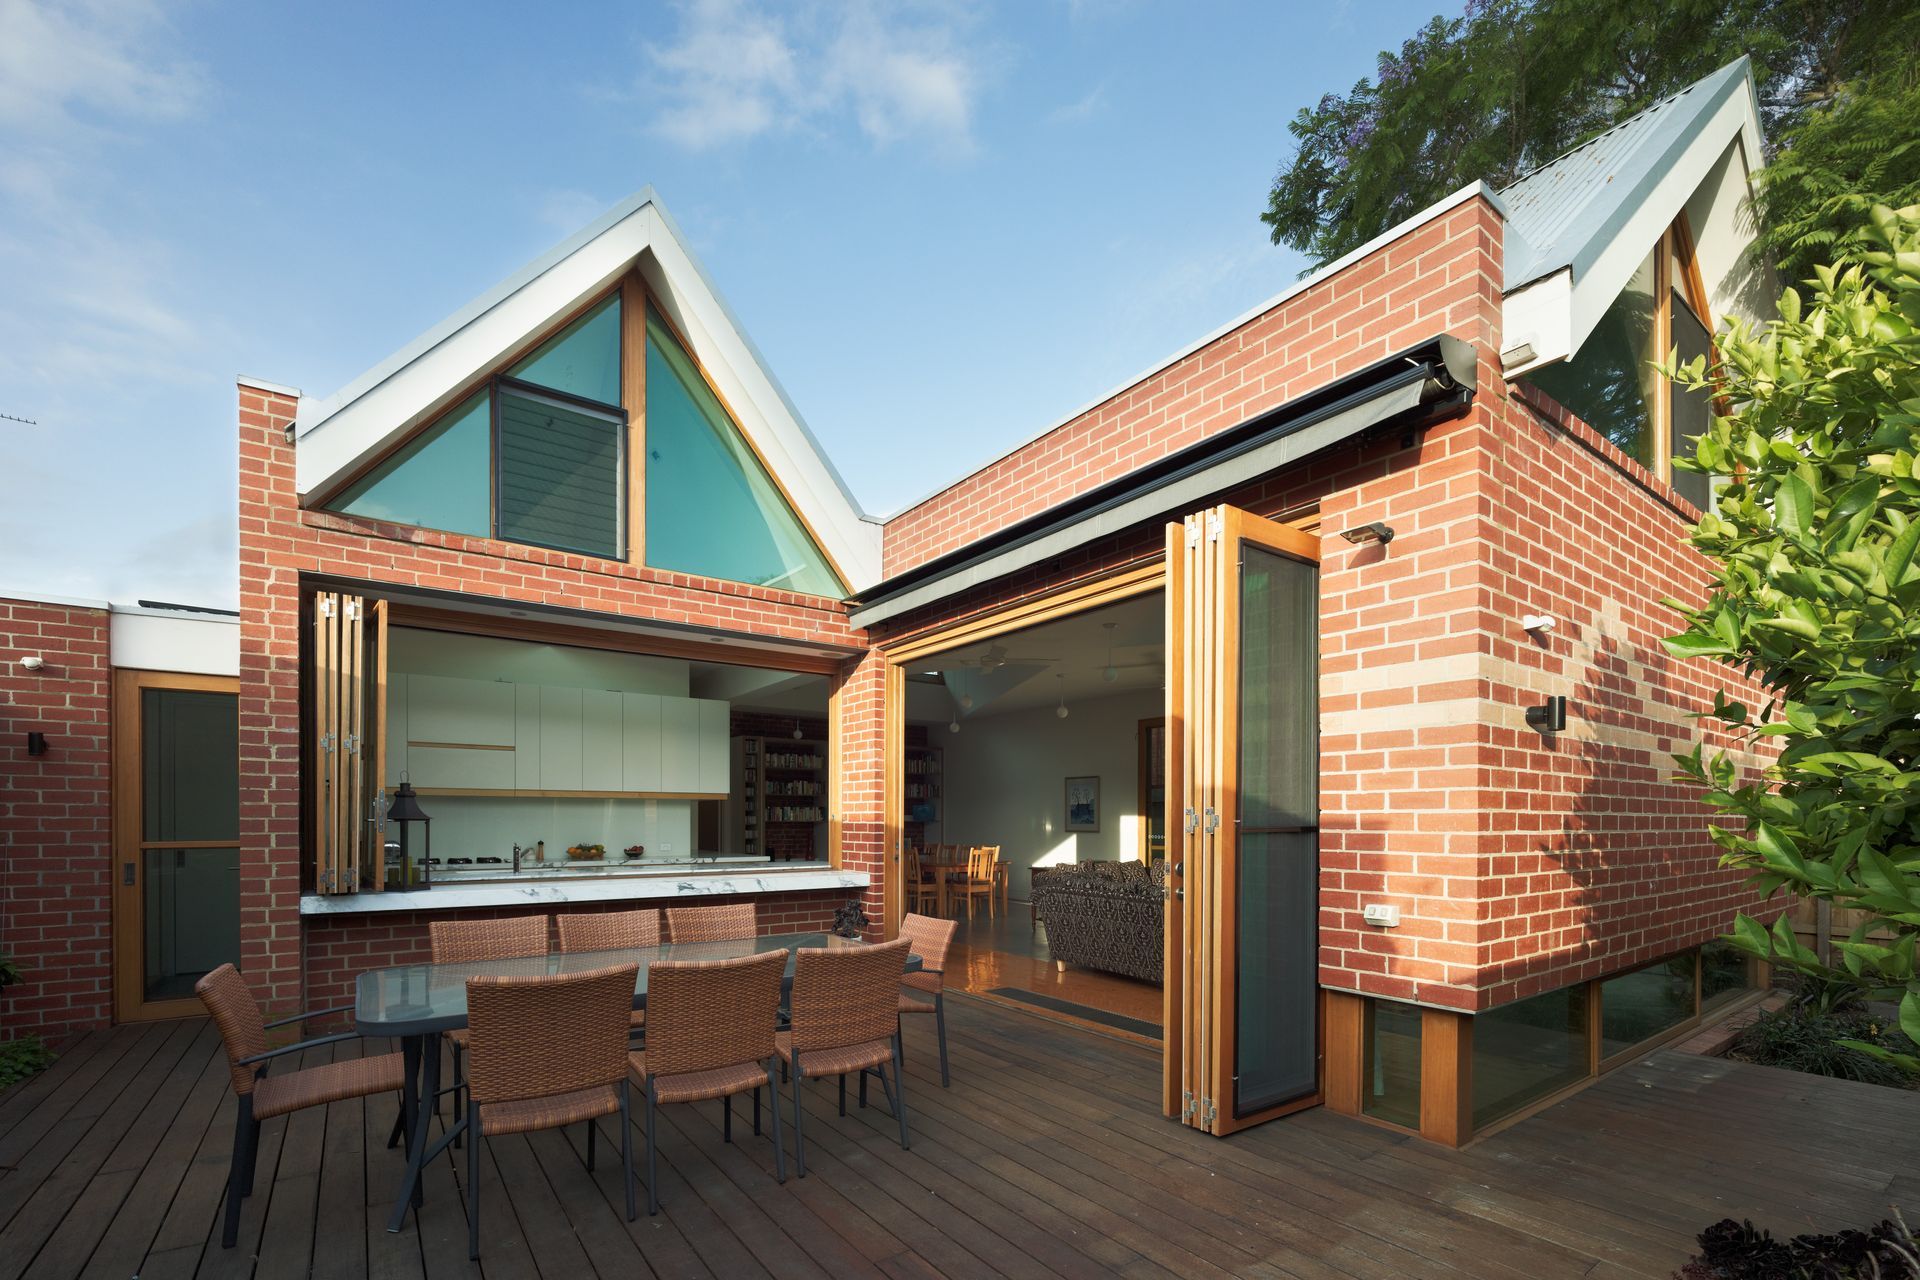
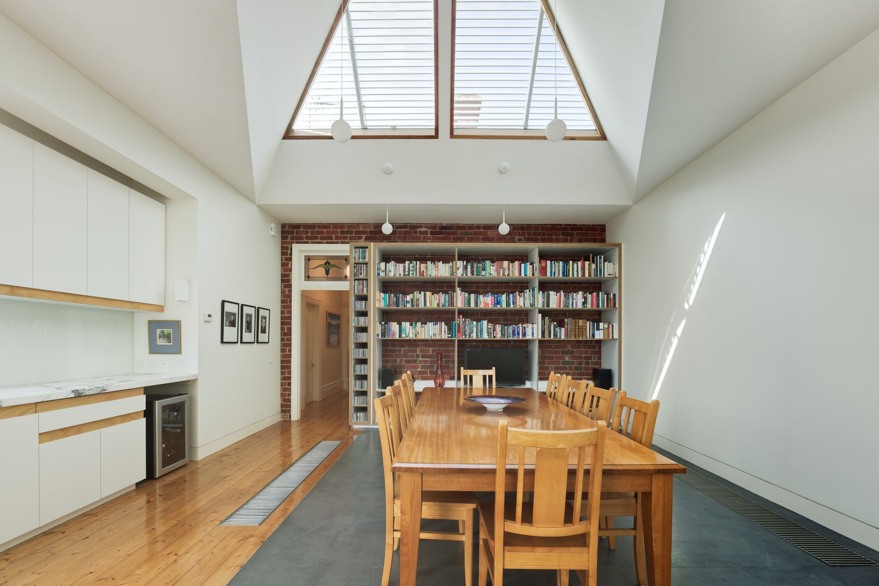
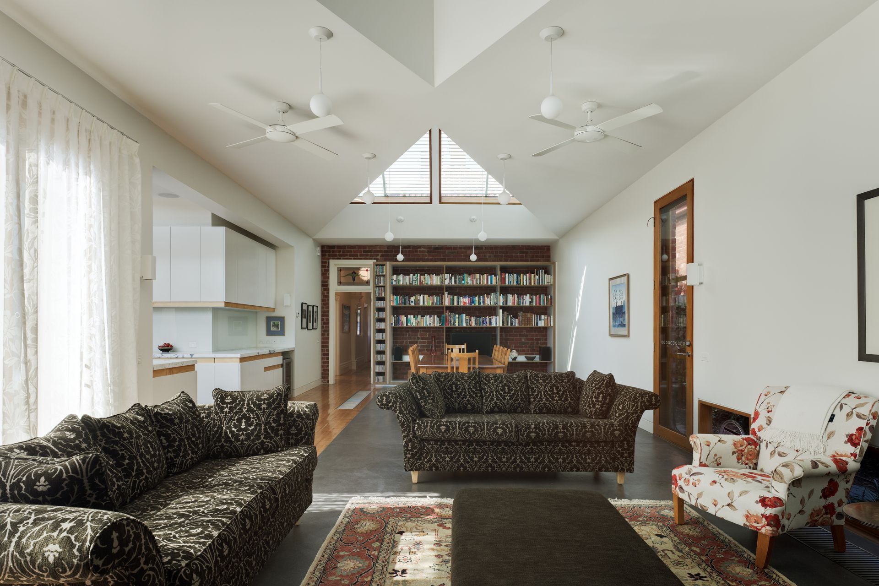
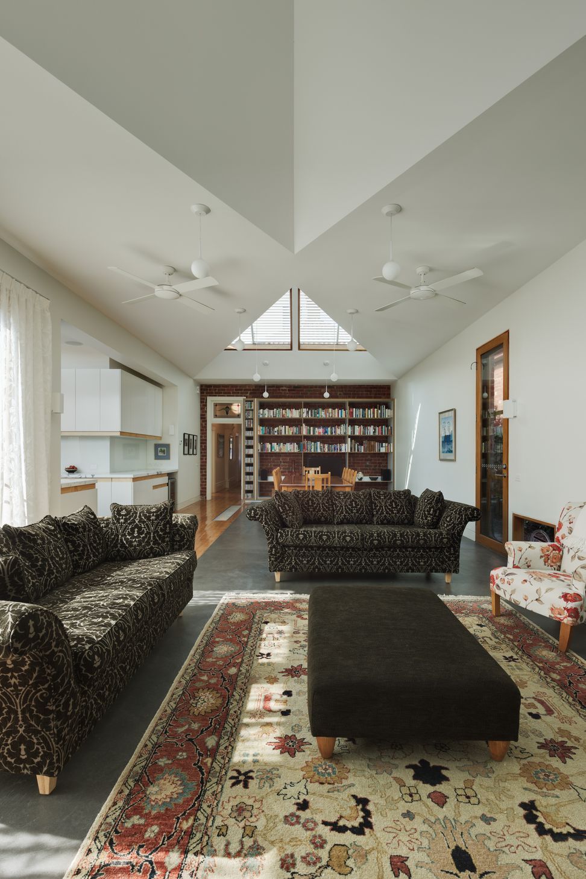
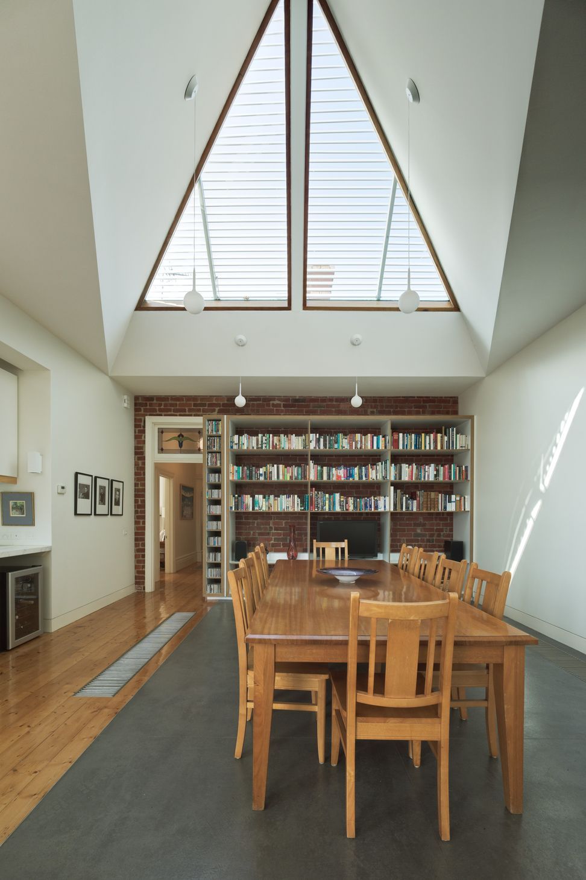
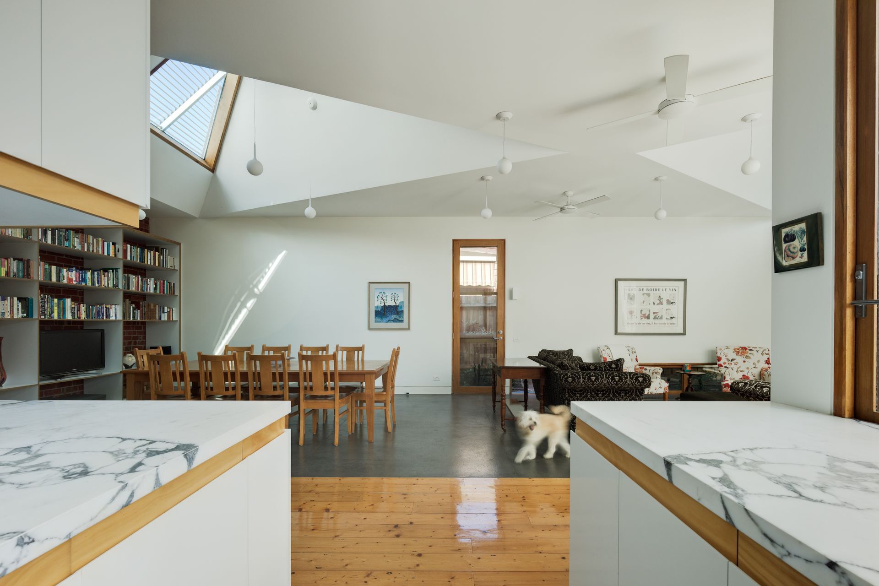
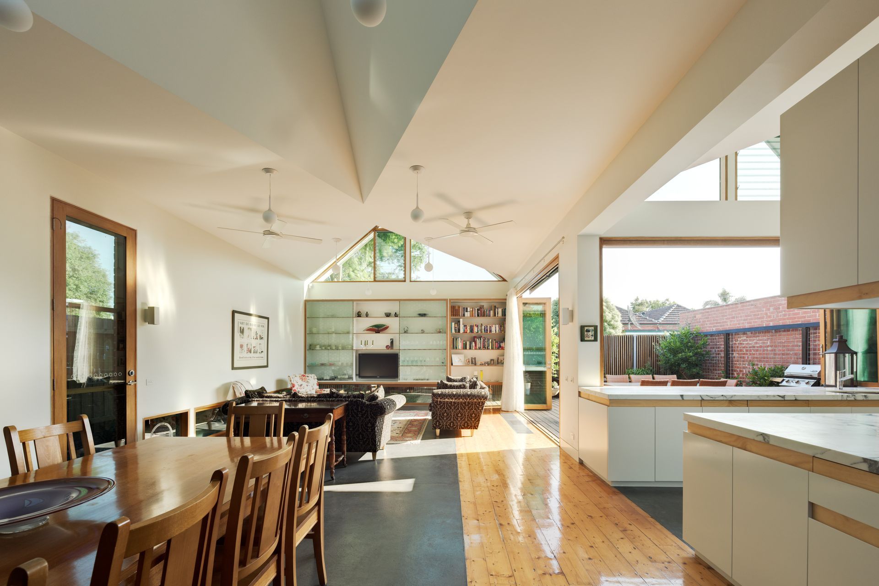
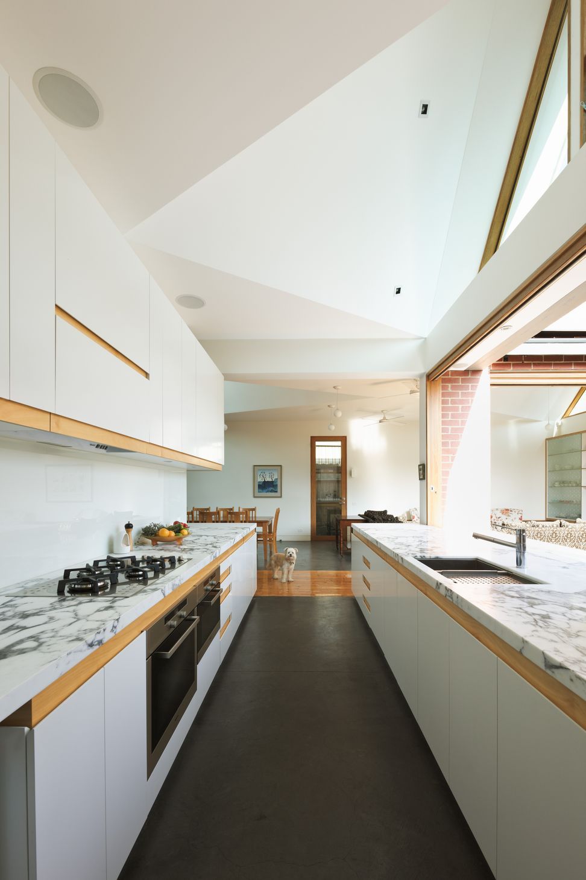
Our brief was to expand the cramped living areas and provide a stronger link to the under-utilised back garden. The four rooms within the existing dwelling were to be retained as a study and three bedrooms for our client and her two grown children. The addition was to include a new kitchen, bathroom, and laundry, together with a generous living and dining area. Budget limitations prevented a two-storey solution, which, thanks to the south-facing rear garden, created a challenge in gaining access to north light from the new living area.
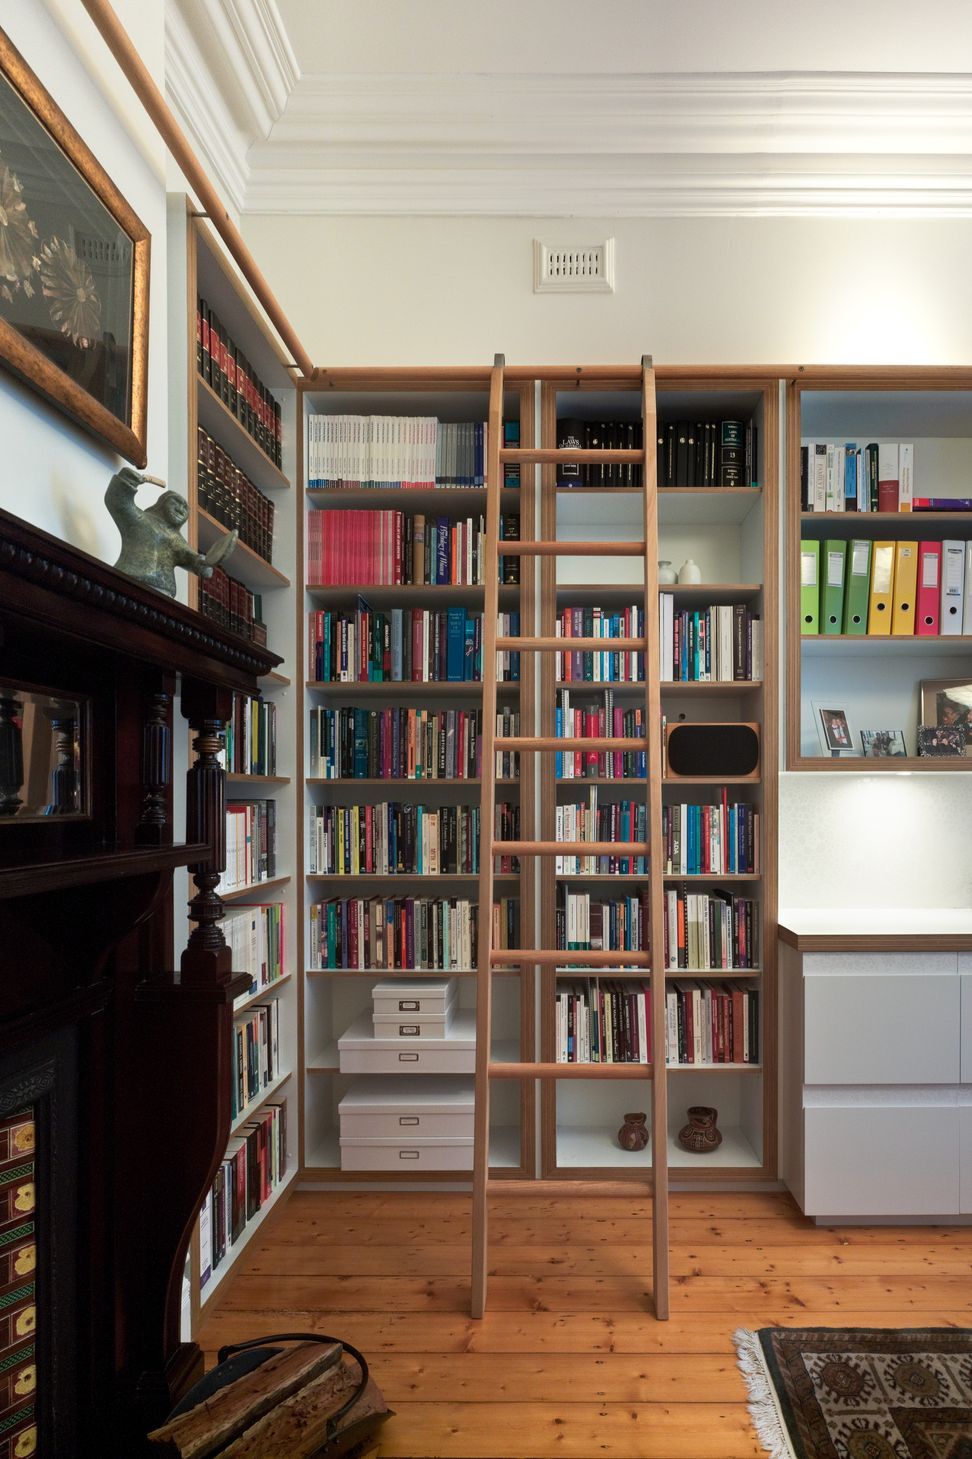
Our design response was to establish a thorough and intimate dialogue between the existing and new parts of the dwelling. Formal, planning, and detail qualities of the existing dwelling are developed in the addition in unusual ways that respect and even emphasise their origins at the same time as striking out in a fresh, quirky, and sustainable direction.
An addition and ‘roof manoeuvre’ to a red brick Edwardian house in Armadale brings in natural light and a newfound connection with the outdoors.
“Mihaly Slocombe designed and supervised a substantial and sympathetic renovation to my home creating a light-filled, warm and welcoming environment which continues to astonish and delight me. I had never worked with architects before and it was an amazing collaboration”
– Lee Ann, Basser House
“A simple but highly effective roof manoeuvre creates a light, open space to celebrate cooking and dining with family and friends.”
– Luke Fry, Houses Magazine
Location: Armadale, Victoria
Typology: Residential Renovation
Status: Completed 2009
Builder: Basis Builders
Design Team: Warwick Mihaly, Erica Slocombe
Country: Wurundjeri
Photography: Peter Bennetts
- Building style
- Contemporary





Like this Project?
Hire Mihaly Slocombe Architects
Professional Reviews
Professionals used in
this project
The practices and trades credited on this project.

More projects from
Mihaly Slocombe Architects
Other work by Mihaly Slocombe Architects, across every category they build in.


More in
Renovations
Everything else in Renovations, from every practice on ArchiPro.


Next Project
Keep scrolling