
Project team
- Carter Williamson Architects
- Tom Ferguson
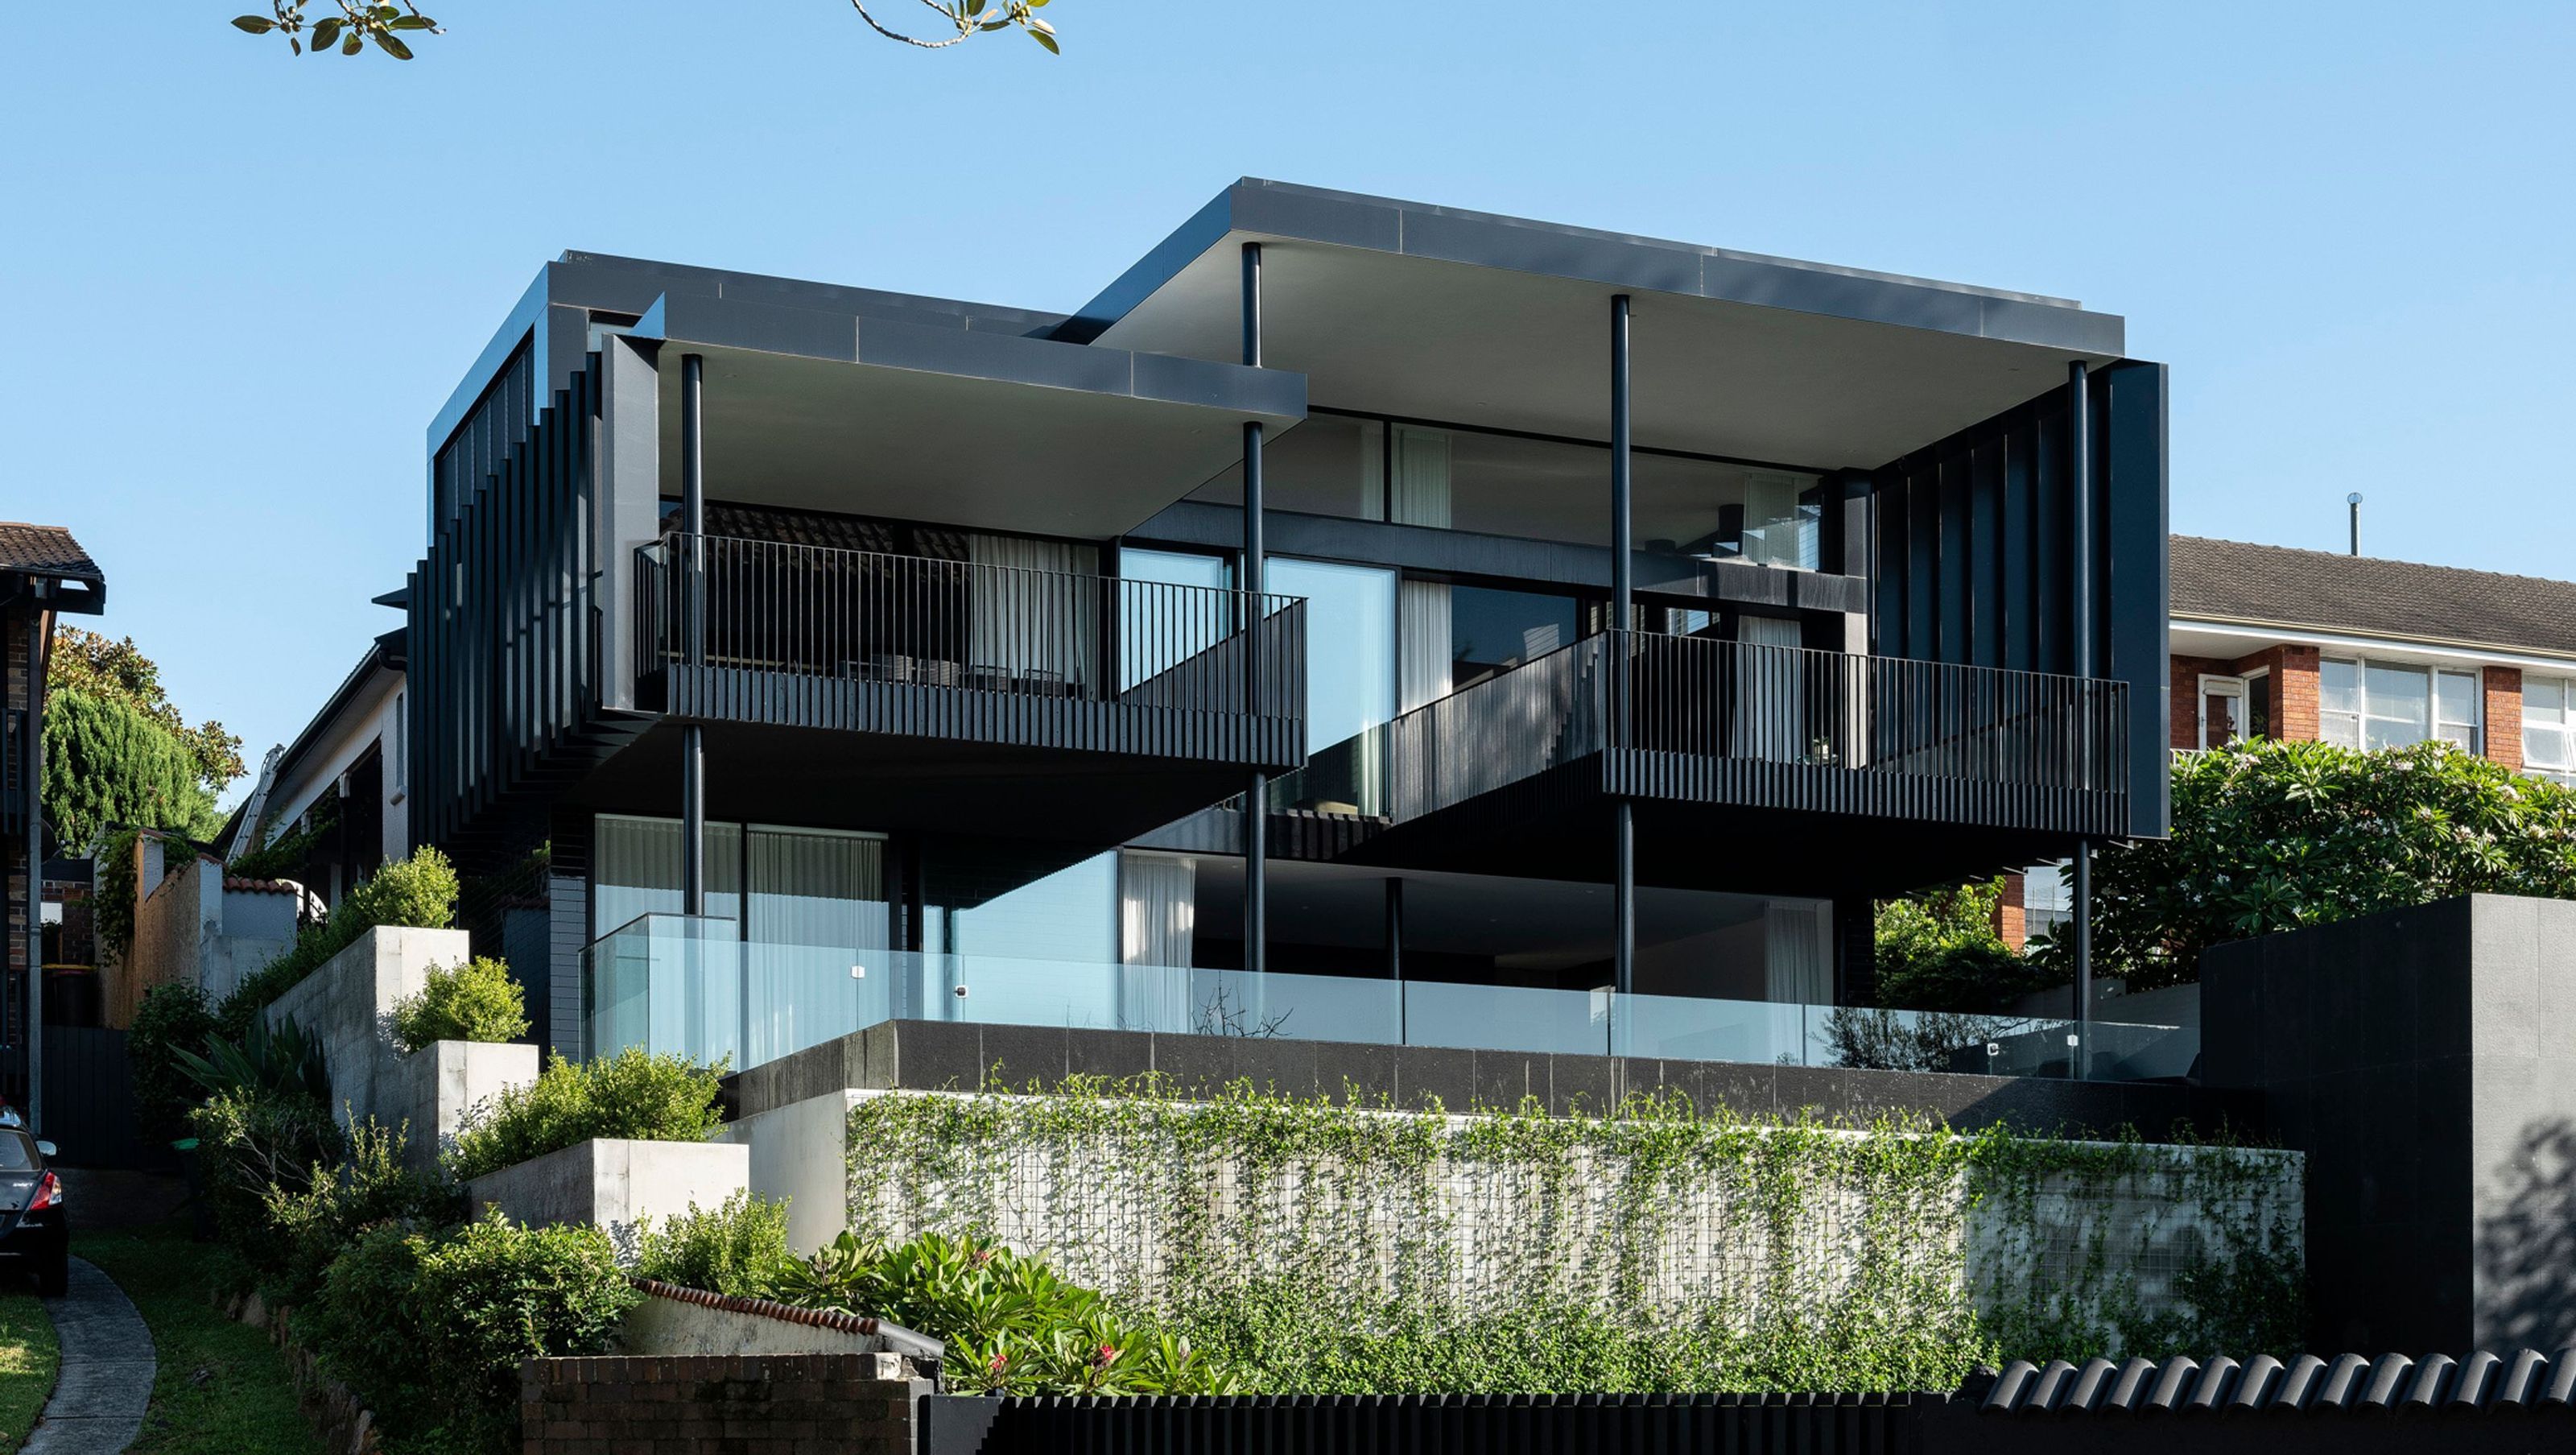
A stunning transformation of a Sydney harbour house, featuring bold new living spaces that maximize light and views, with double-height rooms, angled steel blades for privacy, and seamless indoor-outdoor flow to an infinity-edge pool overlooking the Parramatta River.
Located on a Sydney harbour foreshore reserve known as the Bay Run, this transformed house shakes off an unambitious rear section, adding a bold new set of living volumes designed to bring light in and project out towards the harbour.
Key to the alterations was the opening up of the rear of the house to take full advantage of views down the Parramatta River. Rooms were doubled in height and given framed harbour views on all sides, with light-filtering angled steel blades for privacy.
The new open-plan interior diverges at two new covered balconies, off the living area and kitchen respectively. They create a poolside entertaining terrace beneath where the infinity-edge pool, set level with the horizon, bridges the gap between the living platform and the river.


Like this Project?
Hire Carter Williamson Architects
Professionals used in
this project
The practices and trades credited on this project.

More projects from
Carter Williamson Architects
Other work by Carter Williamson Architects, across every category they build in.


More in
Extensions
Everything else in Extensions, from every practice on ArchiPro.


Next Project
Keep scrolling