
Tags
Project team
- Alter Space Interiors
- Brent Lukey / SpaceCraft
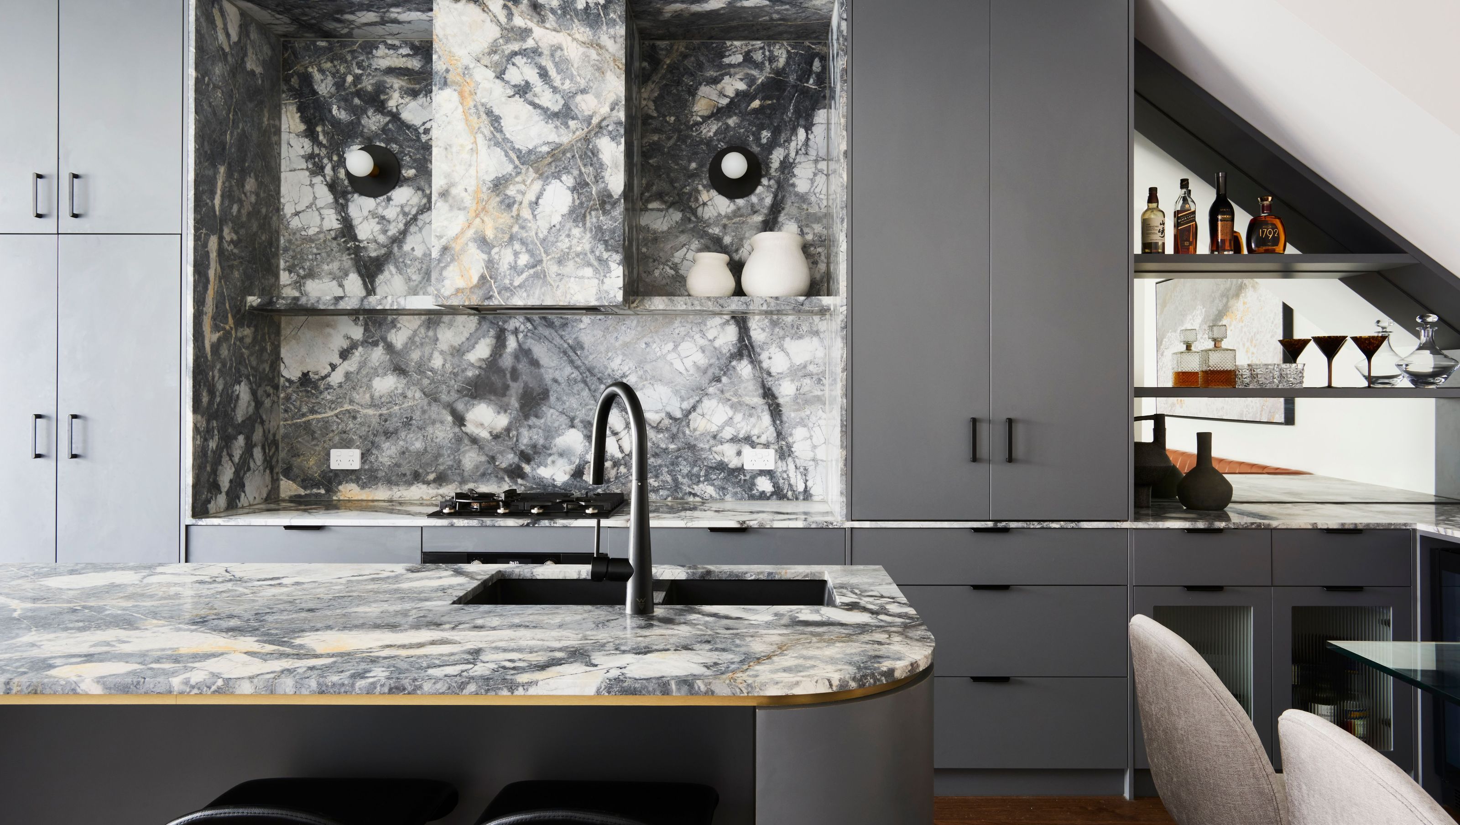
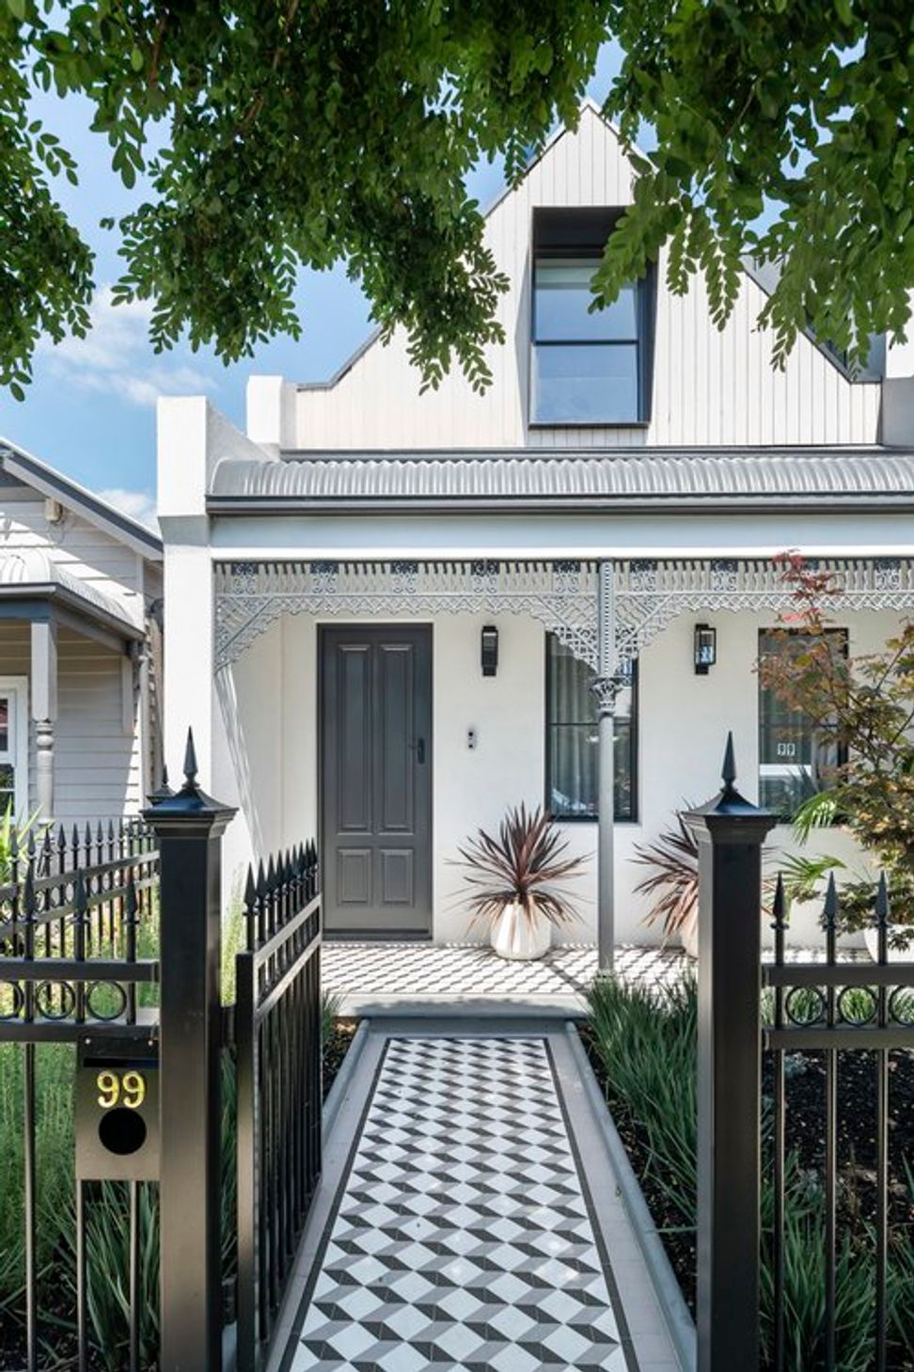
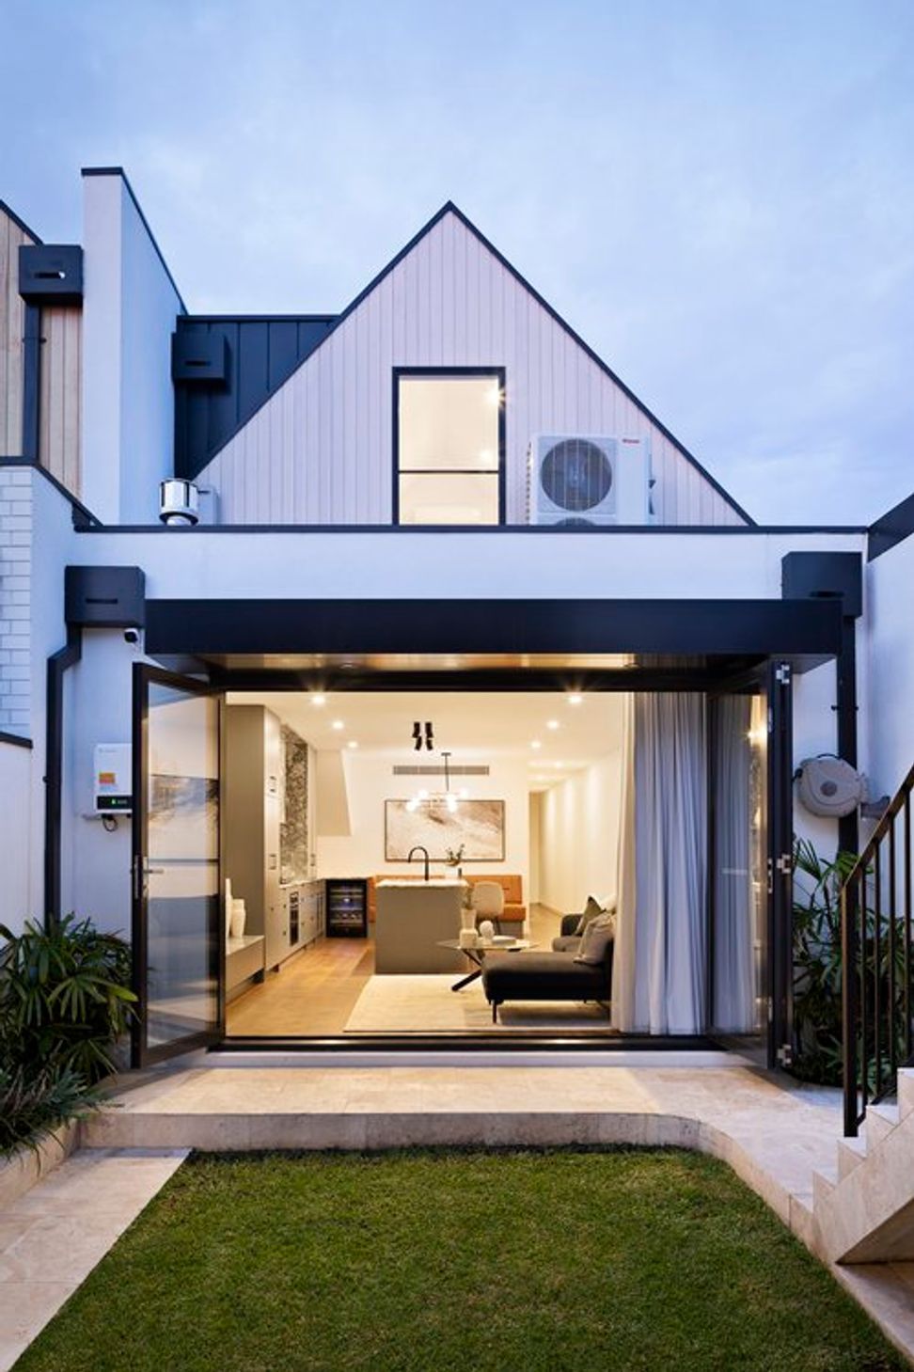
A reimagined Victorian terrace featuring a timeless interior design that balances bold minimalism with warmth, showcasing a thoughtfully redesigned kitchen, a harmonious colour palette, and luxurious materials for a refined living experience.
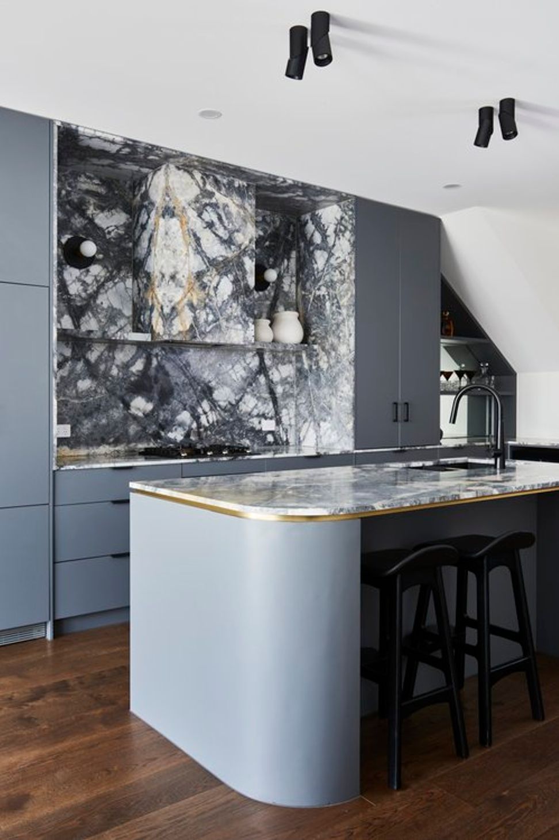
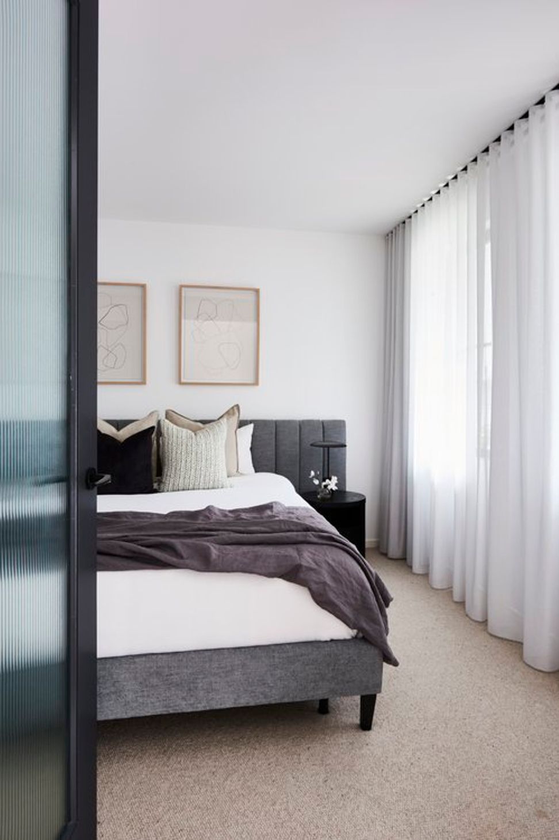
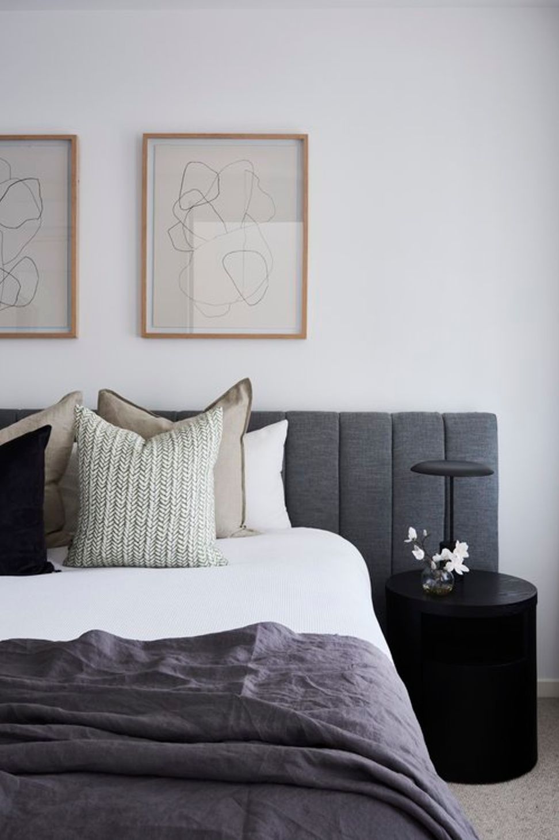
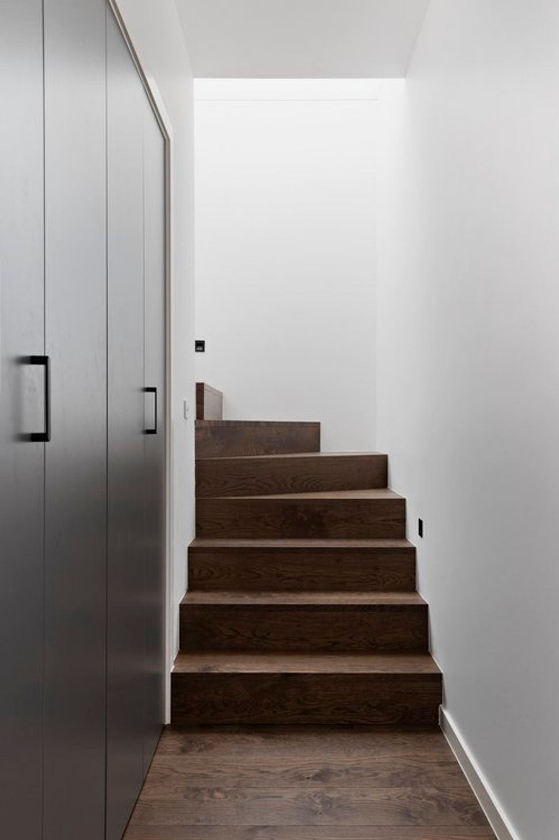
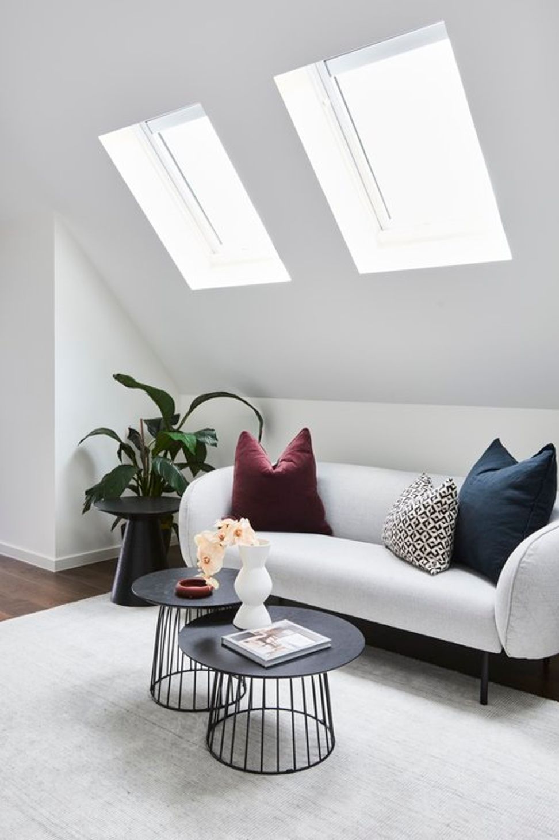
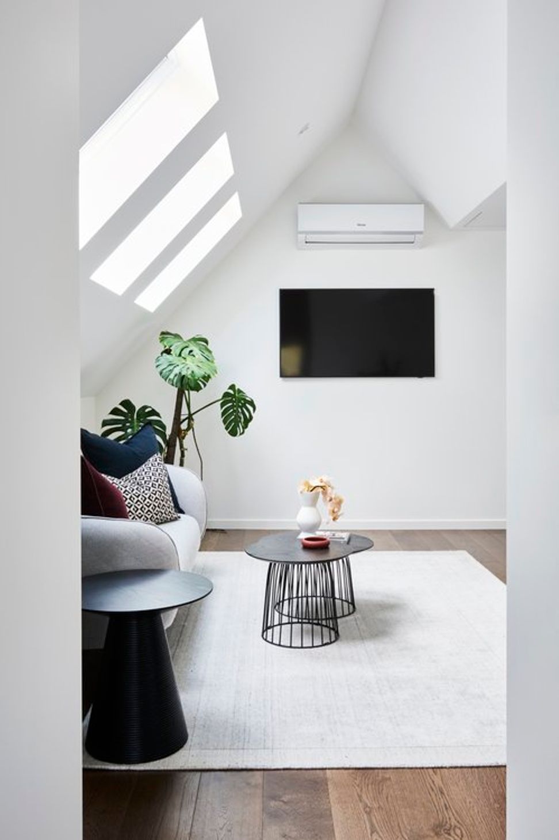
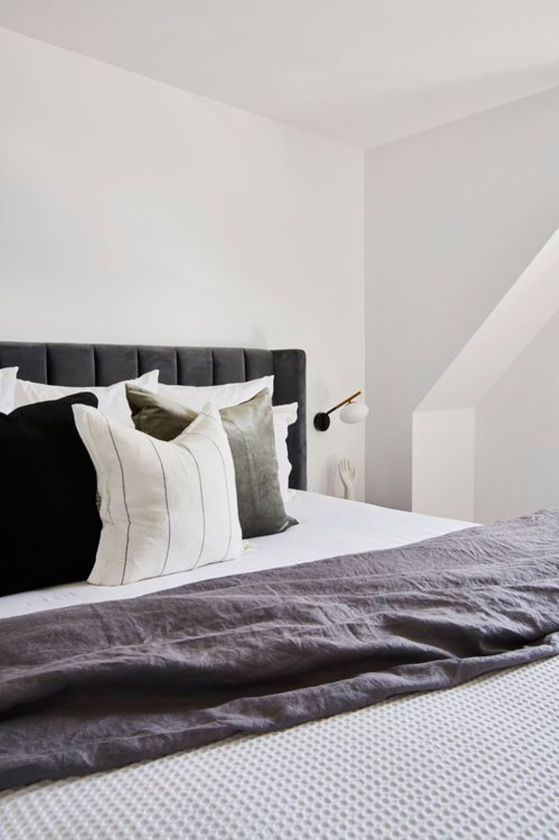
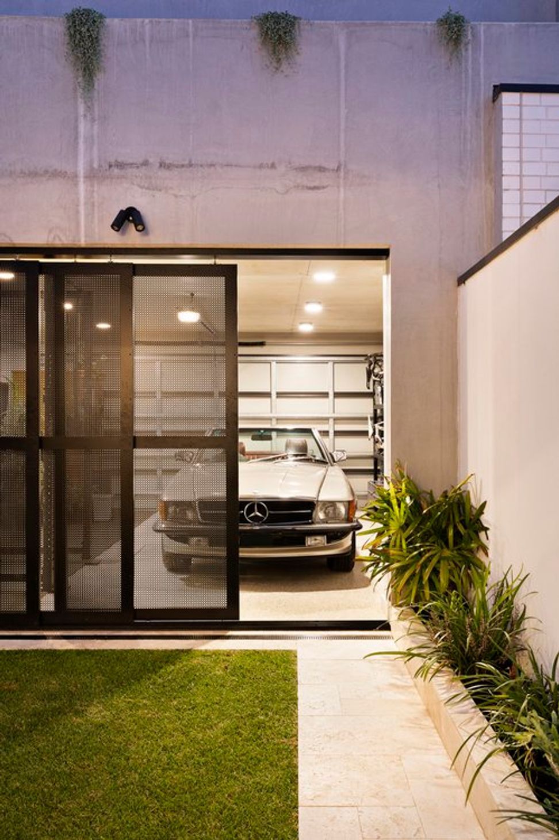
Alter Space reworked this Victorian terrace to meet the client’s unique lifestyle. From concept to documentation and furniture procurement, our role encompassed a special collaboration with the client, creating a comfortable, timeless interior with a finely balanced bold minimalism.
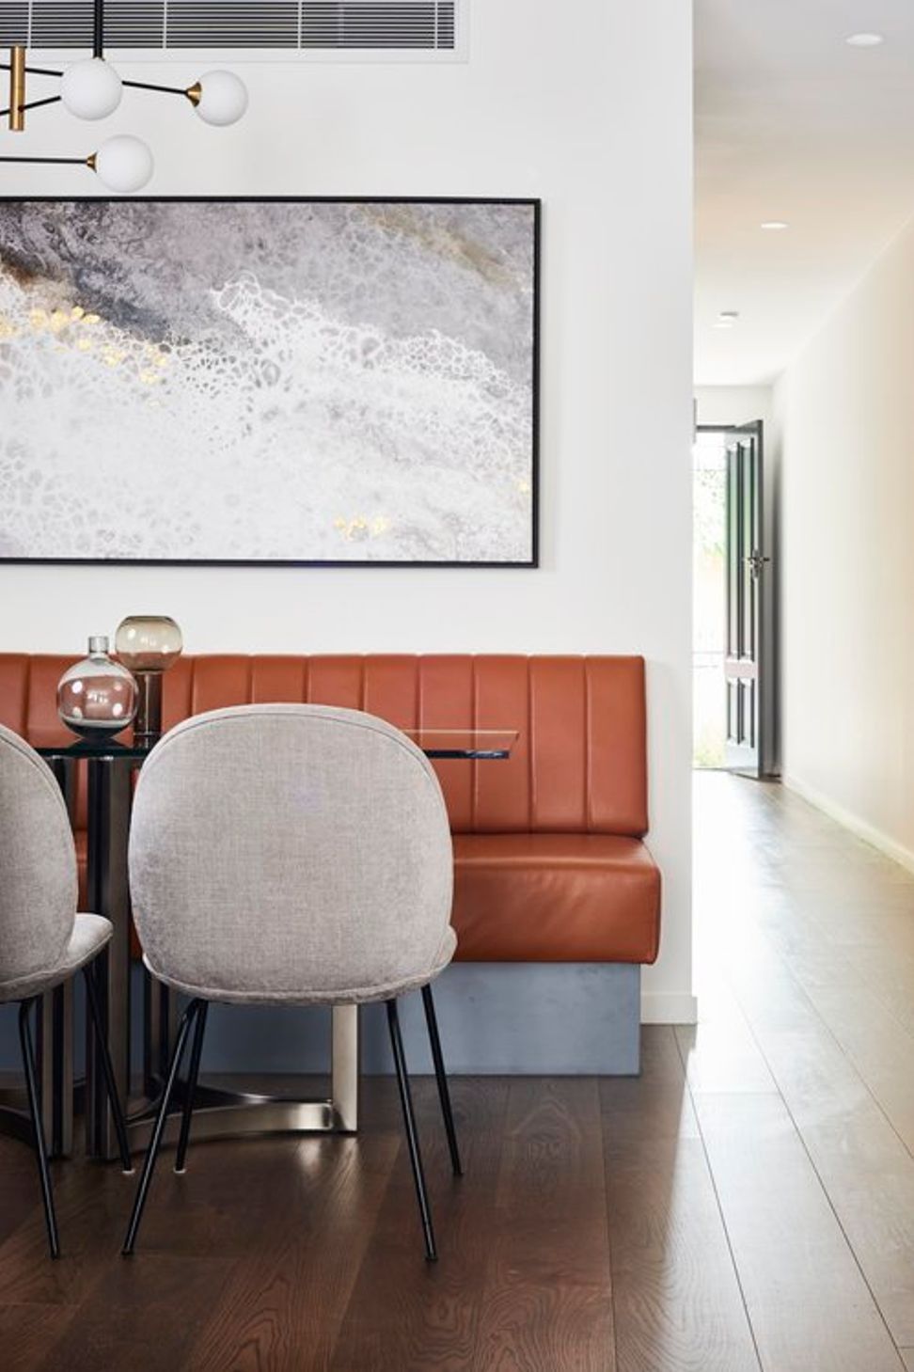
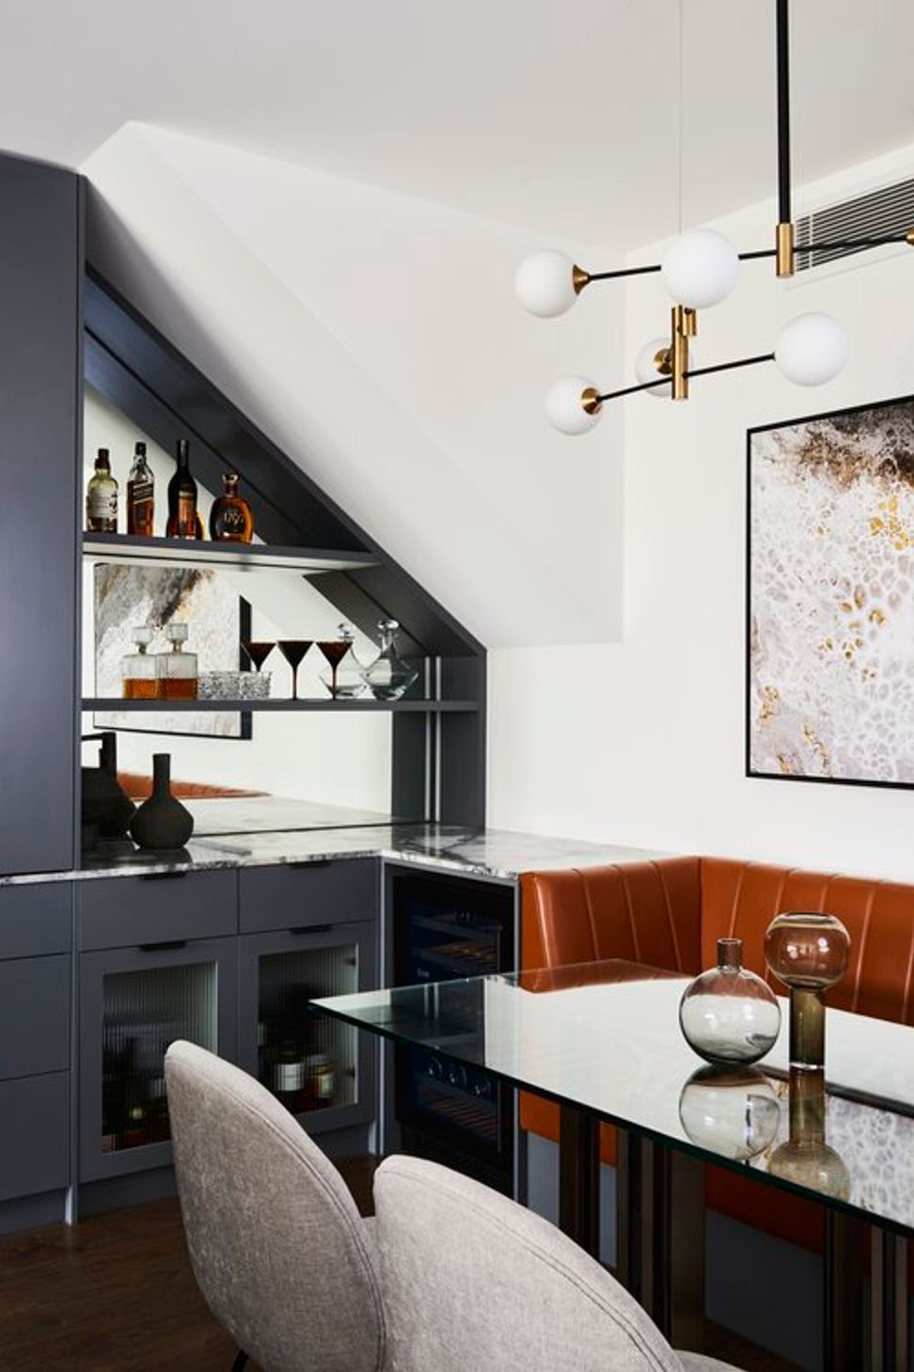
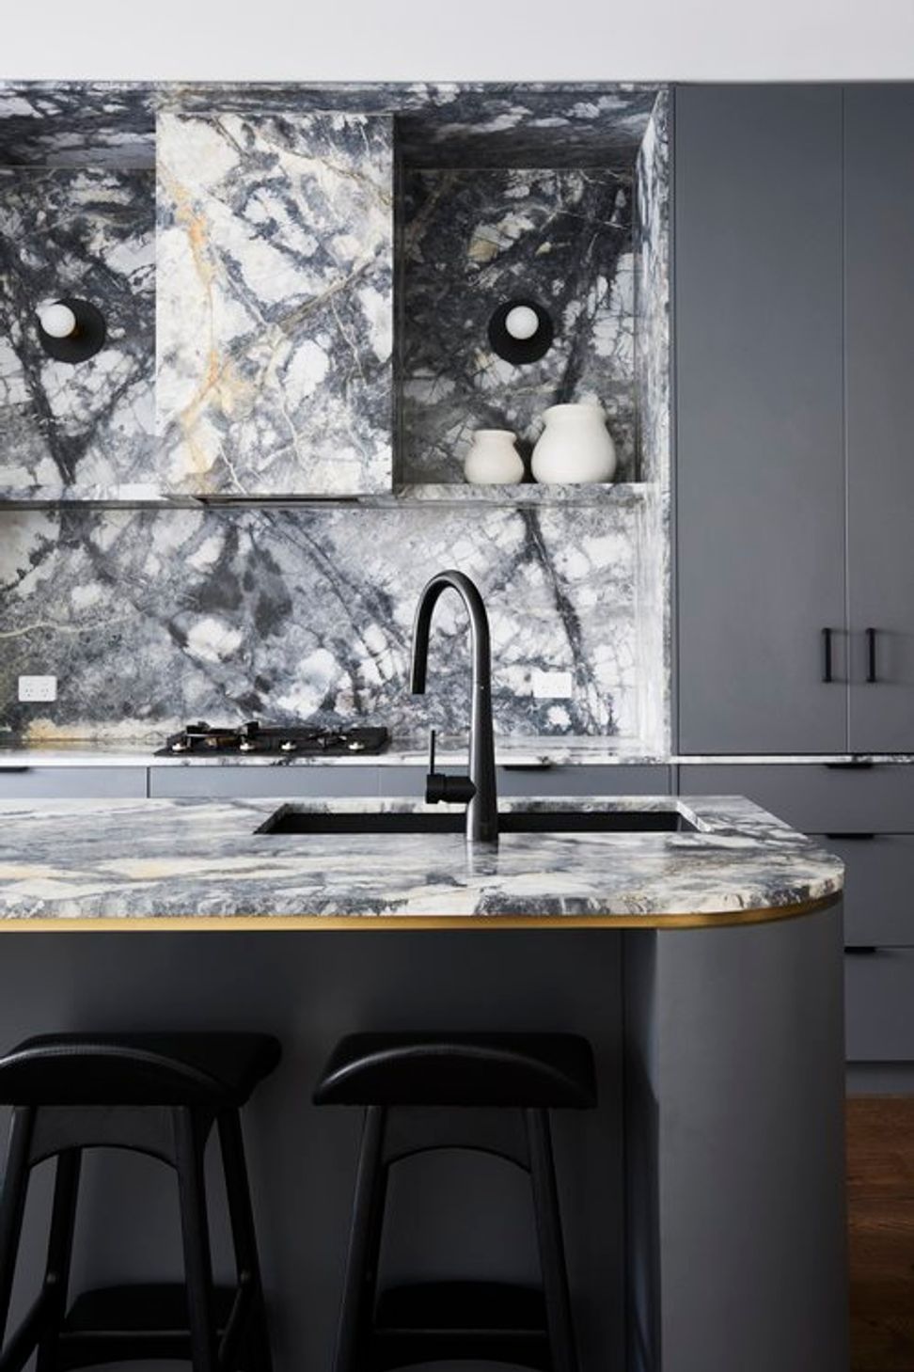
Careful attention was paid to the spatial planning in the early stages of the process. The kitchen was thoughtfully relocated and redesigned, allowing for a generous island bench and functional bar area that seamlessly connects with the dining zone through the custom banquette seat.
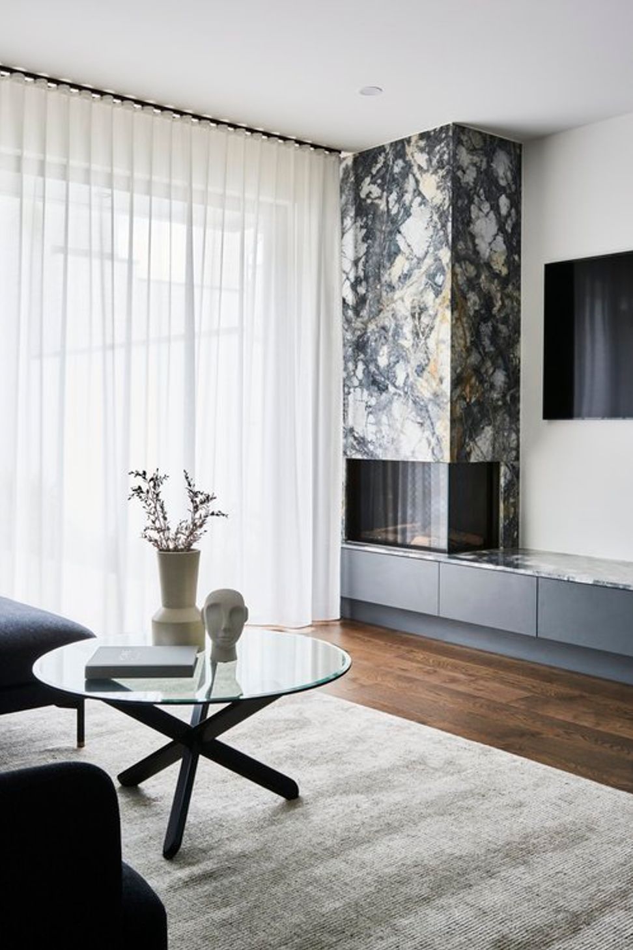
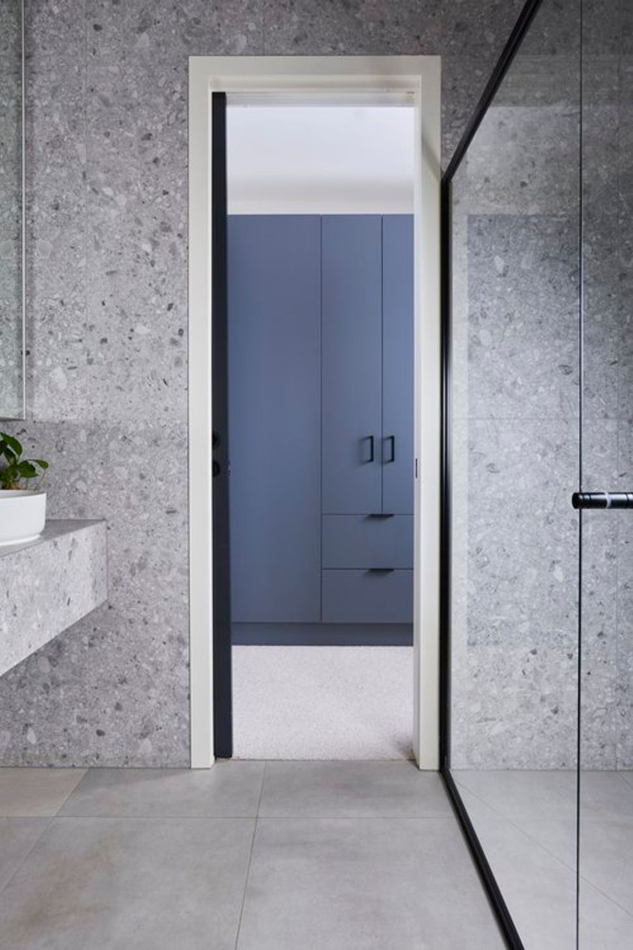
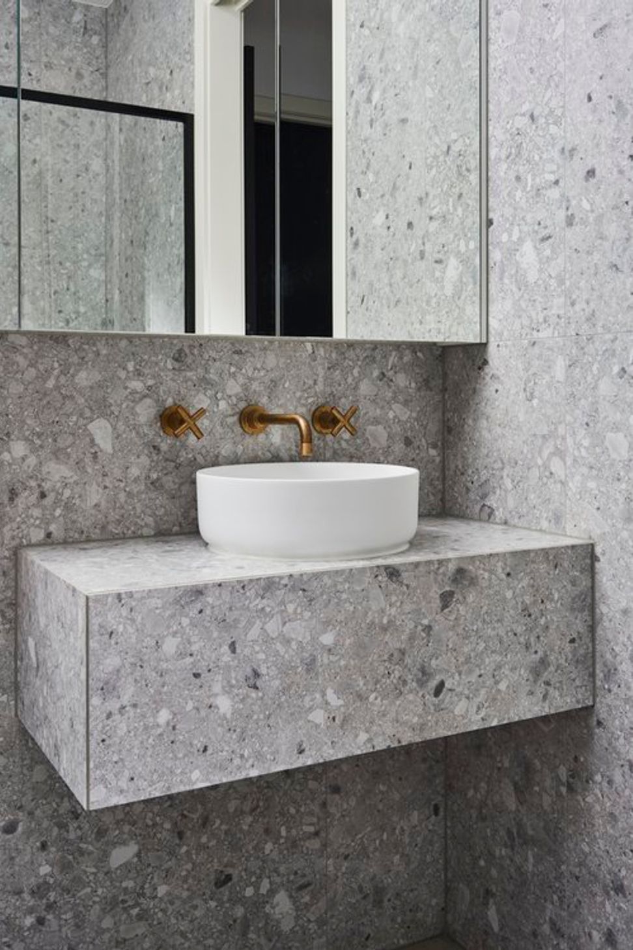
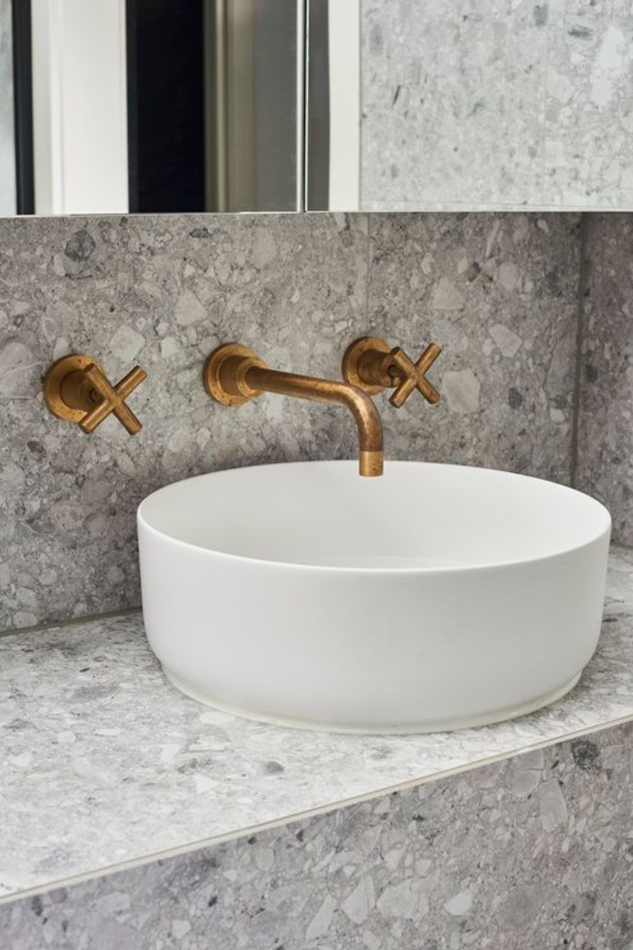
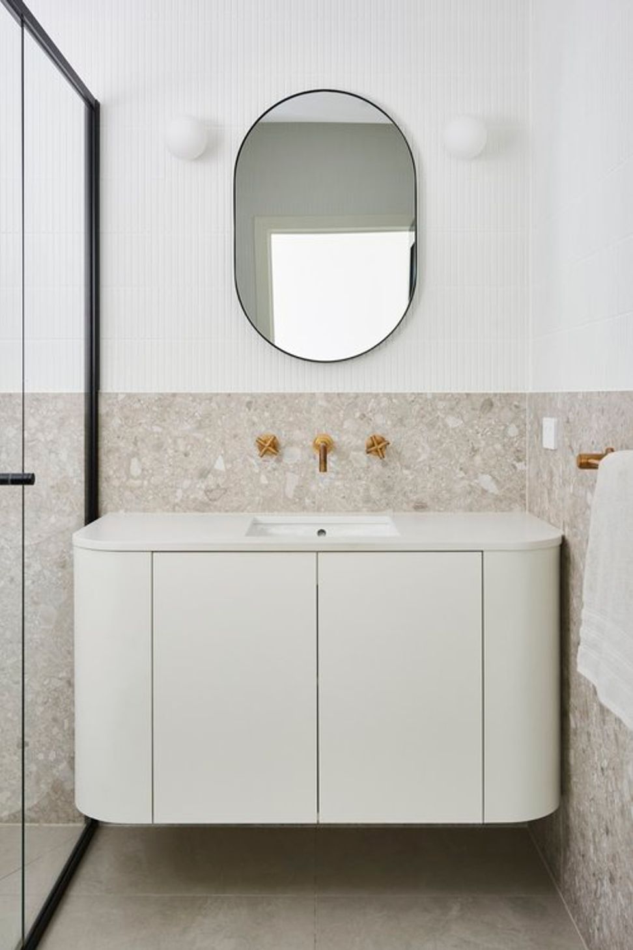
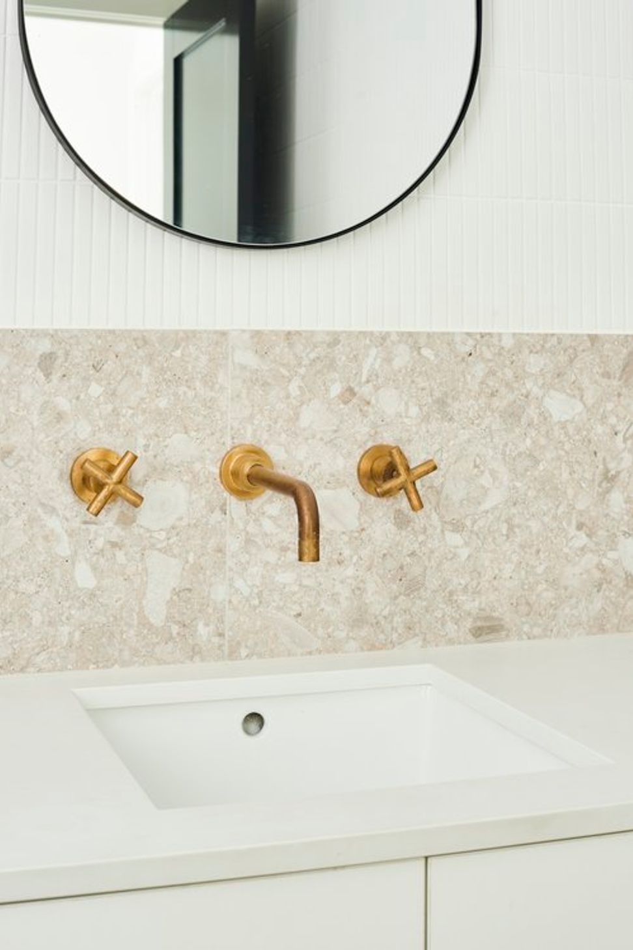
The uncomplicated colour palette of tonal greys and warm timber encourages spatial connection and continuous flow. The beauty of the meticulously sourced natural stone is paired with brushed brass, striking terrazzo and lush wool carpet, adding gleaming opulence. The overall aesthetic is layered, refined, masculine yet warm.

Like this Project?
Hire Alter Space Interiors
Professional Reviews
Professionals used in
this project
The practices and trades credited on this project.

More projects from
Alter Space Interiors
Other work by Alter Space Interiors, across every category they build in.


More in
Single House
Everything else in Single House, from every practice on ArchiPro.


Next Project
Keep scrolling