

Tags
Project team
- Inhous
- Benjamin Hosking
Winner of the 2019 Bayside Built Environment Award, Beaumaris Courtyard House by Inhous beautifully merges mid-century modernist style with contemporary living.
Beaumaris Courtyard House
Recognised with the Bayside Built Environment Award in 2019, winning all four categories;
- Don Fulton Award For Excellence In Design
- Best New Building
- Most Creative Design
- Best Of The Best
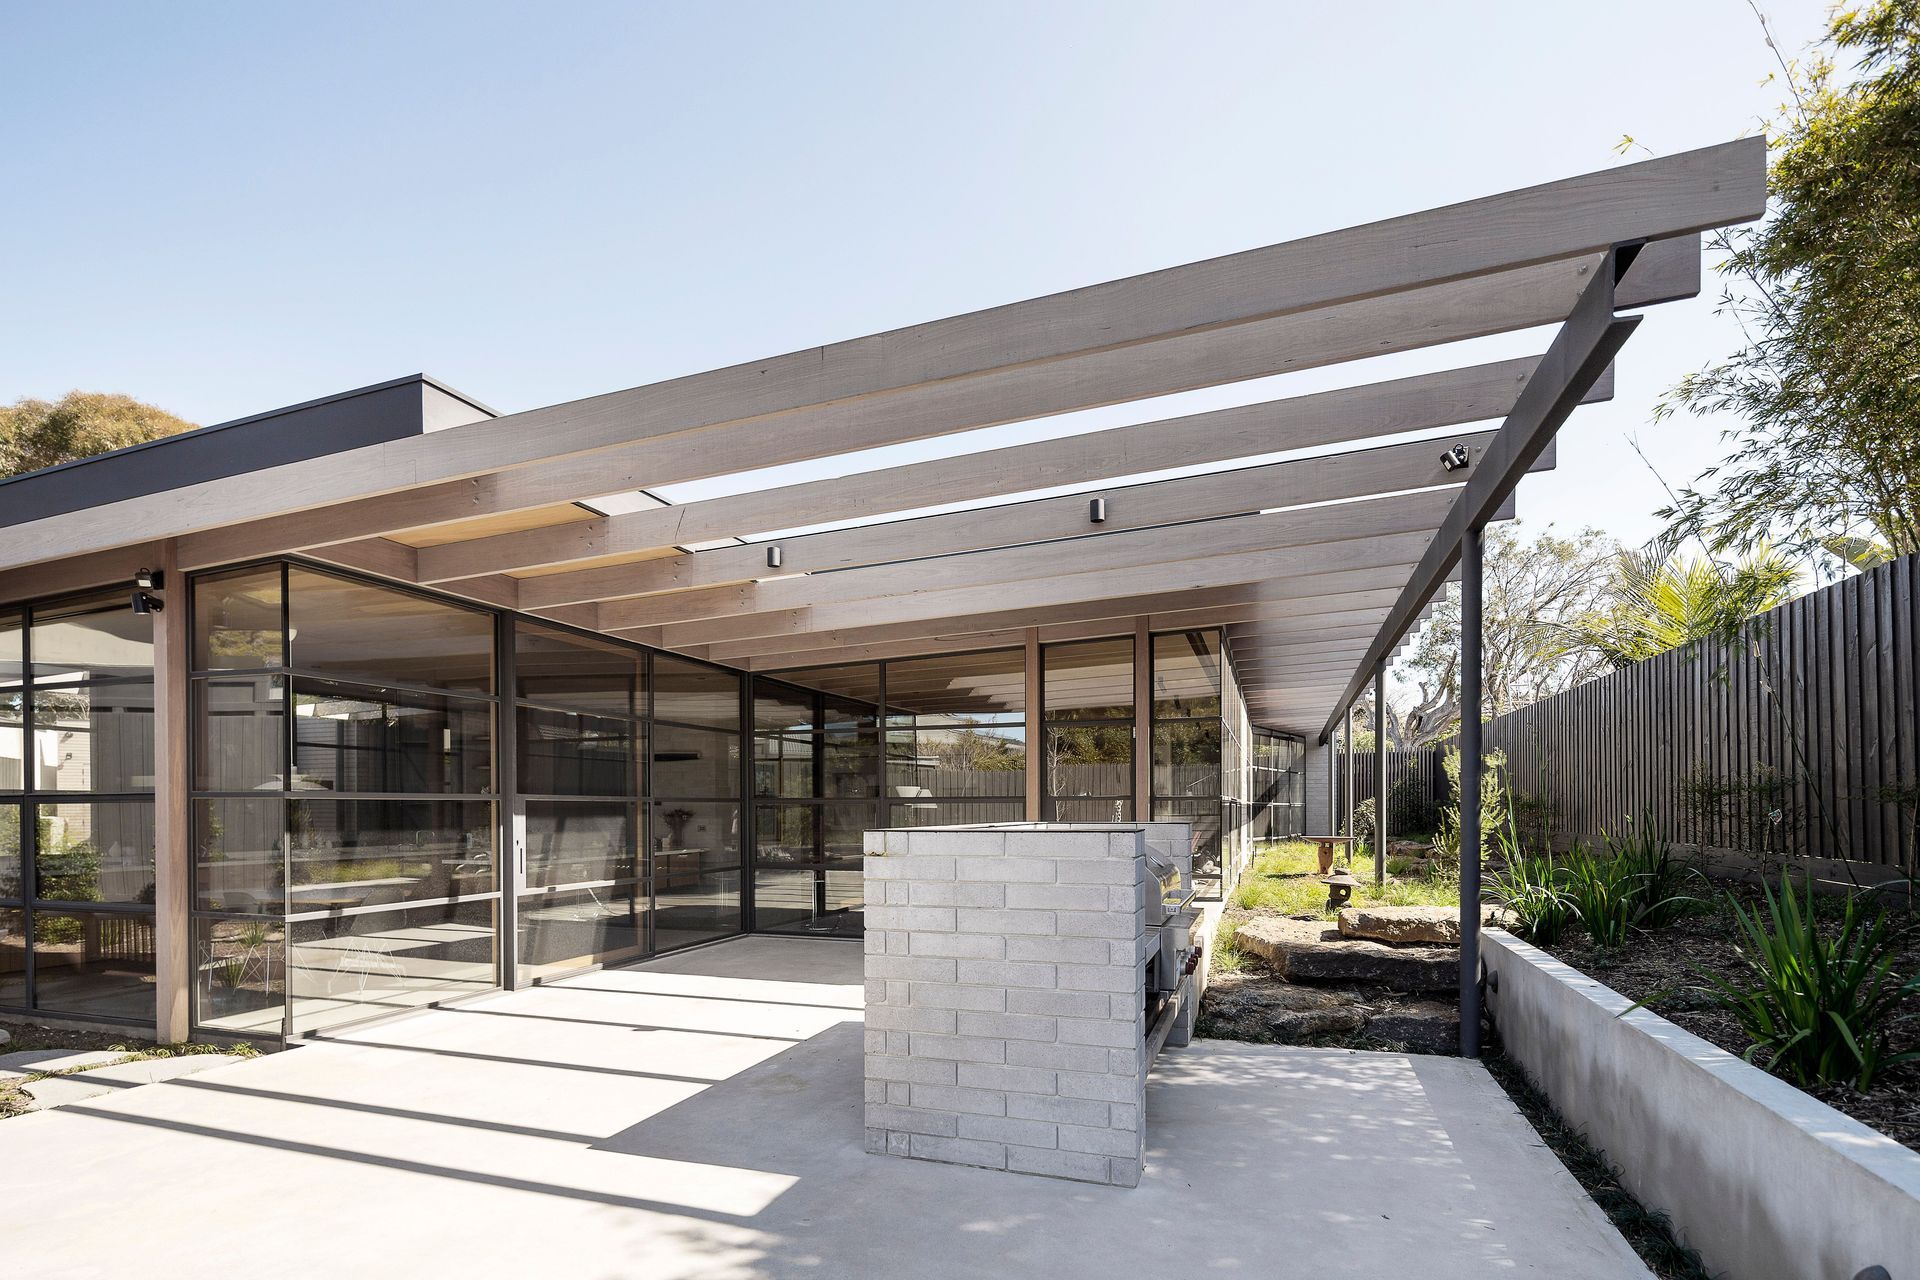
This project celebrates the harmonious relationship between architecture, landscape, and neighborhood. Through its contextual sensitivity towards 1950s homes within the streetscape, Beaumaris Courtyard House is a masterclass in contemporary 'modernist' design
The Project Brief & Client Requirements
Set within the established suburban fabric of Beaumaris, the Courtyard House explores a distinct mid-century residential narrative. The clients’ brief called for a single-storey home with a clear 1950s modernist character, prioritizing an open, generous relationship with the street frontage. Rather than treating mid-century design as a purely aesthetic exercise, the brief demanded an architectural response rooted in the fundamental ideas of the period: strong horizontal lines, expressed structure, generous glazing, a close connection to the landscape, and a welcoming, fence-free frontage.
Challenges & Technical Solutions
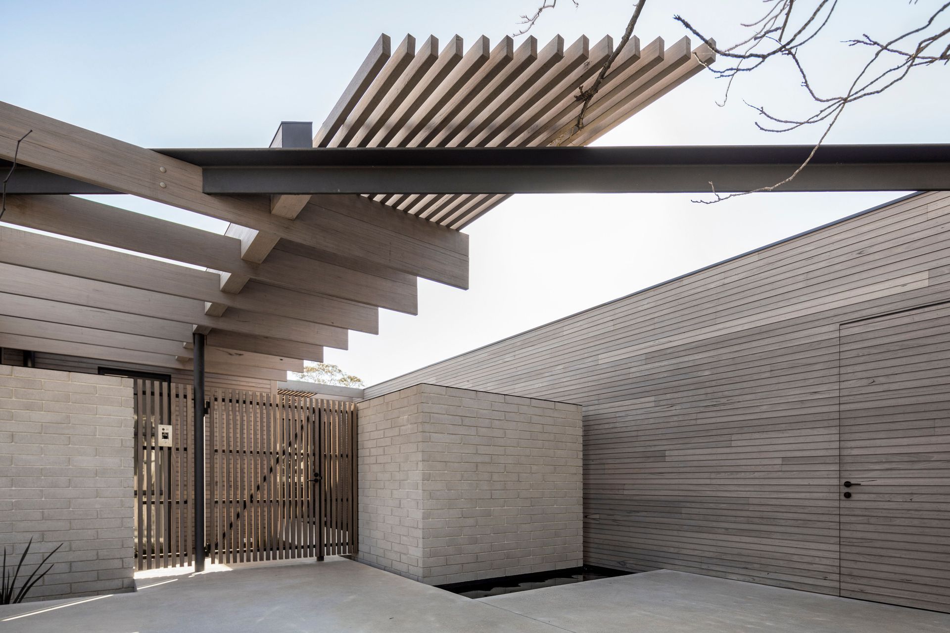
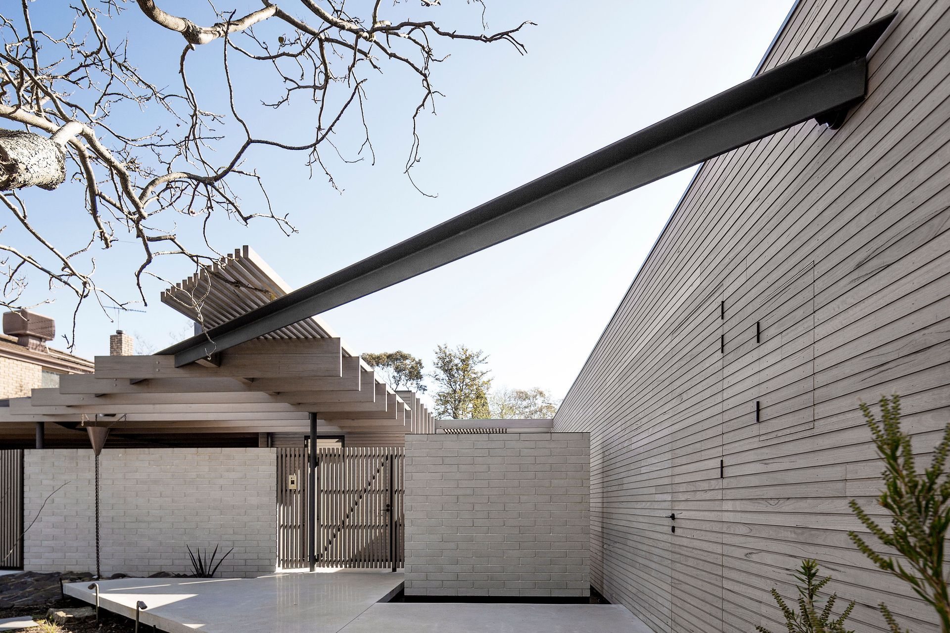
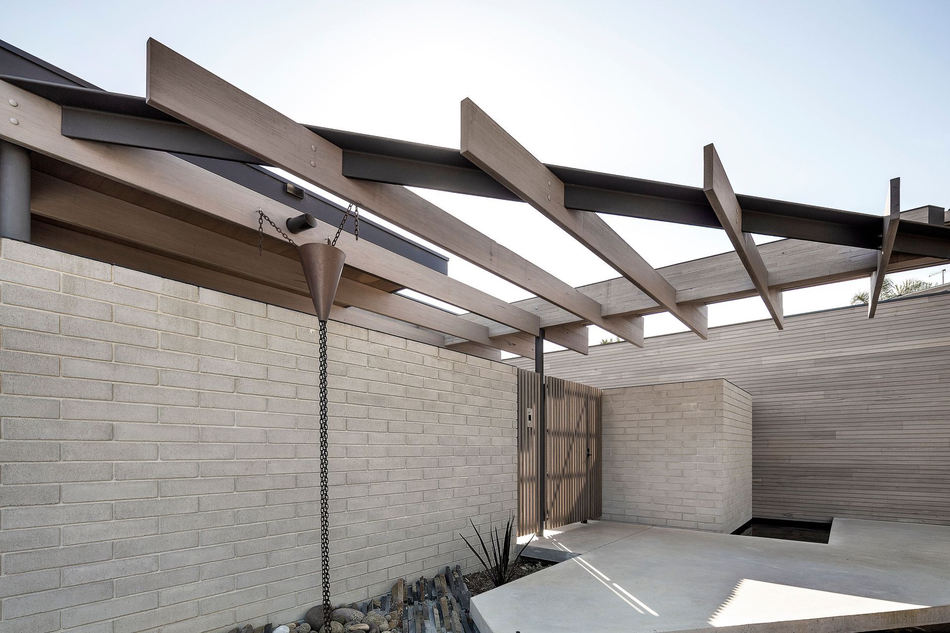
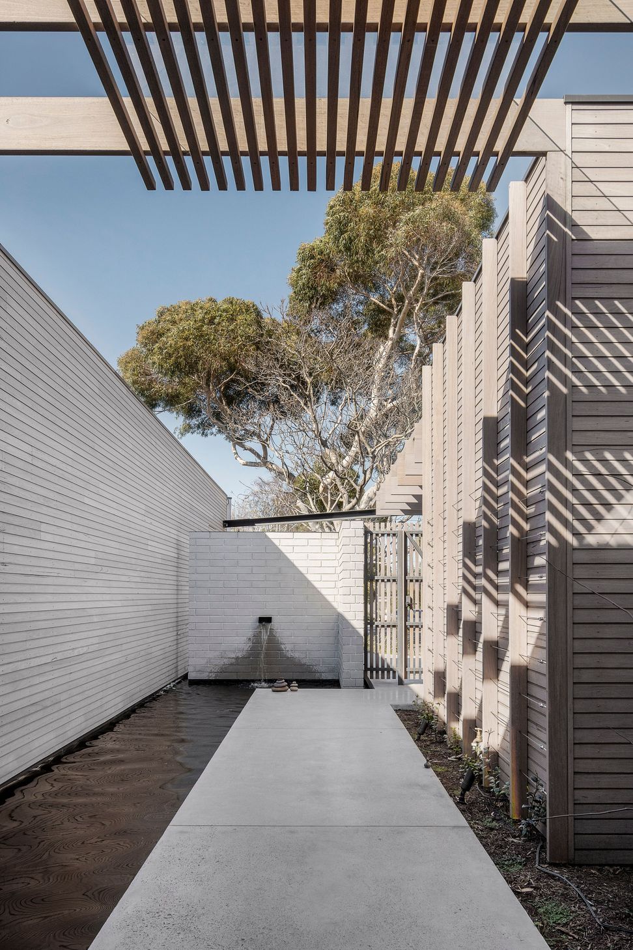
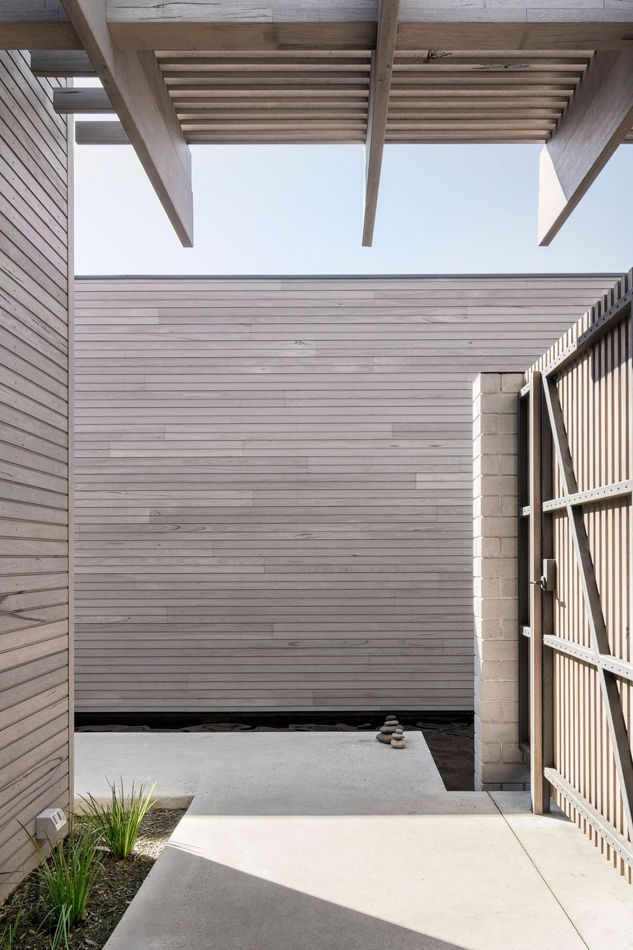
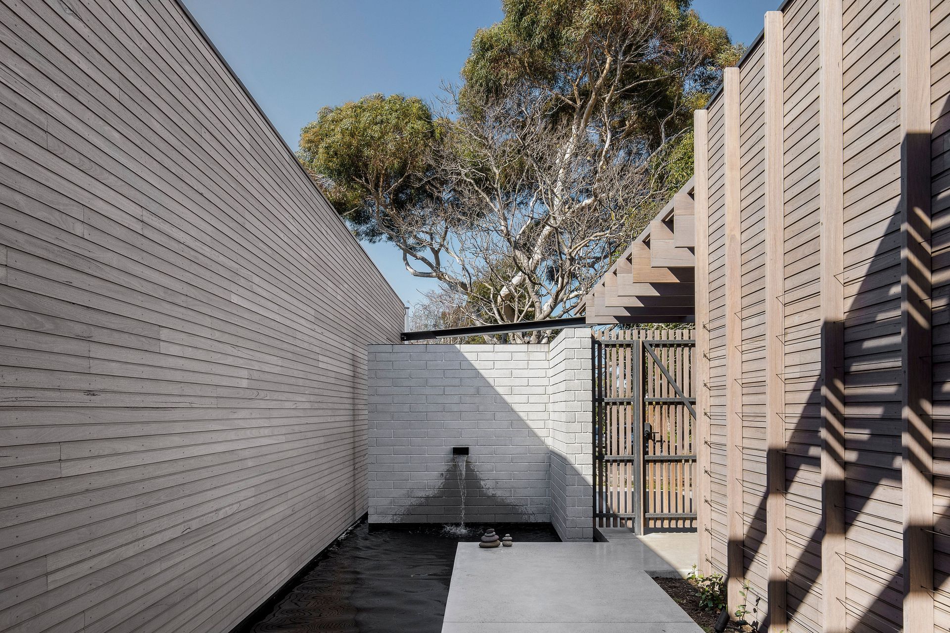
A major design challenge lay in balancing the clients' desire for an open, un-fenced street presence with the necessity for private, sheltered living zones on a suburban plot, all while navigating strict local planning controls. The architectural solution uses a strategic layout transition. By replacing a conventional lock-up garage with an open carport and projecting terrace, the architecture shares an open dialogue with the neighborhood. Privacy is then masterfully retrieved through the arrival sequence: passing an entry gate reveals an intimate, hidden internal courtyard with a feature pond, gradually transitioning the journey from public street to private sanctuary.
Standout Design Features
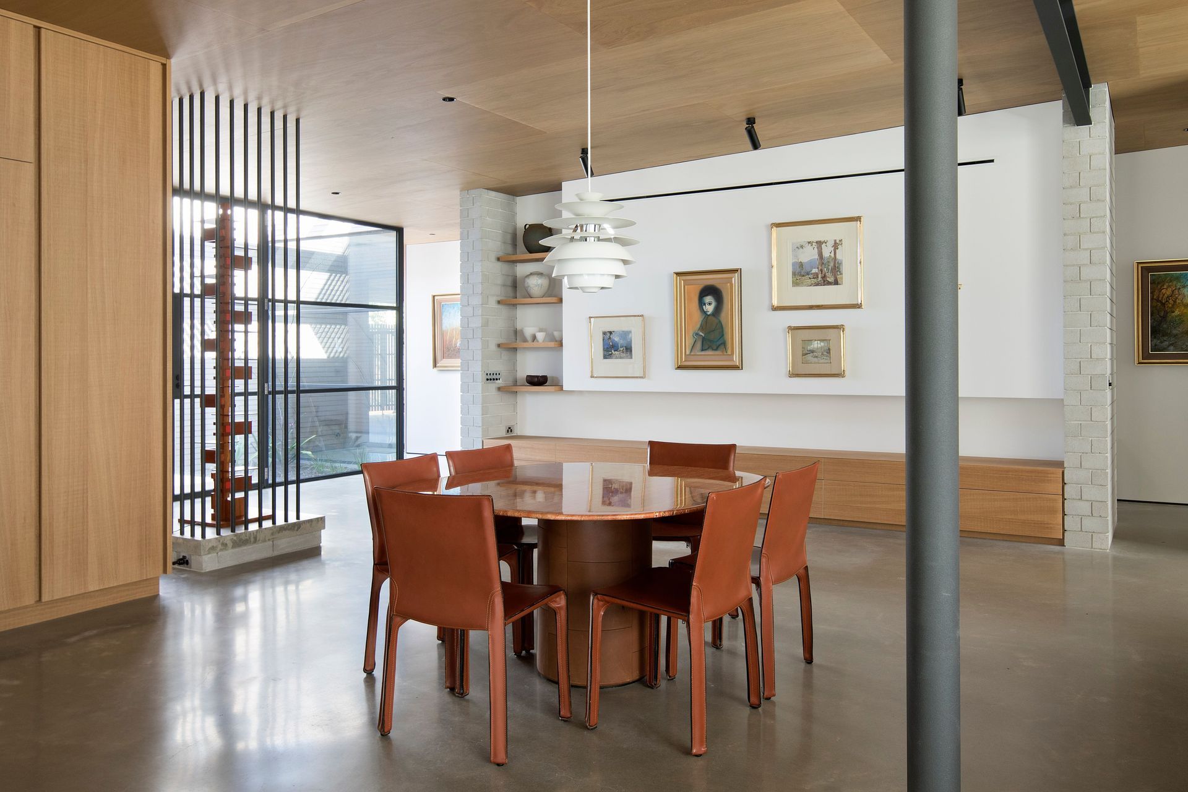
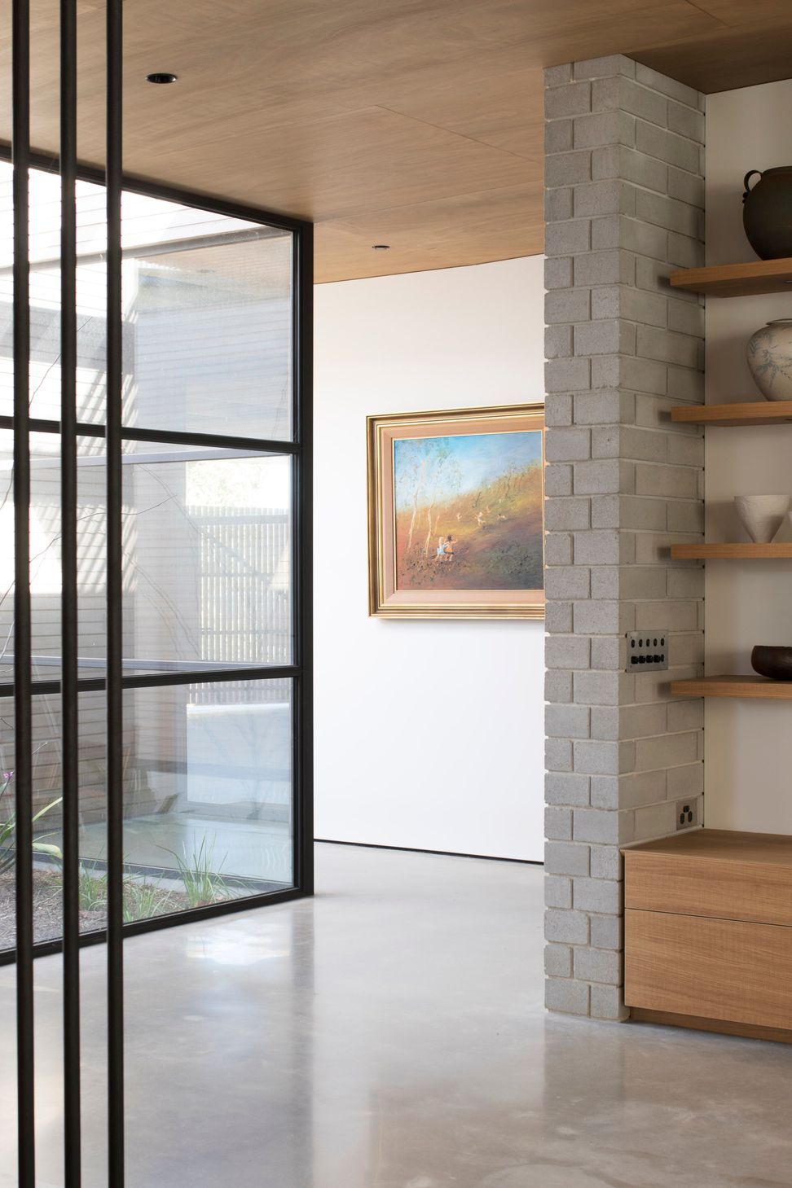
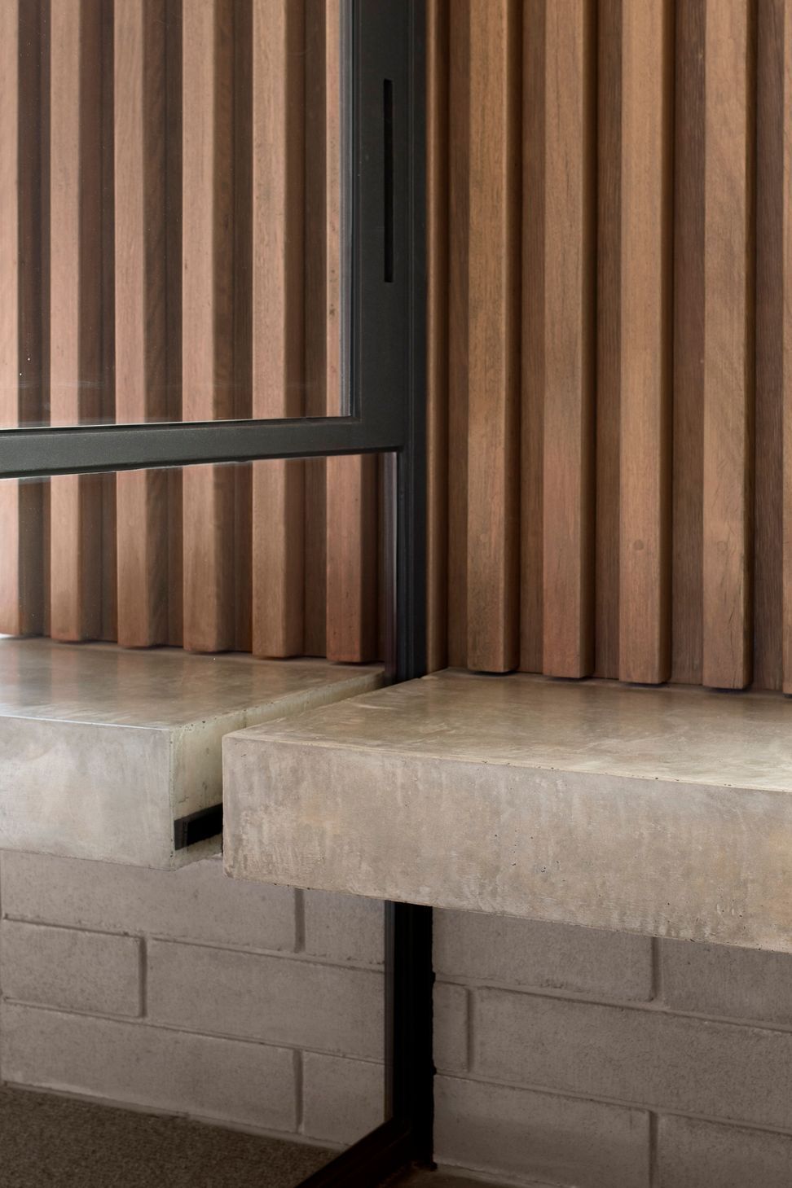
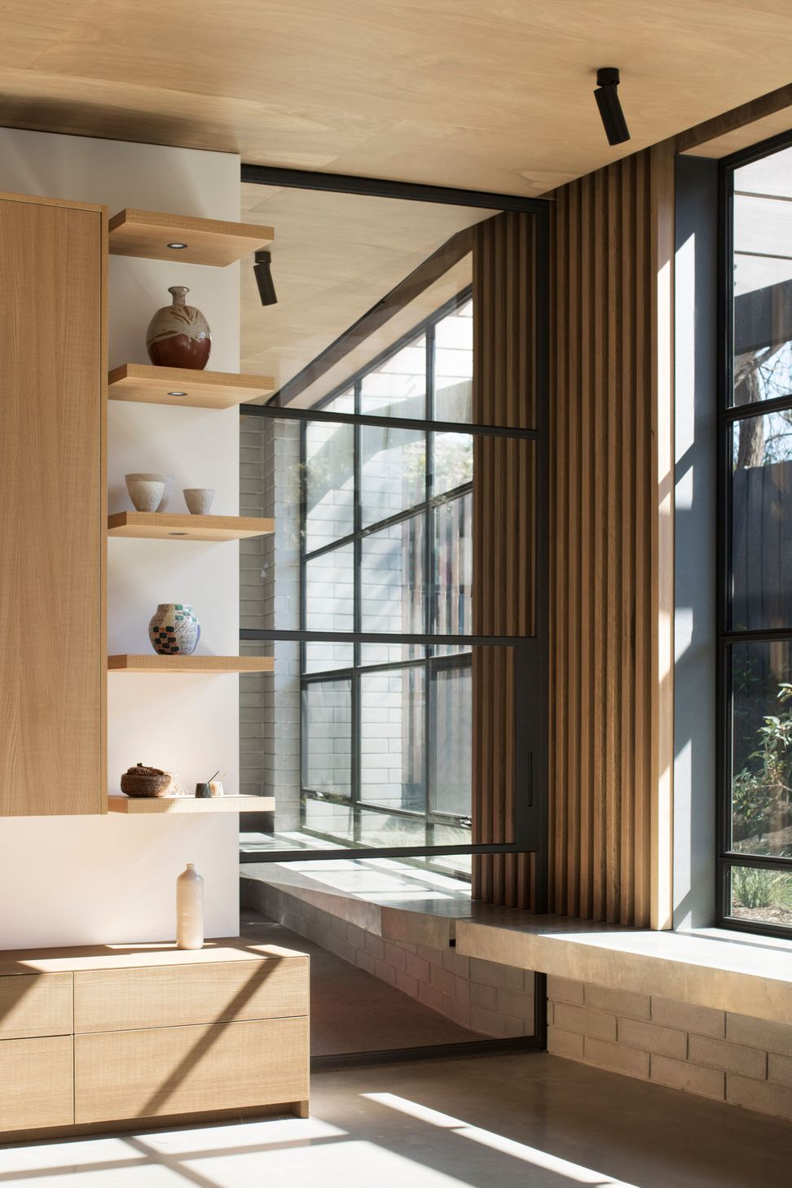
The home is defined by a low, sweeping roof form that appears to hover like a series of wings over the building. This architectural lightness is grounded by the raw solidity of masonry walls and courtyard terraces below. Extensive steel-framed glazed walls completely dissolve the boundary between inside and out. At the rear, the house settles into the landscape where a deep concrete window ledge aligns closely with the external ground level. This clever datum reinforces the feeling of being physically embedded within the garden rather than simply looking out at it.
Material Selection & Innovation
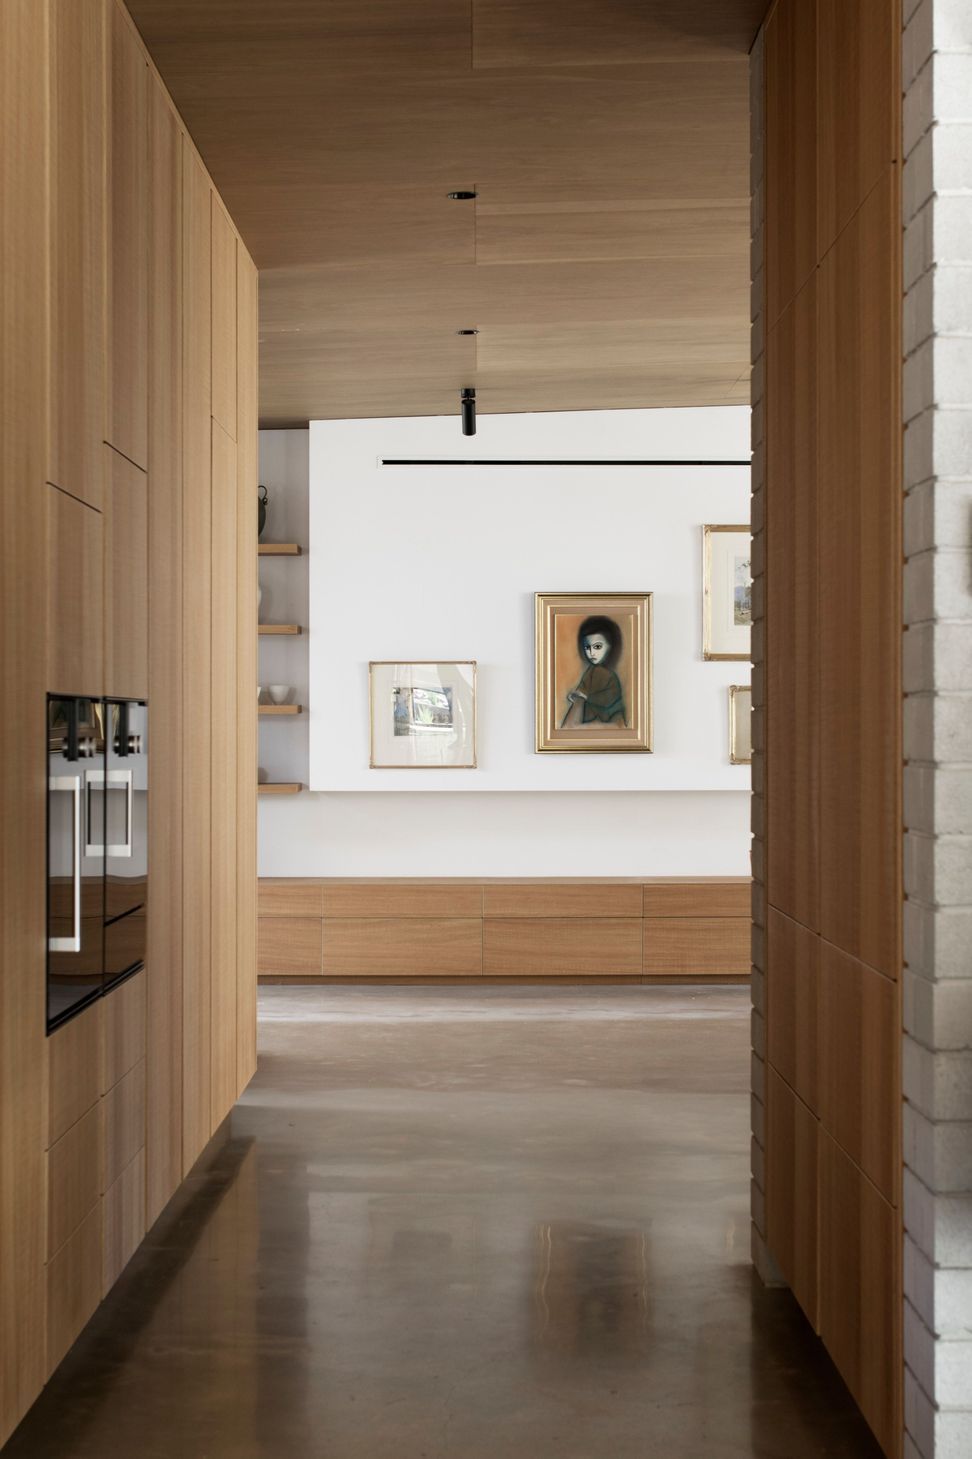
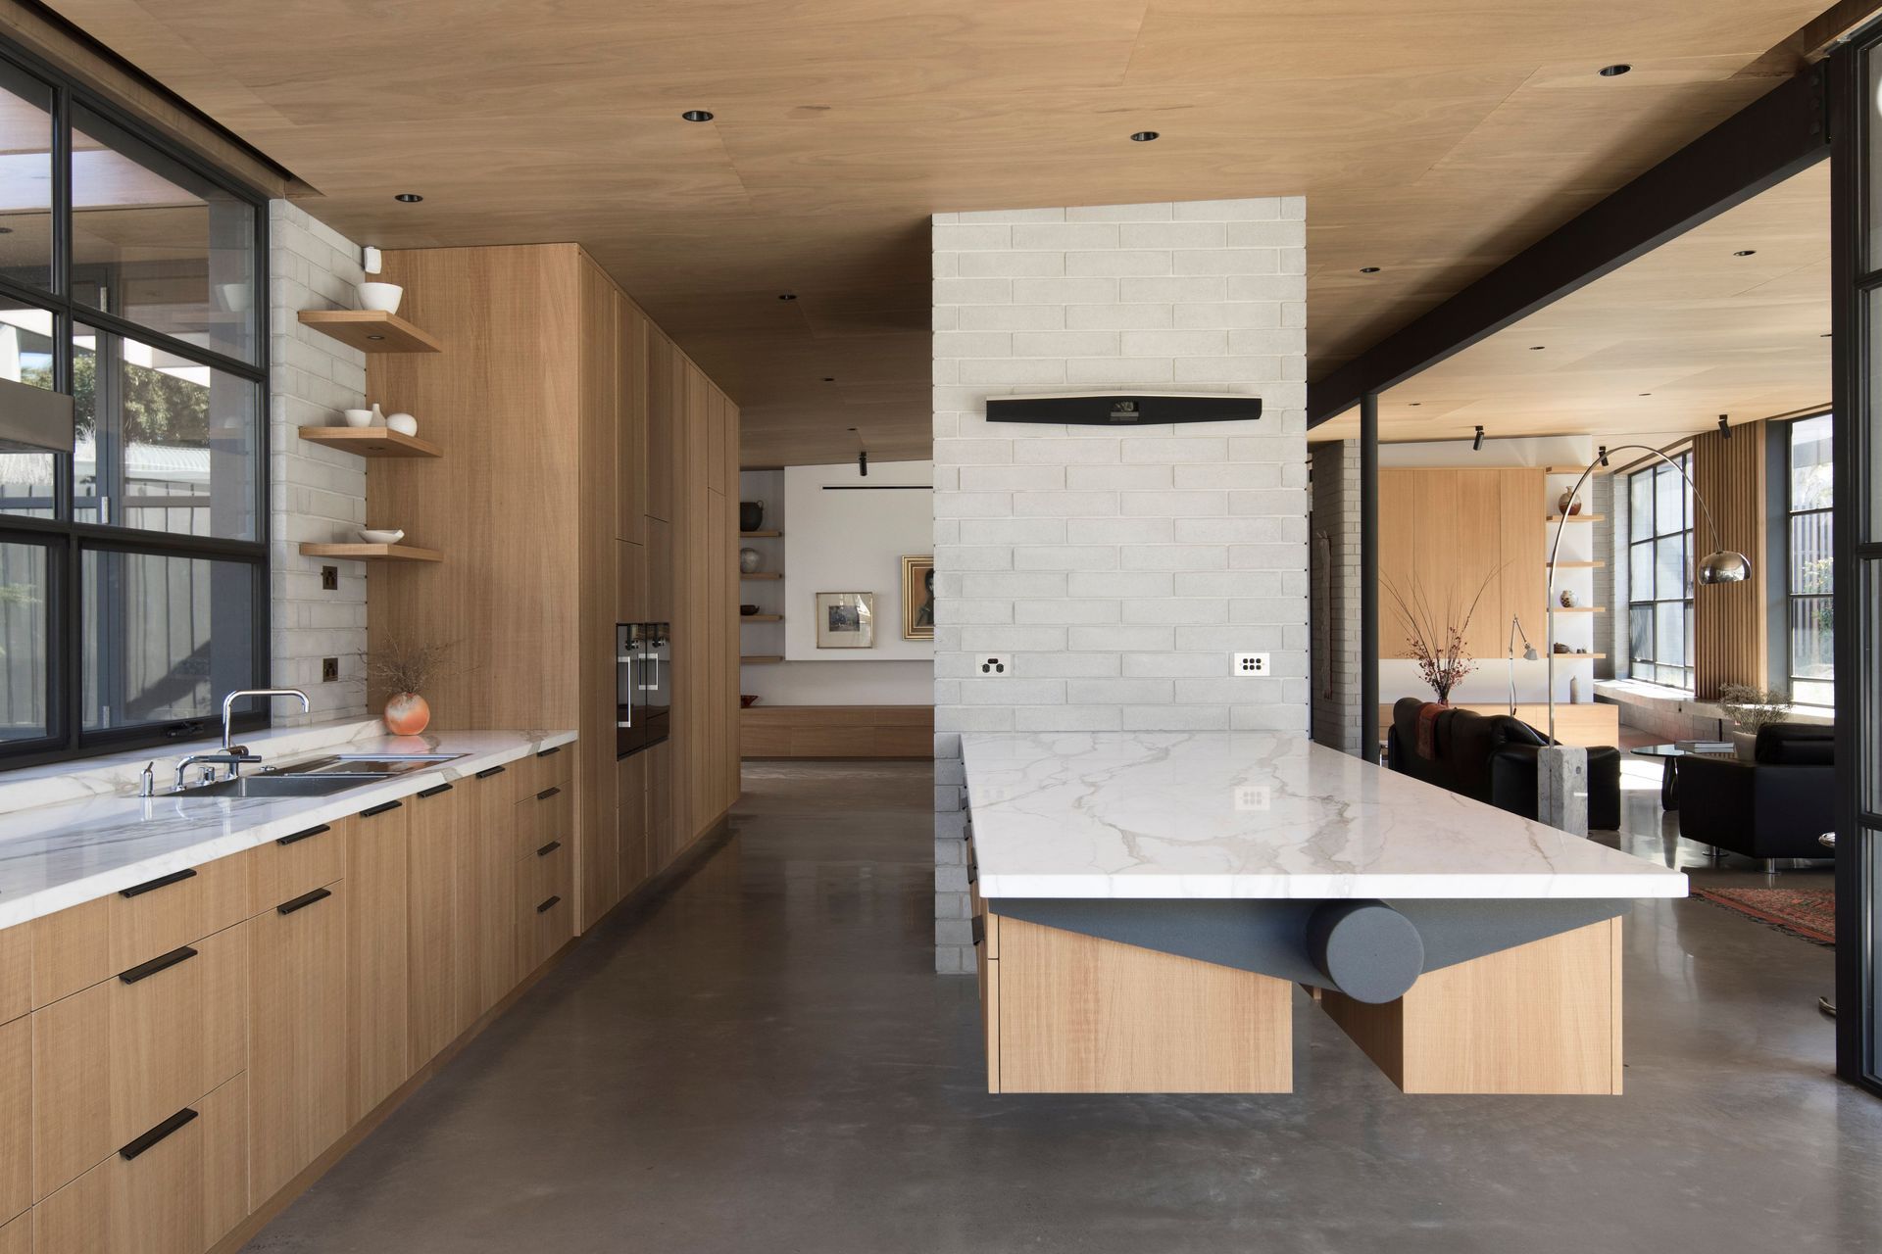
The material palette relies on a deliberate contrast of lightness and weight, enclosure and openness. Internally, expansive open-plan spaces sit beneath warm, plywood-lined ceilings. Large, unsupported roof spans heighten the sense of the roof floating weightlessly overhead, while uninterrupted sightlines extend through the structural glass. The warmth and texture of internal timber serves as a direct tactile counterpoint to the robust, structural exterior palette of concrete, steel, masonry, and glass.
Collaboration & Execution
Throughout the project, strict planning controls and practical requirements were never treated as limitations, but were instead woven directly into the design. The resulting low profile, landscaped courtyards, and sweeping horizontal roof forms allow the house to sit comfortably and respectfully within its setting. The build successfully reinterprets enduring mid-century principles, proving that modern planning can rediscover a more generous, integrated relationship between the home, the garden, and the suburban streetscape.
- Completed
- 2016
- Price range
- $1m - $2m
- Building style
- Modern
Awards
BUILT ENVIRONMENT AWARD
CITY OF BAYSIDE
Project team

Michael Baker
Like this Project?
Hire Inhous
Professional Reviews
Professionals used in
this project
The practices and trades credited on this project.

More projects from
Inhous
Other work by Inhous, across every category they build in.


More in
Outdoor Living
Everything else in Outdoor Living, from every practice on ArchiPro.


Next Project
Keep scrolling