
Project team
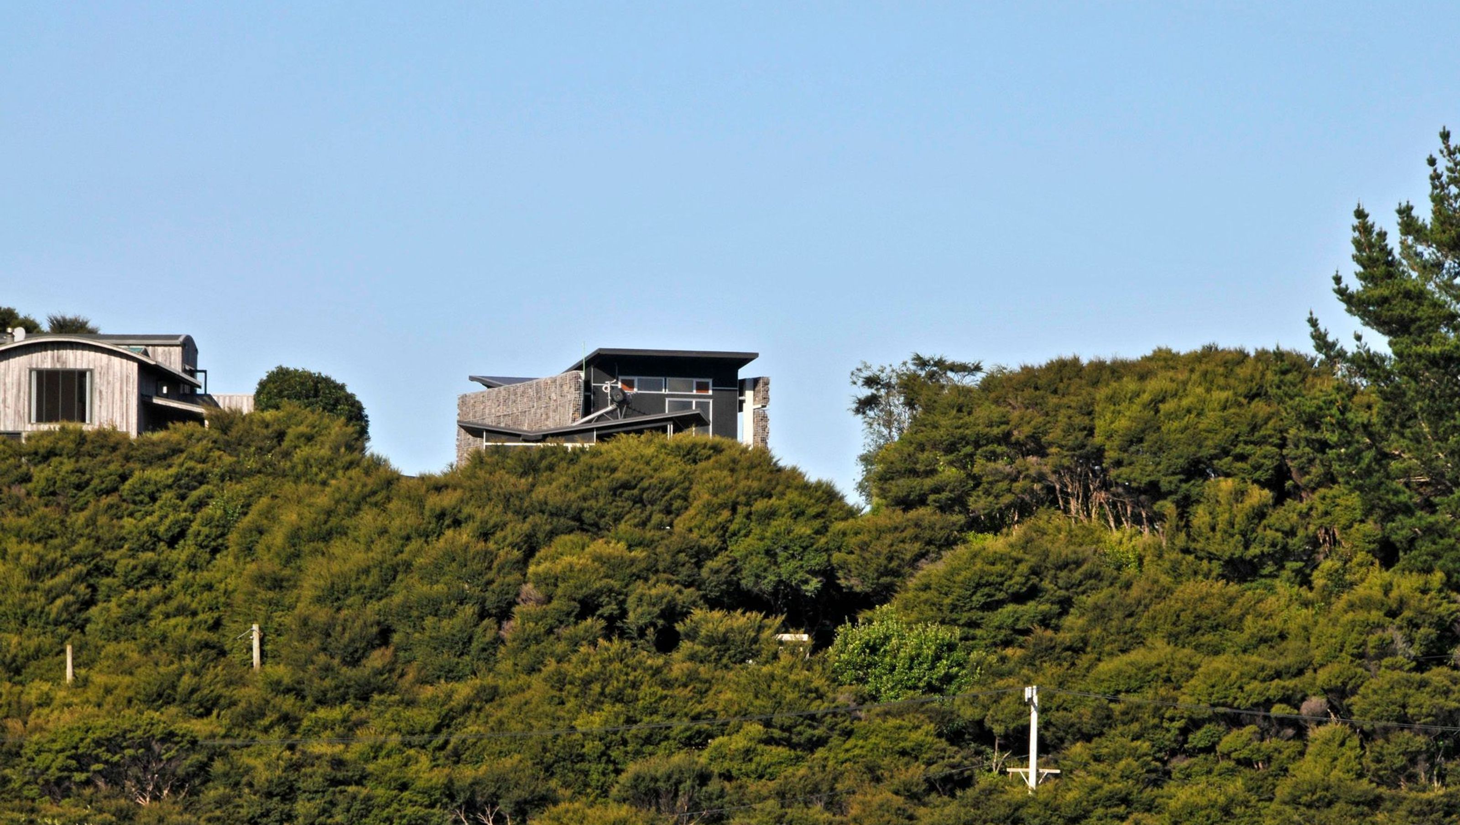
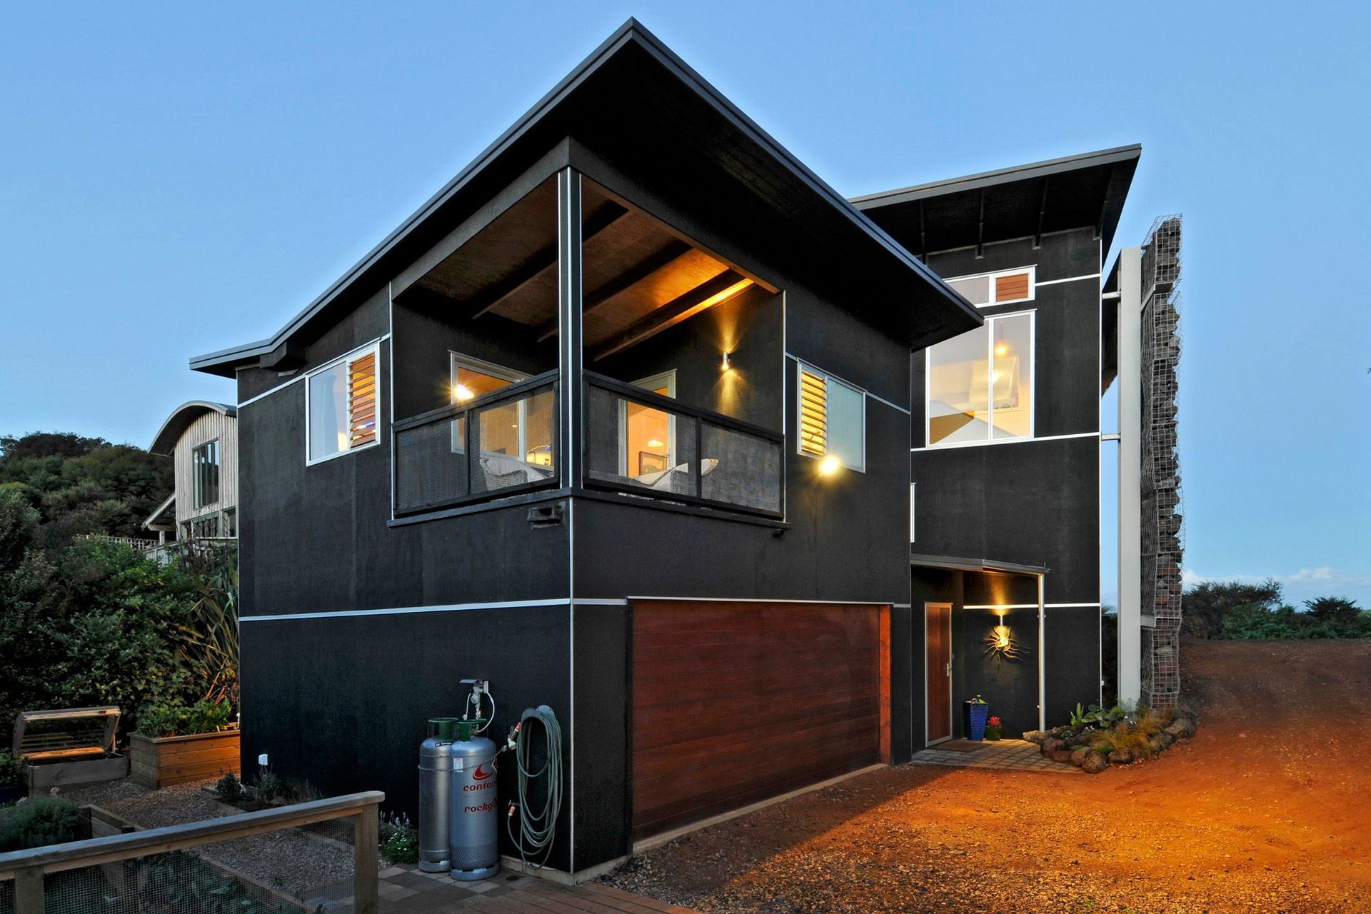
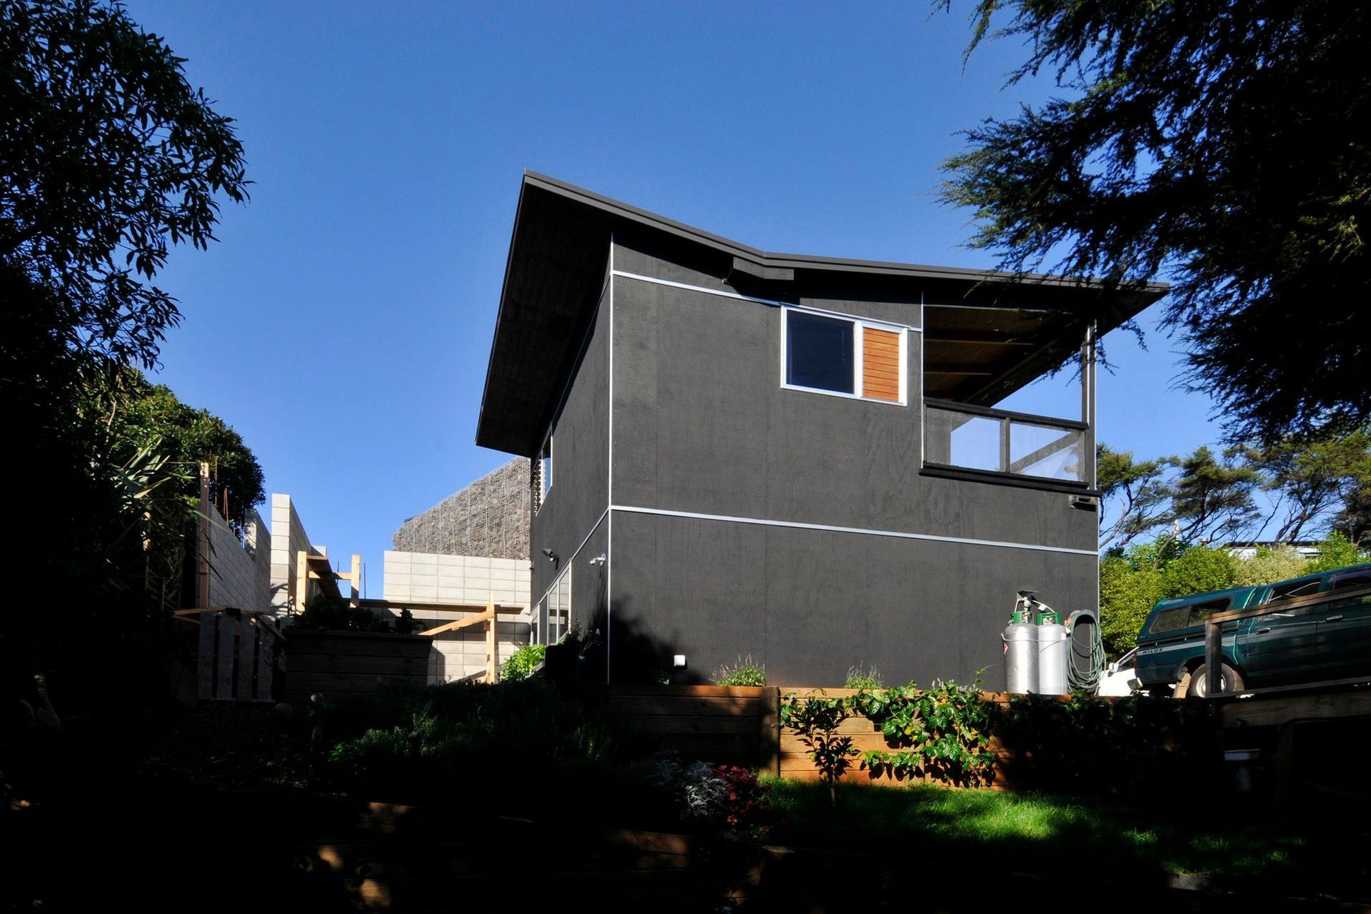
Contemporary 2-bedroom home at Rocky Bay featuring dual structures connected by a bridge, winged roof forms for natural light, and elegant gabion rock cage frames that enhance views and create a unique interior ambiance.
The Brief – was to design a new 2 bedroom contemporary home on a beautiful site at Rocky Bay with views down to Wakanewha one side & Rocky Bay on the either side of the ridge that it sits on. Budget $600,000.
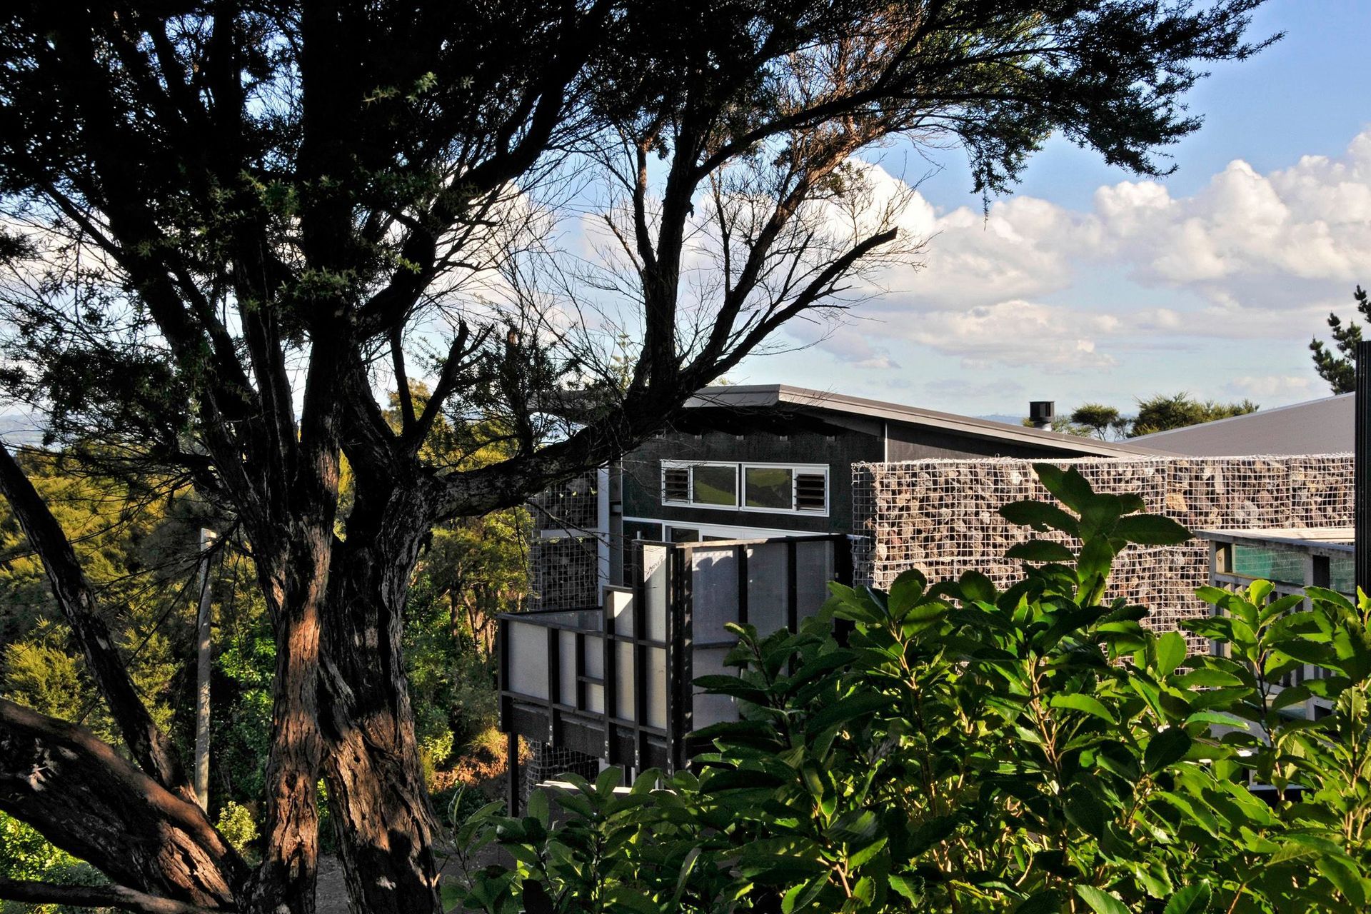
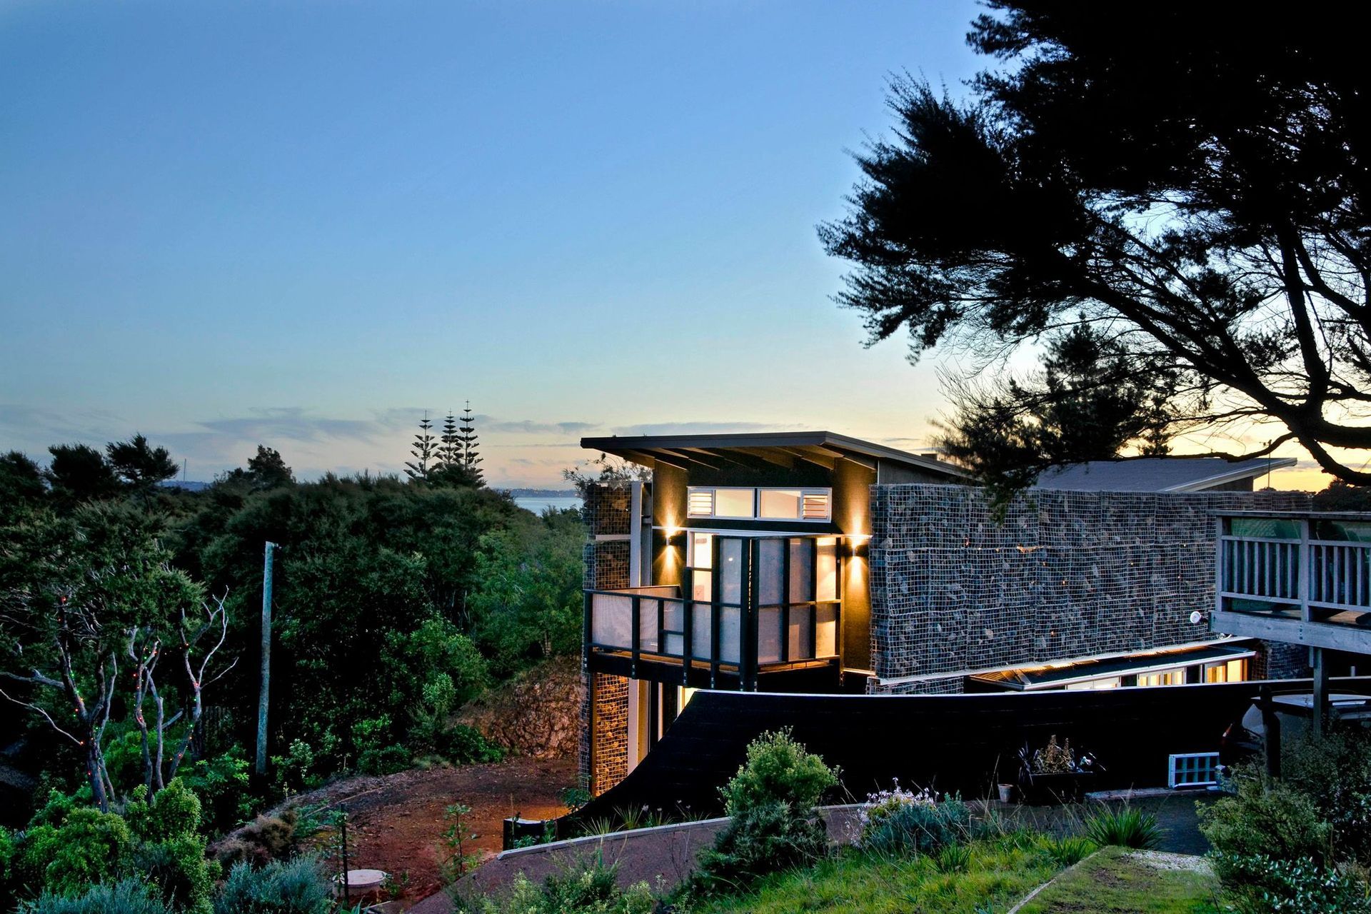
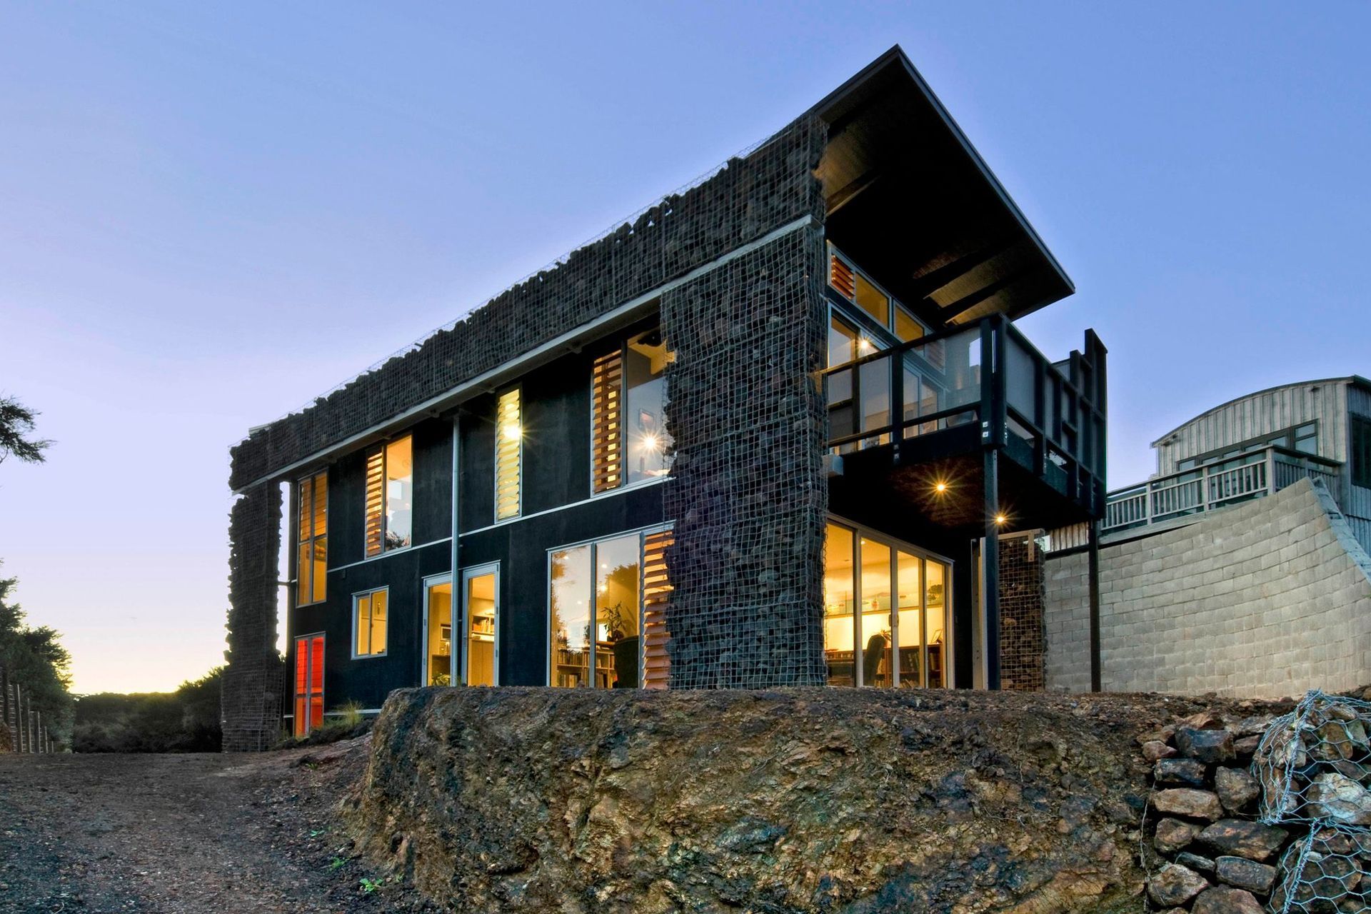
The home is designed as two buildings connected with a bridge to suit the contours of the land. The winged roof forms reflect nature & allow for more natural light to enter the buildings & maximize views. Elegant gabion rock cage sculptural frames have been added to the main living building, to the north it acts as a screen from the neighbor’s who are rather close. The gaps in the rock reflects light like stars on the floor inside the home which the client fell in love with.





Like this Project?
Hire Karl Majurey Architect
Professionals used in
this project
The practices and trades credited on this project.

More projects from
Karl Majurey Architect
Other work by Karl Majurey Architect, across every category they build in.


More in
Residential
Everything else in Residential, from every practice on ArchiPro.


Next Project
Keep scrolling