

Project team
Thoughtful alterations and additions to enhance the Melanesia House, featuring a new color scheme, double garage, redesigned living spaces, and revitalized outdoor areas, all while preserving the home's original charm.
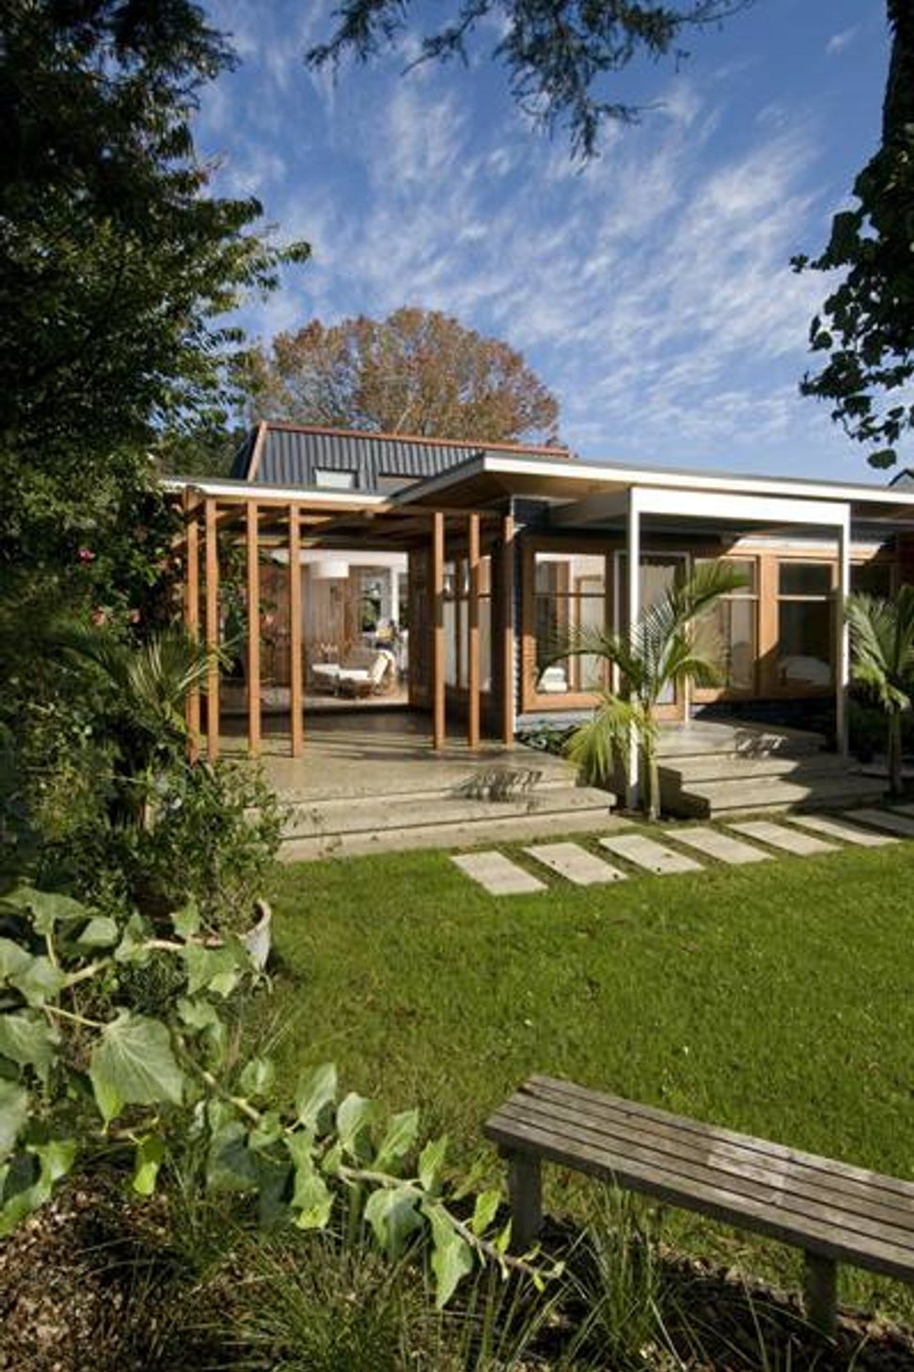
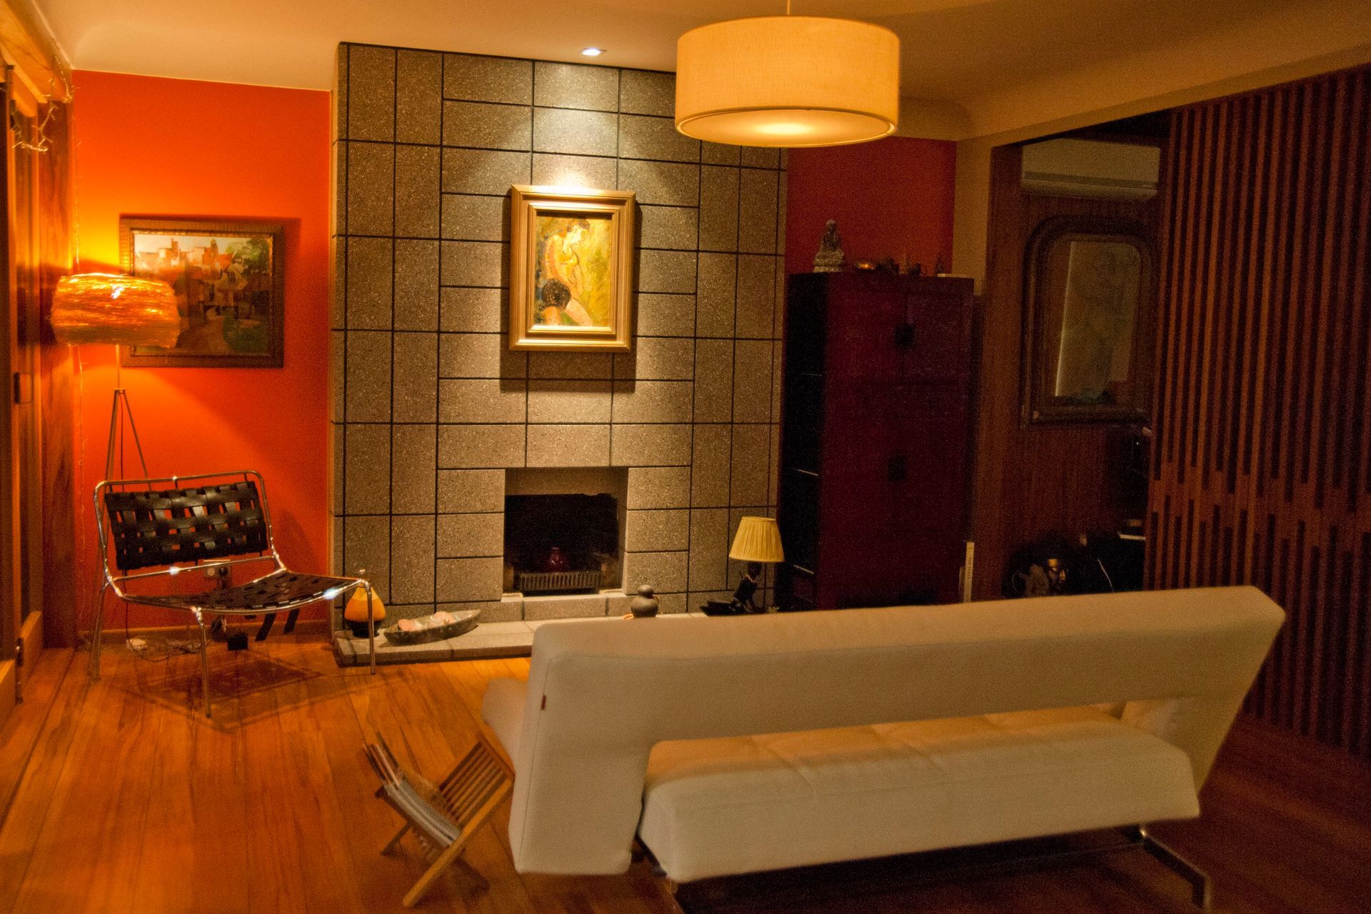
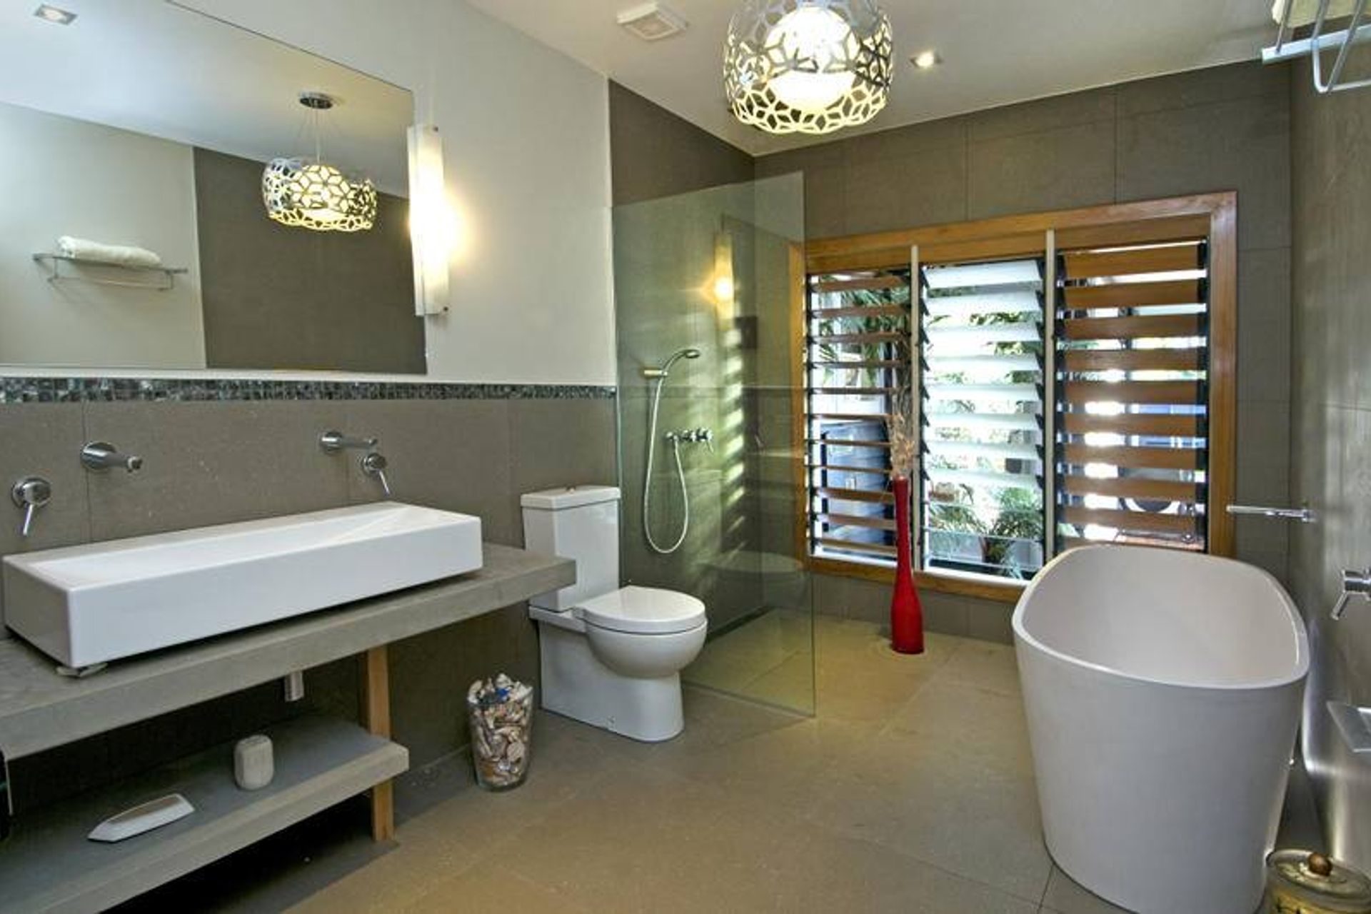
The Brief was to make alterations & additions to this existing home as follows – Change colour scheme, new double garage & laundry, bathroom, redesign dining, living & family area. Redesign master bedroom ensuite & wardrobe areas. Provide new pleasant out door living spaces.
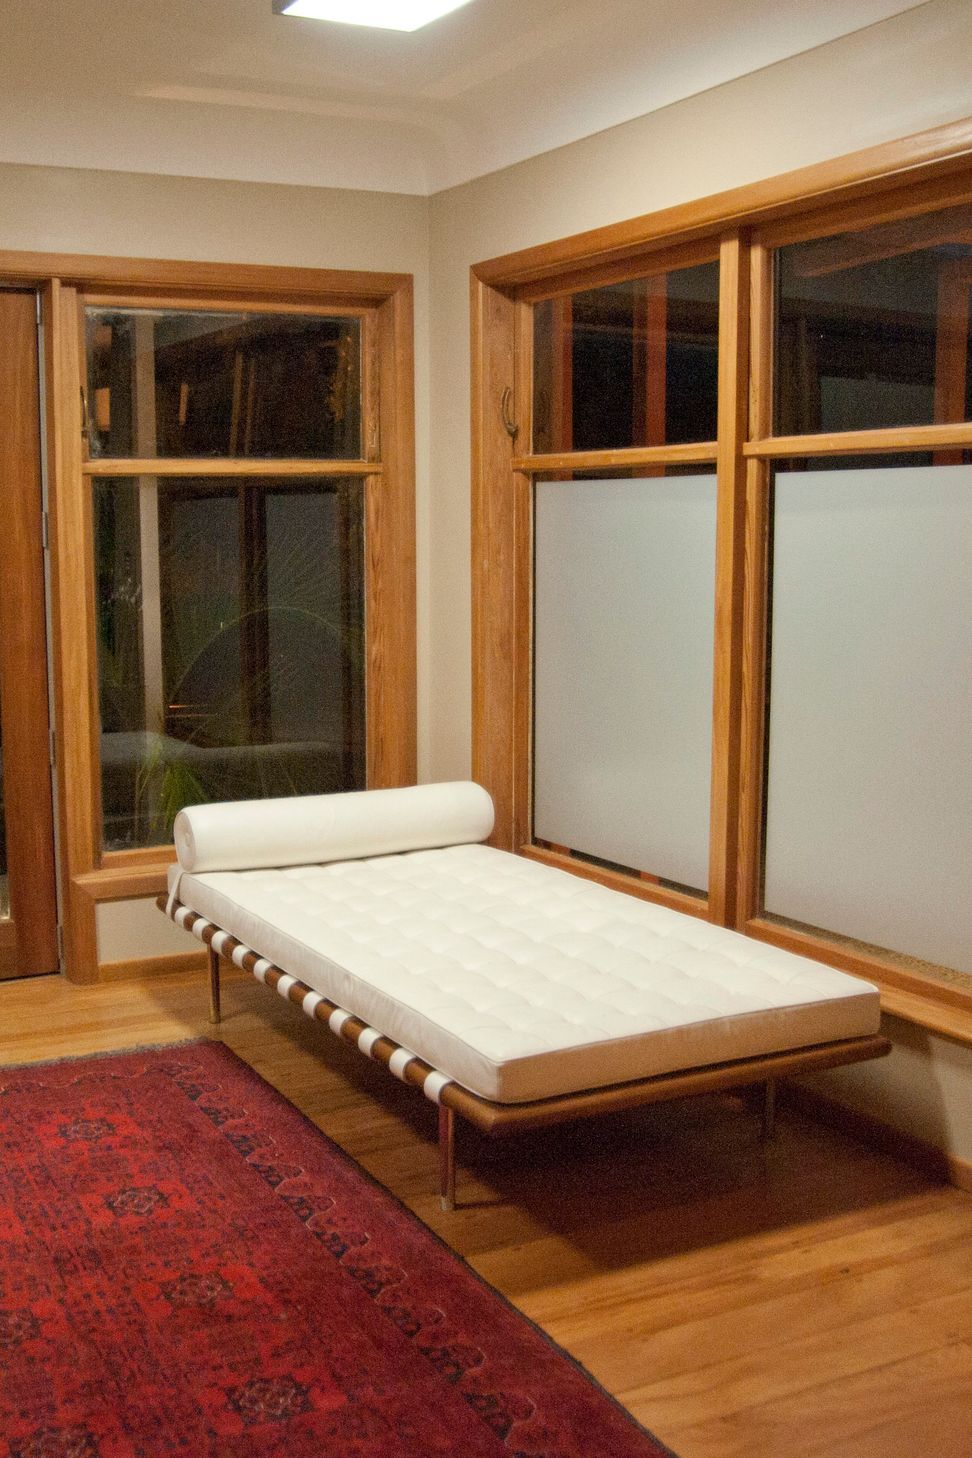
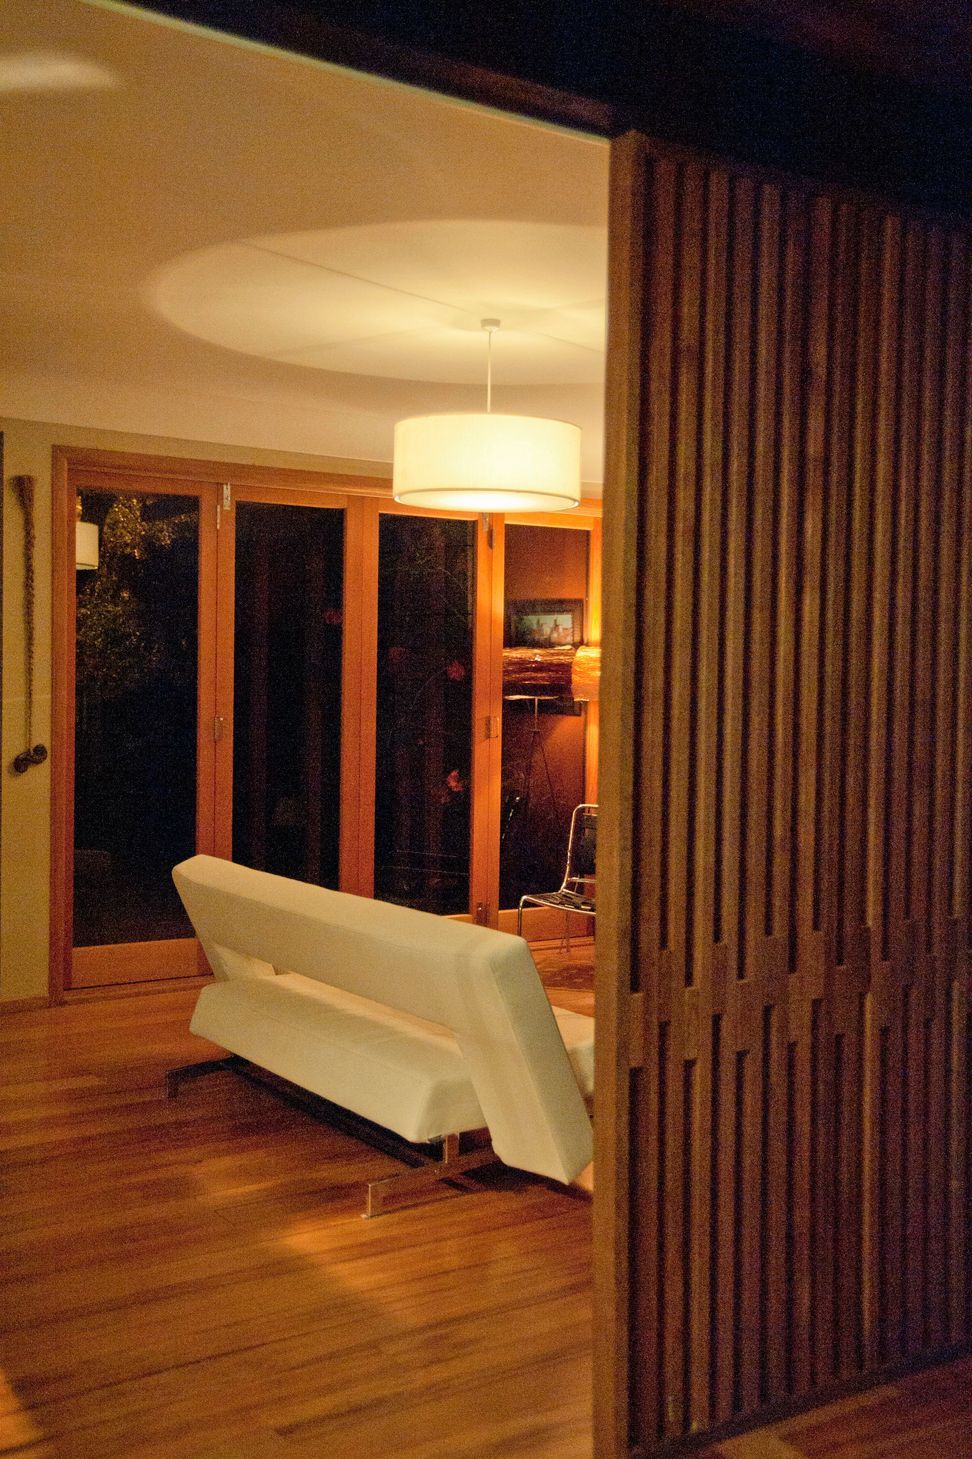
This was a difficult alteration & addition to the existing home. The home had been altered at least three times before. We brought back the polished timber floors & rimu windows to enhance the properties aesthetic feel. Each room was themed material & colour wise to create a spectacular result. The client had great taste in furniture also “A very satisfying project with great clients to work for”



Like this Project?
Hire Karl Majurey Architect
Professionals used in
this project
The practices and trades credited on this project.

More projects from
Karl Majurey Architect
Other work by Karl Majurey Architect, across every category they build in.


More in
Residential
Everything else in Residential, from every practice on ArchiPro.


Next Project
Keep scrolling