

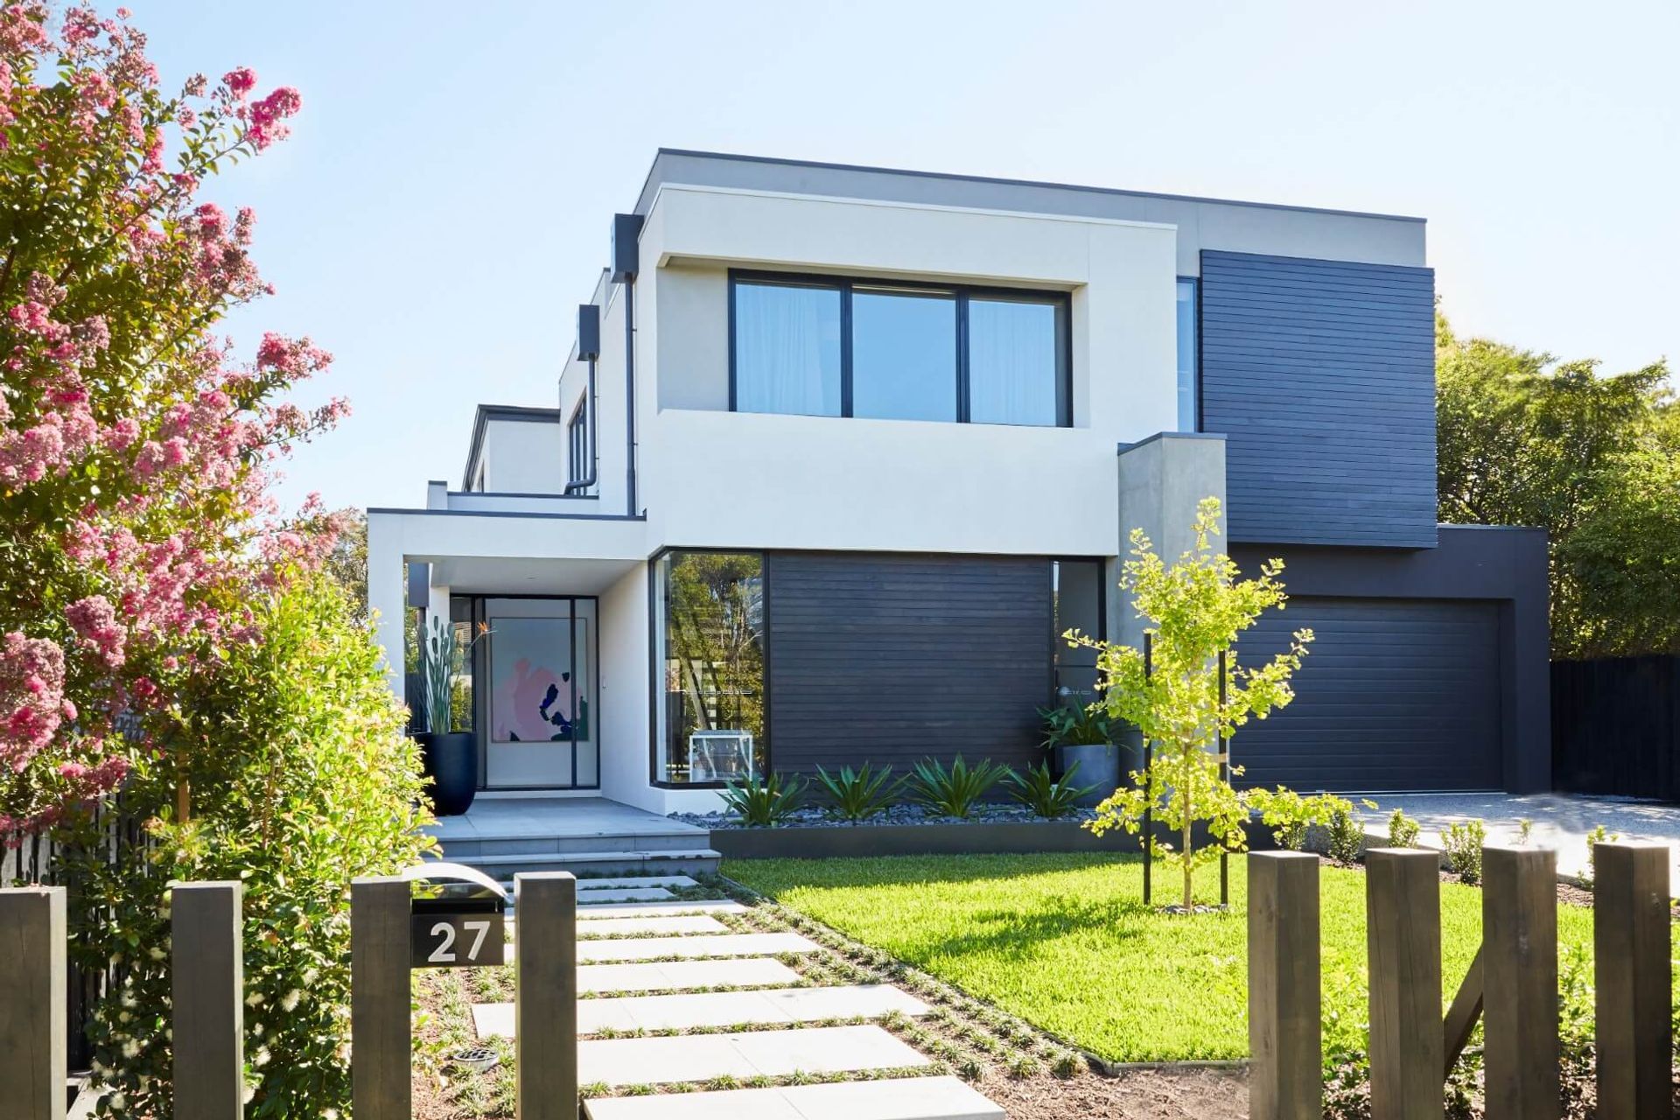
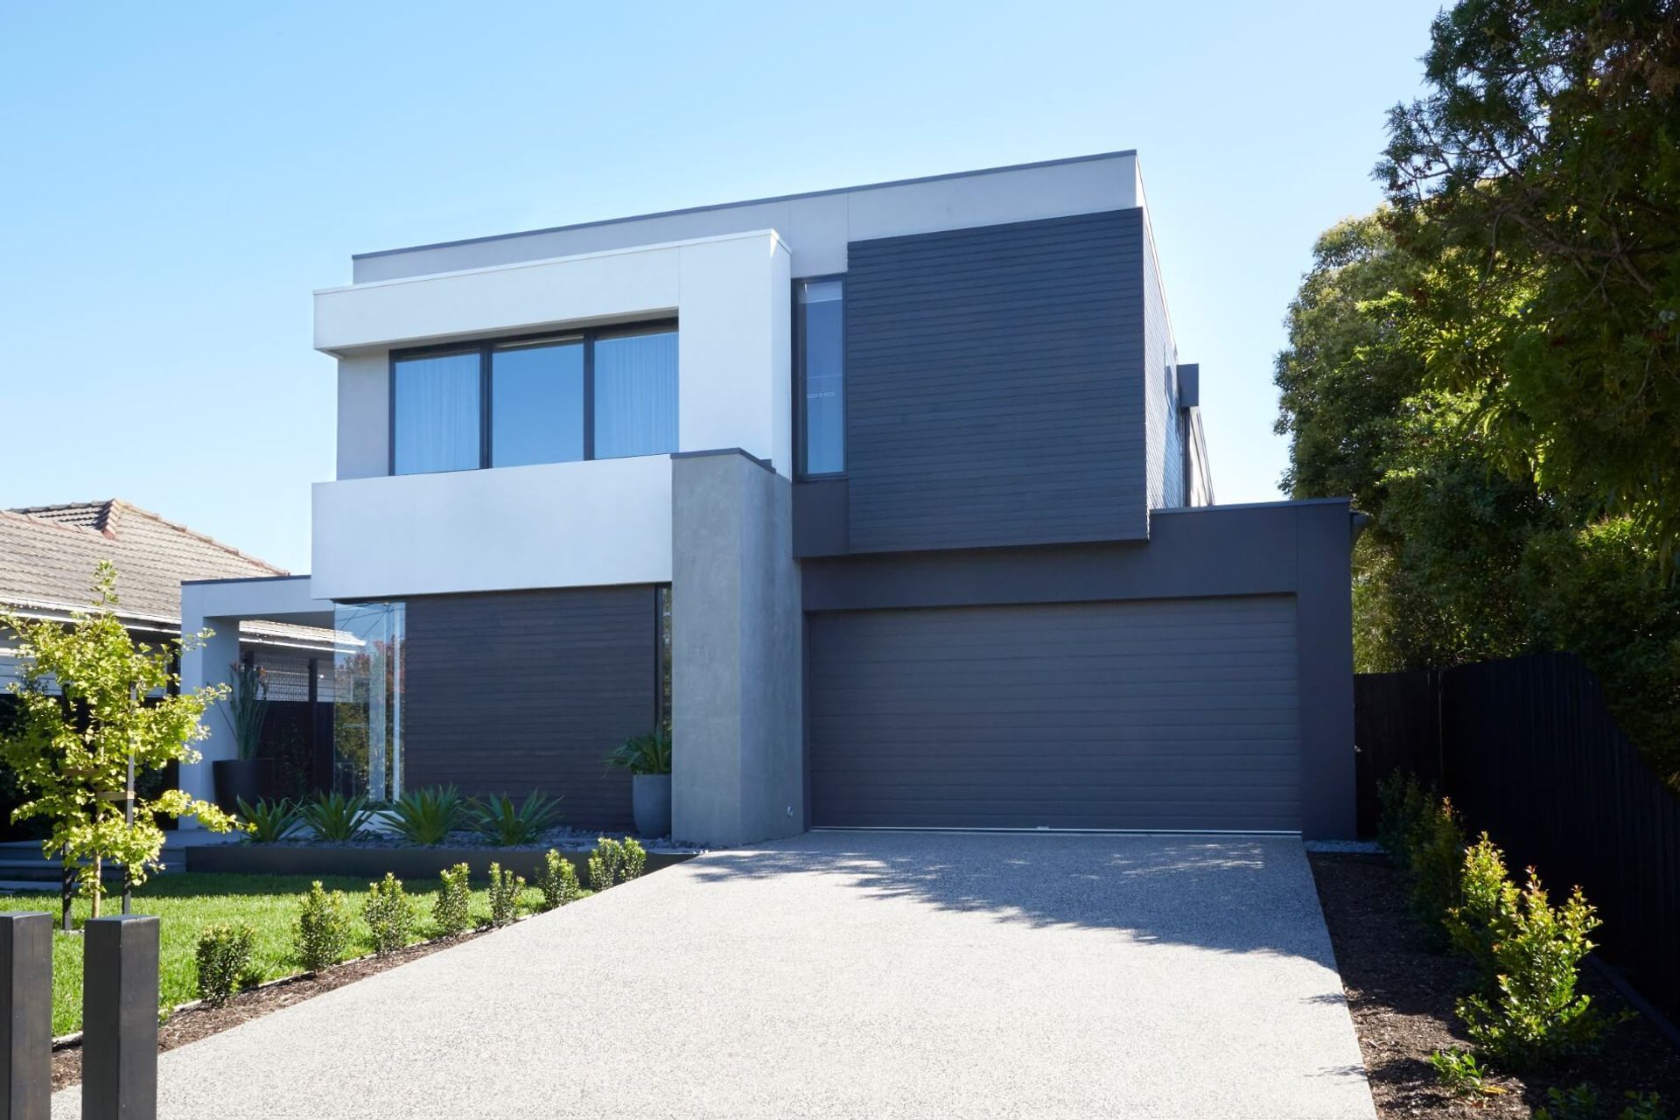
A sophisticated family residence featuring open-plan living, seamless indoor-outdoor transitions, oversized bedrooms, and a luxurious master suite, designed for modern living and built from our Pre-designed range of expressions homes.
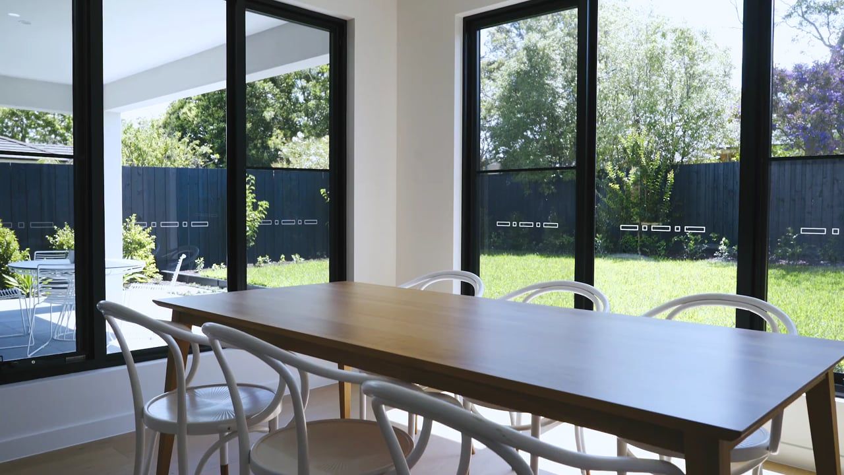
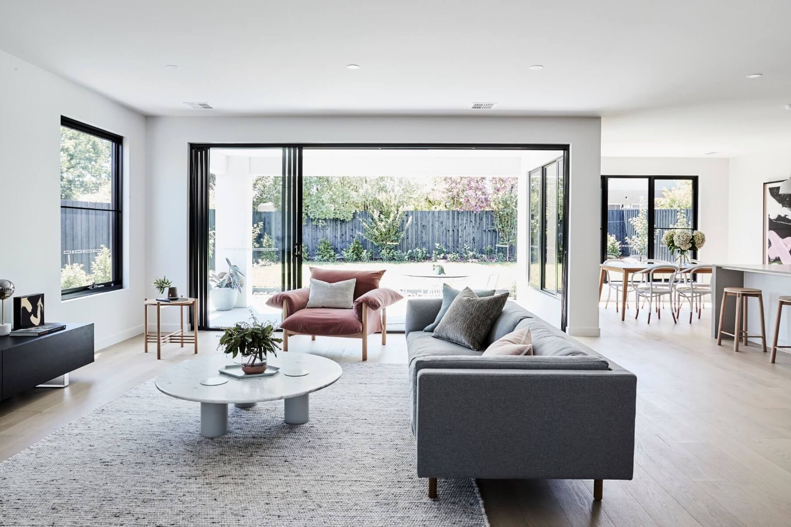
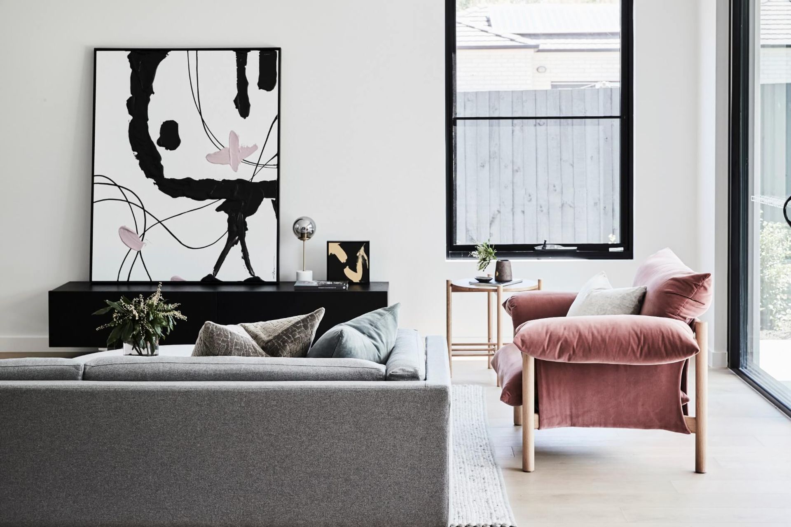
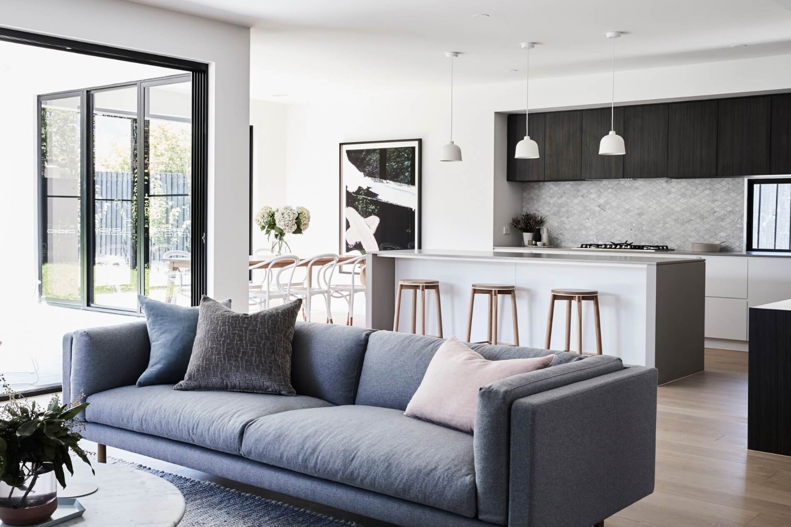
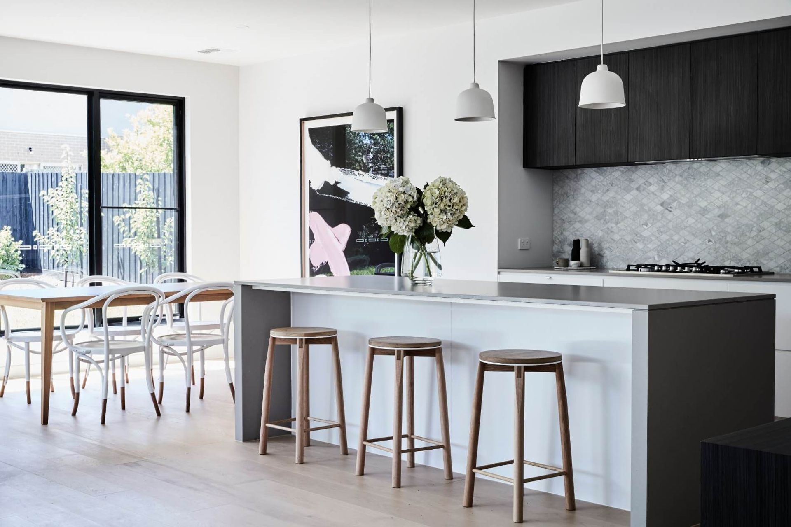
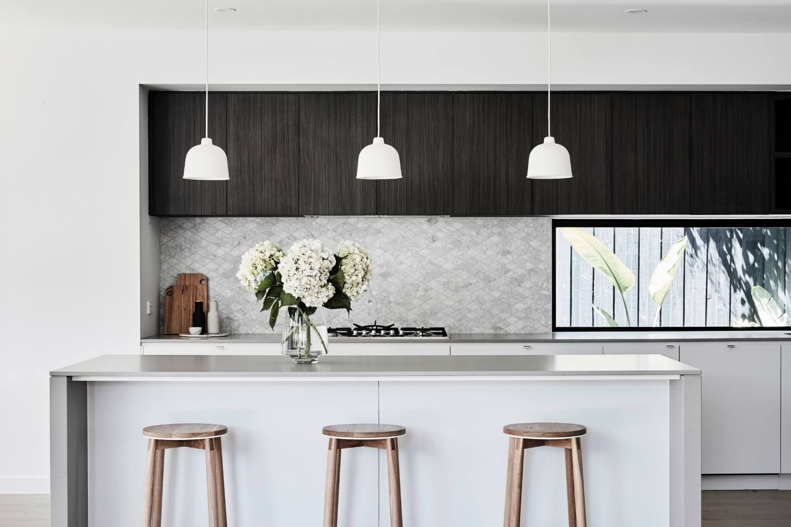
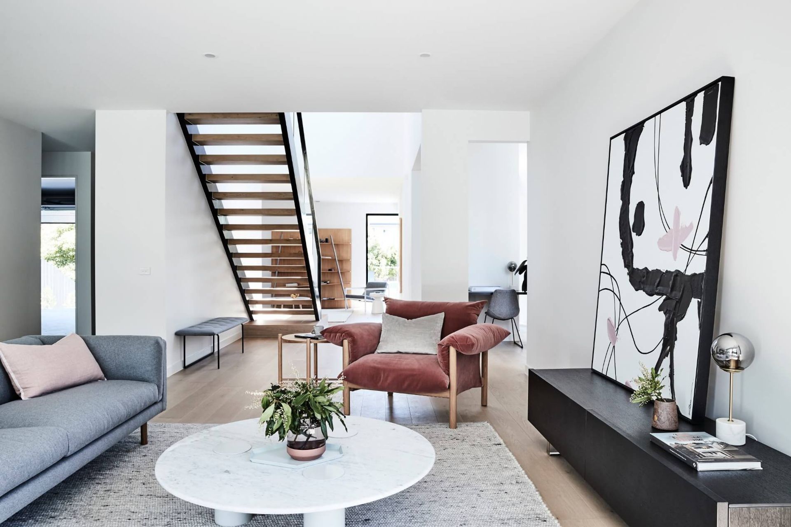
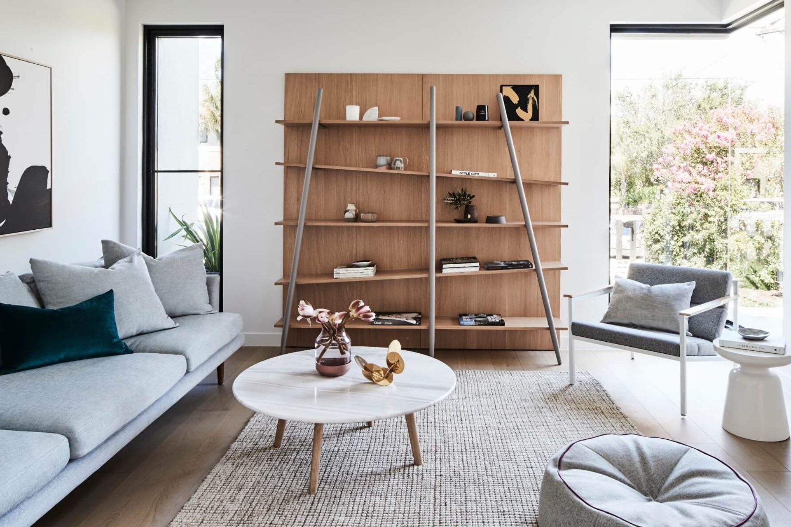
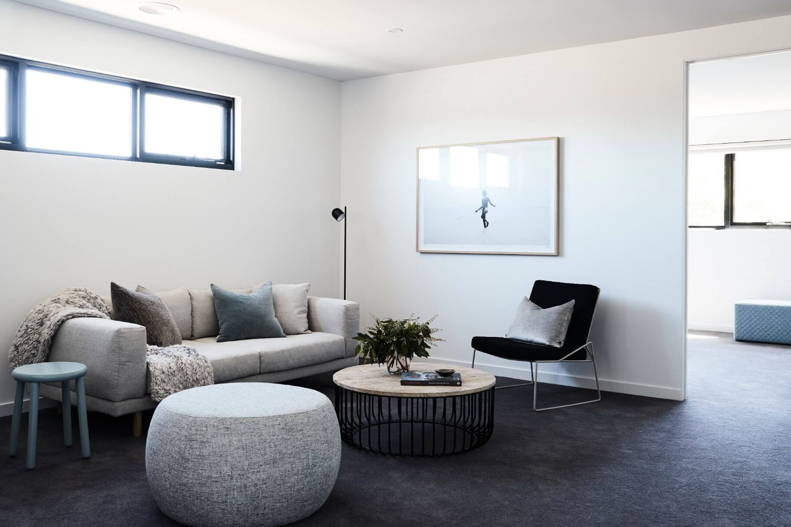
Clever and sophisticated designed layout positions open planned living spaces across the entire rear of the house creating a seamless indoor-outdoor entertaining transition. Large stacker doors open out to a generous alfresco entertaining area whilst filling the interior with natural light. Generous room proportions coupled alongside well balanced internal detailing resulted in a harmonious light-filled contemporary residence.
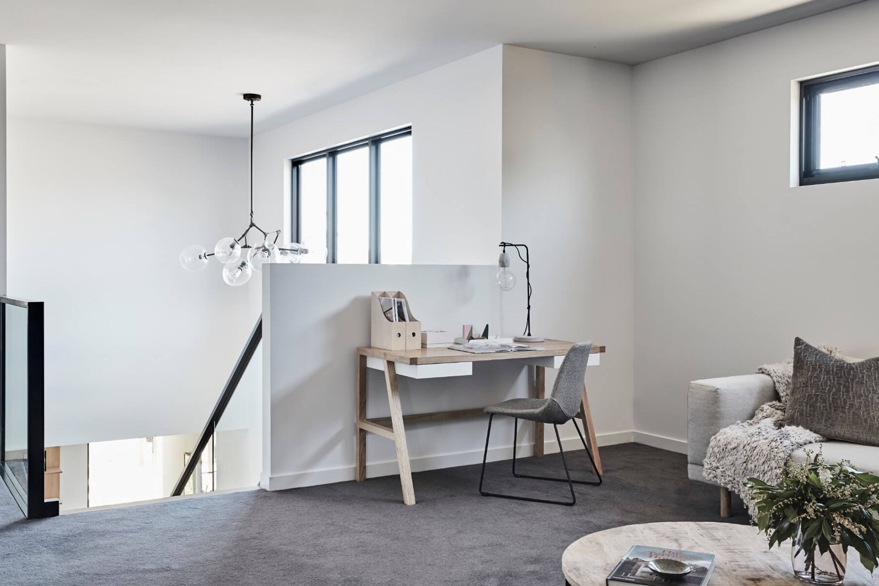
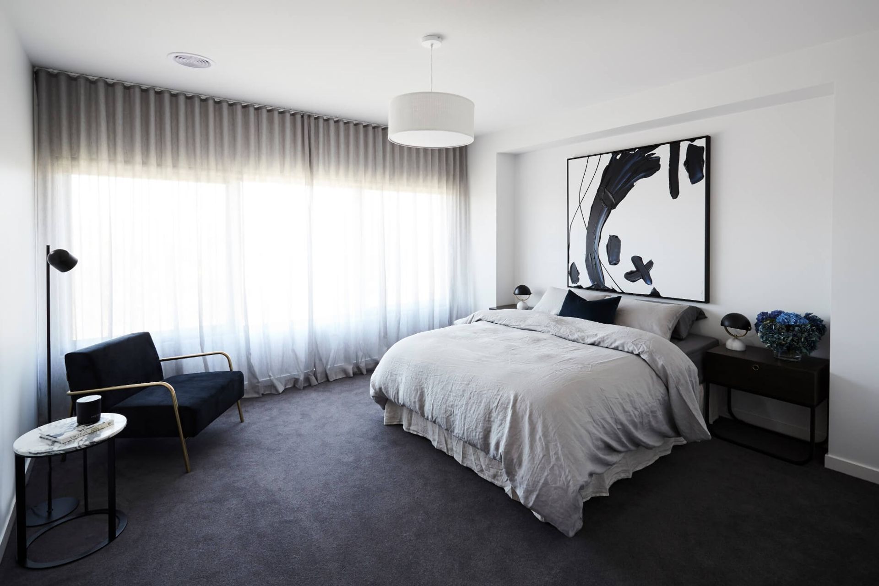
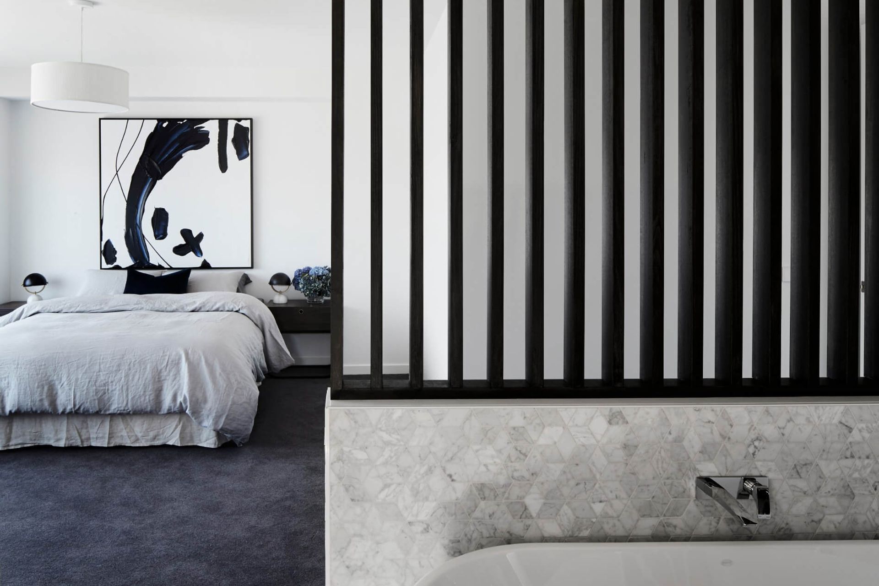
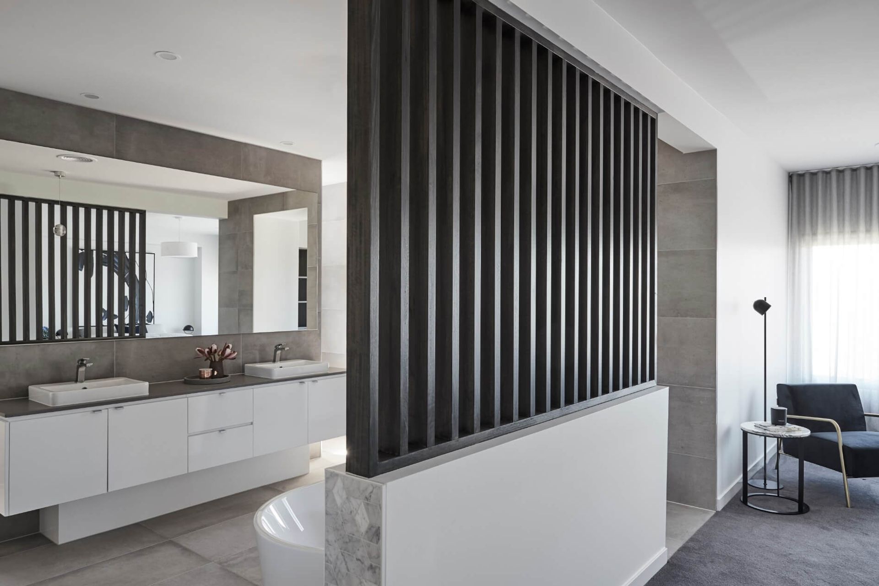
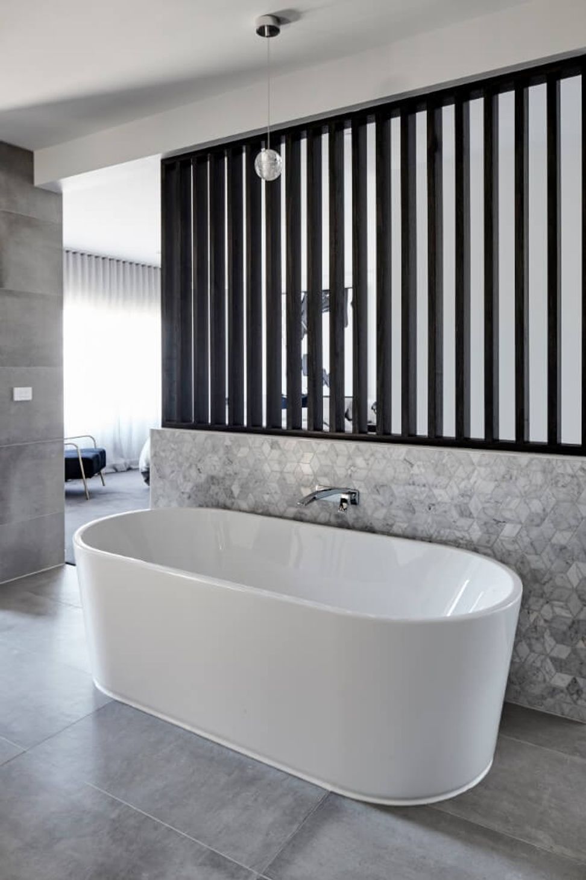
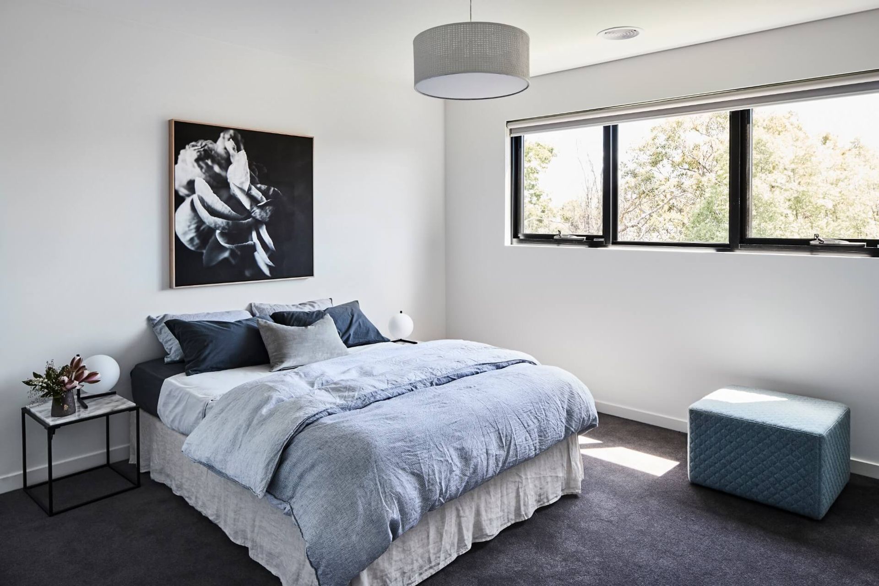
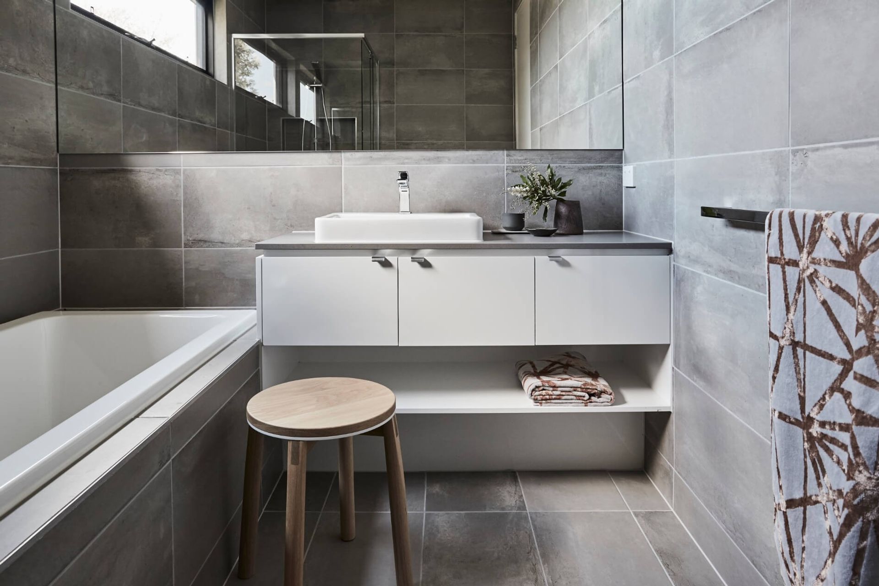
Oversized bedrooms are all strategically placed throughout the upper floor to achieve a sense of privacy for a growing family. A grandmaster suite positioned at the front of the home with oversized windows provides a sense of luxury and privacy. The open master ensuite was designed to create an even larger sense of spacer and opulence. This home design was chosen from our Pre-designed range of expressions homes and built with no modifications proving it’s the perfect layout for a modern growing family.
Photography: James Geer
Videography: Flip Video
Like this Project?
Hire Thomas Archer Homes
Professionals used in
this project
The practices and trades credited on this project.

More projects from
Thomas Archer Homes
Other work by Thomas Archer Homes, across every category they build in.


More in
Luxury Homes
Everything else in Luxury Homes, from every practice on ArchiPro.


Next Project
Keep scrolling