
Project team
Product Suppliers
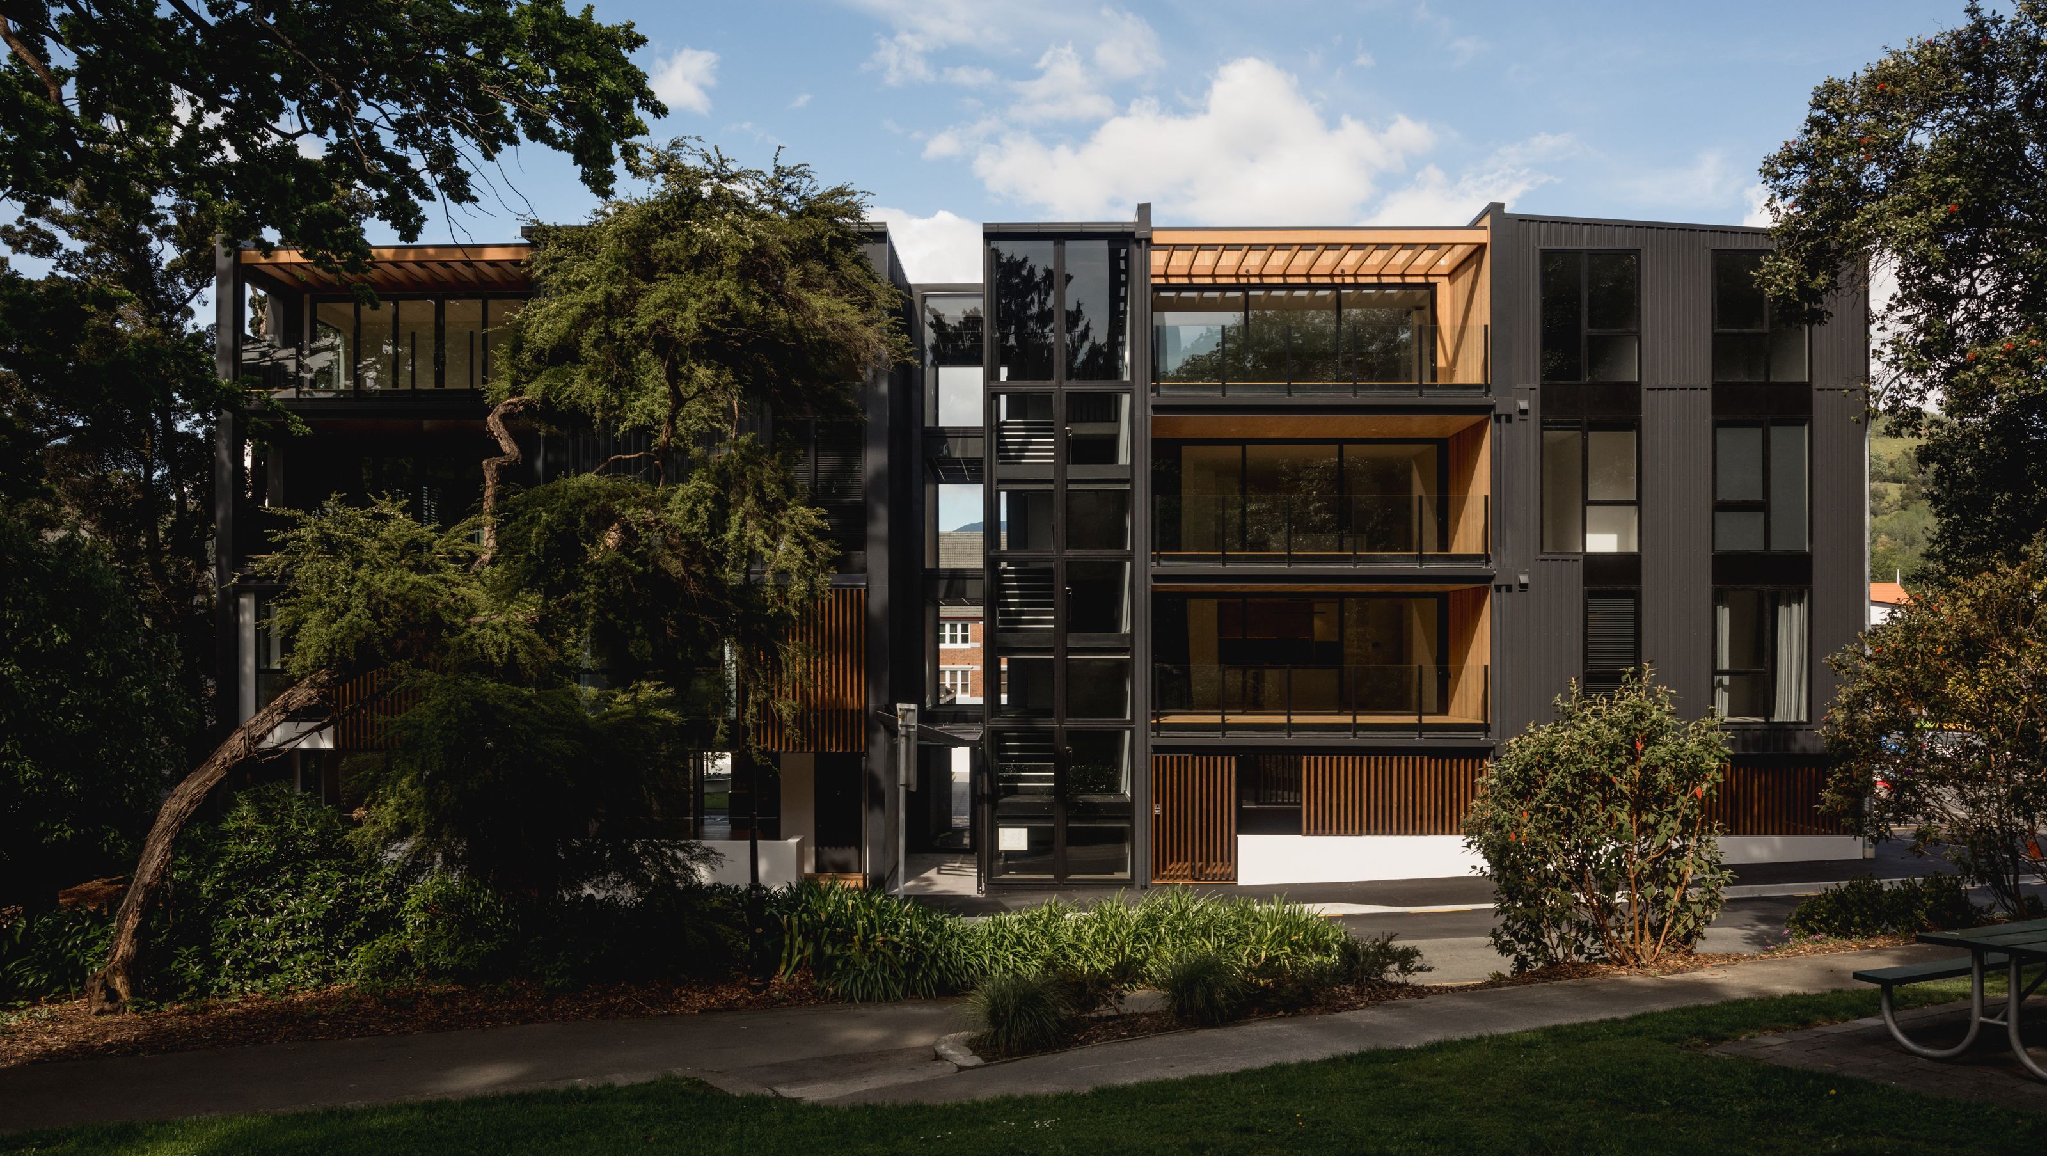
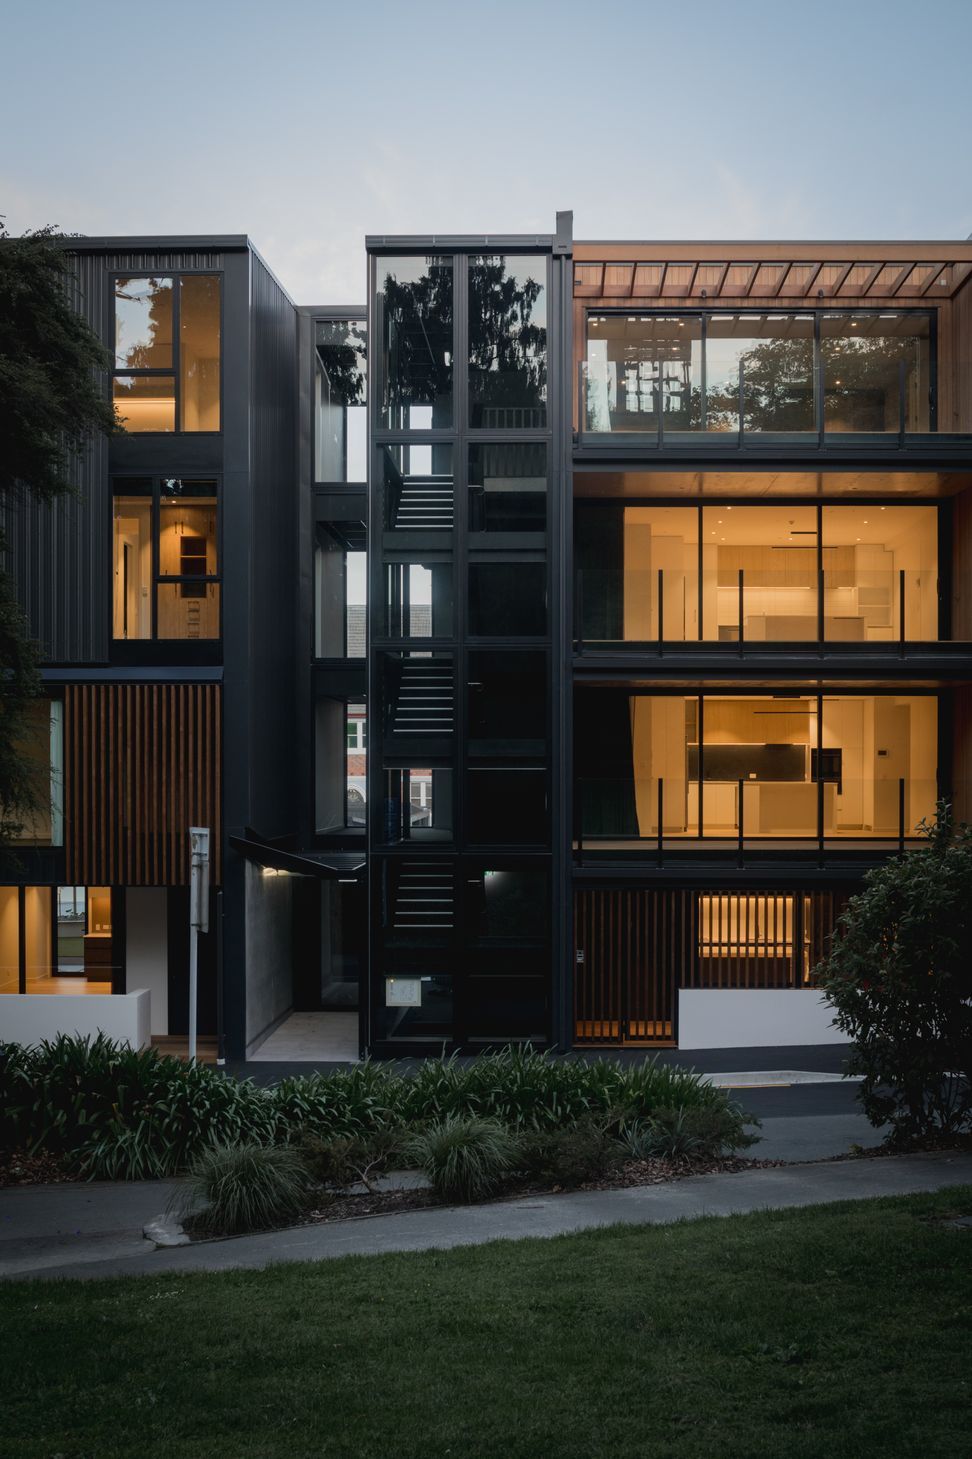
Betts Apartments: A contemporary 5-story residential complex featuring 17 bespoke apartments, designed for optimal natural light and ventilation, with a focus on sustainability and community integration in the heart of Nelson.
Originally established as Town Acre 440 in 1842 the site was subsequently subdivided into 4, with a large house being built on the 1182m2 site in 1876. Purchased by Dr Bett in 1920, and eventually gifted to council, it was demolished and used for car-parking. Secured via controlled open tender but he council, the site has now been returned to residential occupation.
Design setbacks to north and east boundary were imposed, 15m max building height, stringent daylight controls to the south and a sloping site with mixed ground conditions and existing services running through it requiring relocation to allow construction of a 22 park basement provided a challenging project.
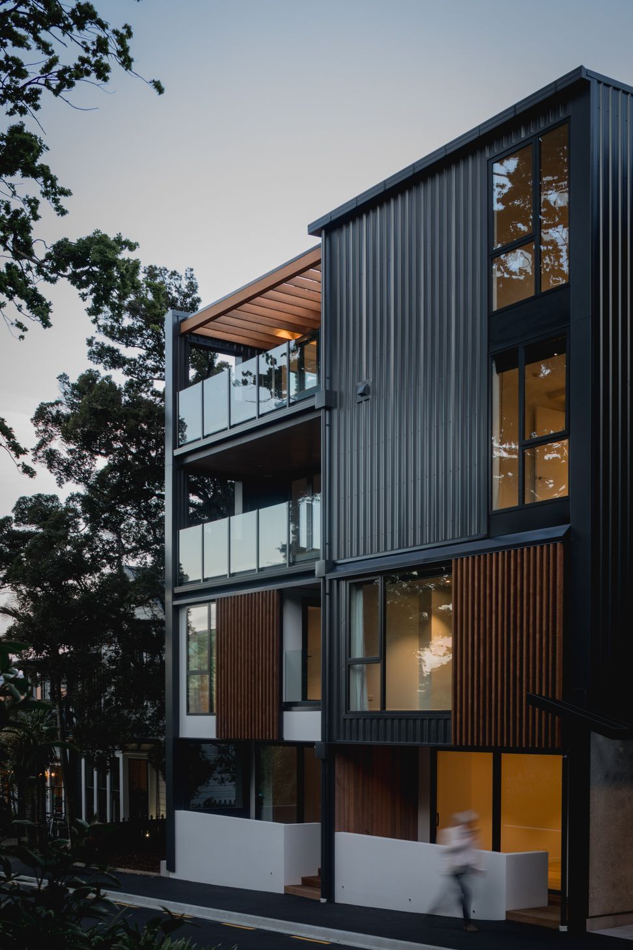
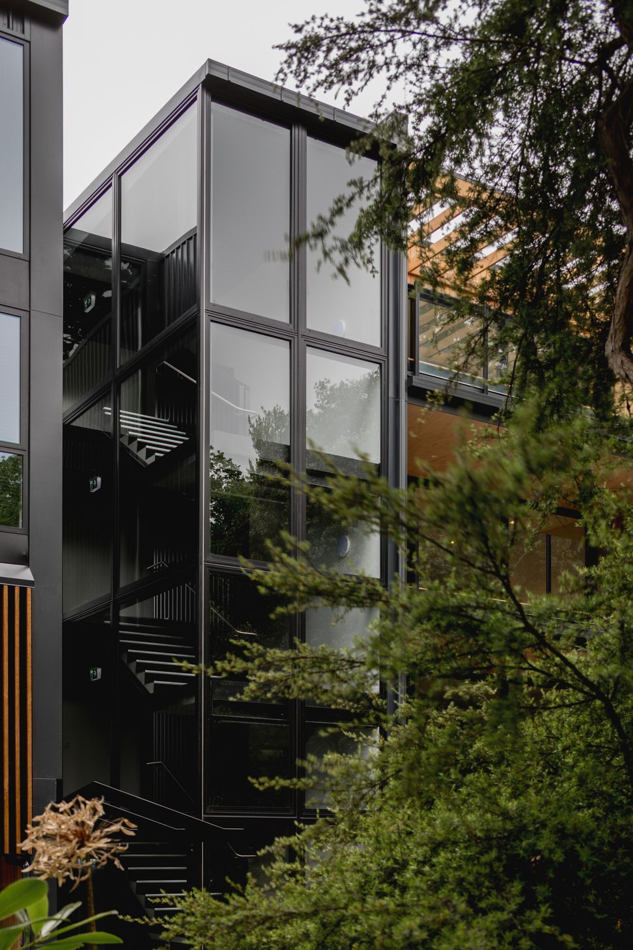
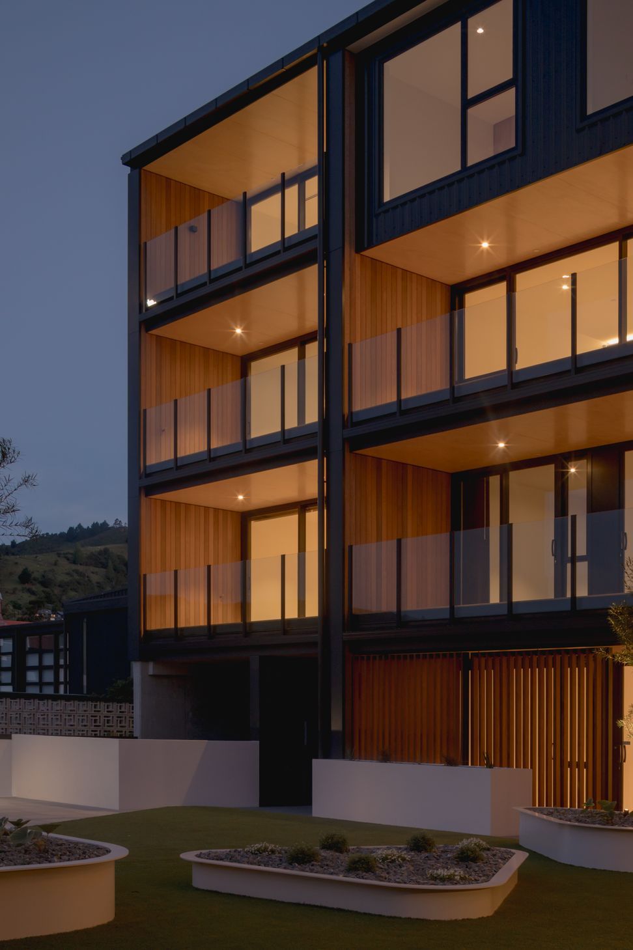
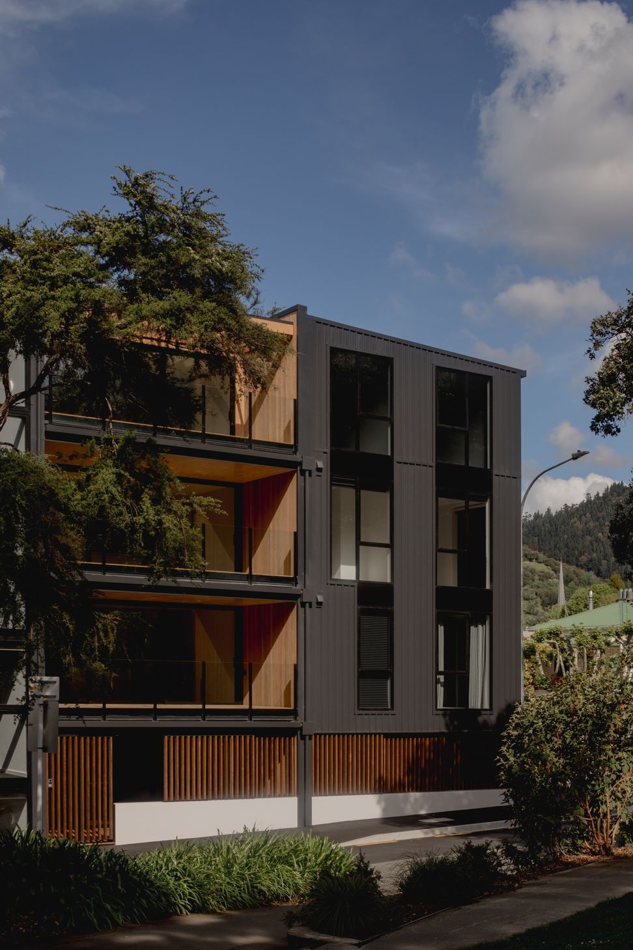
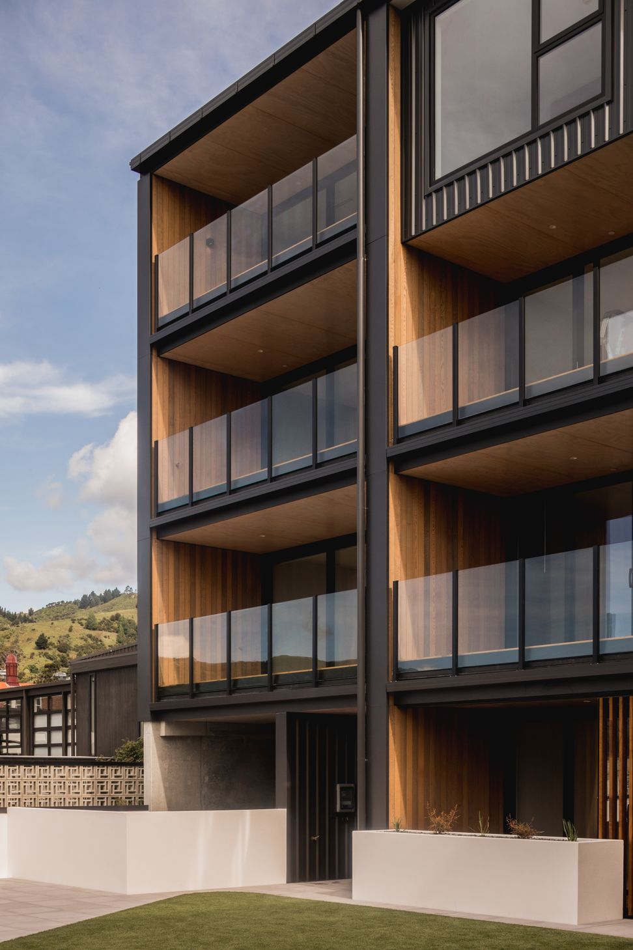
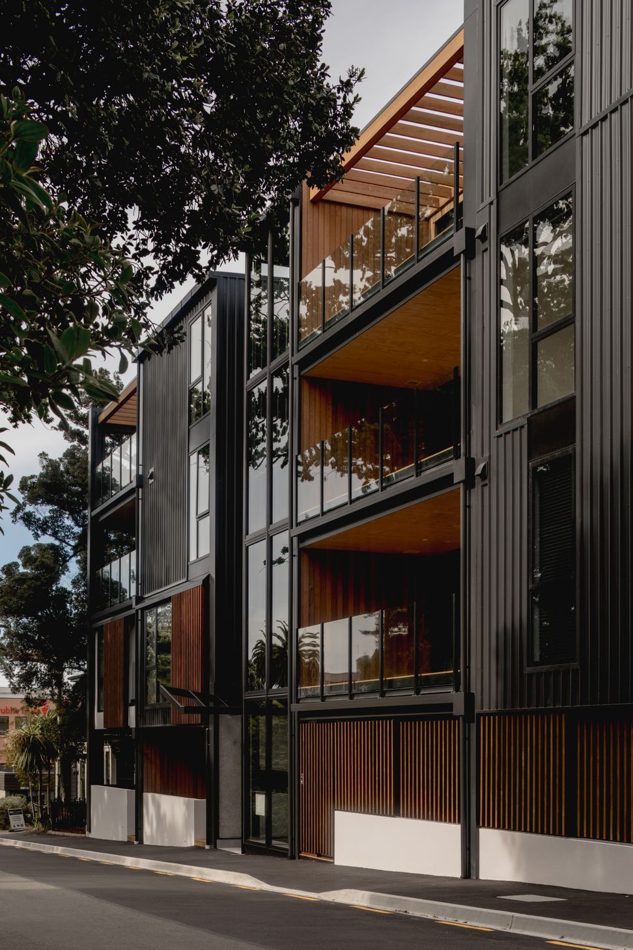
Designed to maintain the continuity of the street edge, the 5 story (basement carpark and 4 story's above) apartment complex is home to 17 bespoke apartments, providing one two, three bedroom options, all with balcony's or terraces punctuating the facade and lined in cedar and ply juxtaposed against the steel and plaster cladding.
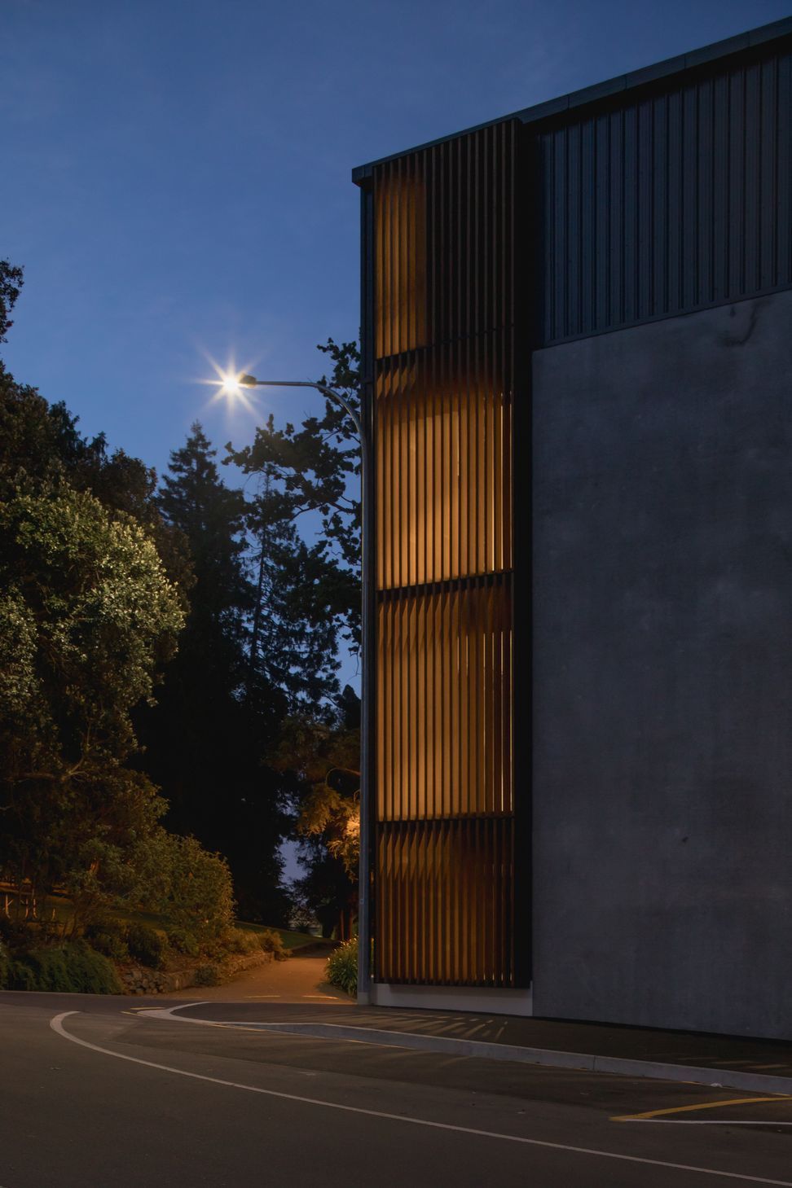
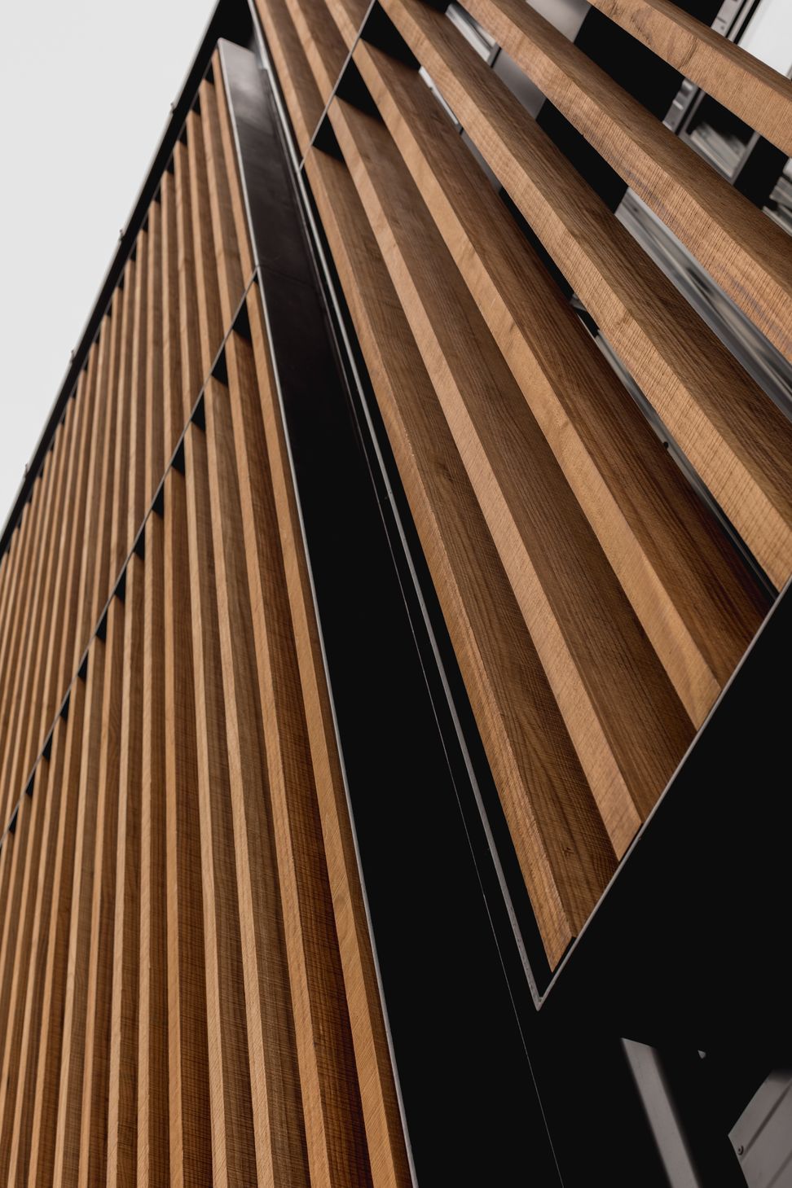
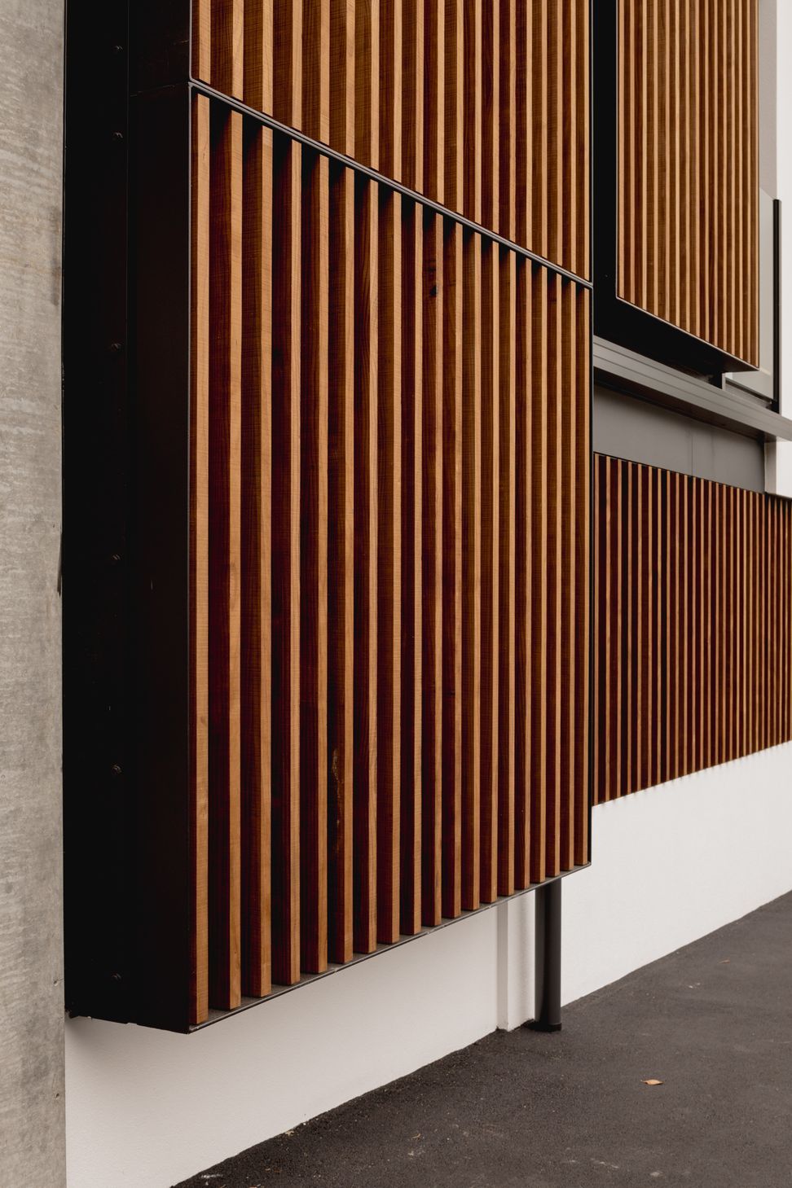
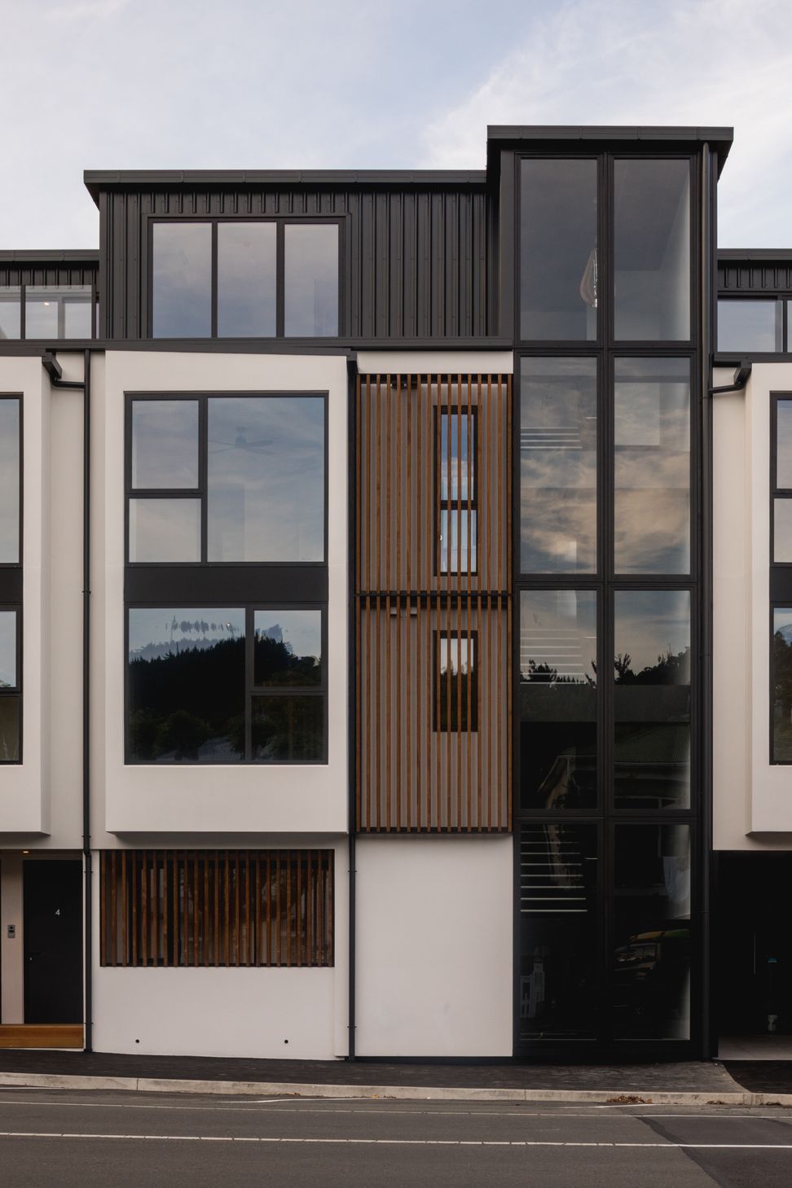
Vertical lines are expressed dividing the mass of the building, timber screens provide depth and privacy and referential window popouts to the south pay tribute to the cottage windows across the street.
Designed to provide dual aspect units allowing natural cross ventilation and daylight amenity. At 30% above structural code, the building is one of the best placed in Nelson to be able to withstand an earthquake, making repair plausible and reducing the energy and waste of demolition and rebuild. Large covered terraces and balcony's have been designed to limit overheating in the summer but allow sun in the winter. Sliding timber screens over west facing windows with no eave protection make regulating heat build up easy, reducing demand on mechanical air conditioning.
Low energy LED lights are used throughout the building. Building location reduces reliance on cars and promotes pedestrian movement, reducing parking load in town. Low maintenance materials have been used where access is difficult, and softer timber generally used in areas it is easy to maintain. Low water use appliance specified throughout and shared landscaped courtyard area provides space for residents to grow their own fruit and vegetables.
Photo Credit - Kate McPherson






Like this Project?
Hire Arthouse Architects
The products behind the project
One product specified into this build from one supplier, a verified ArchiPro member. Tap through to specifications, suppliers and lead times.

Professionals used in
this project
The practices and trades credited on this project.





More projects from
Arthouse Architects
Other work by Arthouse Architects, across every category they build in.


More in
Apartments
Everything else in Apartments, from every practice on ArchiPro.


Next Project
Keep scrolling