
Project team
A reconfigured semi-detached cottage featuring an open-plan living space, a first-floor extension with a new bathroom and bedroom, and innovative design elements for enhanced privacy and natural light.
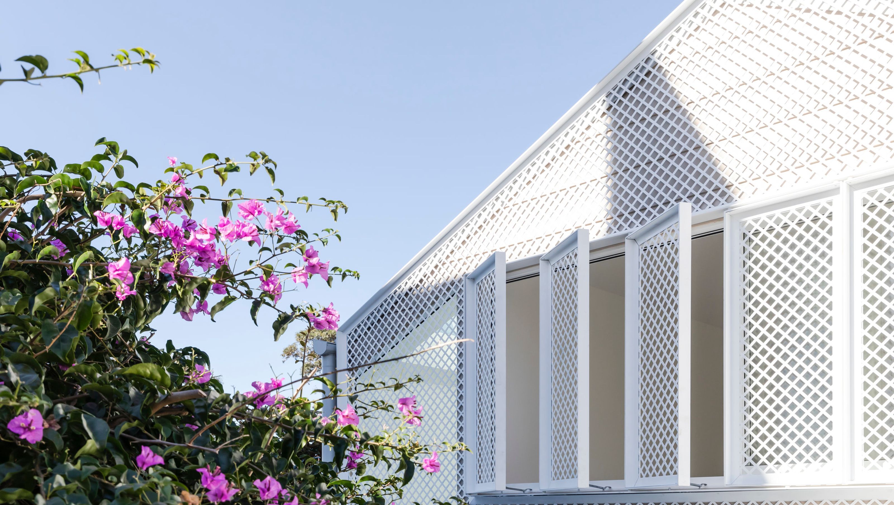
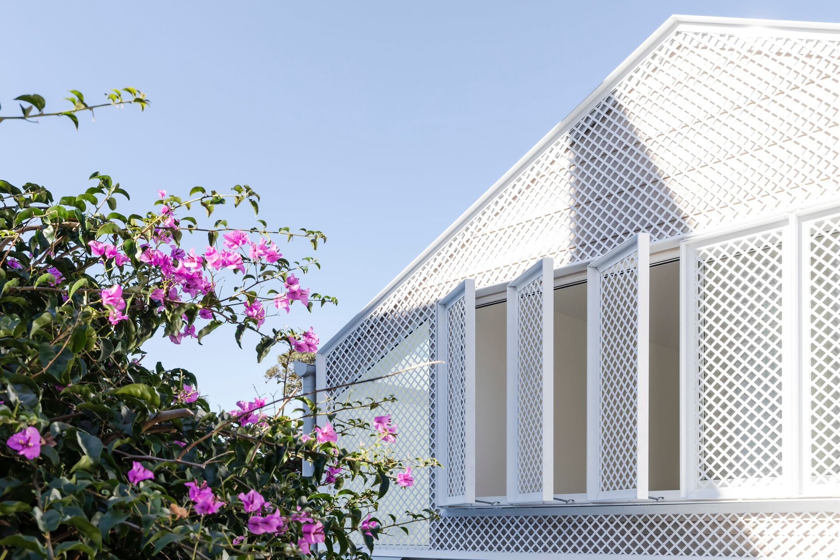
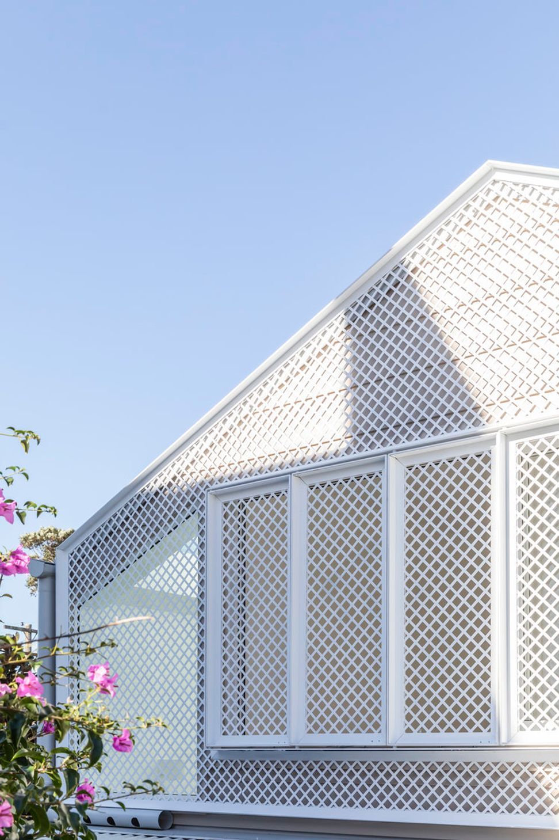
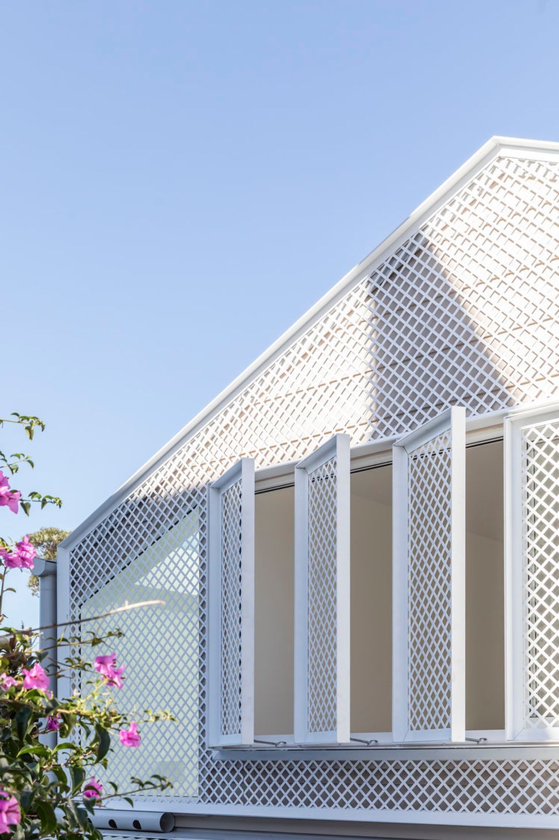
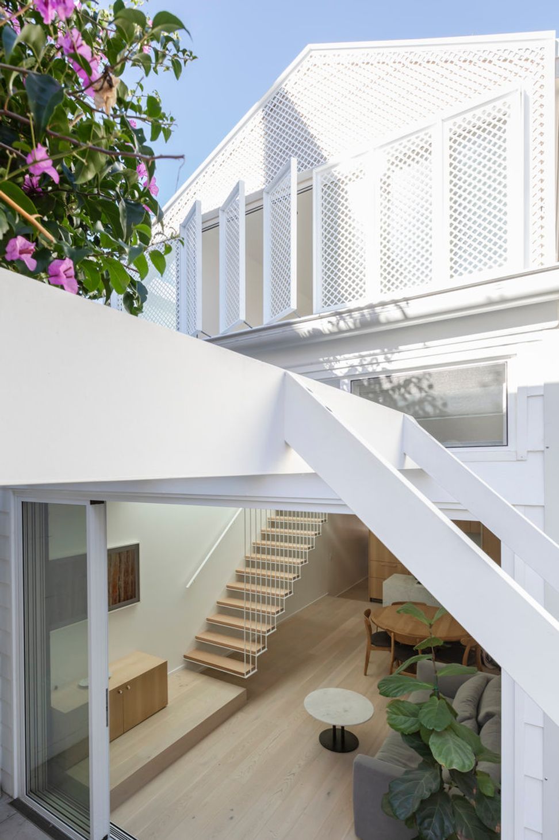
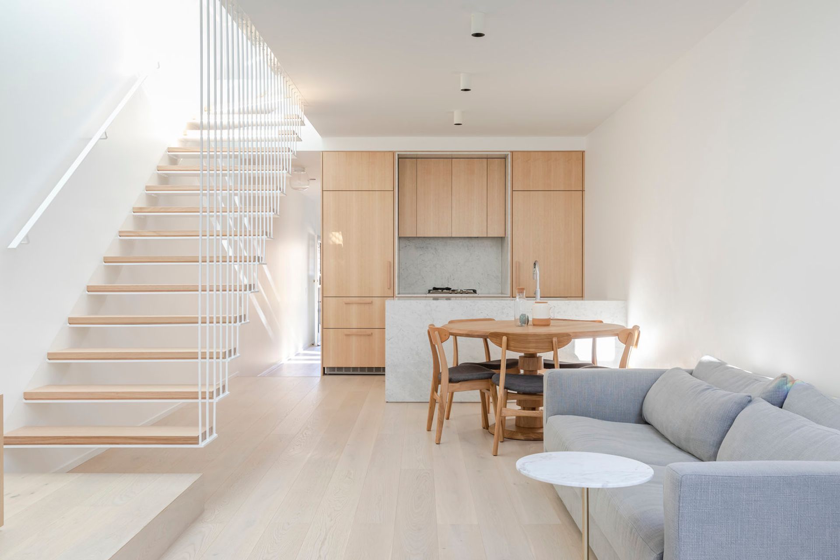
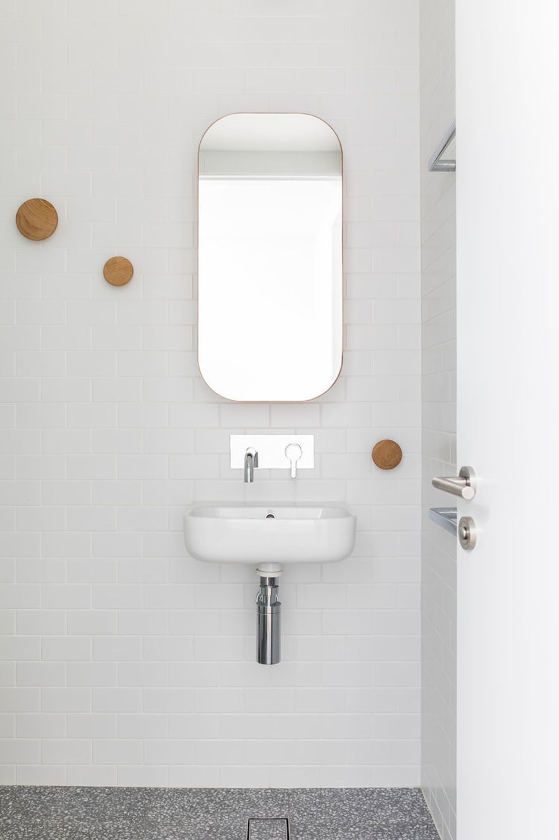
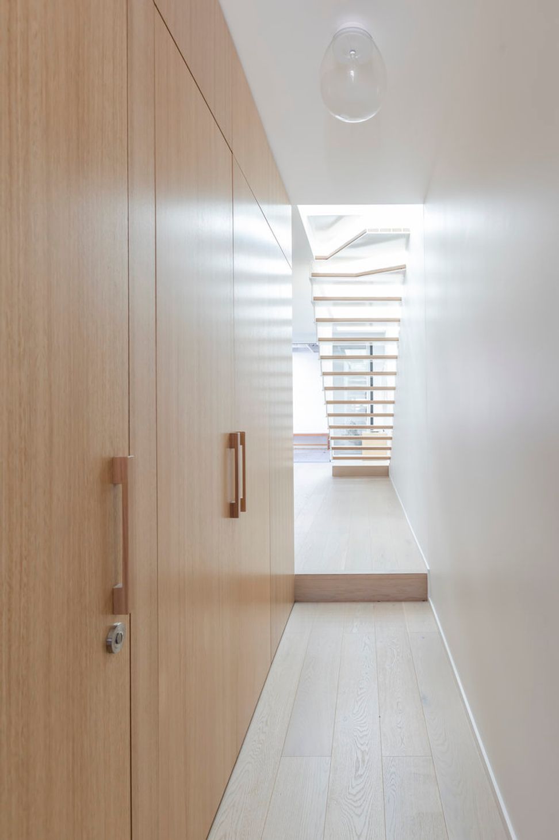
An existing semi-detached cottage was reconfigured to create a modern open plan living & kitchen space along with a rear first-floor extension to provide a new bathroom & bedroom.
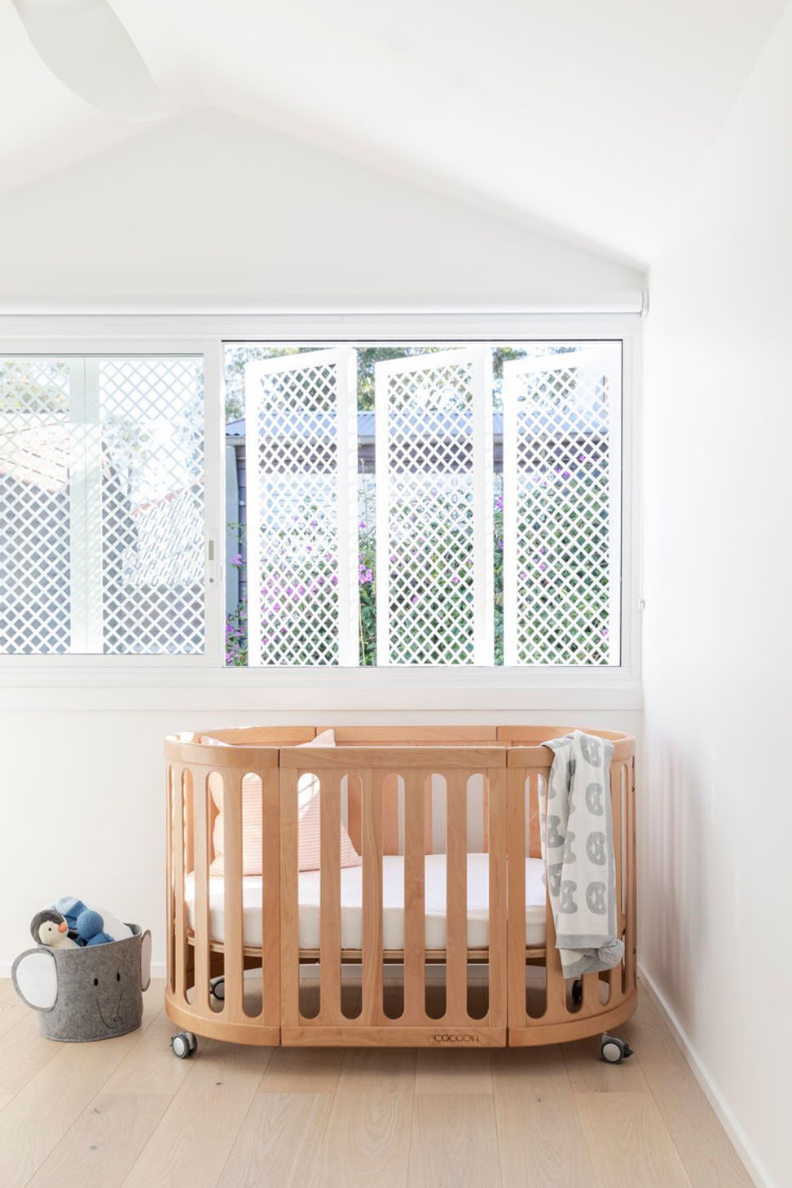
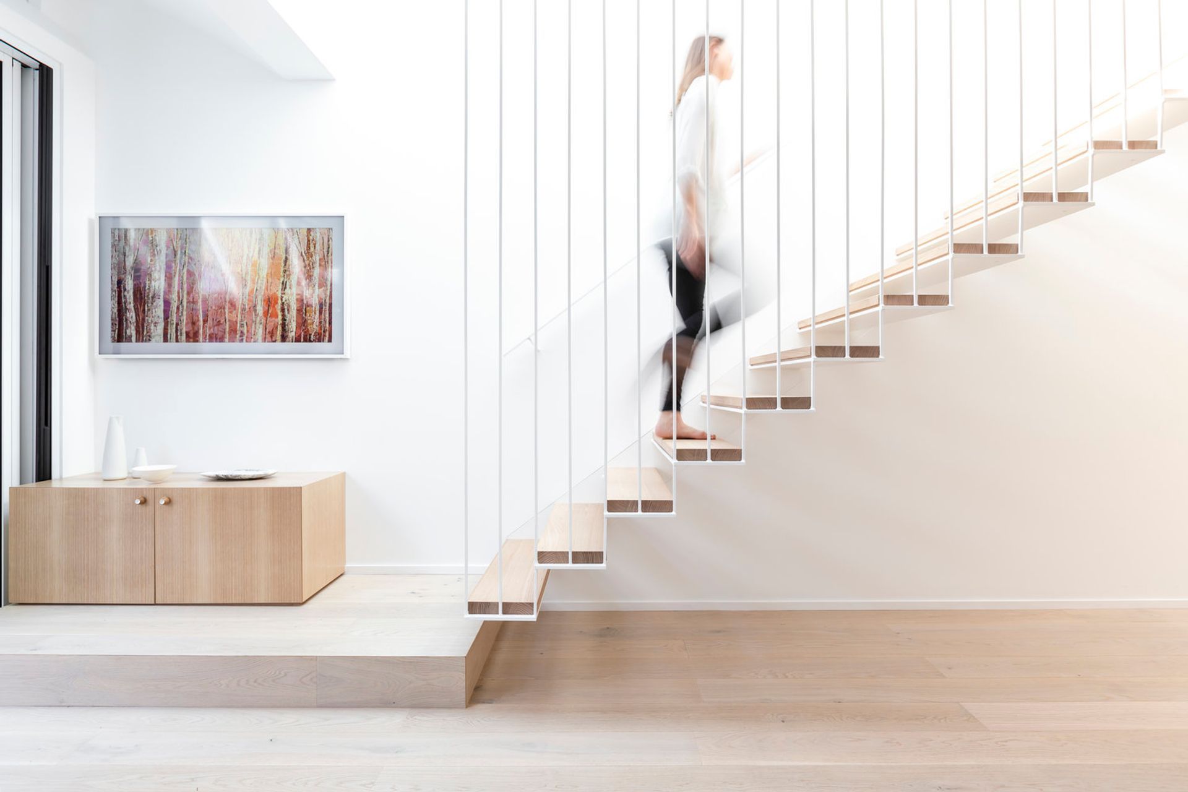
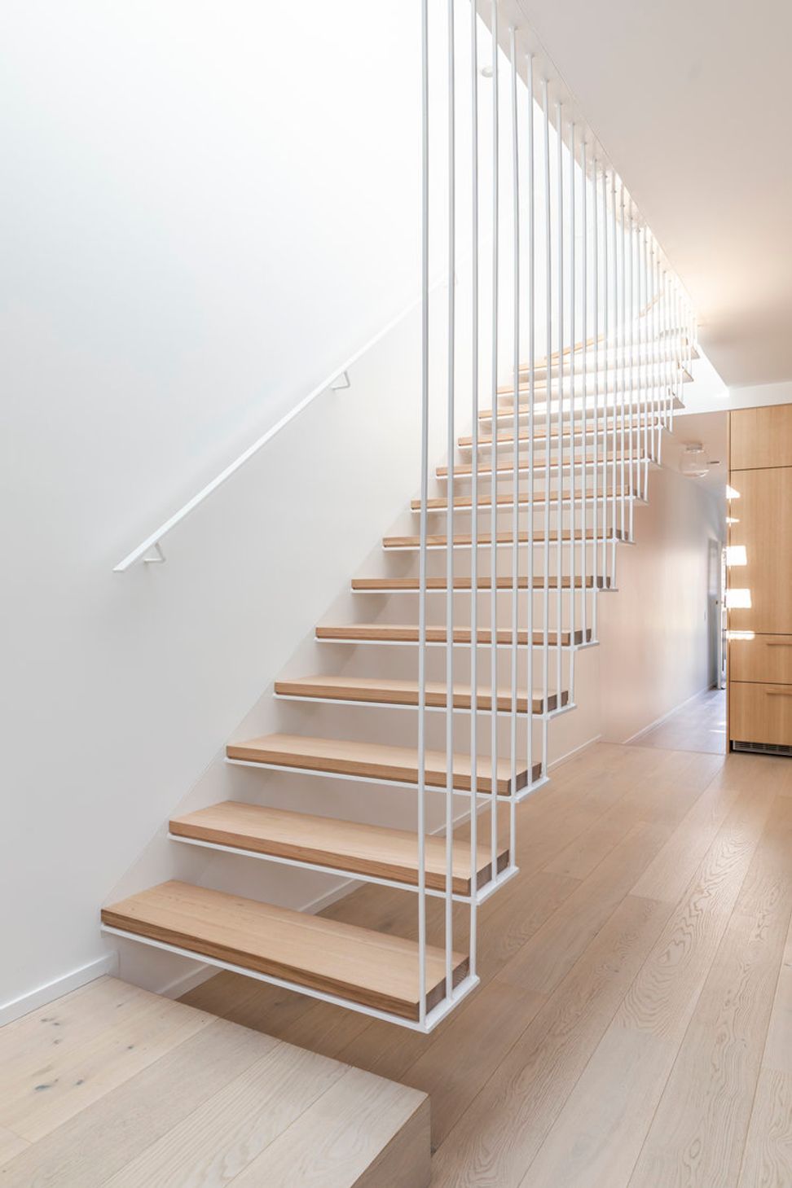
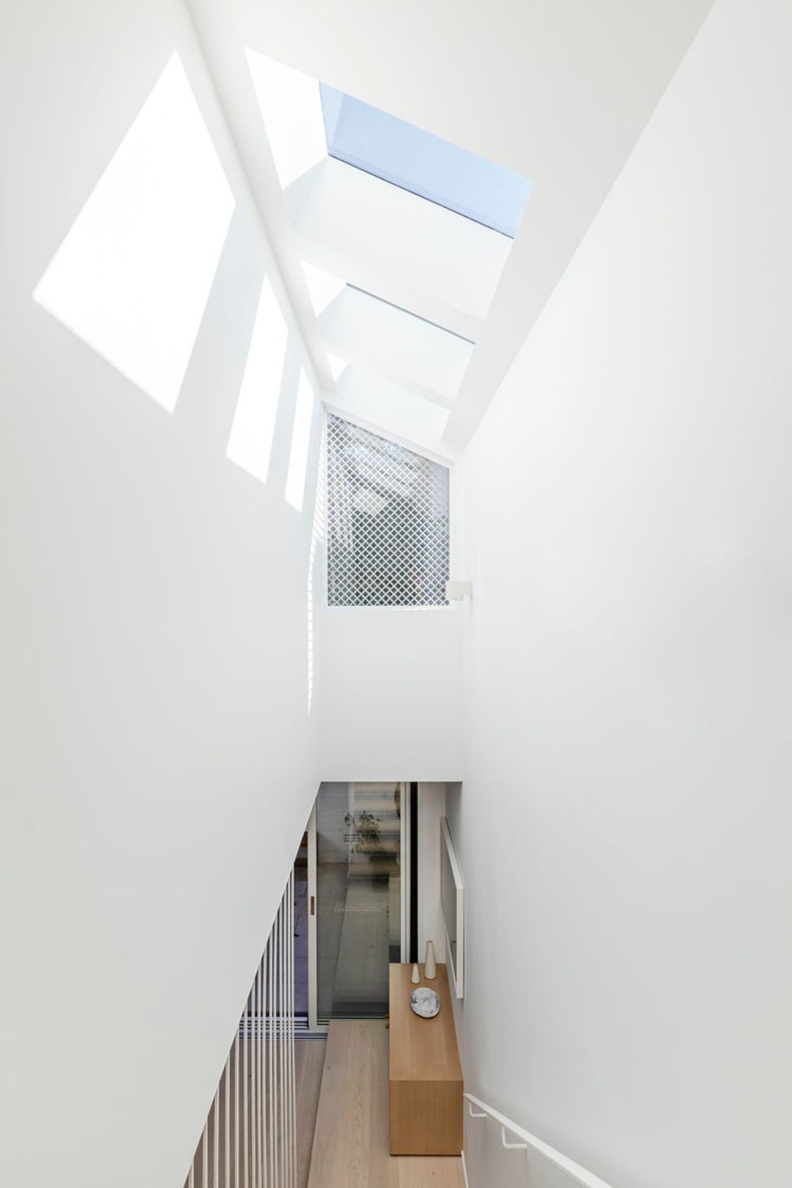
With close neighbours on all sides, privacy and solar access were limited in the existing house. Our solution included the design of a series of roof skylights within a two-storey void, in addition to a lattice style external screen that provides a high level of privacy and allows dappled ambient light to pass through the hanging stair deep into the ground floor living spaces throughout the day.
- Builder: Adon Projects
- Engineer: Nick Koloff & Associates
- Surveyor: GK WIlson & Associates
- Joiner: Tasker Joinery
- Photographer: Pablo Veiga



Like this Project?
Hire Passer Architects
Professionals used in
this project
The practices and trades credited on this project.

More projects from
Passer Architects
Other work by Passer Architects, across every category they build in.


More in
Renovations
Everything else in Renovations, from every practice on ArchiPro.


Next Project
Keep scrolling