
Project team
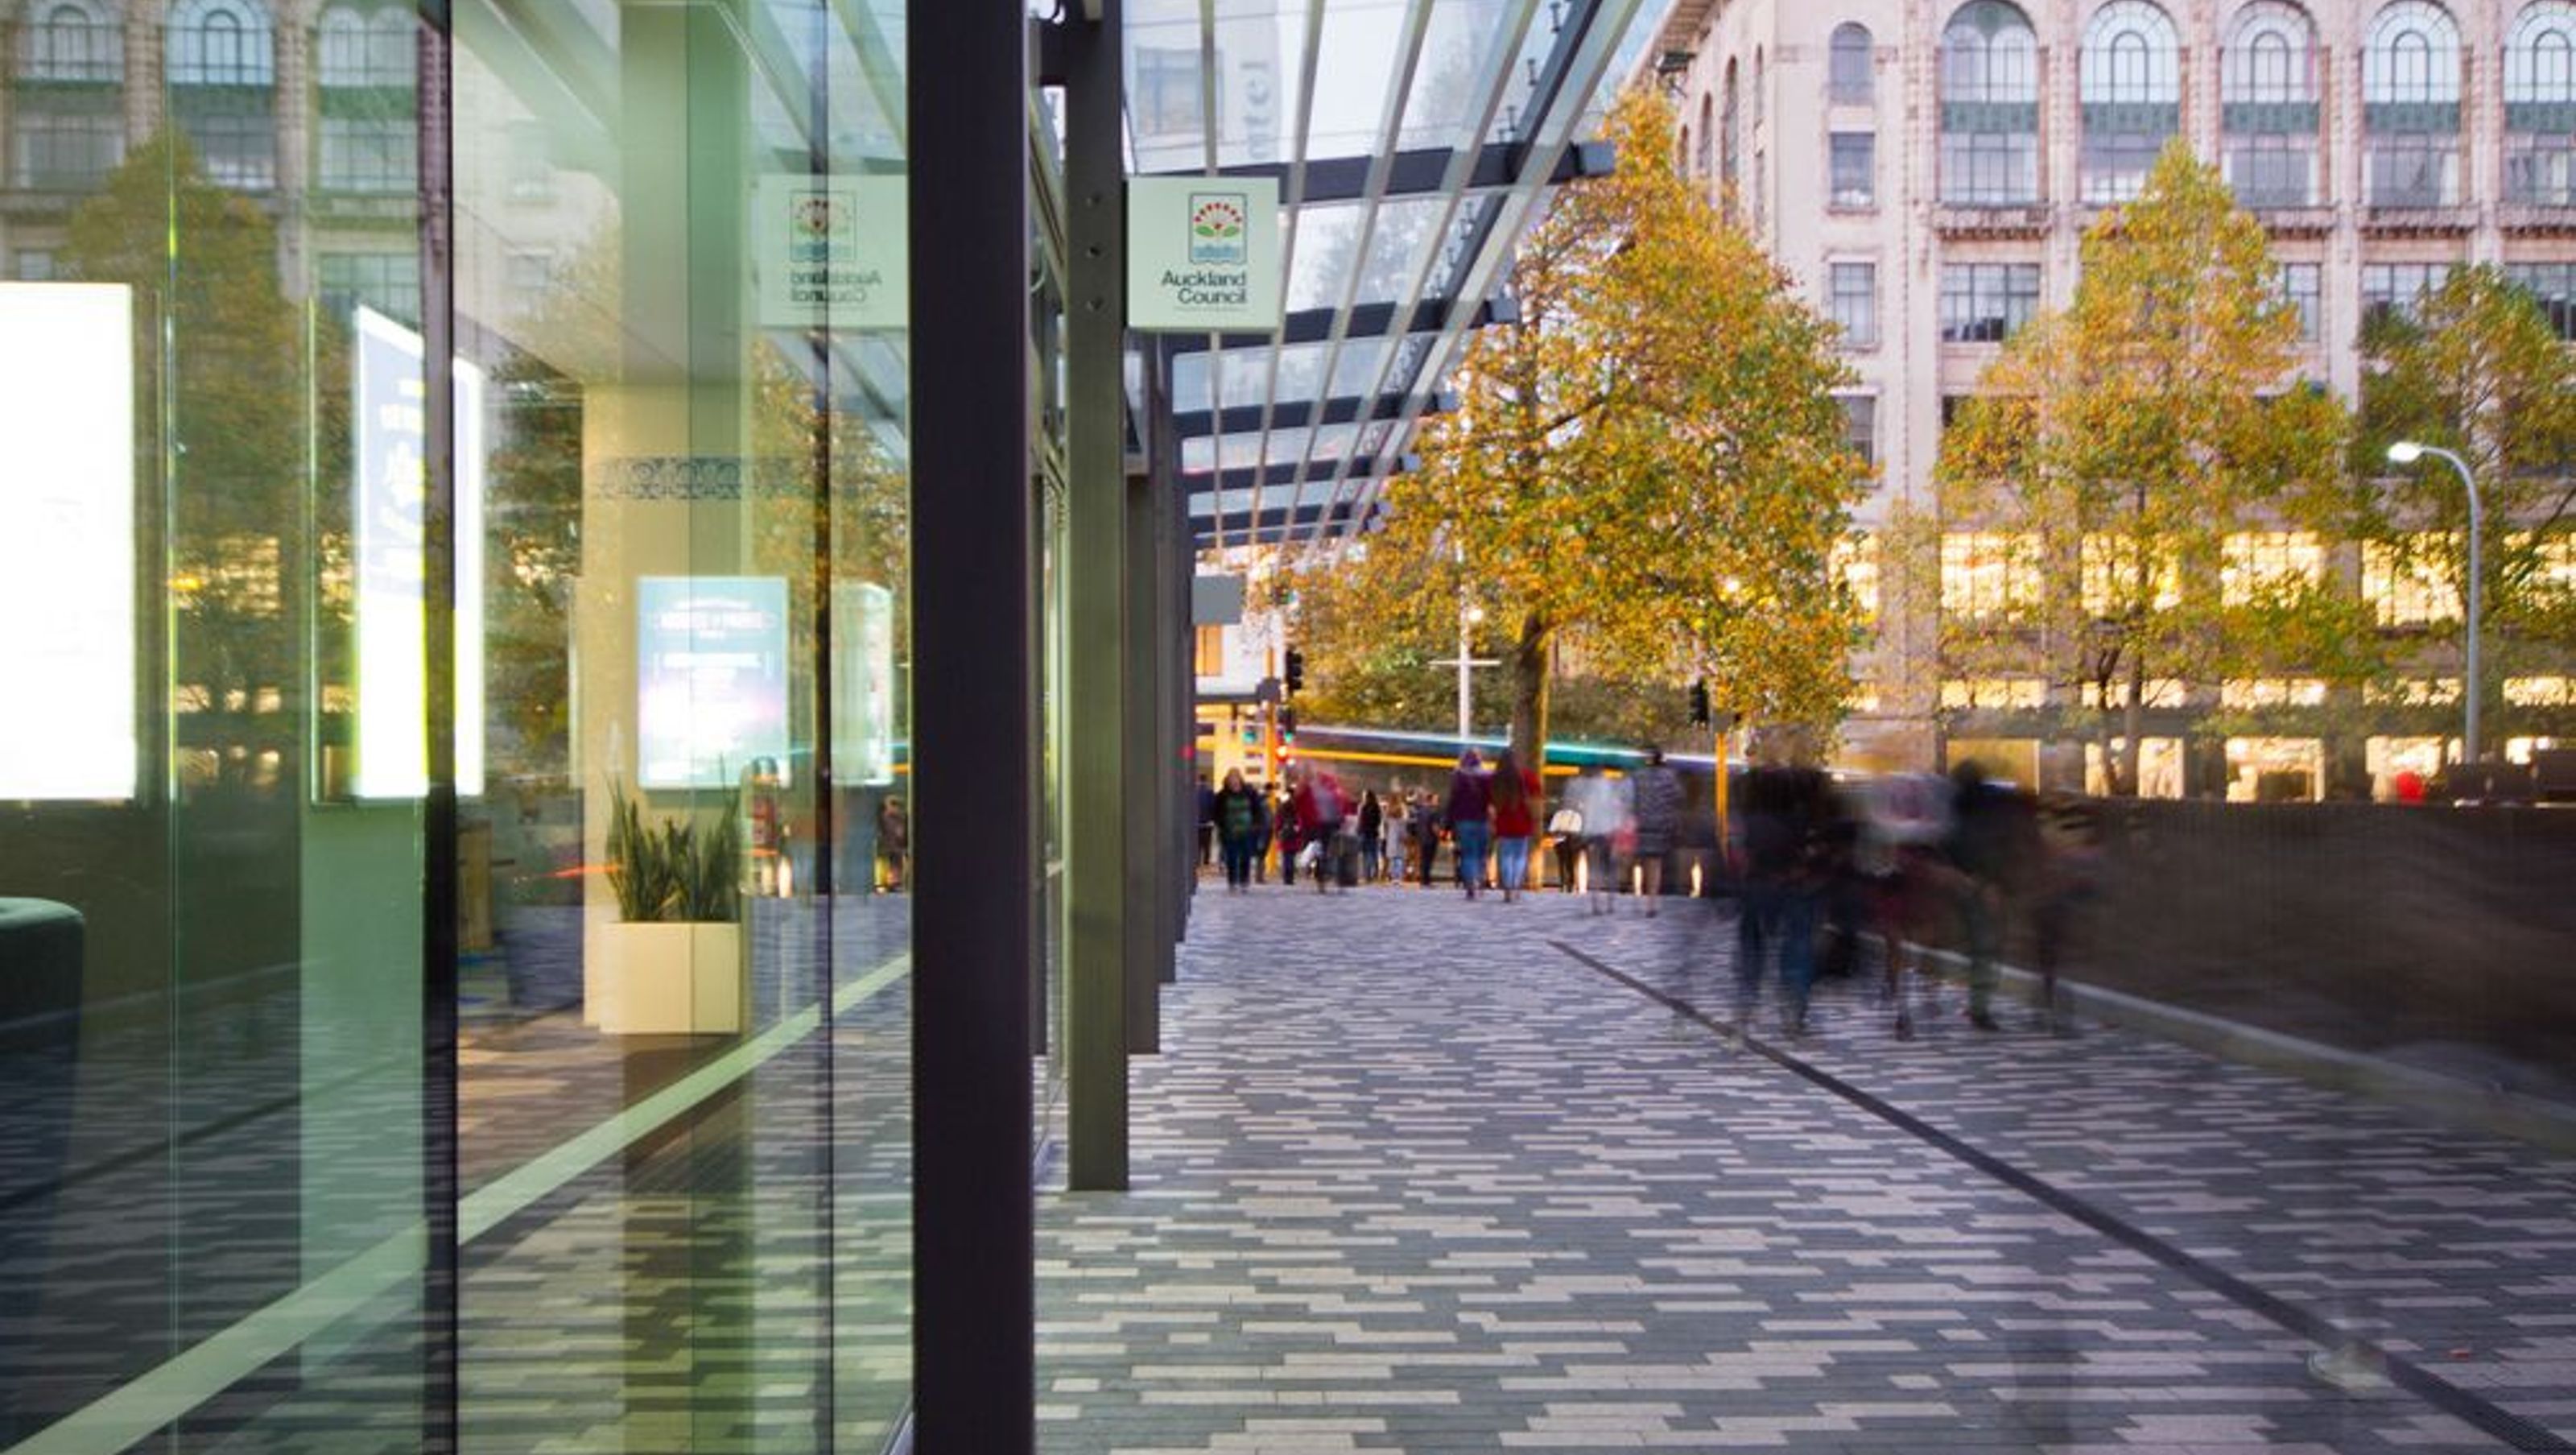
The upgrade of Bledisloe Lane has seen a positive transformation of this vital link for improving connections and safety through to Aotea Quarter. The quality and safety of the lane has improved, with opportunities to attract and enhance complementary activities.
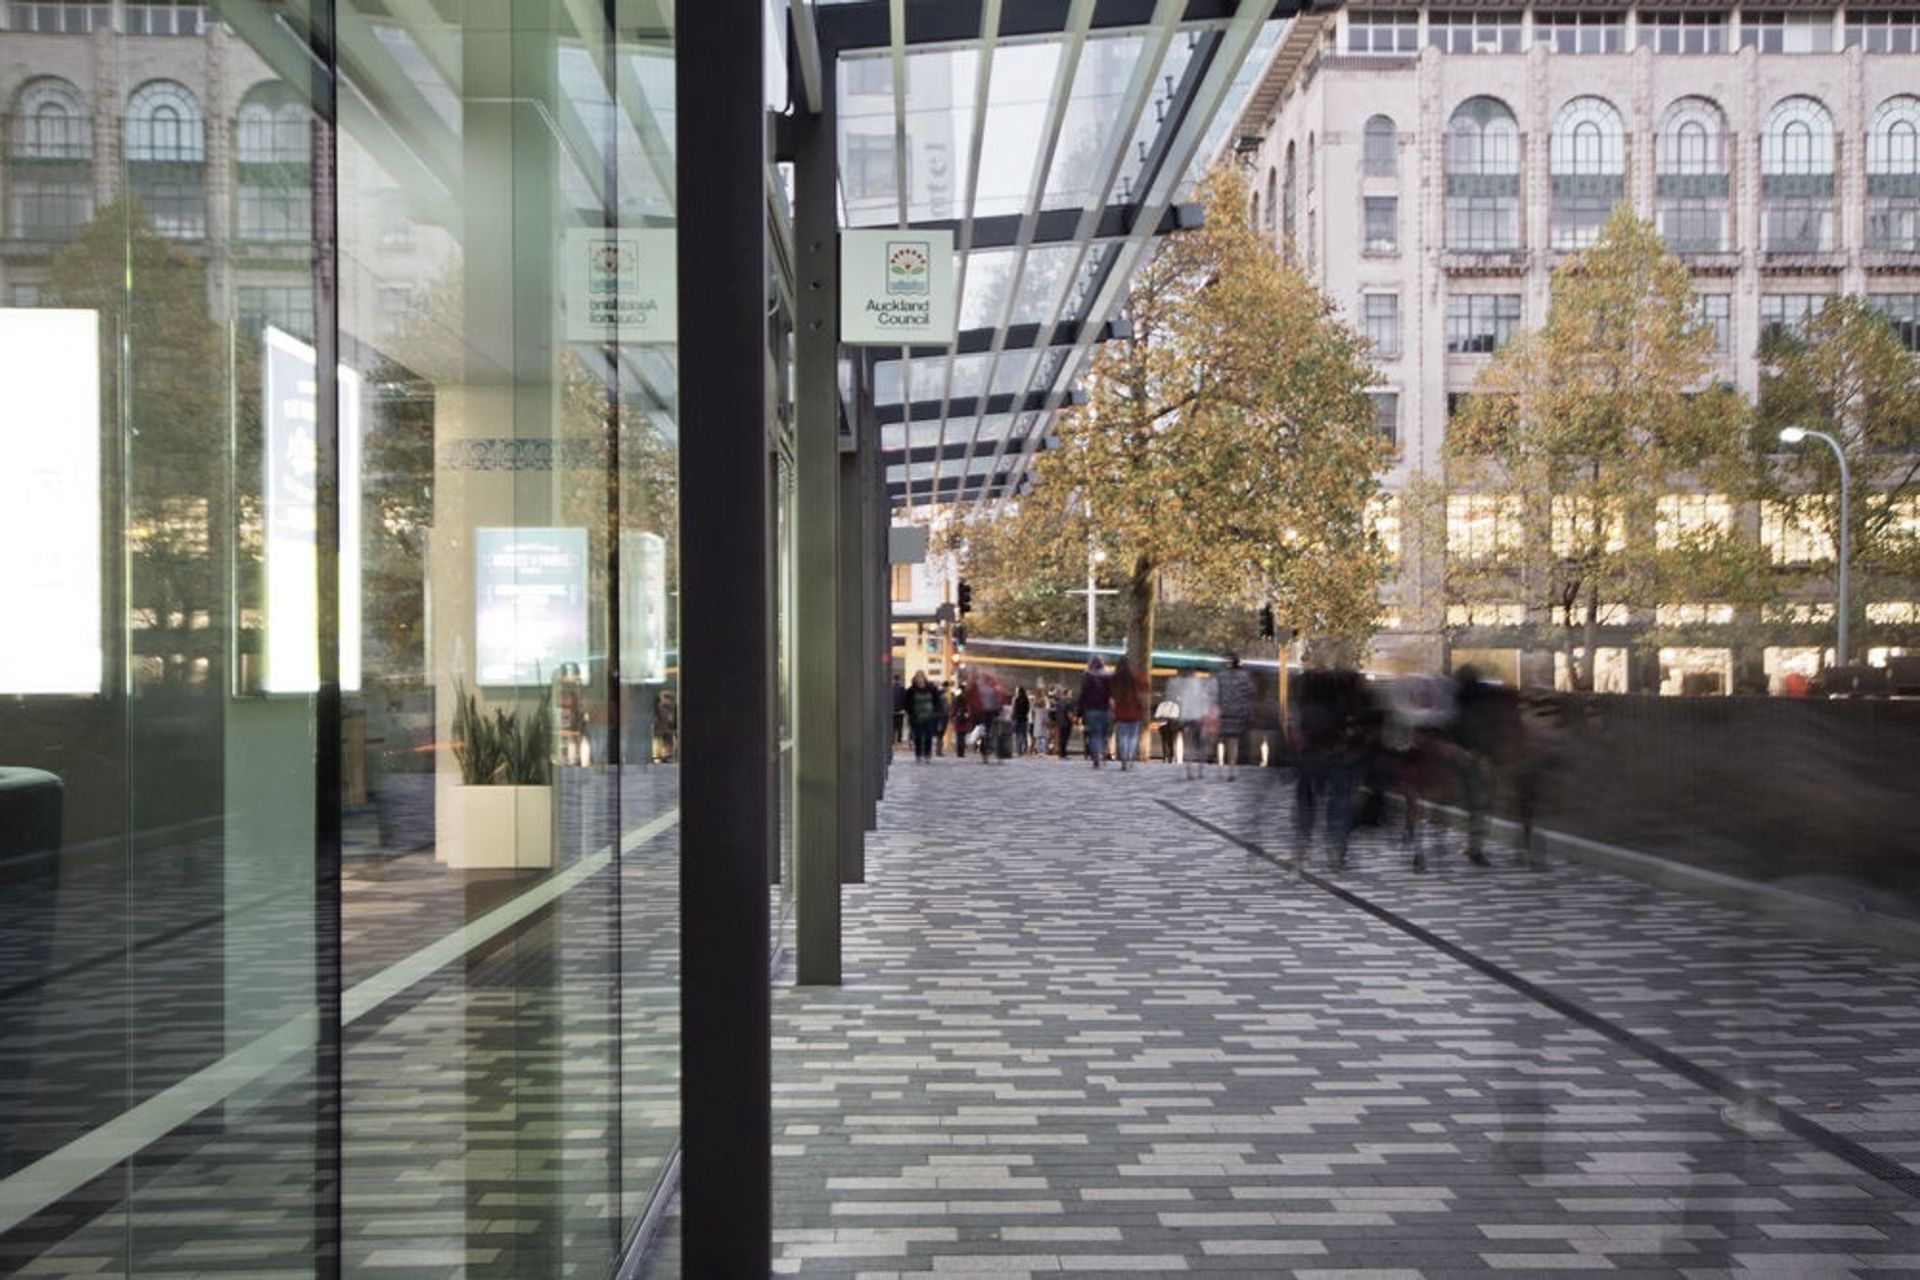
Bledisloe Lane is situated between Wellesley Street West and Aotea Square, acting as a pedestrian access route to Aotea Square. Our landscape architects created a paving design that maintains the sense of movement through the lane and seeks to integrate more strongly with Aotea Square and the surrounding streets. The lane is much more inviting, with a balance of shelter and openness.
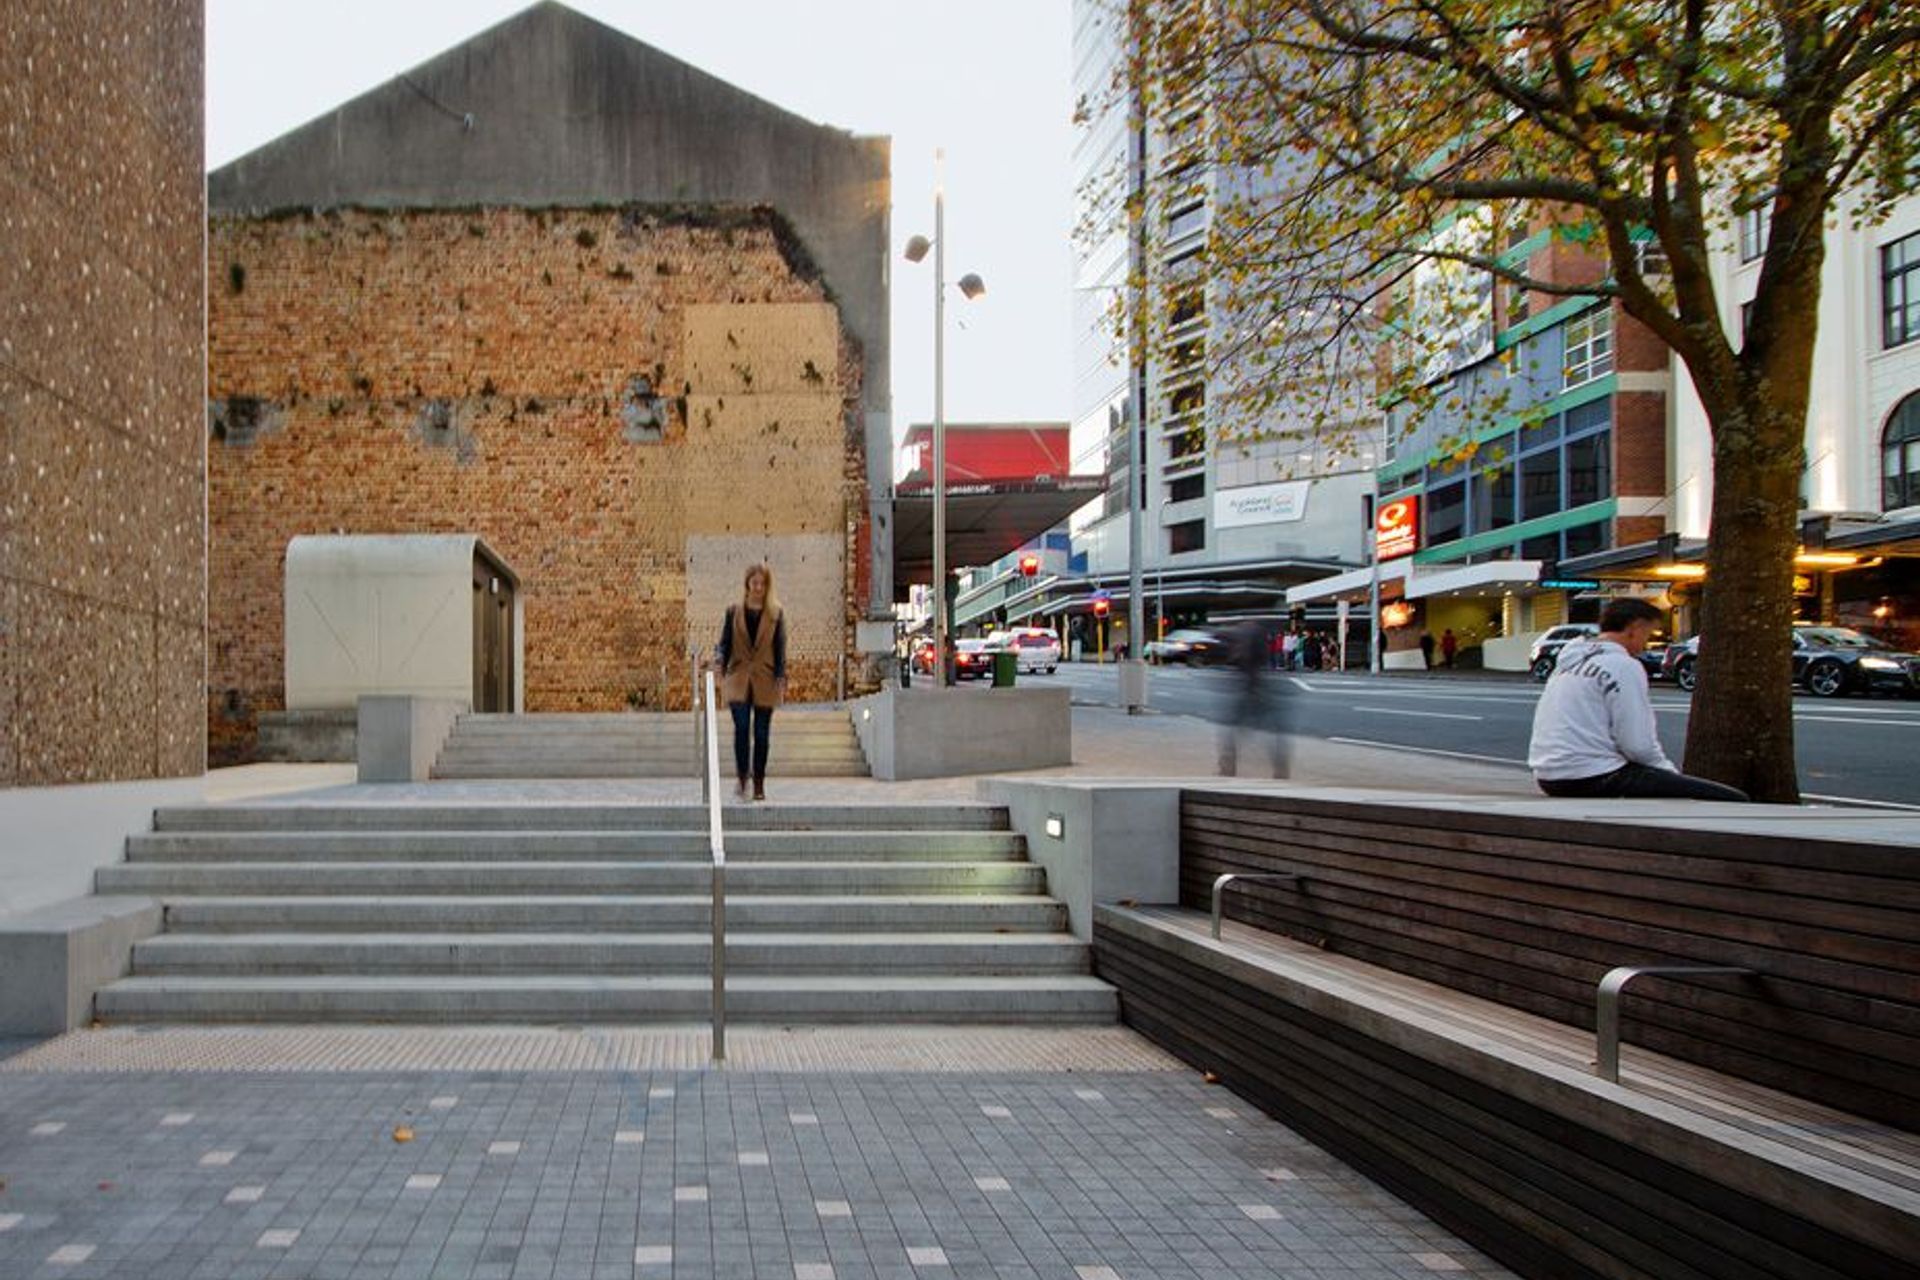
Improvements to the pocket park space on Wellesley Street was an integral part of the project. The relocation of the sculpture provides better integration with the surrounding space and the addition of low walls and steps offer informal seating opportunities.
There is now potential for vitality and a renewed mix of businesses to trade in the surrounding area. The upgrade has encouraged the redevelopment of adjacent building façades, with new tenancies created, opening out to the lane. The Bledisloe Lane upgrade demonstrates how a quality public space adds value not only in terms of social and aesthetic qualities but also to business and property.
Project team
- Michael Hawes
- Yoko Tanaka
Worked with
- Pragmatix
- Creative Spaces
- Jawa Structures
- Davis Langdon
- Fletcher Construction
- Completed
- 2014
- Client
- Auckland Council


Awards
Gold Award
New Zealand Commercial Project Awards
Like this Project?
Hire Boffa Miskell
Professionals used in
this project
The practices and trades credited on this project.

More projects from
Boffa Miskell
Other work by Boffa Miskell, across every category they build in.


More in
Mixed-use Spaces
Everything else in Mixed-use Spaces, from every practice on ArchiPro.


Next Project
Keep scrolling