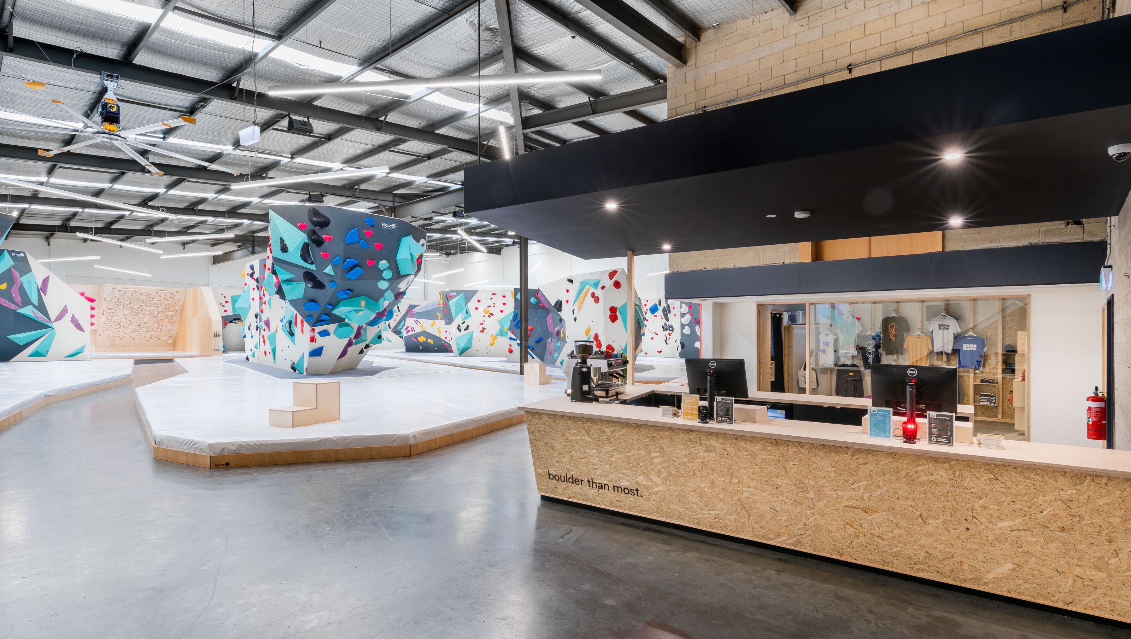

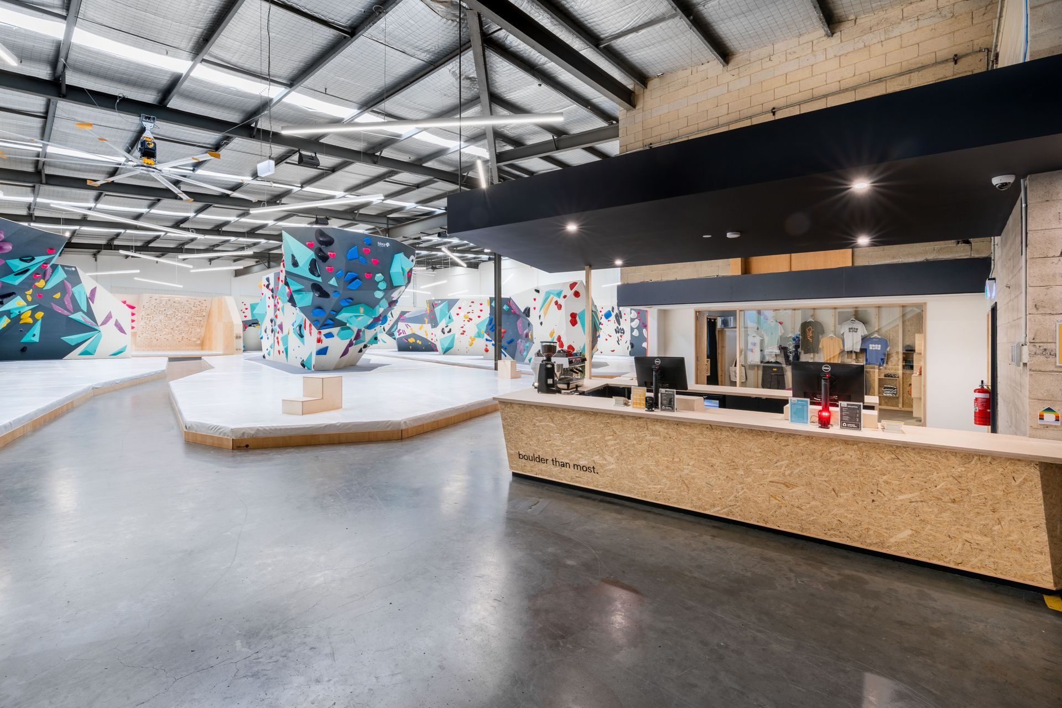
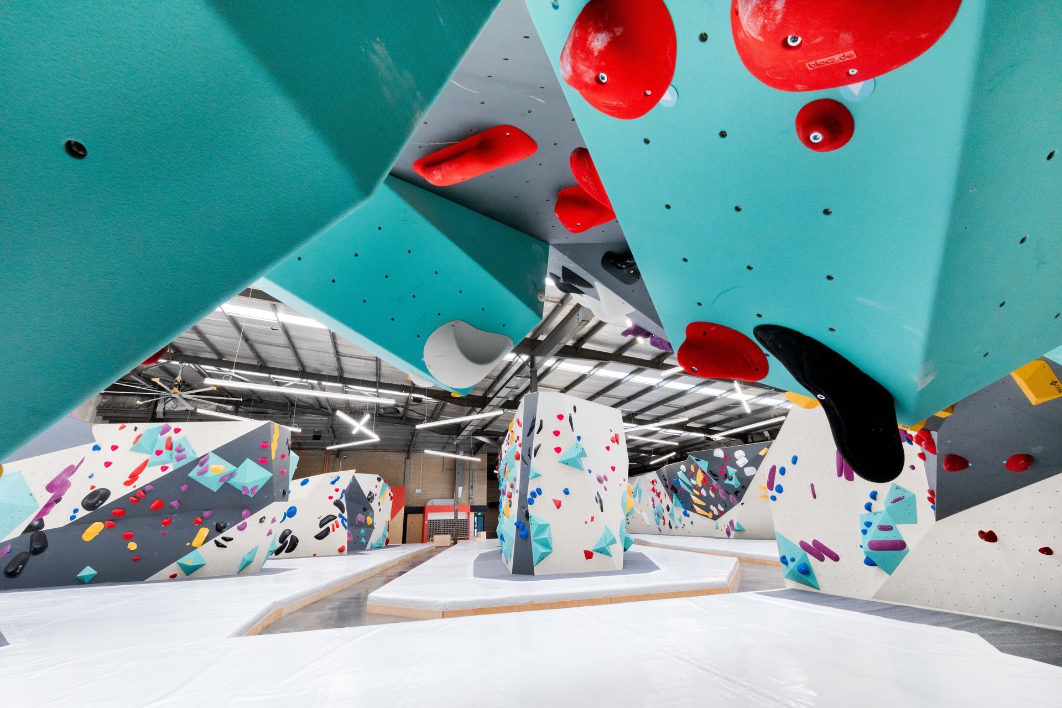
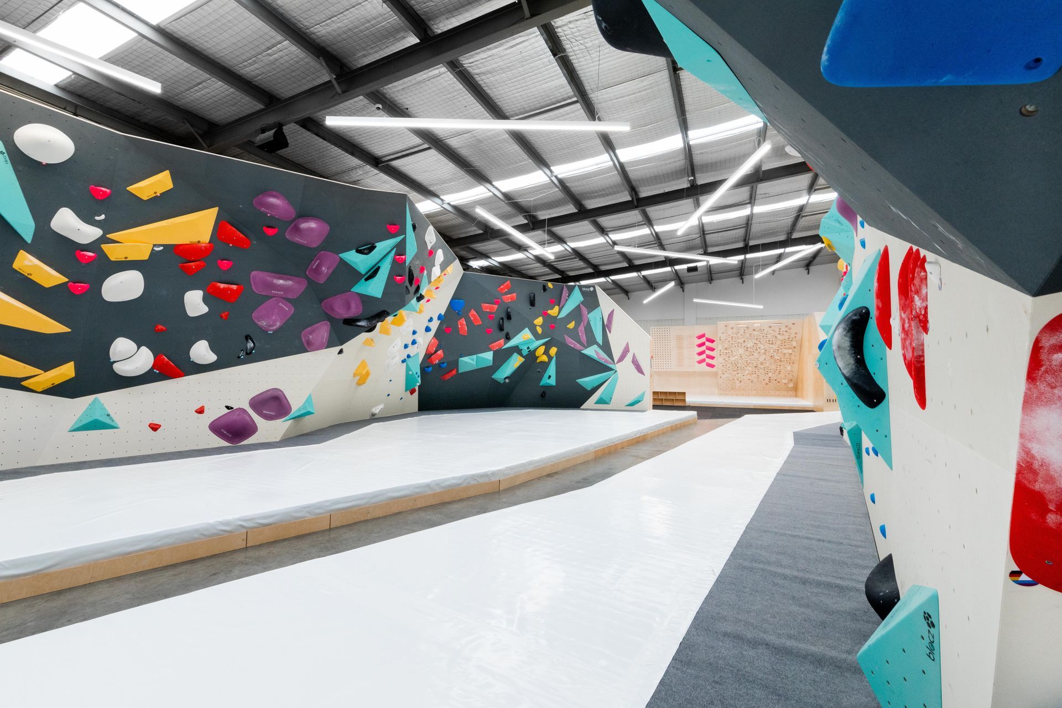
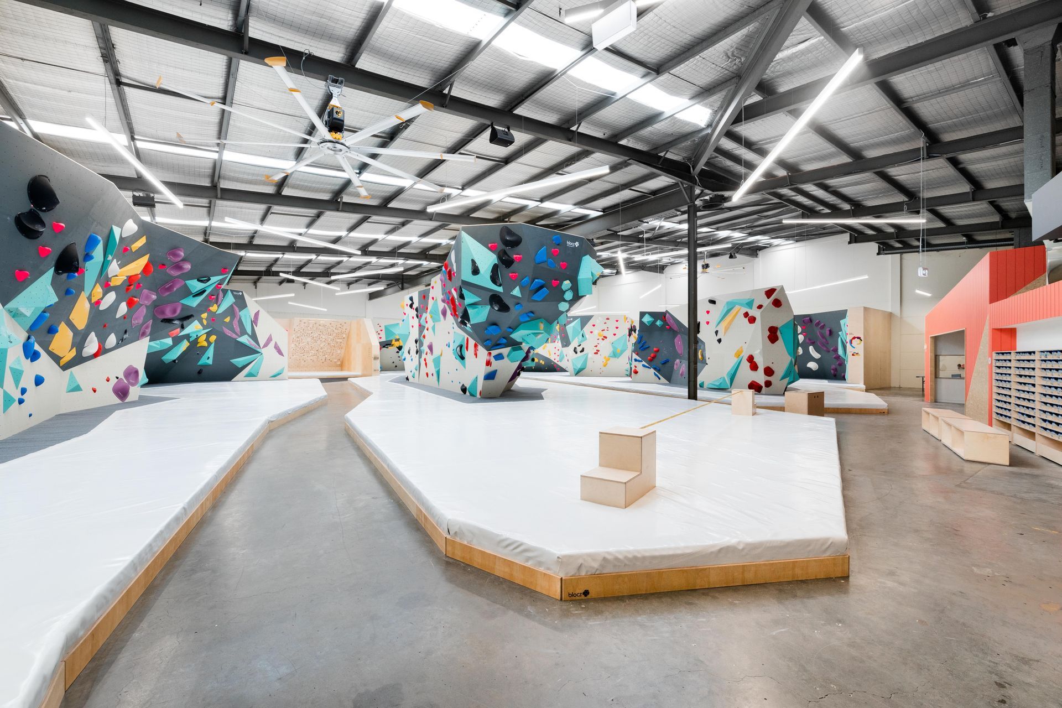
Reimagining an industrial warehouse in the Inner West, this striking and playful bouldering gym fit-out combines an unpretentious social atmosphere with a highly functional multi-zone layout, ensuring a smooth transition between training and relaxation.
Brief & Context
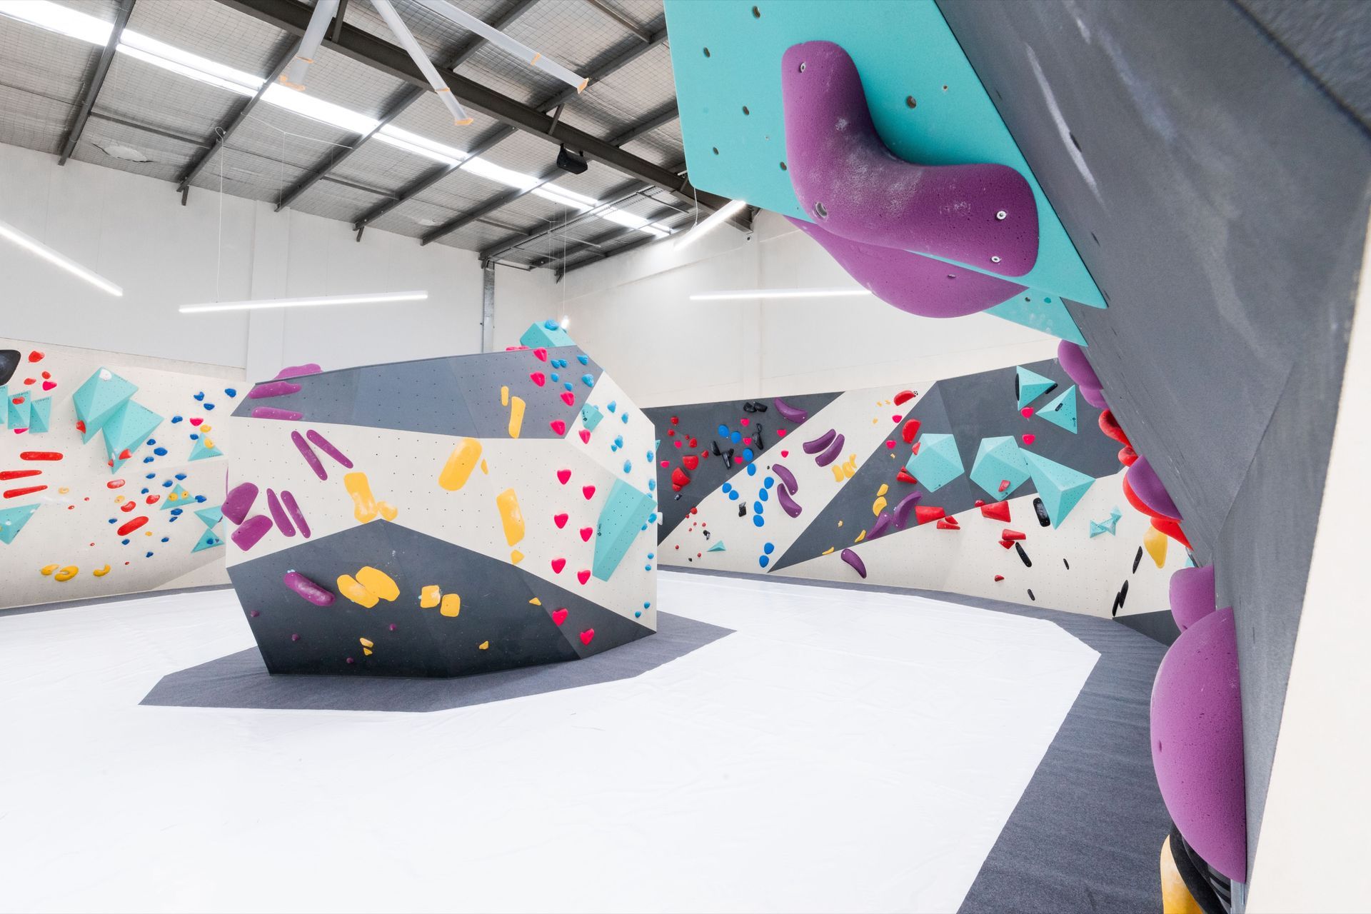
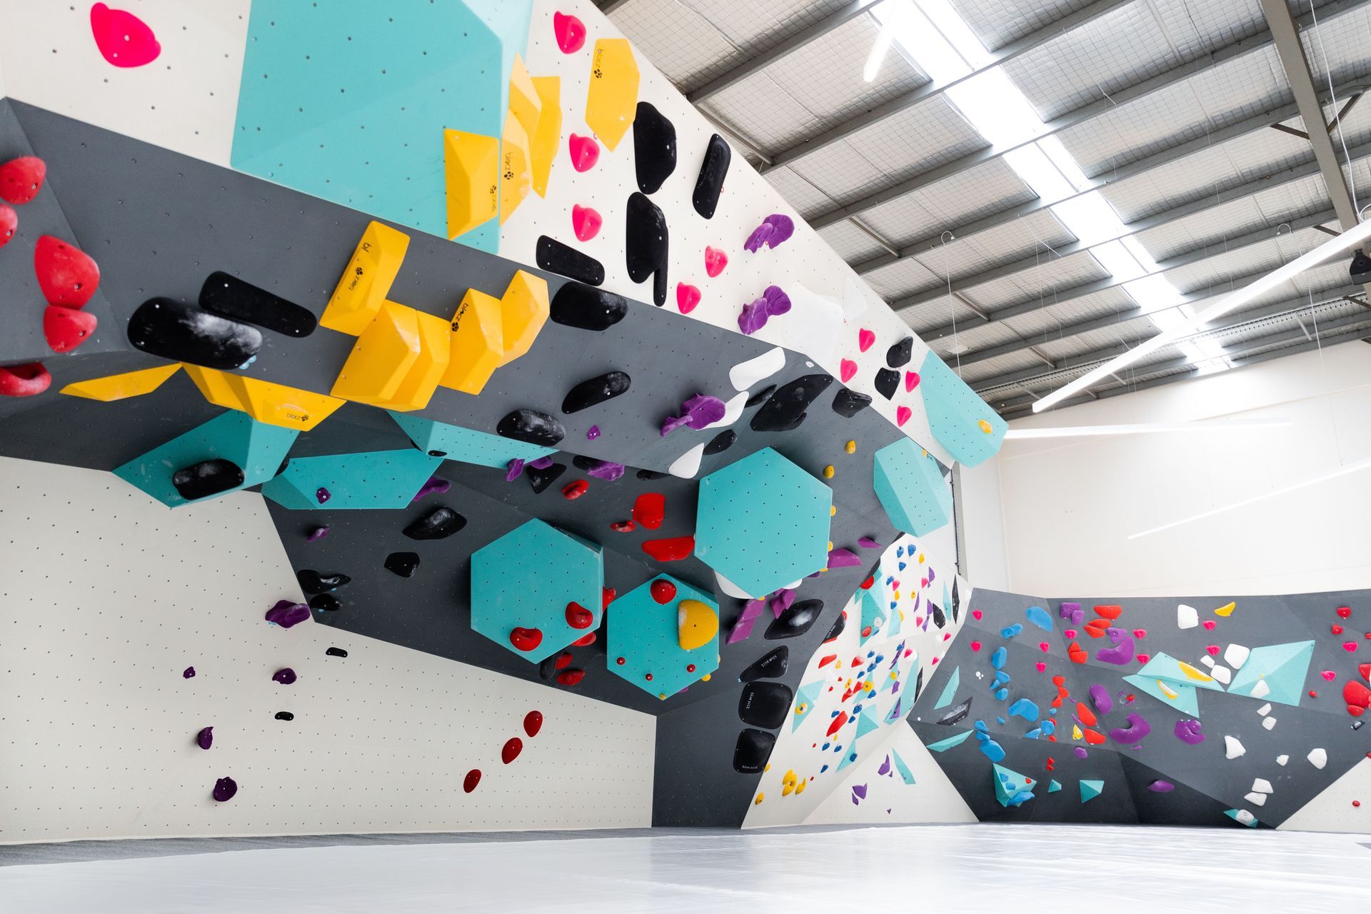
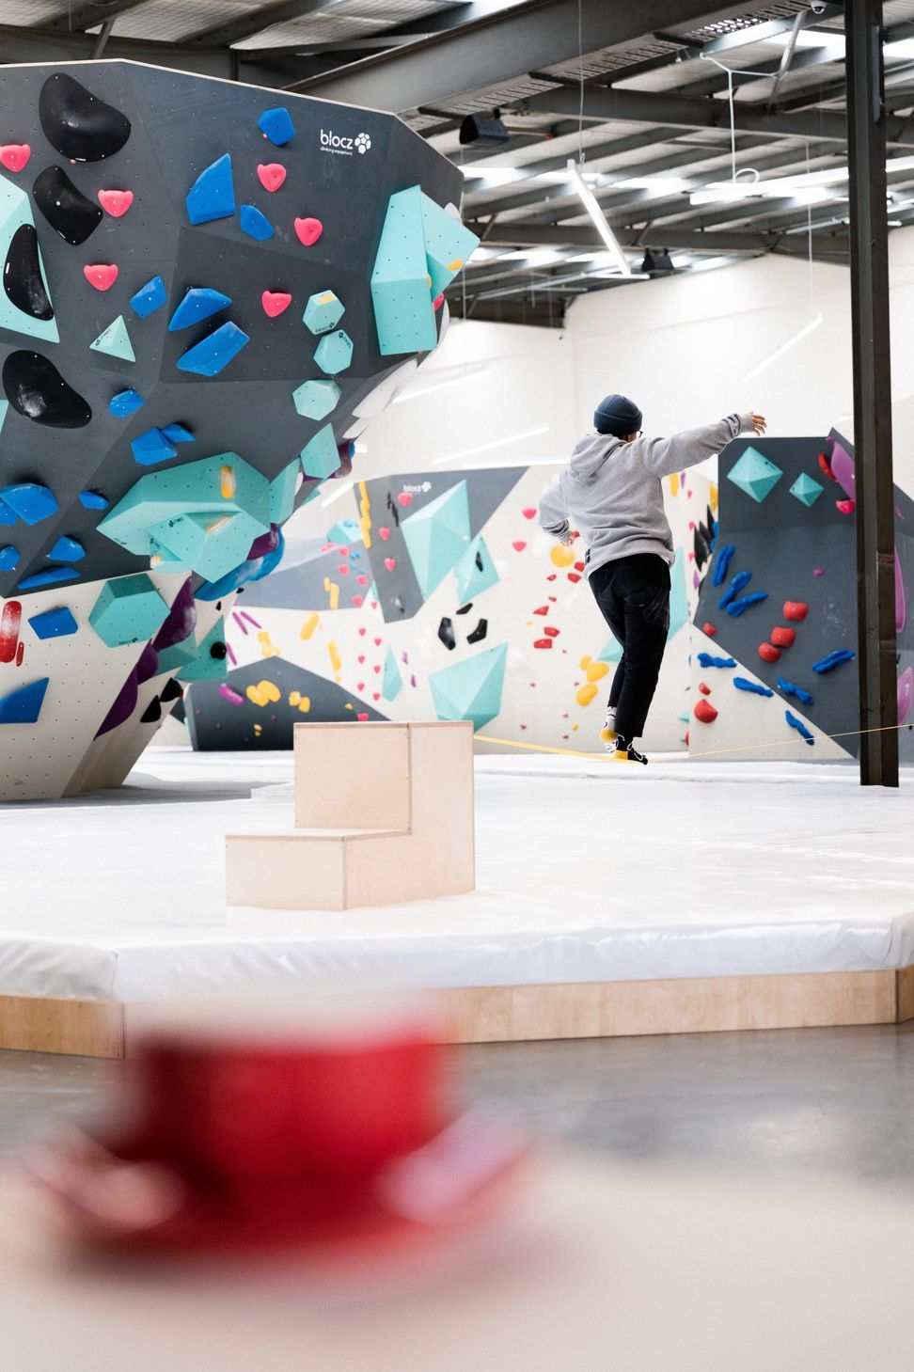
A fit-out within an industrial warehouse in the Inner West accommodates the functions of a bouldering gym. The design provides a striking and playful appearance in line with the gym brand, while harnessing the existing industrial character rather than suppressing it. The primary intent is to deliver a welcoming, unpretentious, and simple space dedicated to training and socialising with mates.
Challenge & Intent
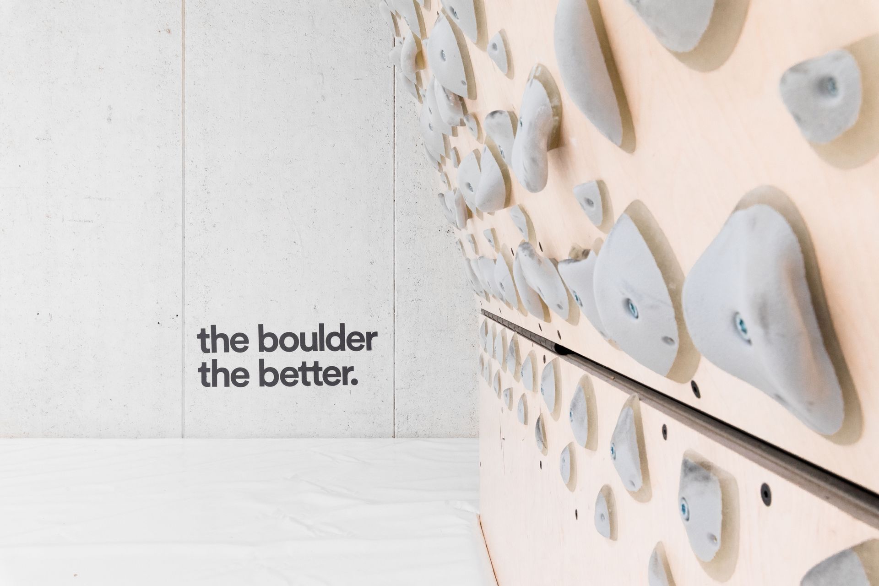
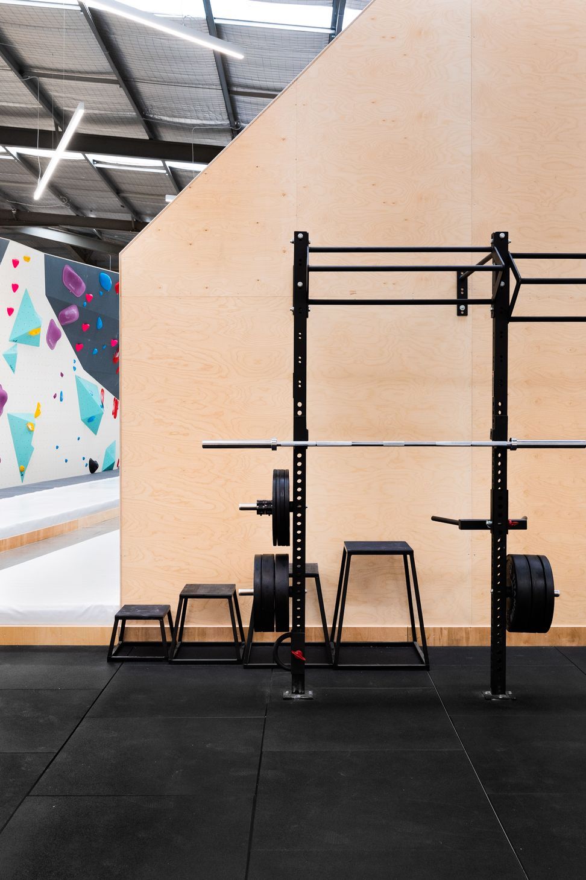
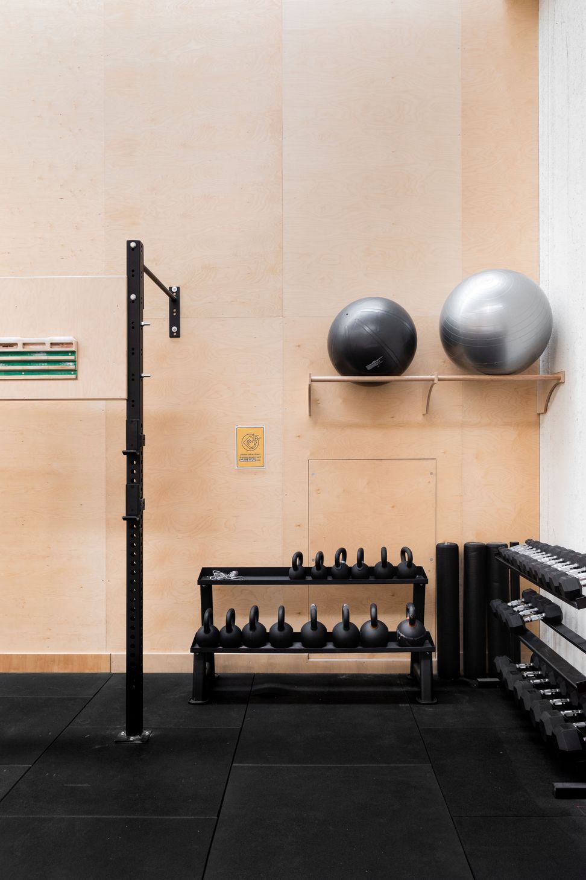
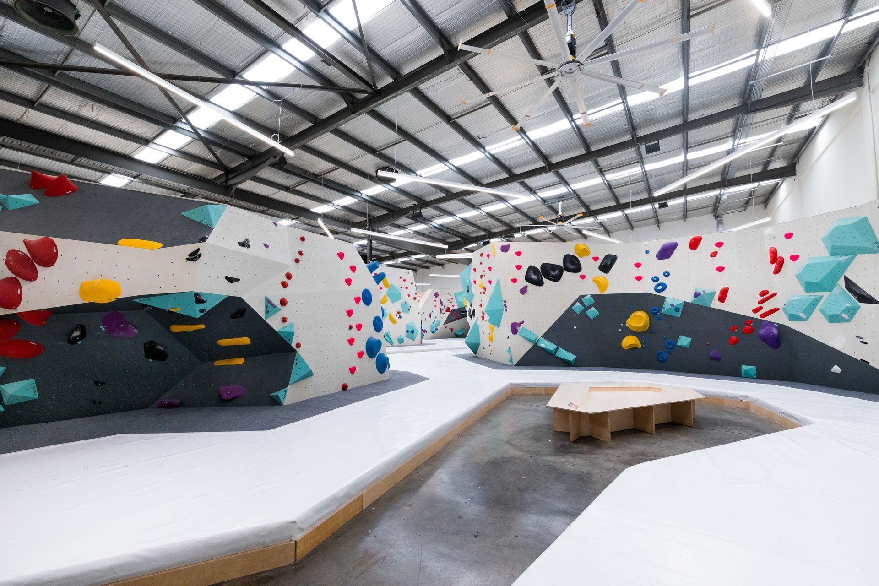
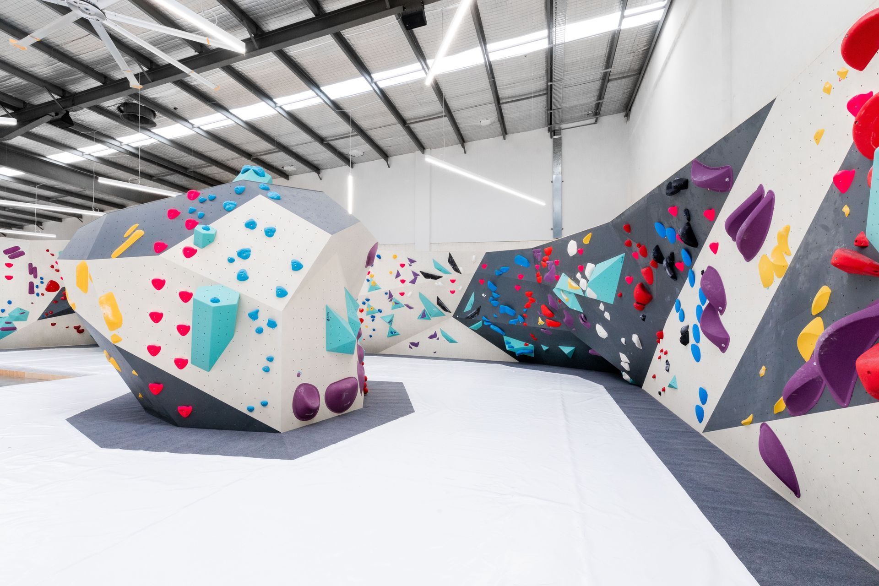
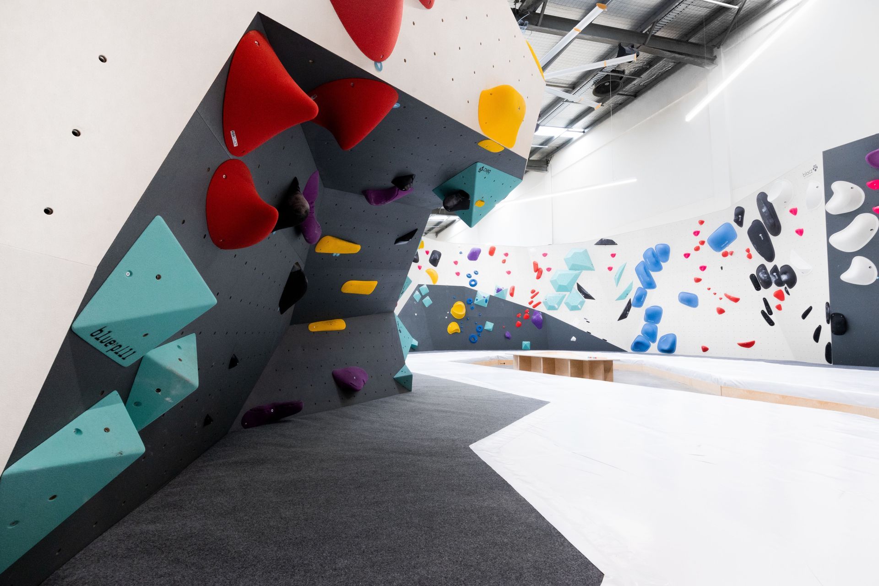
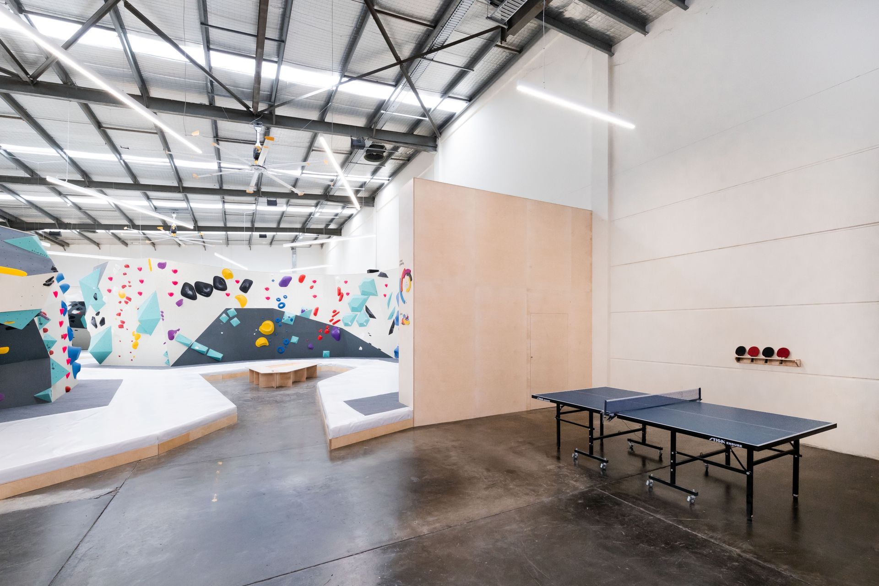
To successfully navigate the change of use into a dedicated bouldering gym, the design cleverly retrofits the existing tenancy and associated carpark without altering the external building walls or signage. The primary objective centres on letting the climbing walls own the visual spectacle, ensuring all supporting infrastructure recedes into a complementary backdrop that honours the original structure.
Lifestyle & Experience
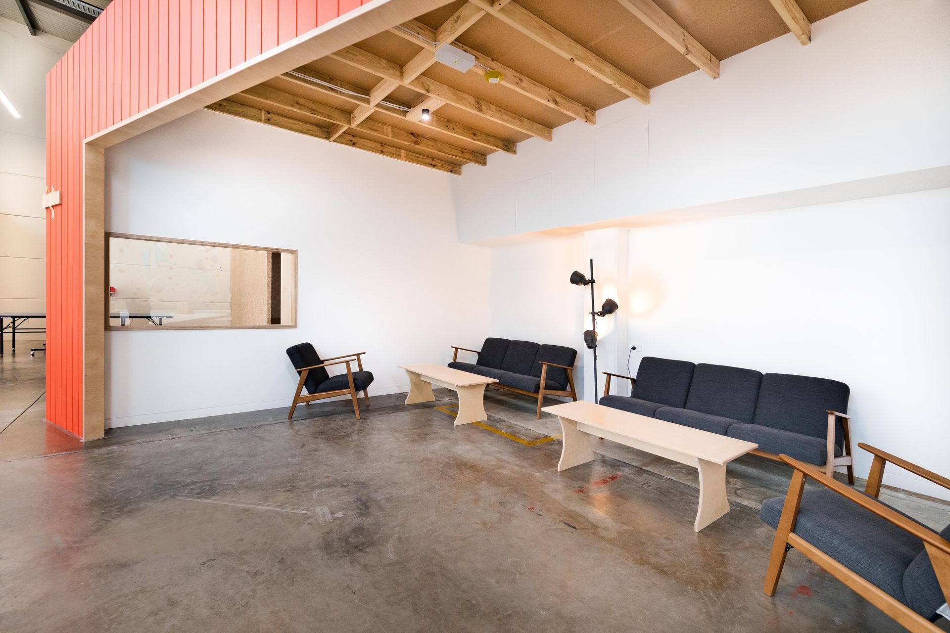
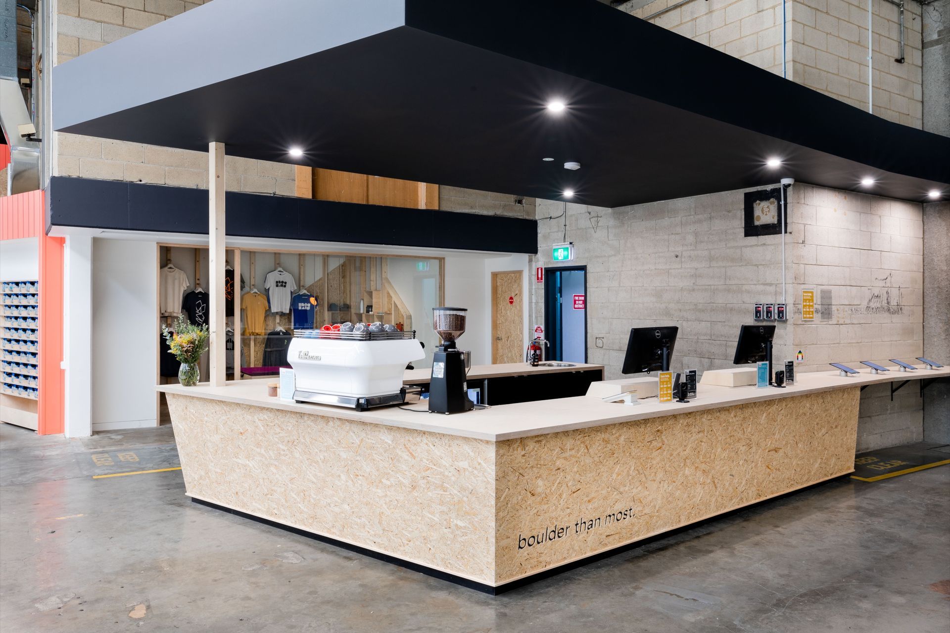
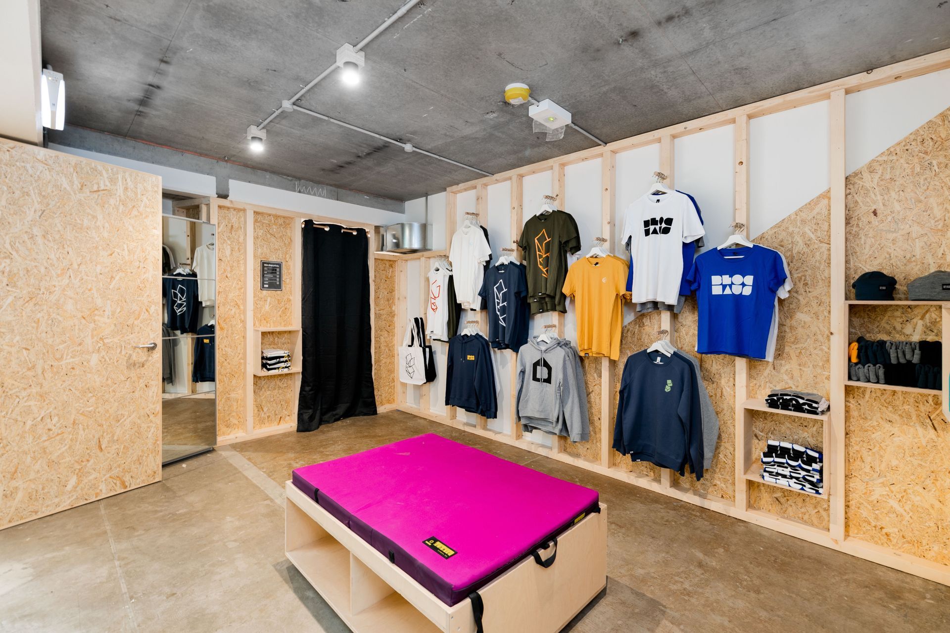
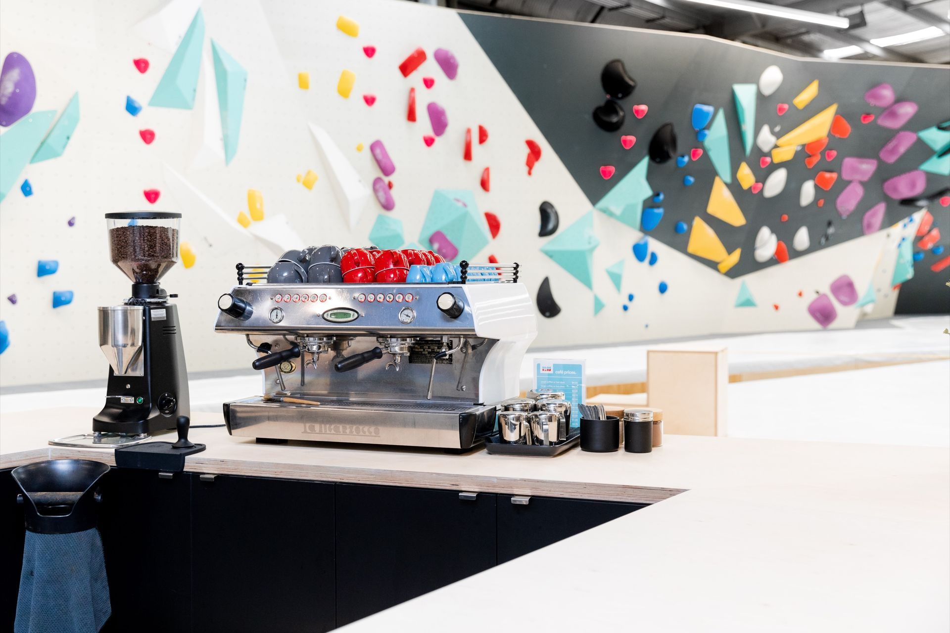
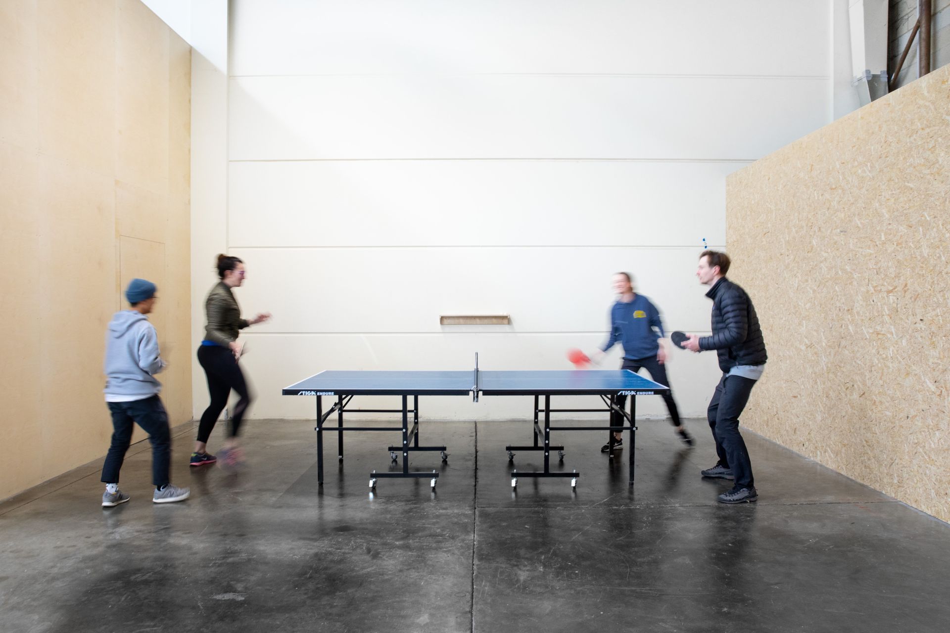
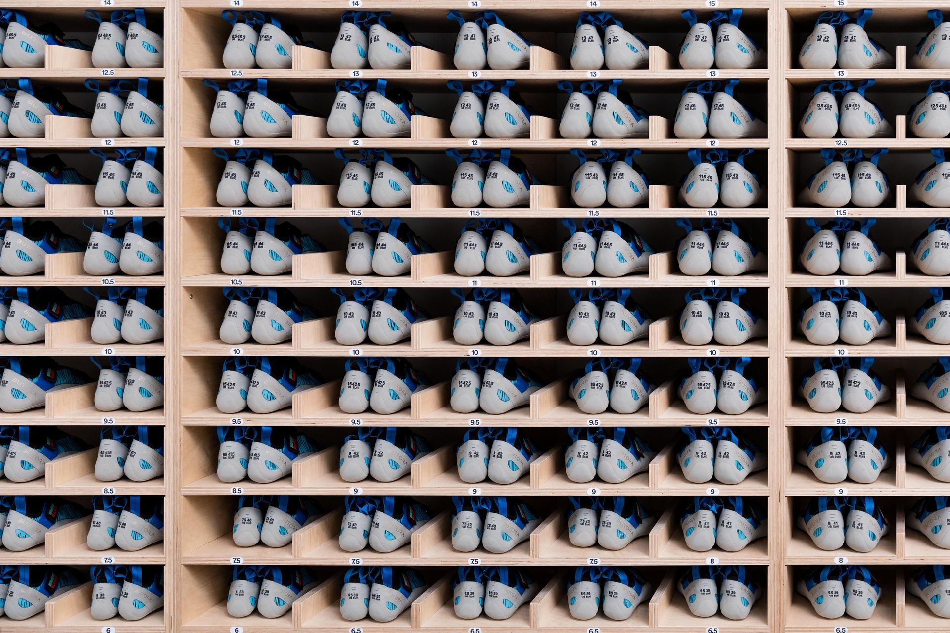
Organised around the climber’s journey through the facility, the plan sequences the cafe, shop, lockers, and changing areas as frictionless satellites to the main boulders. This configuration removes spatial barriers for visitors transitioning between training and socialising, while maintaining level one and the external walls exactly as they are to optimise the footprint.
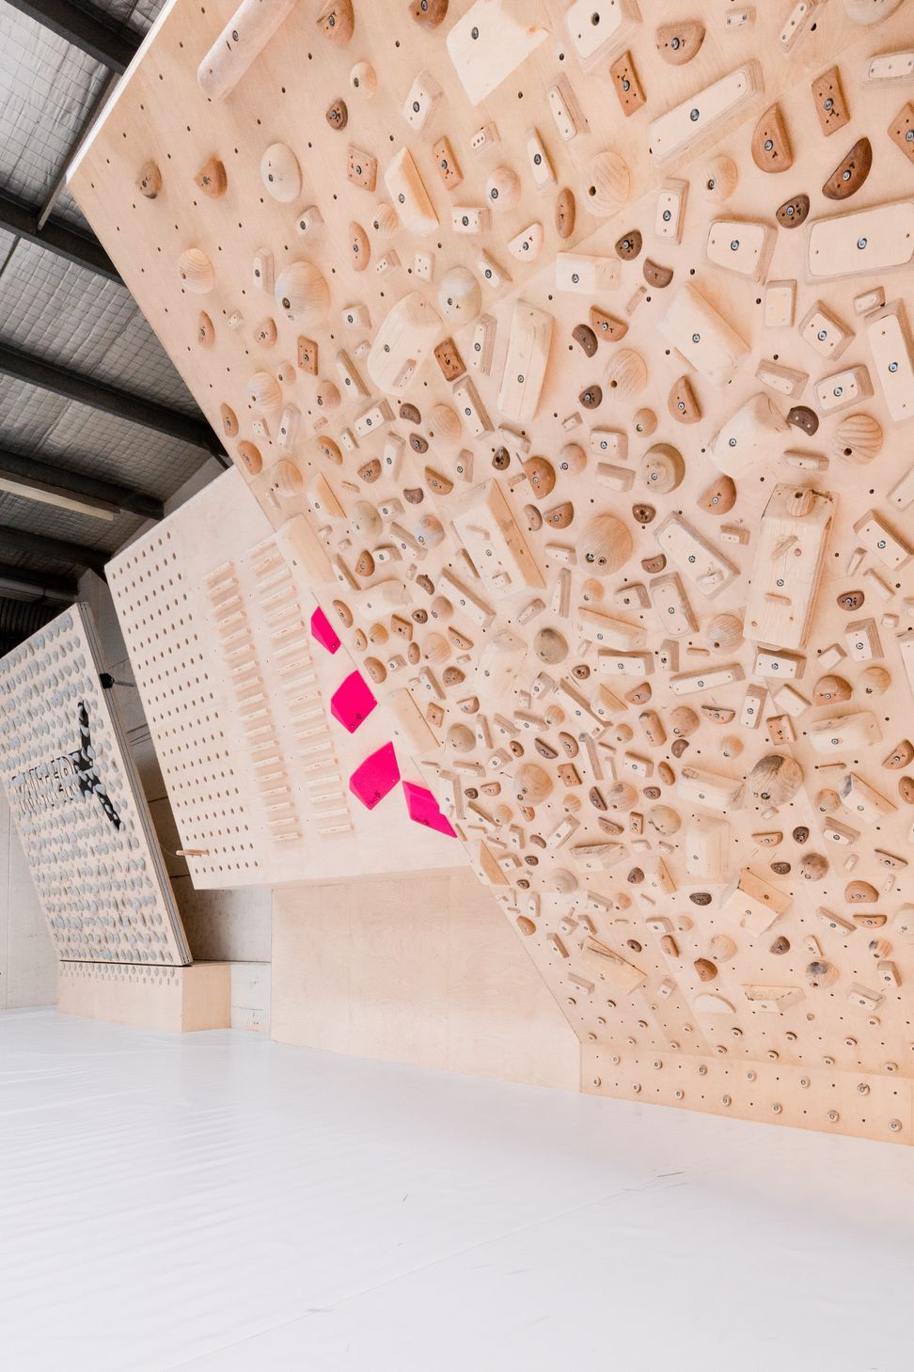
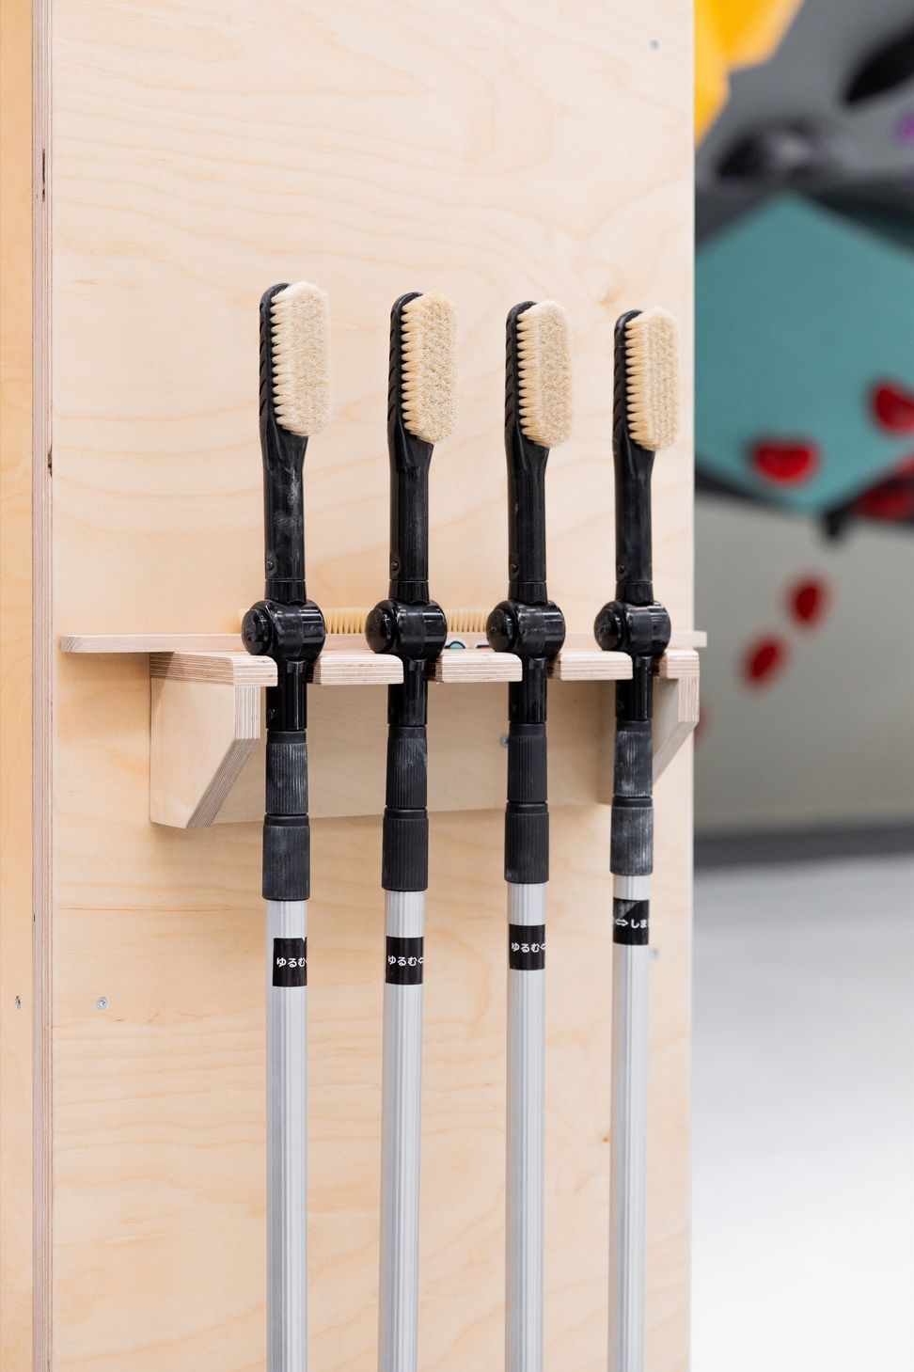
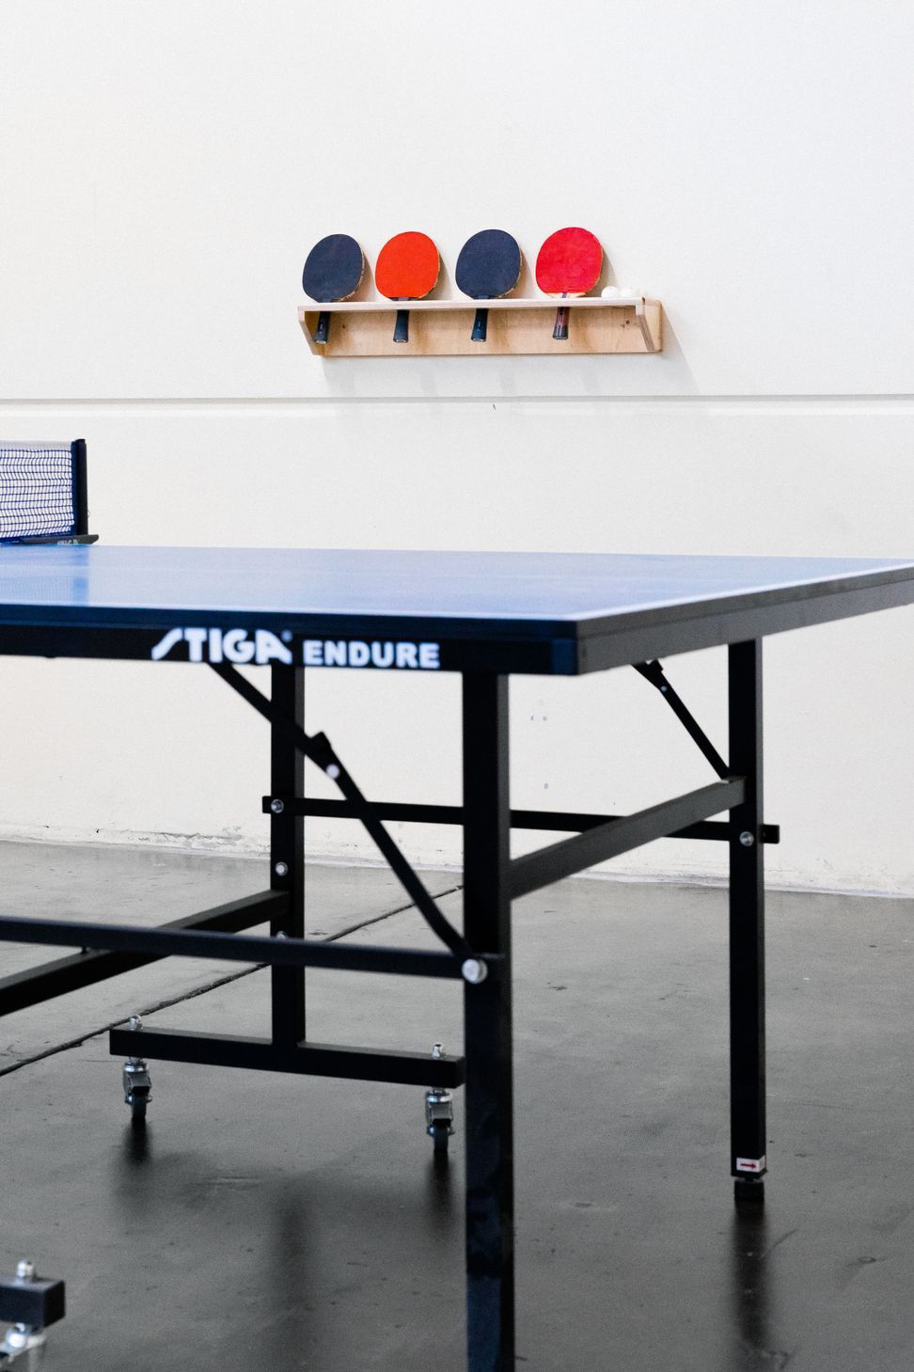
Renovated bathroom amenities improve the daily user experience, flowing smoothly into integrated breakout zones that accommodate commercial functions without competing for attention. Natural, muted materials like ply and OSB boards provide a tactile, grounded background to the vibrant colour and form of the climbing walls, culminating in a highly functional fitness destination that mirrors the playful branding of the gym.

Like this Project?
Hire Spiral Architects Lab
Professional Reviews
Professionals used in
this project
The practices and trades credited on this project.

More projects from
Spiral Architects Lab
Other work by Spiral Architects Lab, across every category they build in.


More in
Training Facilities
Everything else in Training Facilities, from every practice on ArchiPro.


Next Project
Keep scrolling