

Project team
- Spiral Architects Lab
- Tom Ferguson Photography
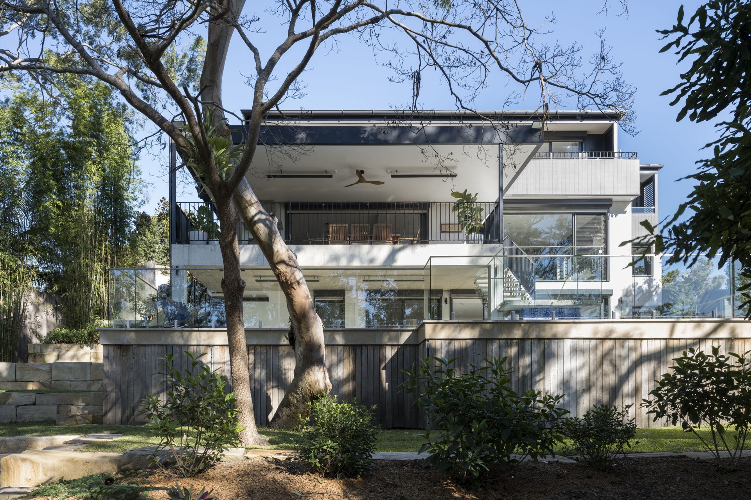
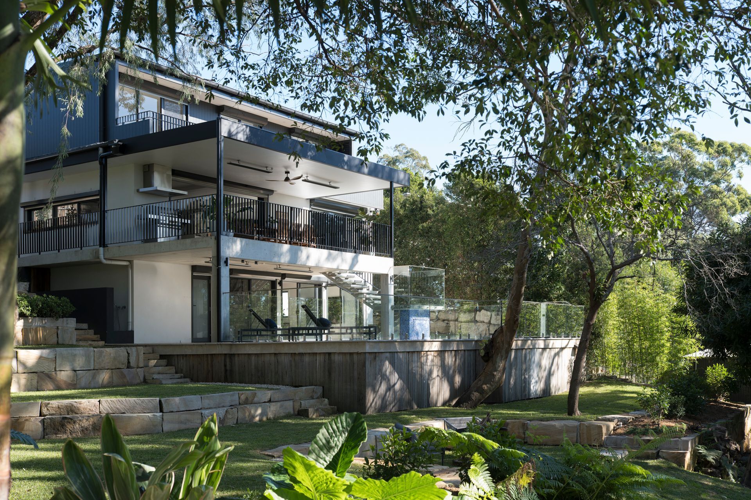
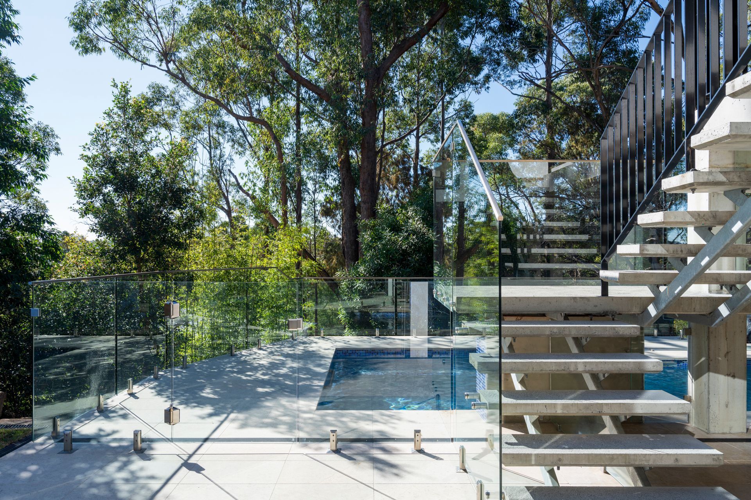
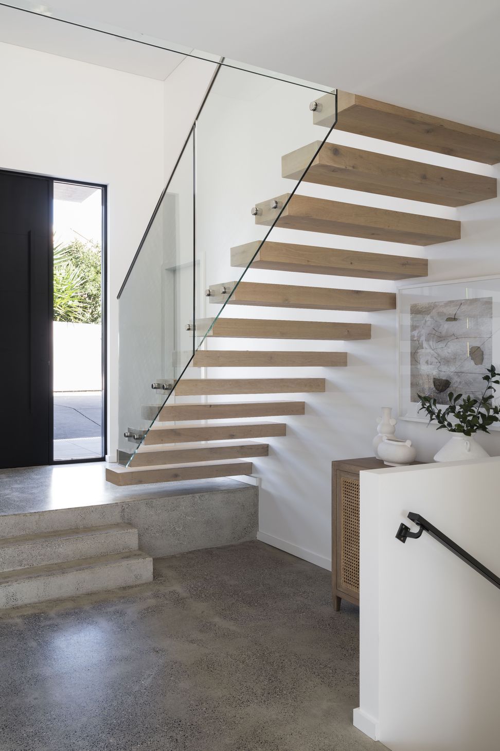
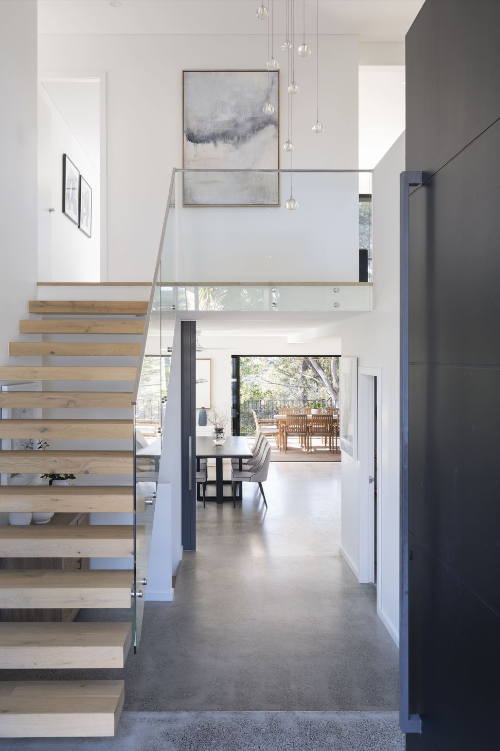
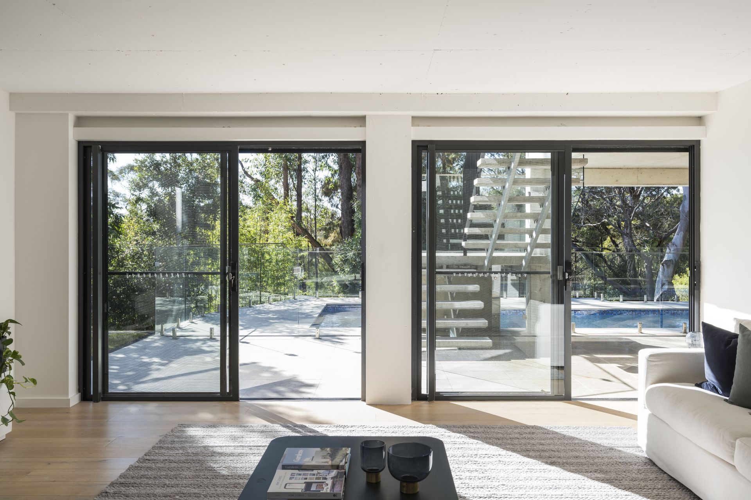
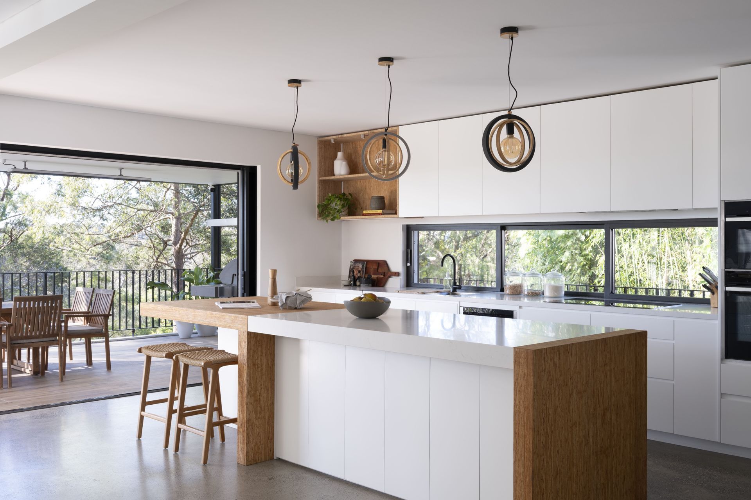
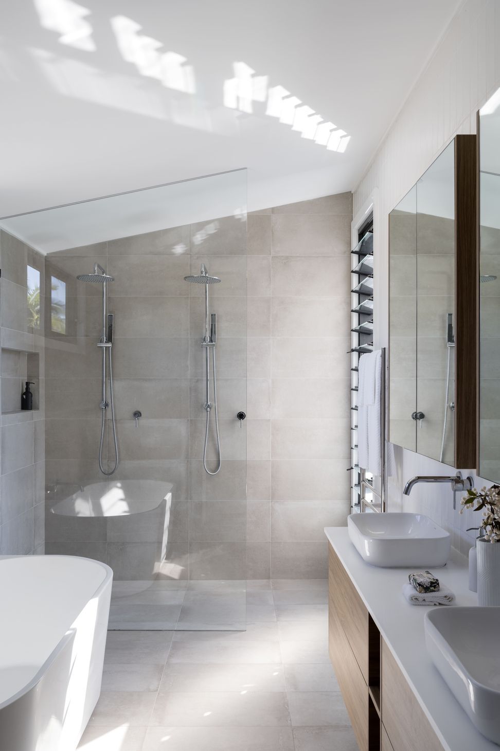
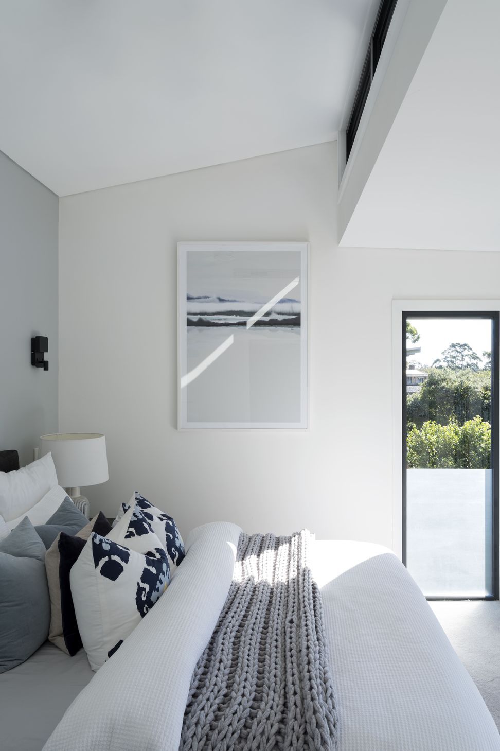
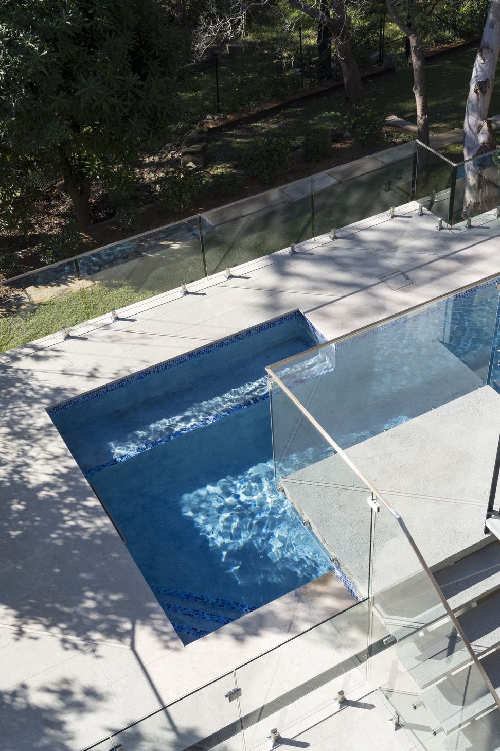
A contemporary addition in Sydney’s Middle Harbour, context-designed for a family of four living in a sensitive, sloped bushfire-prone area, featuring light-filled living areas, an open swimming pool, and delicately selected interior materials.
Brief & Context
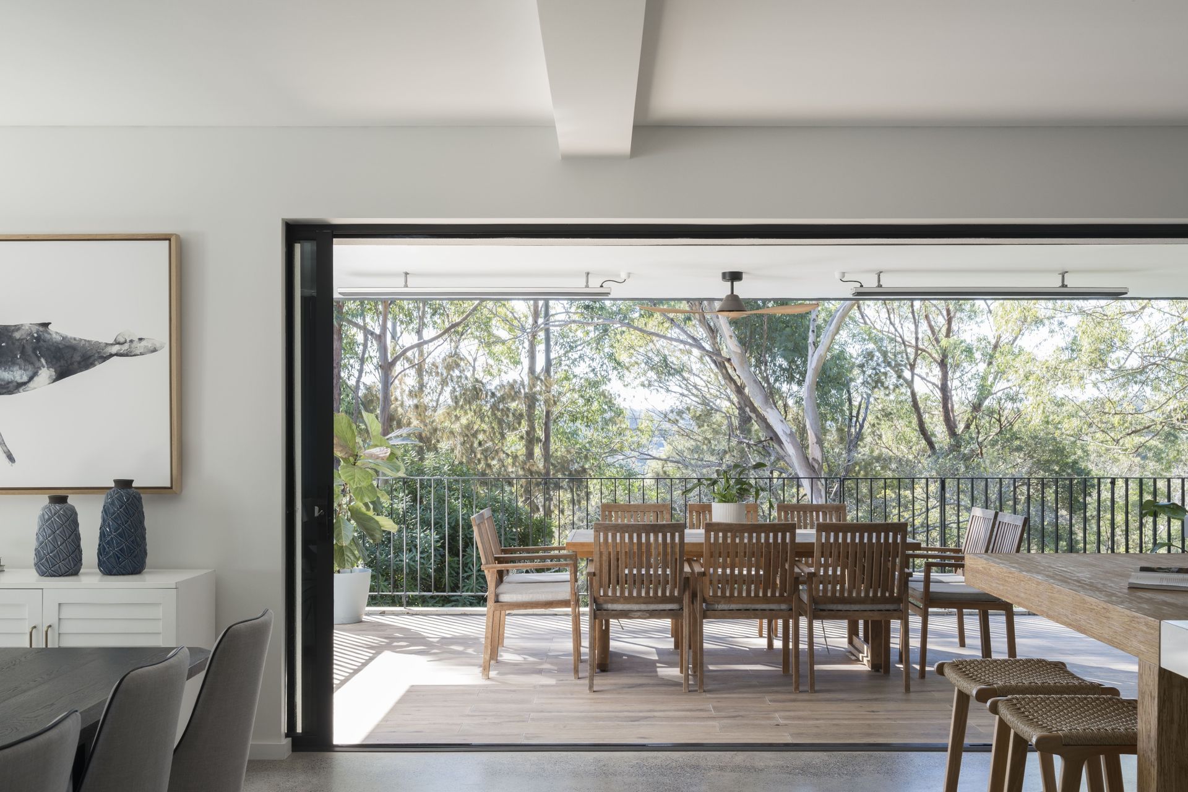
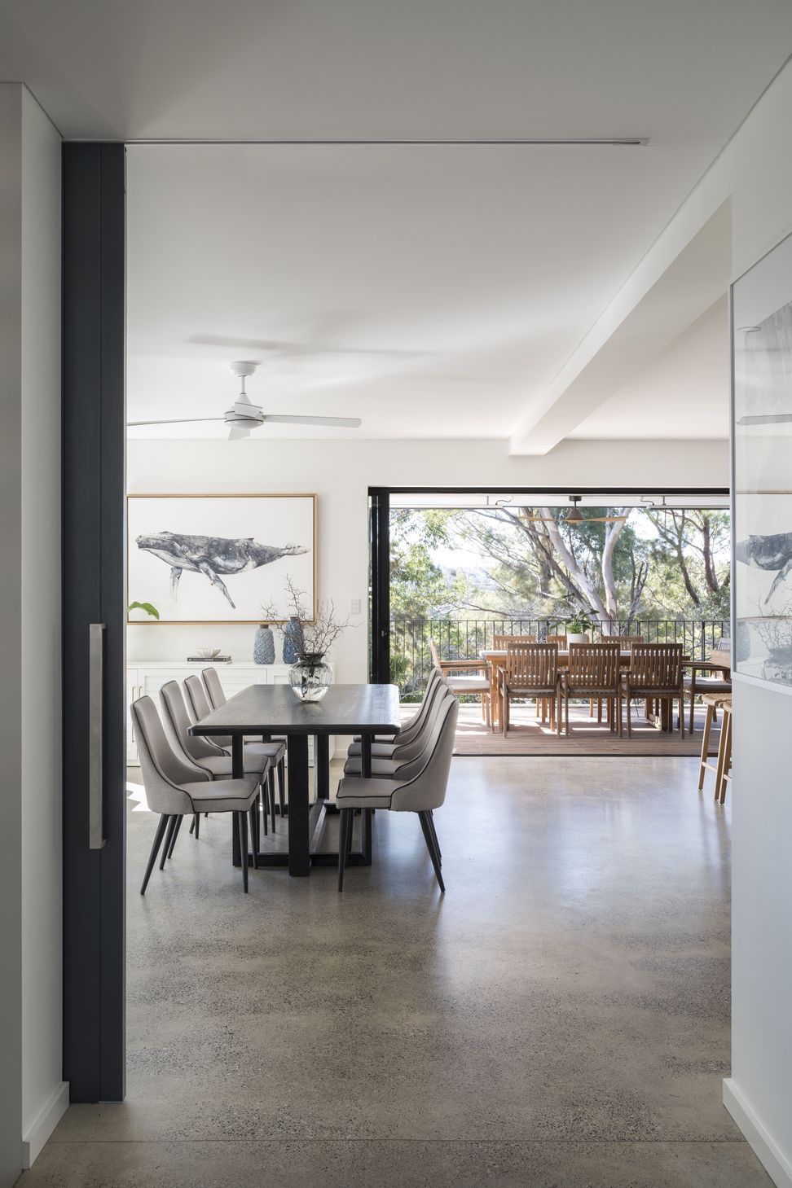
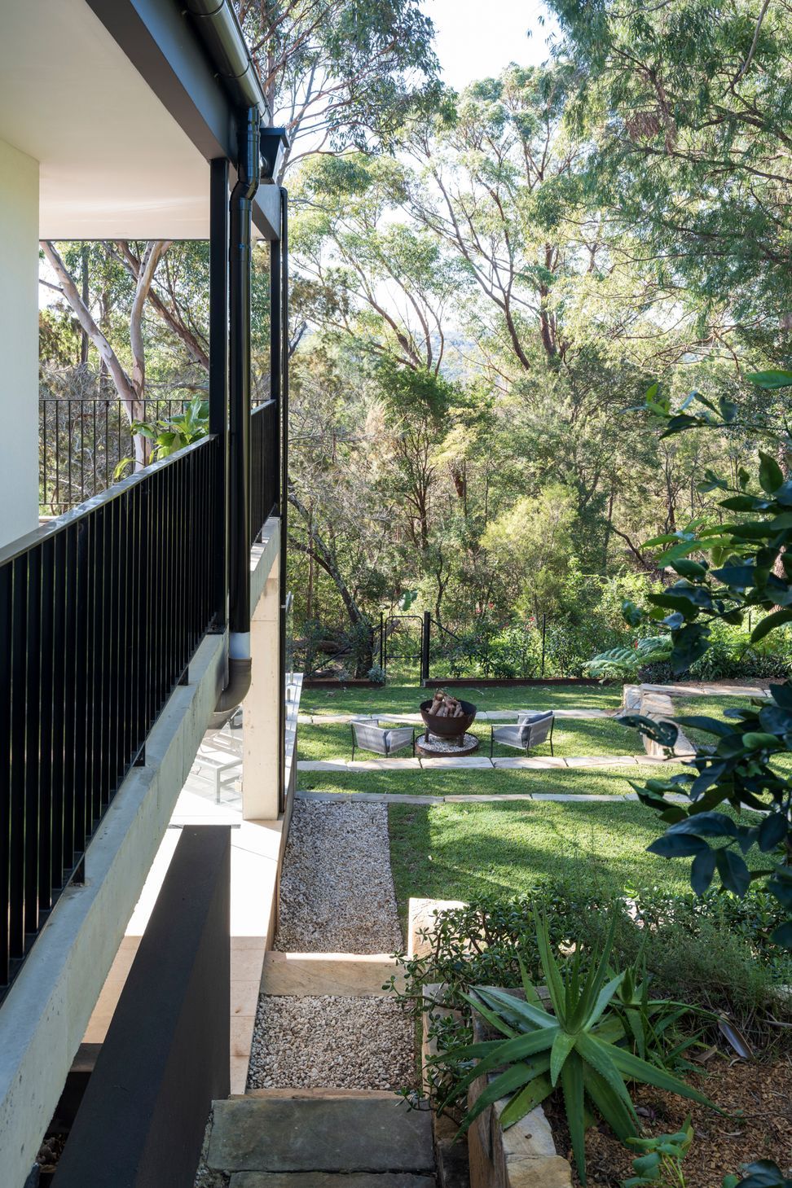
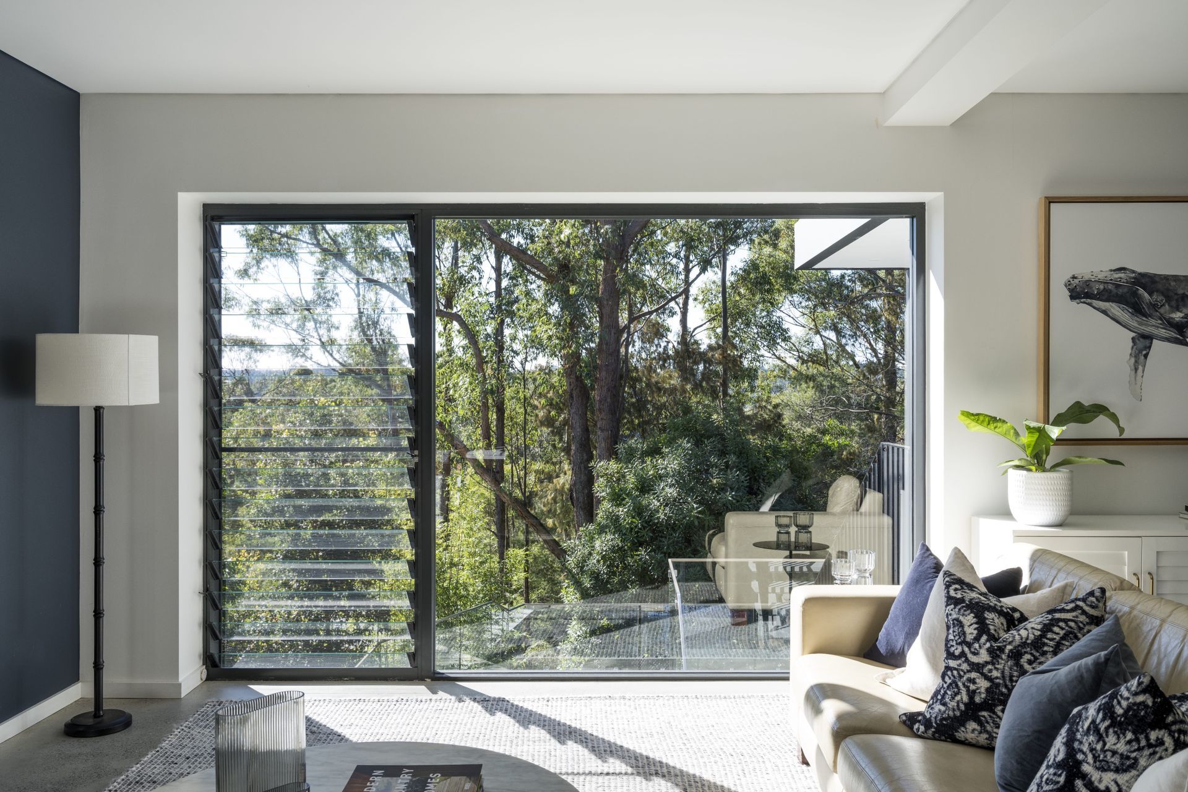
Nestled into the western side of Sydney’s Middle Harbour, this contemporary alteration and addition frames a calm yet active atmosphere tailored for a family of four. Designed to respond to the dense bushland surroundings, the home acts as an immersive sanctuary where the daily experience pivots around natural views. The architecture maintains a sensitive presence, protecting the foreshore from the public domain while inviting the landscape inside.
Challenge & Intent
Operating within a strict E4 environmental living zone, the core design intent addresses the challenges of a highly sloped site and a bushfire-prone area without compromising the natural terrain. This approach delivers a high-performance home that respects the public visual landscape while providing a private, resilient family retreat.
Lifestyle & Experience
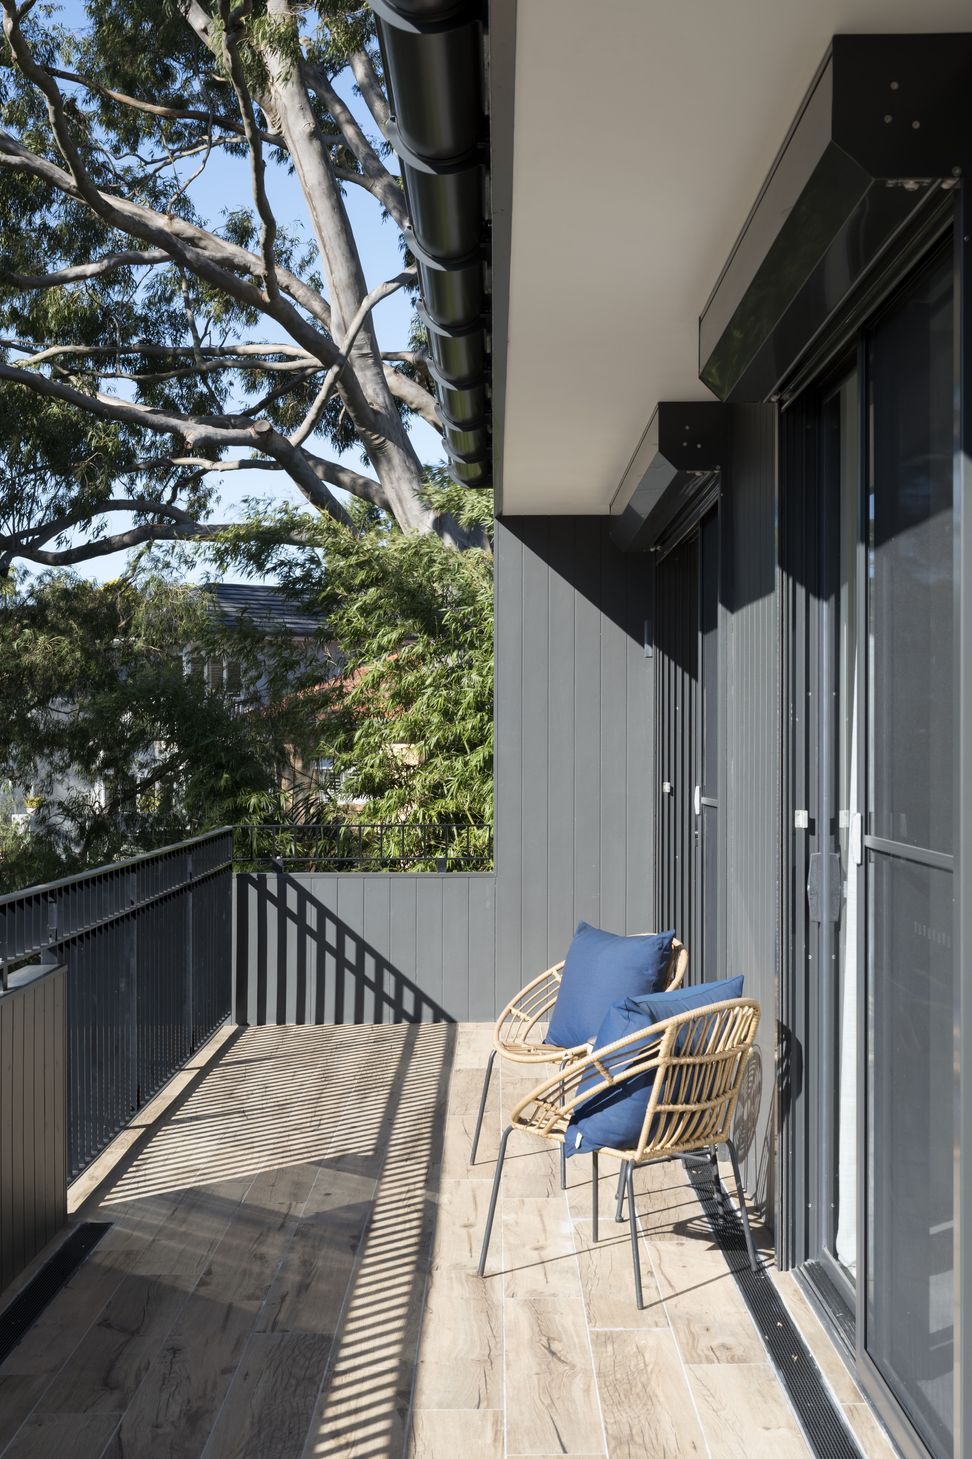
Movement through seamless indoor-outdoor transition between spacious, light-filled living areas onto generous balconies, leading to an open swimming pool. This connection maximises natural lighting and ventilation throughout the day, drawing the sky and bush directly into the living experience.
To support distinct family routines, the plan incorporates a dedicated family room alongside a tranquil study engineered specifically for deep focus, accommodating both communal gatherings and quiet retreat. The resulting environment fosters a balanced lifestyle rooted deeply in the surrounding native landscape.
- Building style
- Contemporary
Like this Project?
Hire Spiral Architects Lab
Professional Reviews
Professionals used in
this project
The practices and trades credited on this project.

More projects from
Spiral Architects Lab
Other work by Spiral Architects Lab, across every category they build in.


More in
Extensions
Everything else in Extensions, from every practice on ArchiPro.


Next Project
Keep scrolling