

Project team
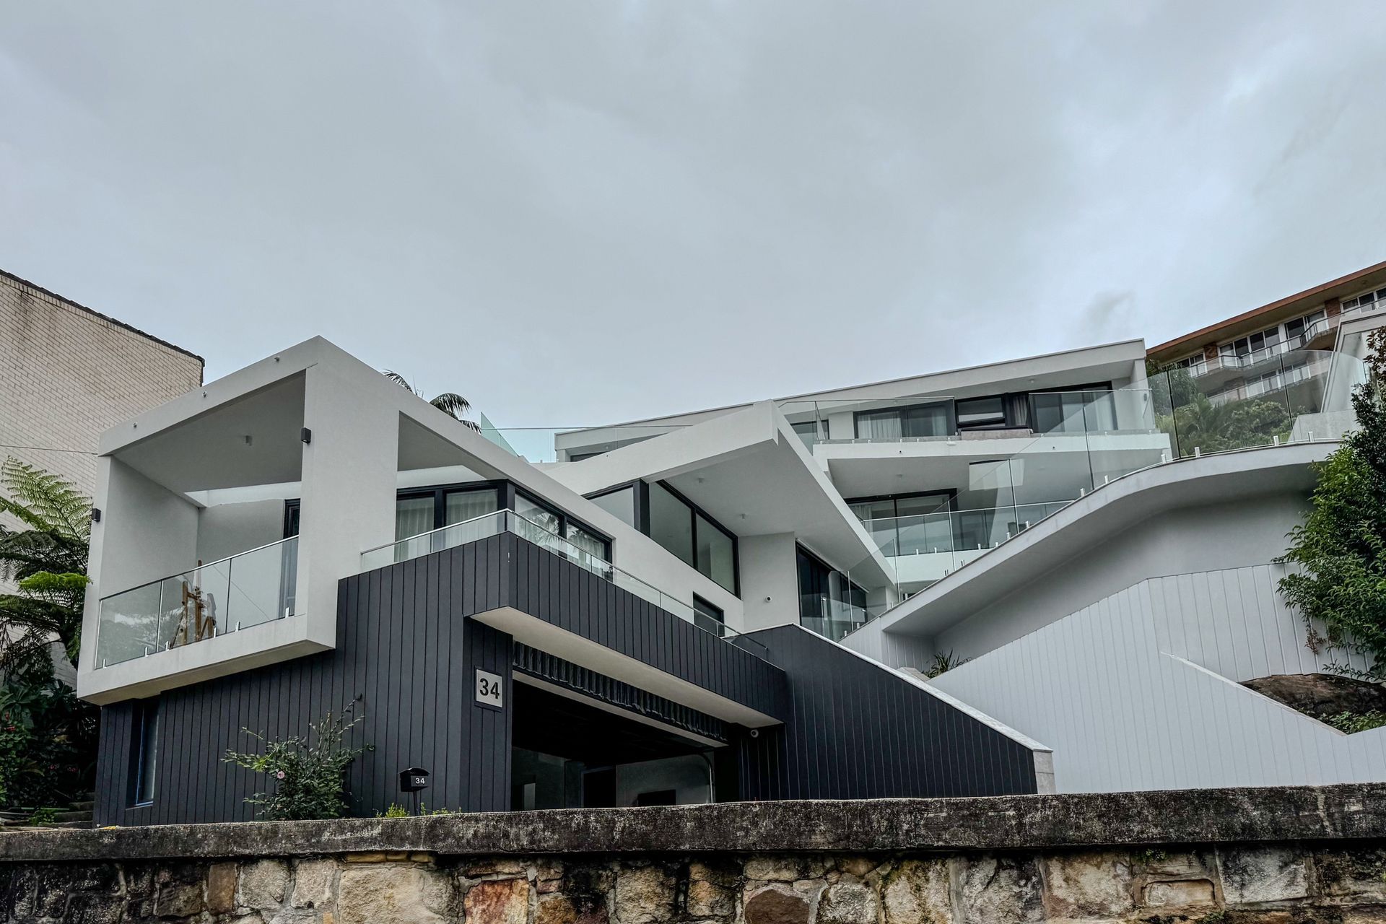
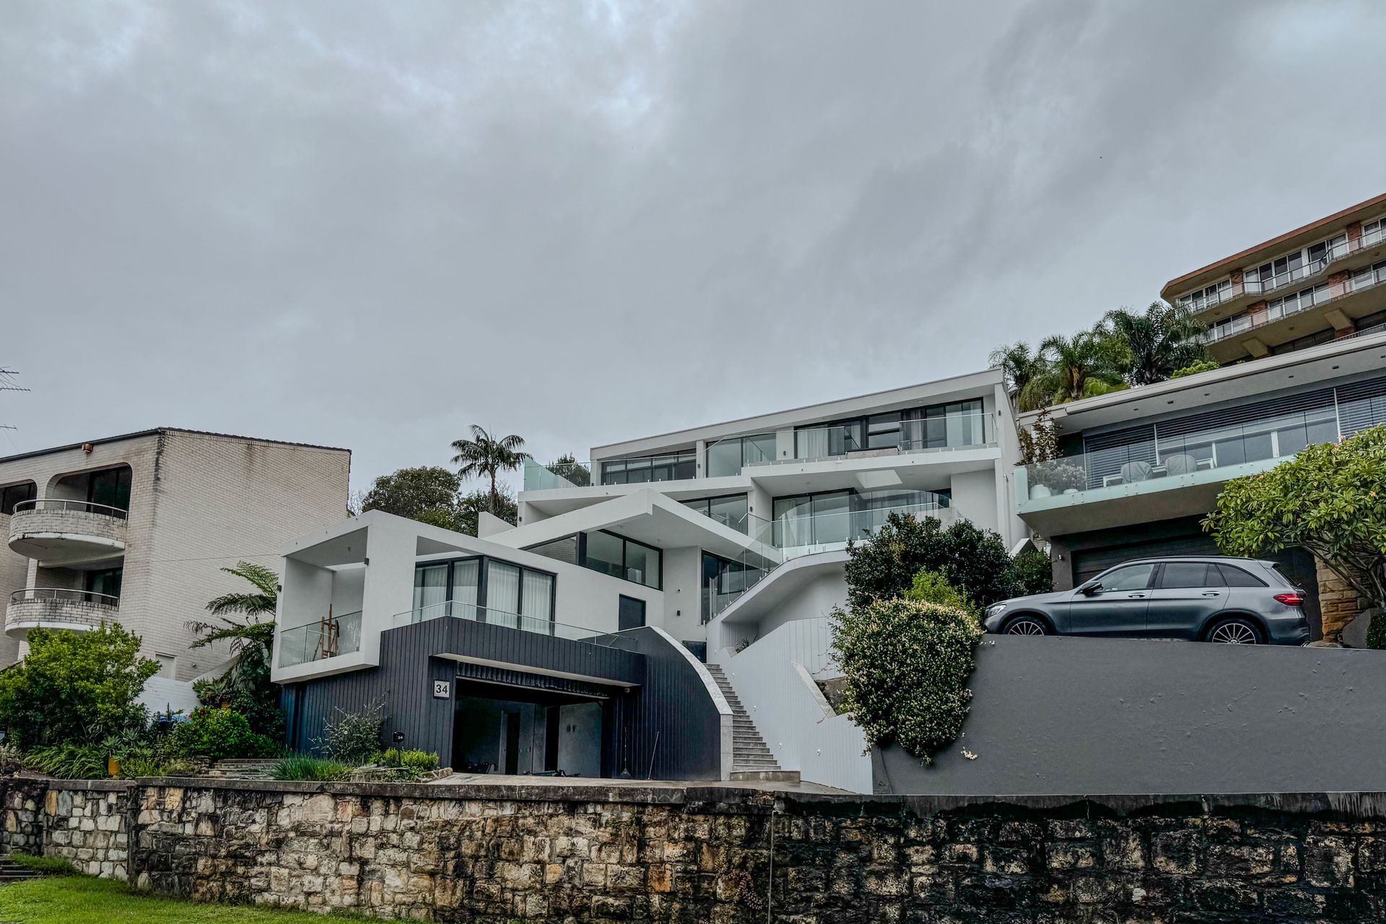
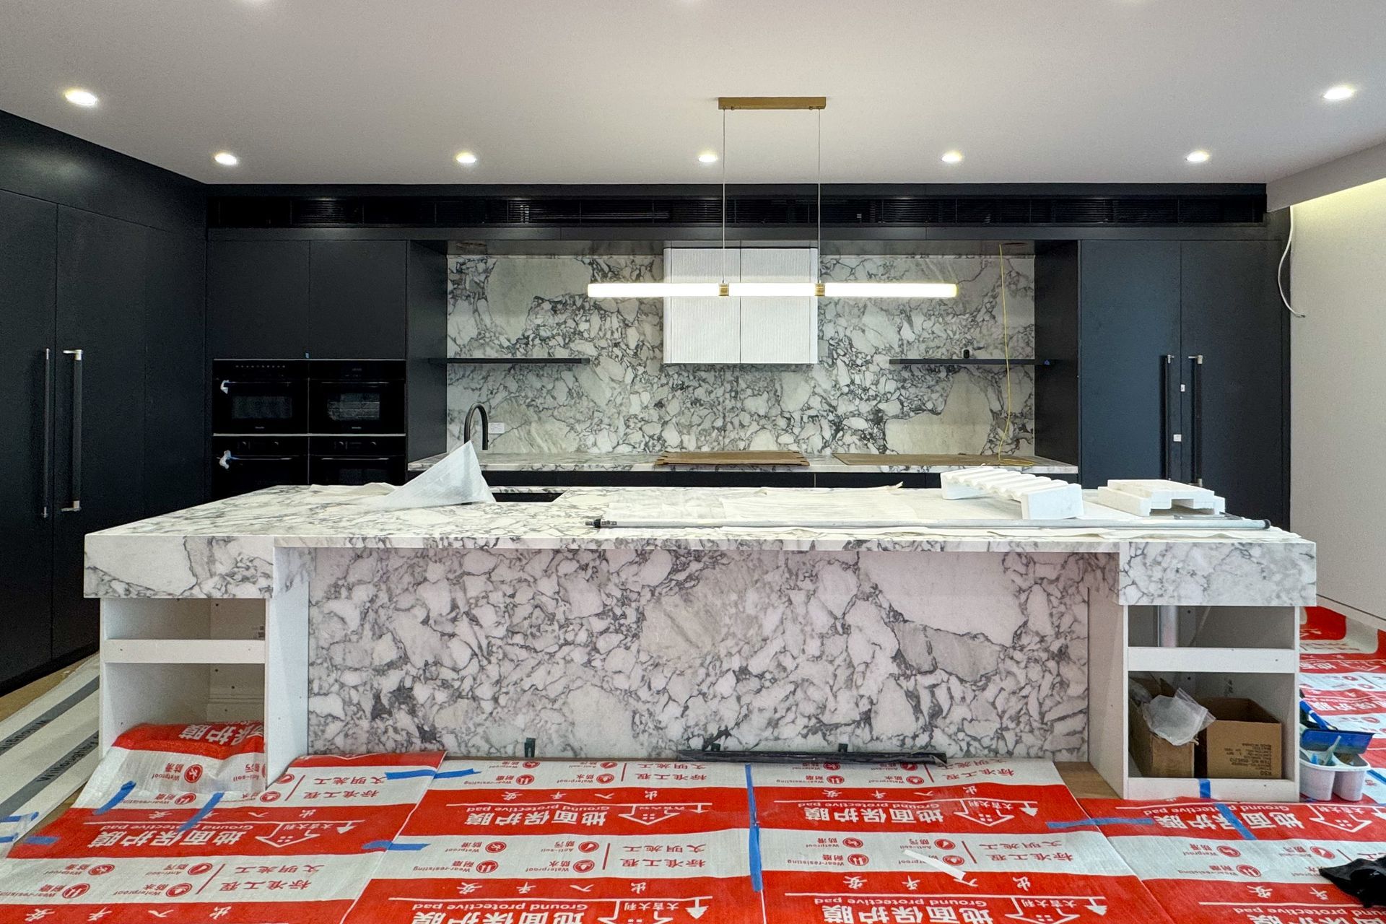
A fresh contemporary alterations and additions project in Castle Cove, designed to maximise natural light and Middle Harbour views for a growing family, featuring a streamlined roof, expanded balconies, two lifts, and larger windows.
Brief & Context
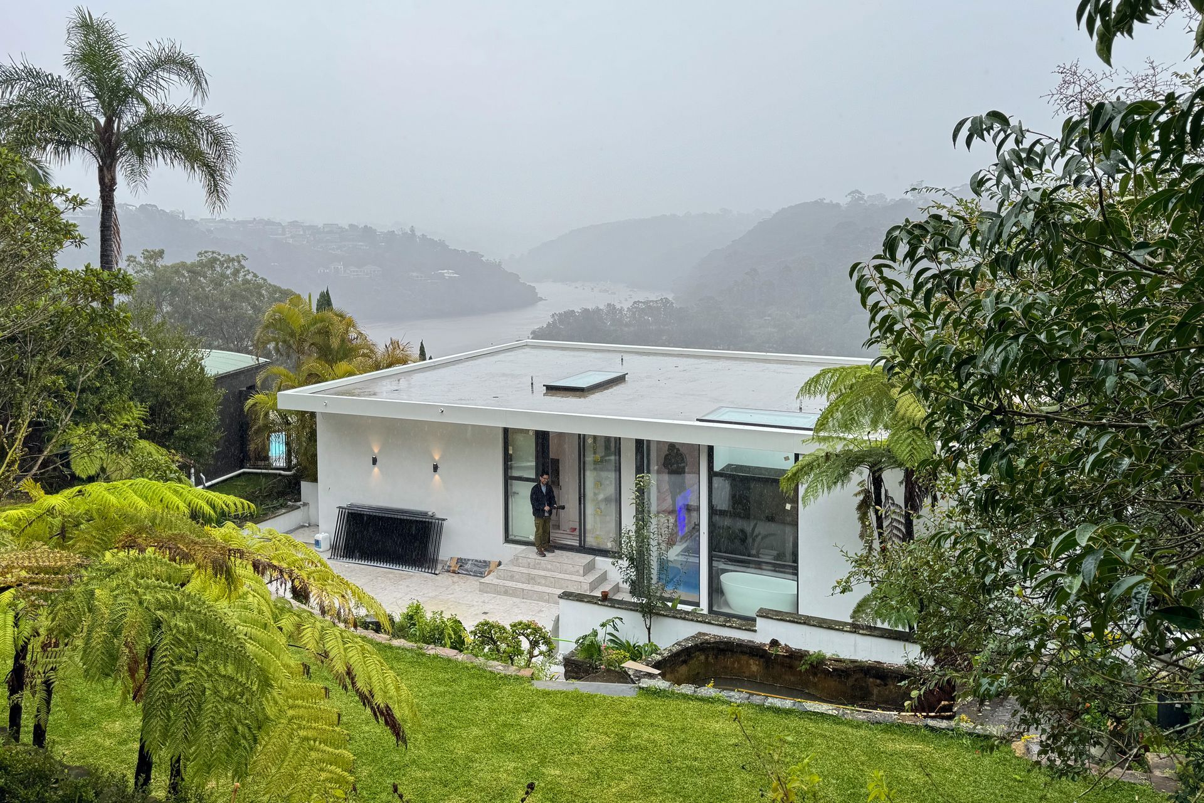
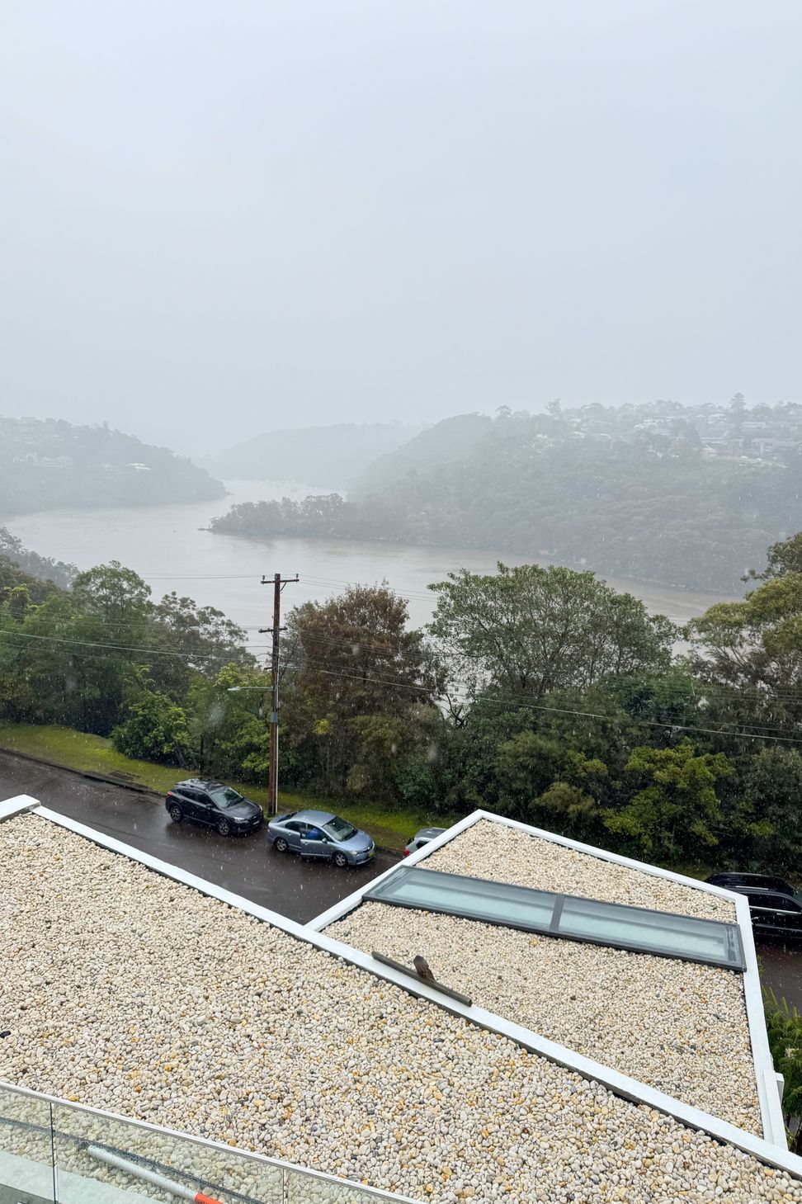
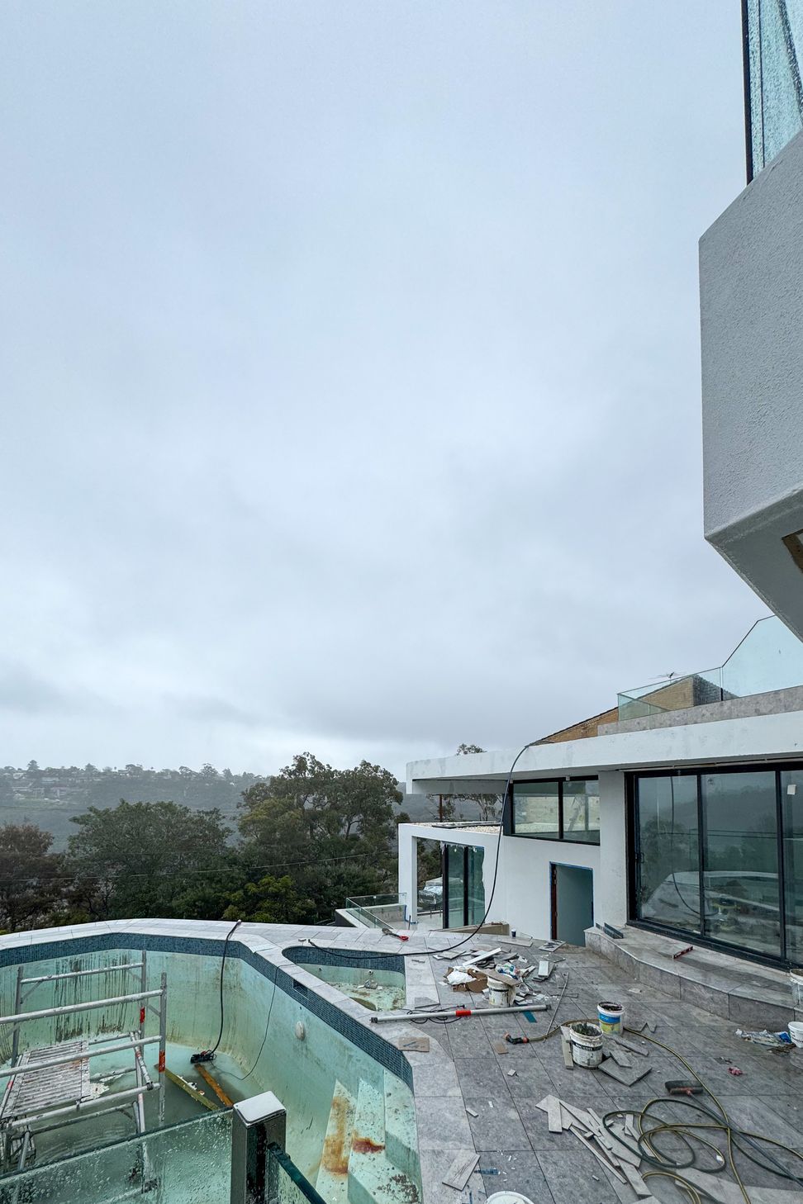
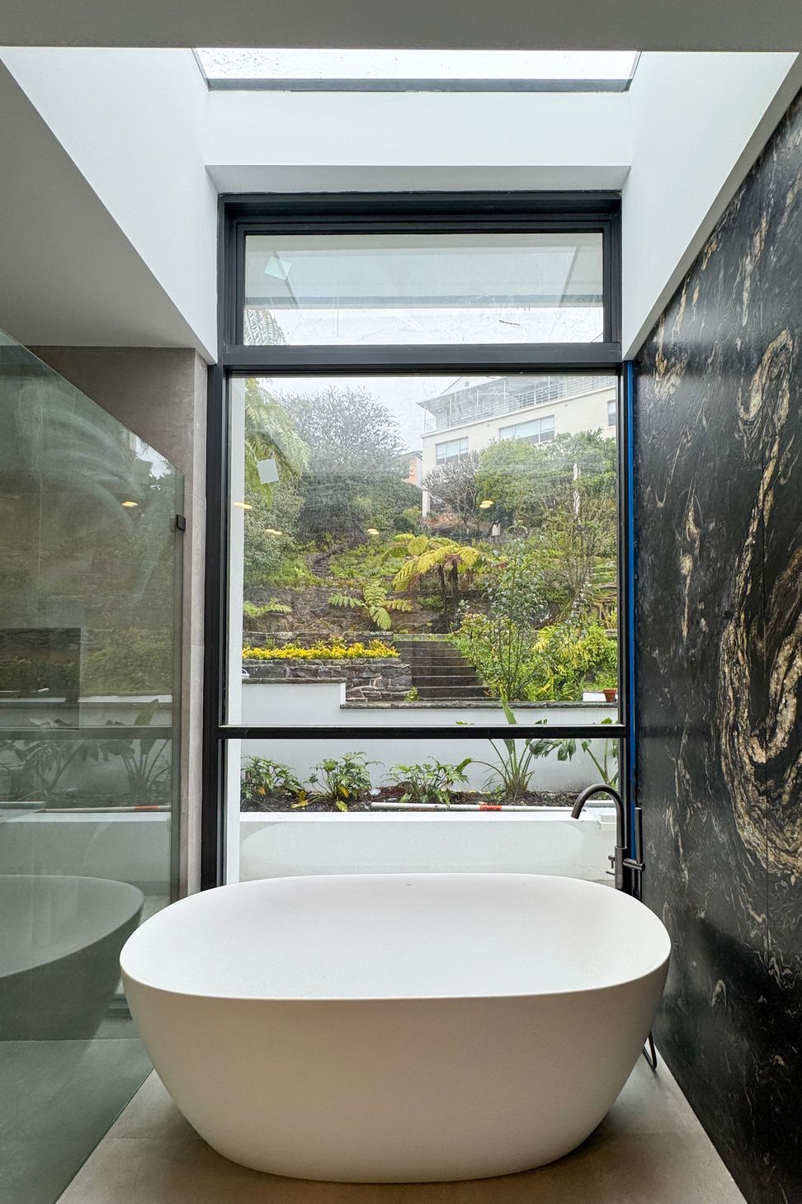
This fresh and contemporary double brick dwelling in Castle Cove introduces a modern, appealing aesthetic that embraces stunning, north-facing views of the bushland and Middle Harbour. Designed to elevate the internal scale and premium quality expected for this environmental living zone, the revitalised home bathes in natural light and ventilation while remaining deeply respectful of its scenic context.
Challenge & Intent
To eliminate historical issues with water ingress and internal wall damage without initiating unnecessary structural work, the design maintains the original building envelope while integrating a streamlined roof and expanded balconies. This intervention replaces the outdated skillion roofs that previously restricted internal ceiling heights, effectively expanding the spatial volume and resolving long-standing structural vulnerabilities for the occupants.
Lifestyle & Experience
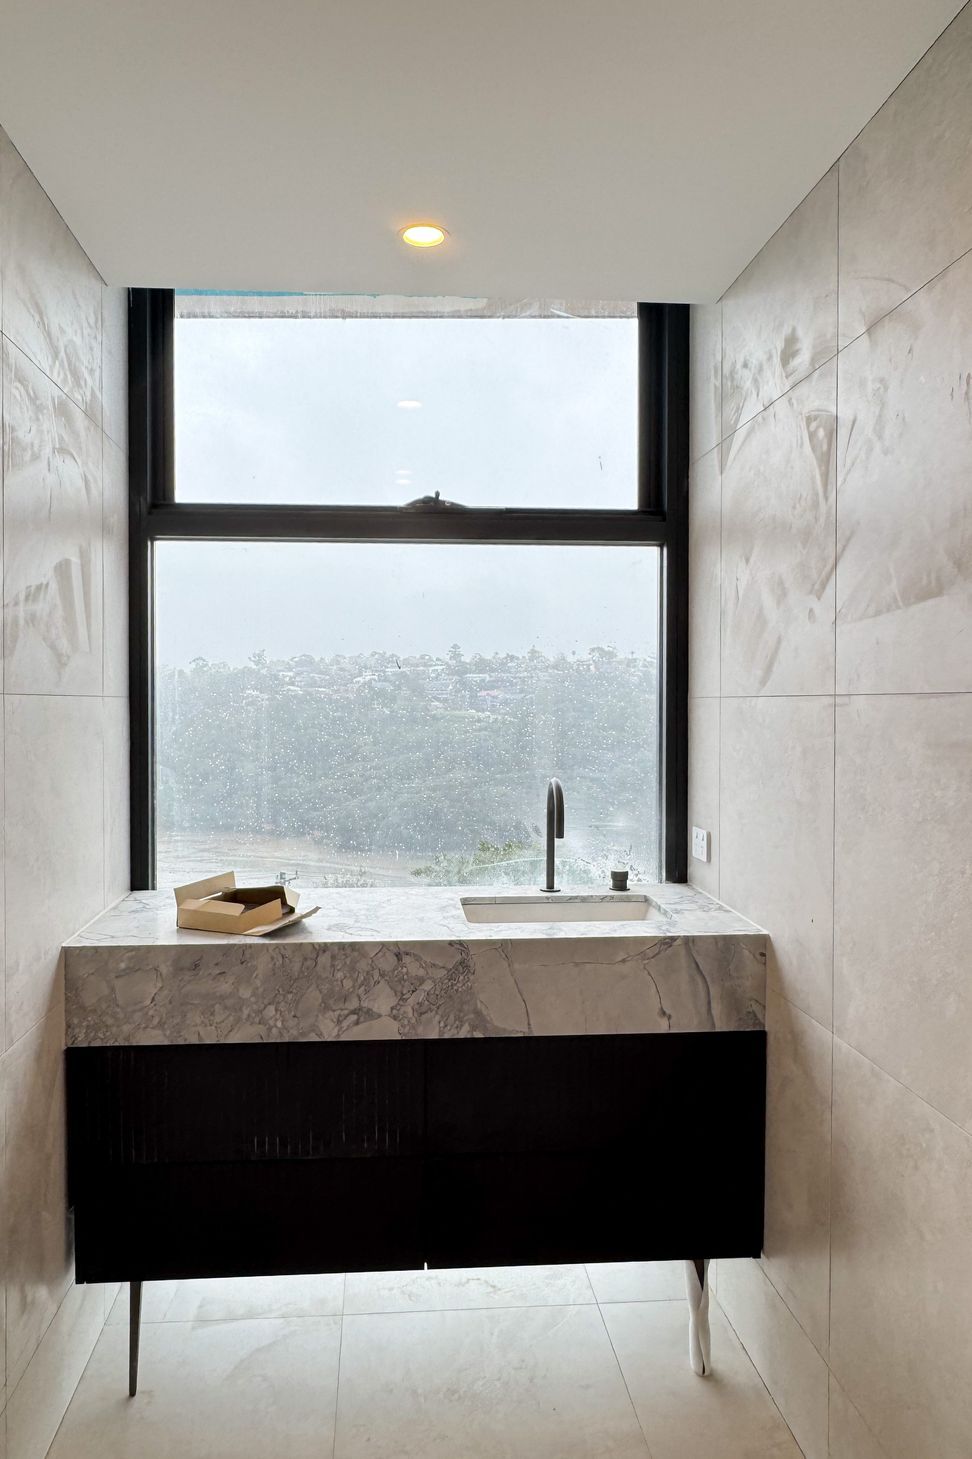
To comfortably support the shifting dynamics of a growing family, the modified layout integrates two lifts and transitions into larger windows that seamlessly merge indoor areas with outdoor living zones. The fluid plan provides dedicated, flexible spaces for the family to connect, unwind, and recharge throughout the daily routine.
Ascending to the expanded balconies reveals a tactile connection to the natural surroundings, purposefully positioned to increase the water view of Gadigal National Park. By carefully retaining the existing landscaping presentation to the foreshore, the completed additions protect local ecological and aesthetic values while ensuring no unreasonable restrictions on views from the public domain.
- Building style
- Contemporary
Like this Project?
Hire Spiral Architects Lab
Professional Reviews
Professionals used in
this project
The practices and trades credited on this project.

More projects from
Spiral Architects Lab
Other work by Spiral Architects Lab, across every category they build in.


More in
Renovations
Everything else in Renovations, from every practice on ArchiPro.


Next Project
Keep scrolling