

Project team
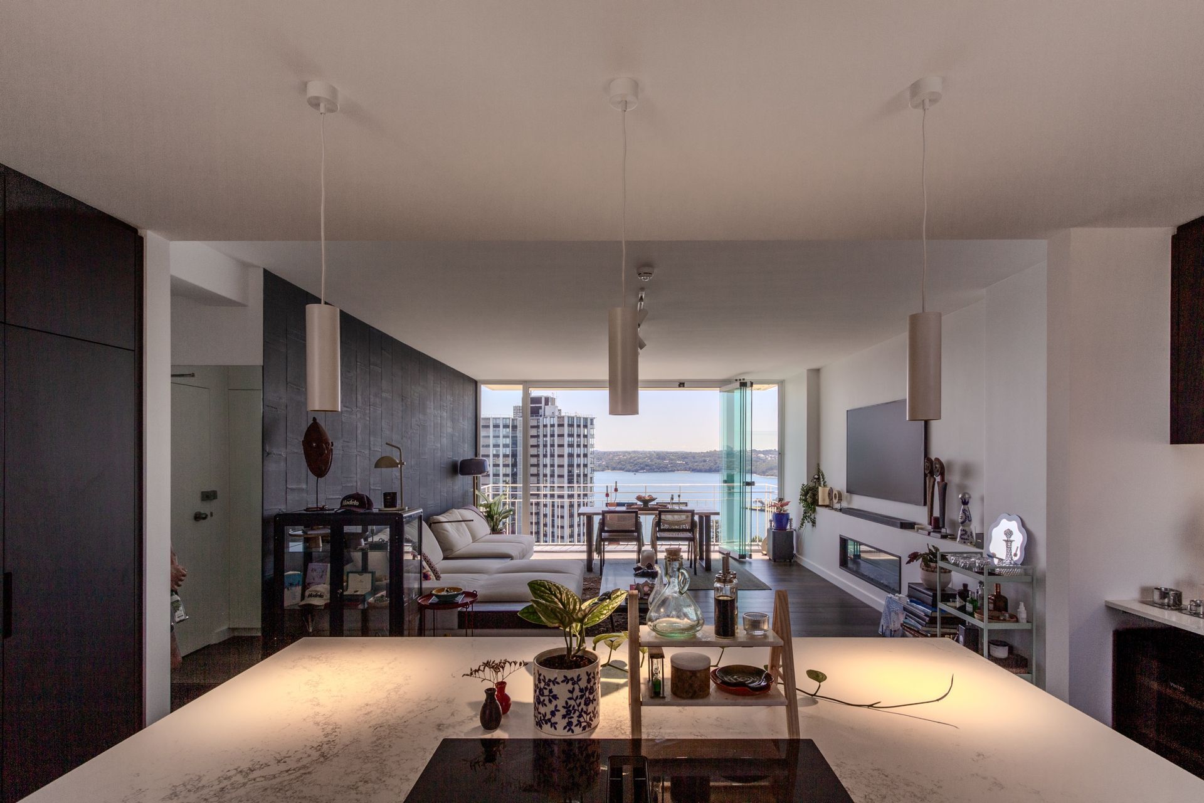
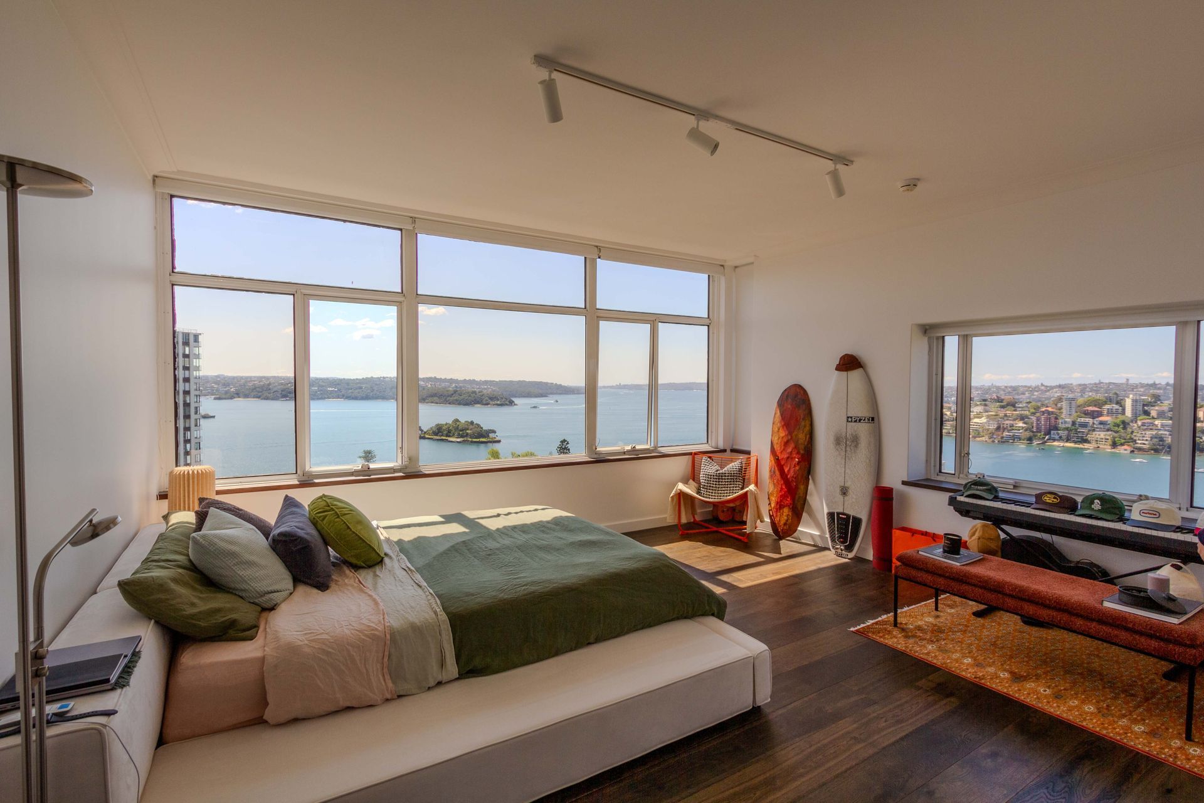
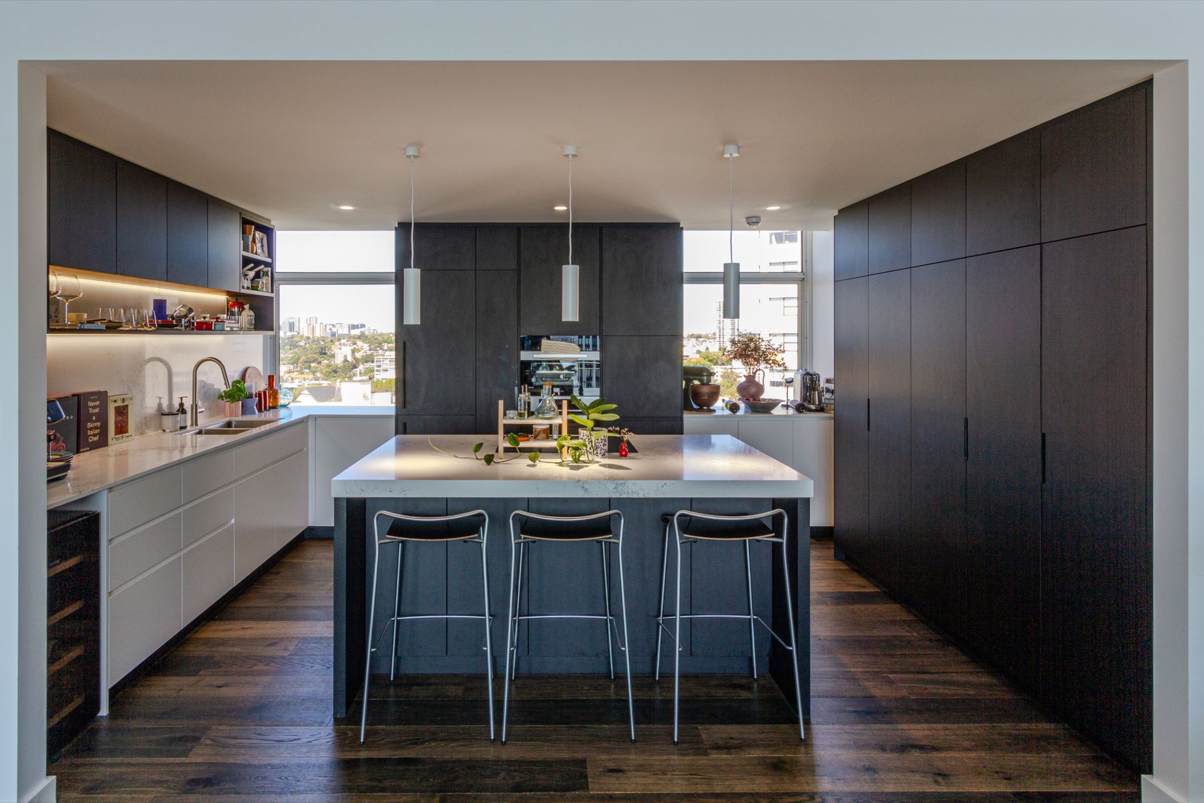
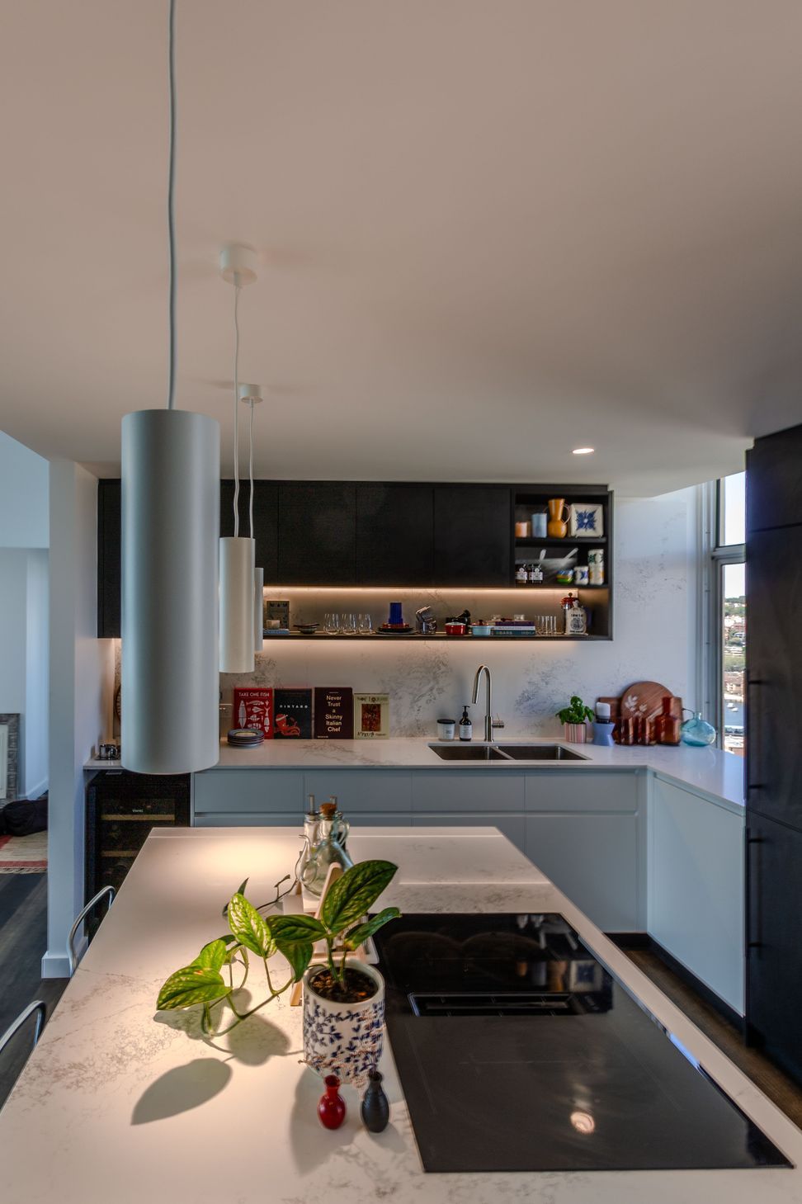
A bright and simple apartment renovation in Darling Point, context-designed to enhance natural lighting and flexible entertaining for an evolving lifestyle, featuring a structural wall removal for an open-plan layout, an integrated kitchen zone, and a curated gallery aesthetic for artwork.
Brief & Context
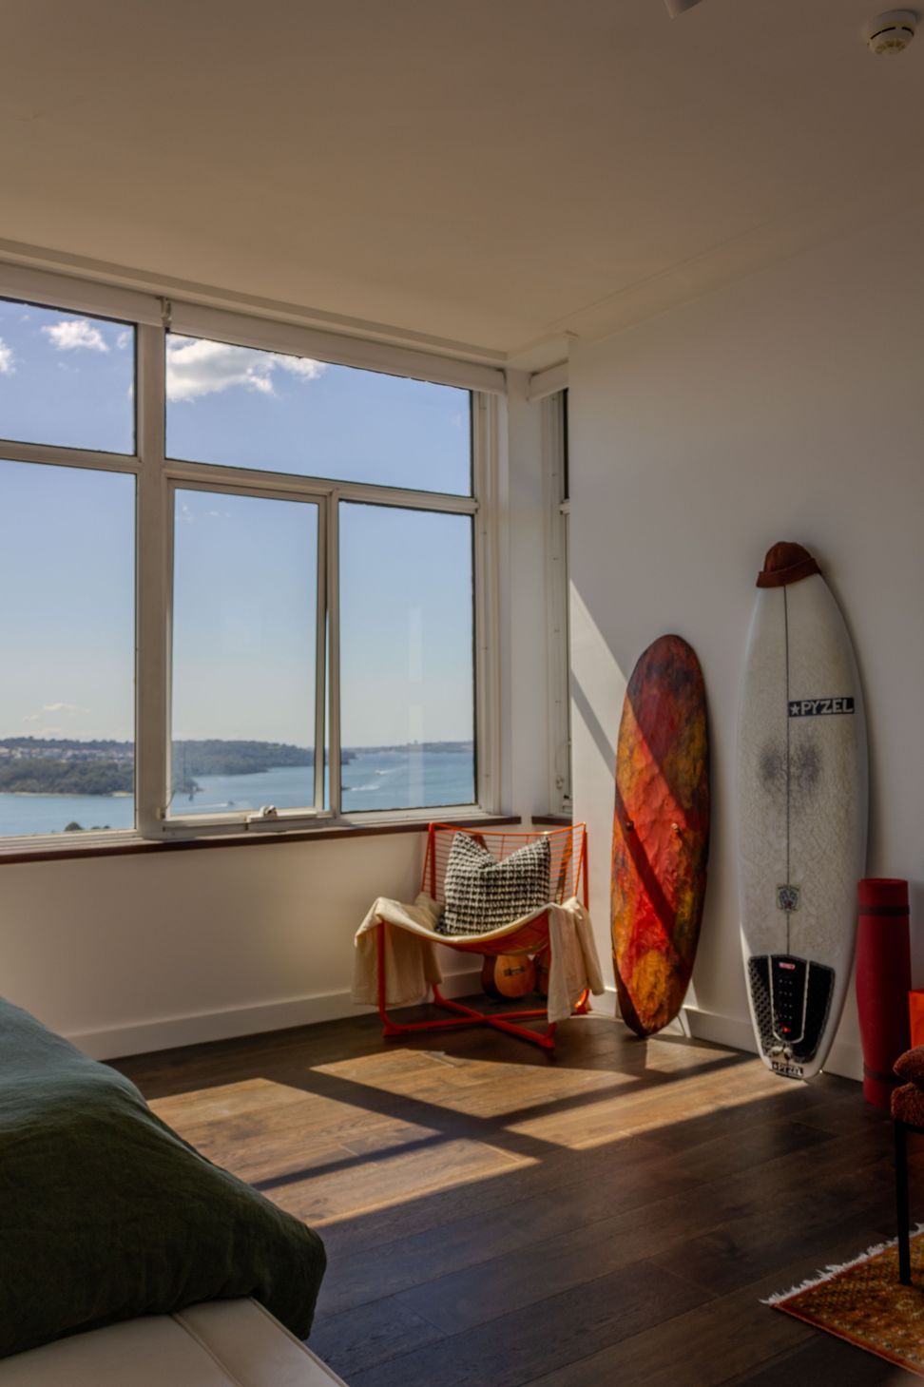
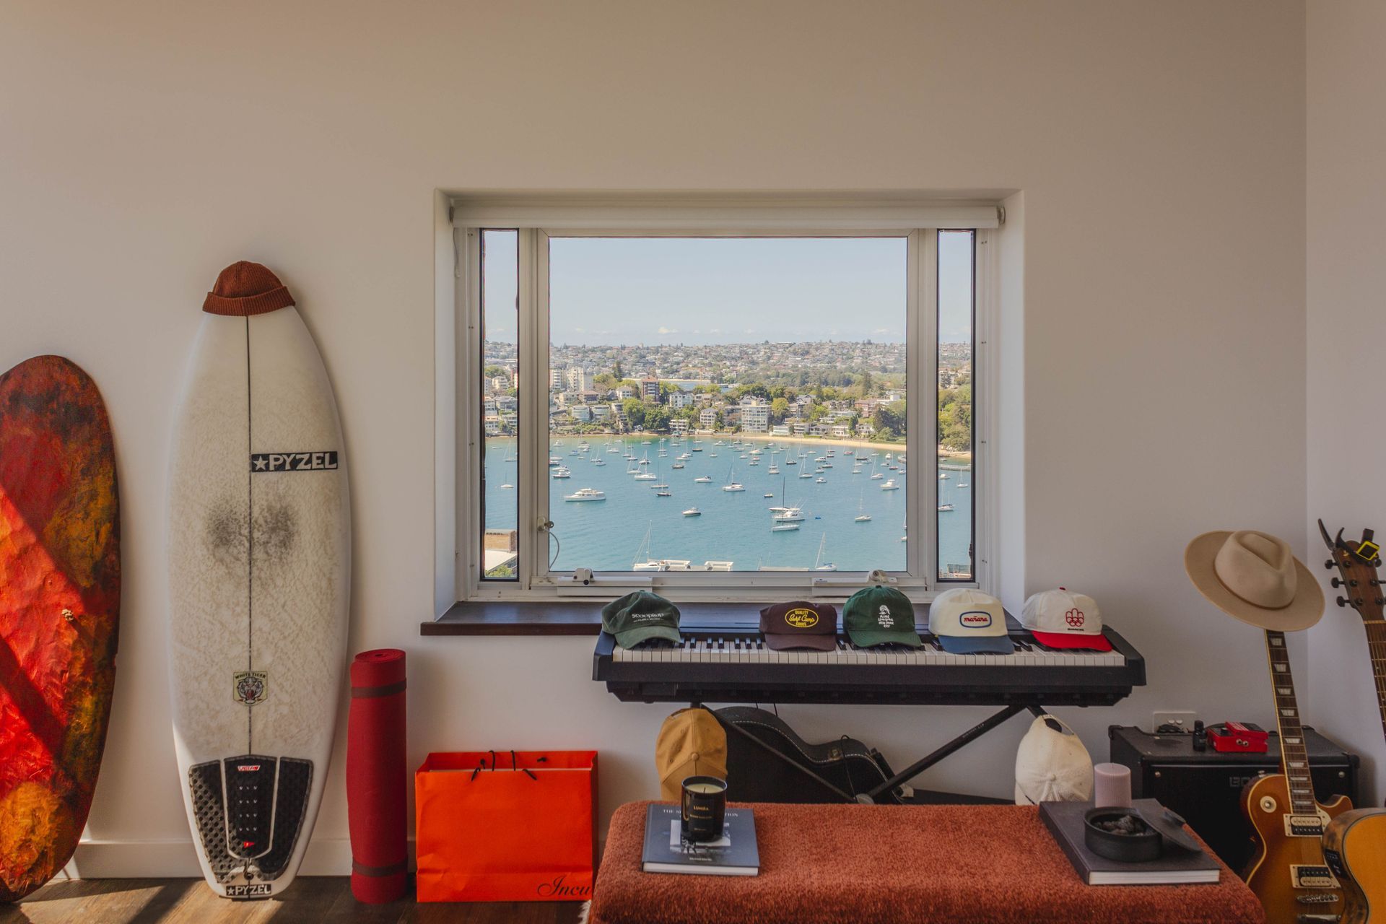
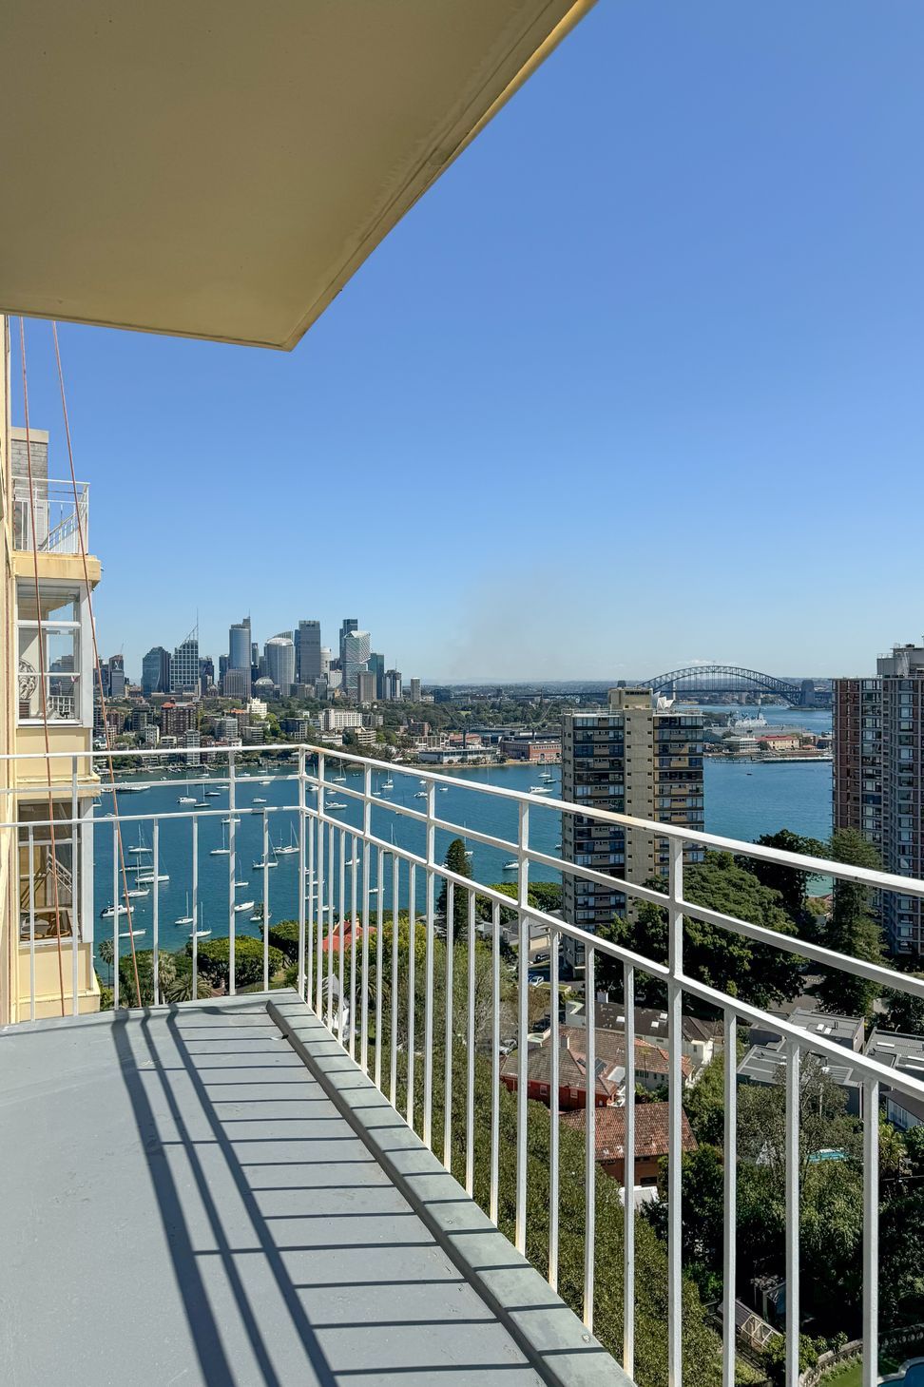
Overlooking Darling Point, this apartment transformation establishes a bright, calming retreat tailored for an individual lifestyle while effortlessly accommodating future family growth. The internal alterations and additions turn a once-constrained layout into an airy, welcoming sanctuary deeply connected to the harbour experience.
Challenge & Intent
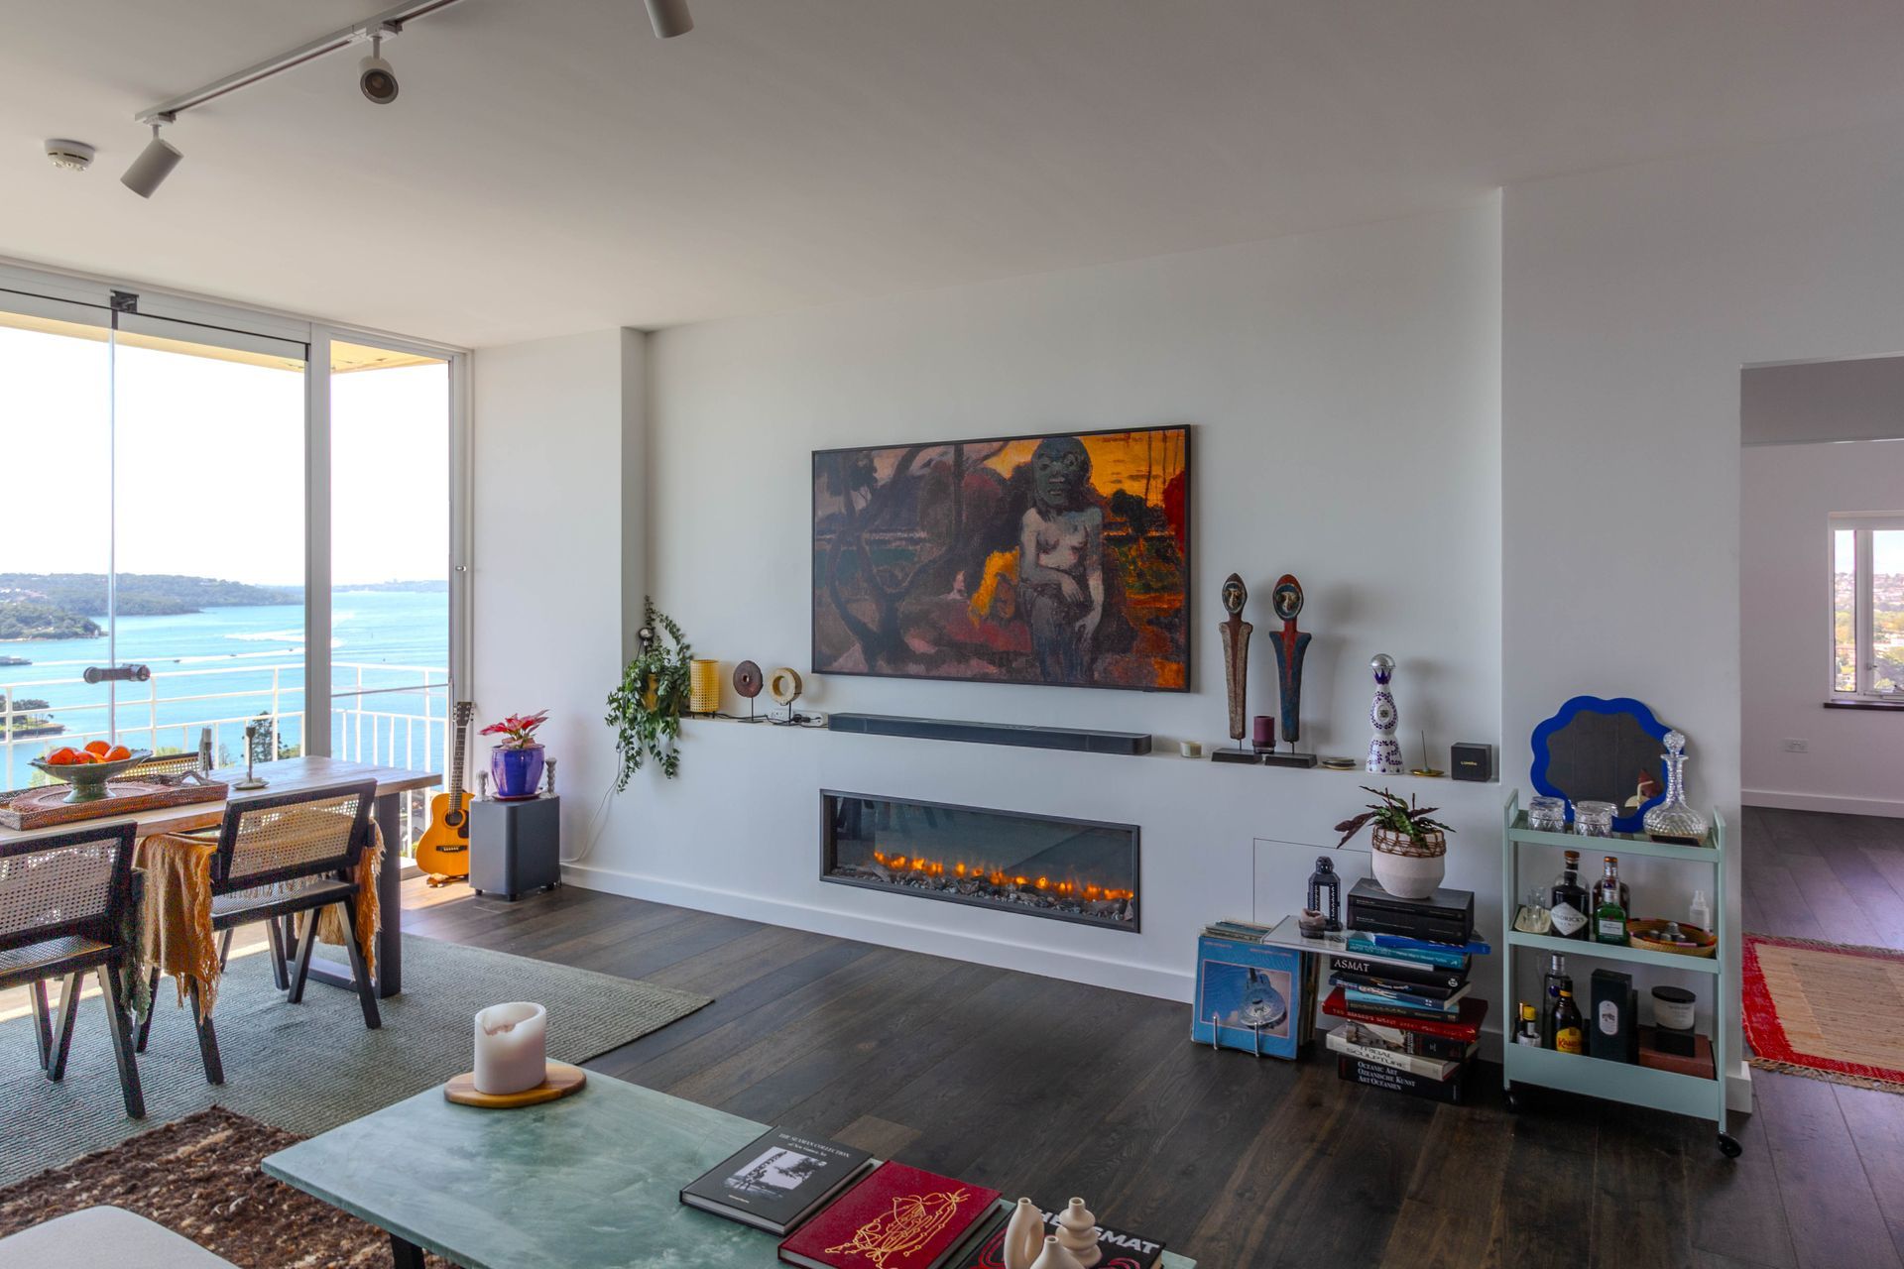
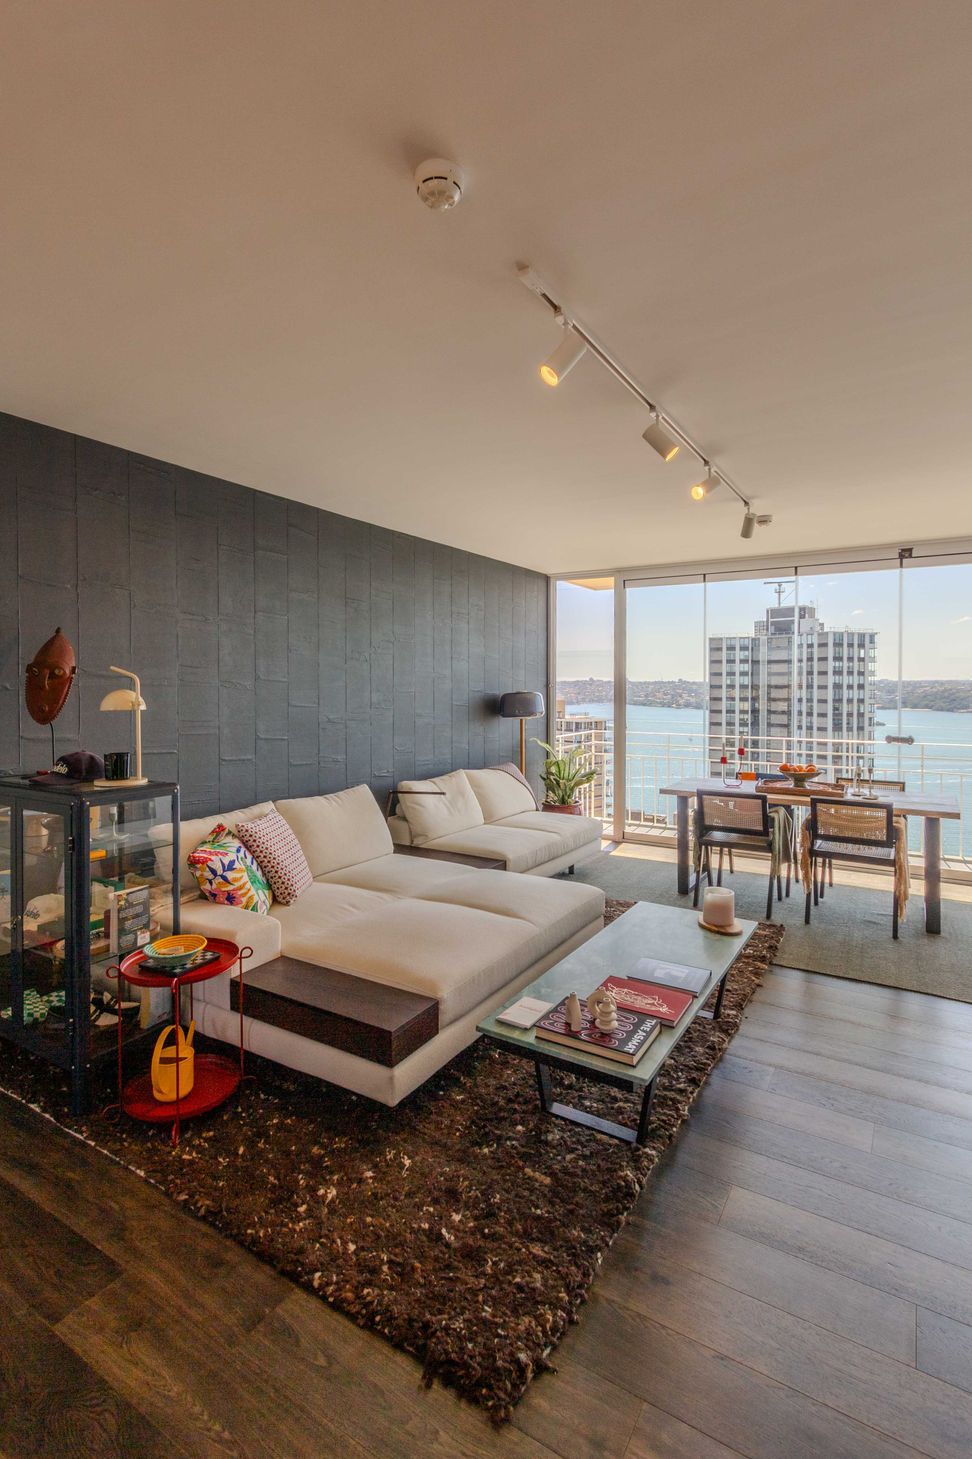
Removing structural walls resolved the limitation of a small, dark, and isolated kitchen, creating an open-plan living, dining, and kitchen zone. This structural intervention allows natural light and improved ventilation from existing windows to serve the entire combined area rather than a single room, creating a flexible environment for hosting gatherings with friends.
Lifestyle & Experience
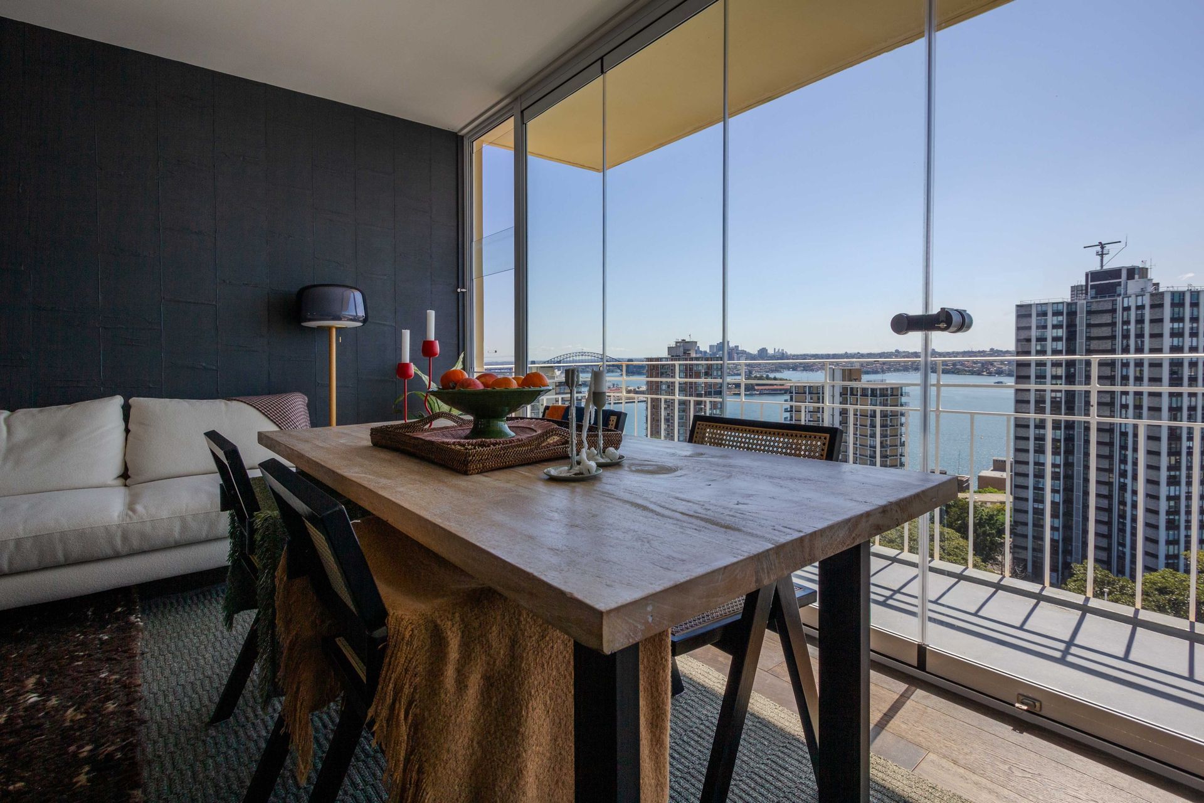
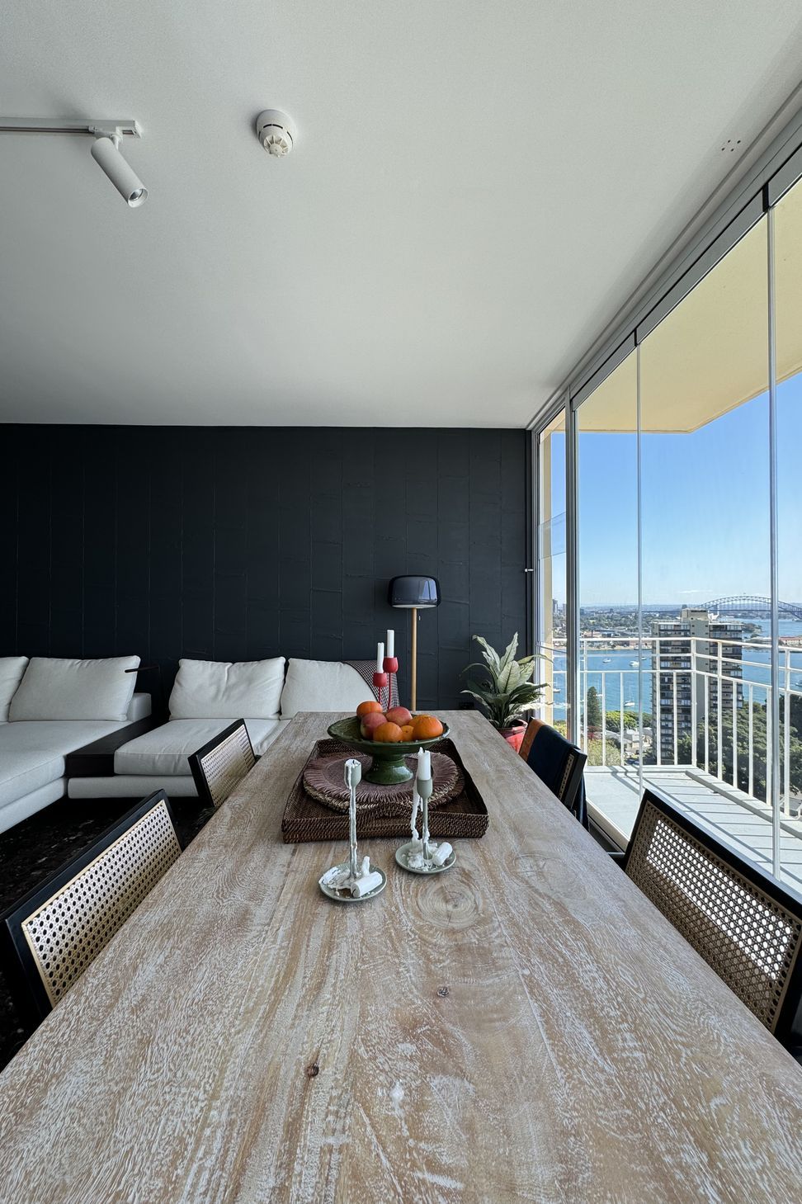
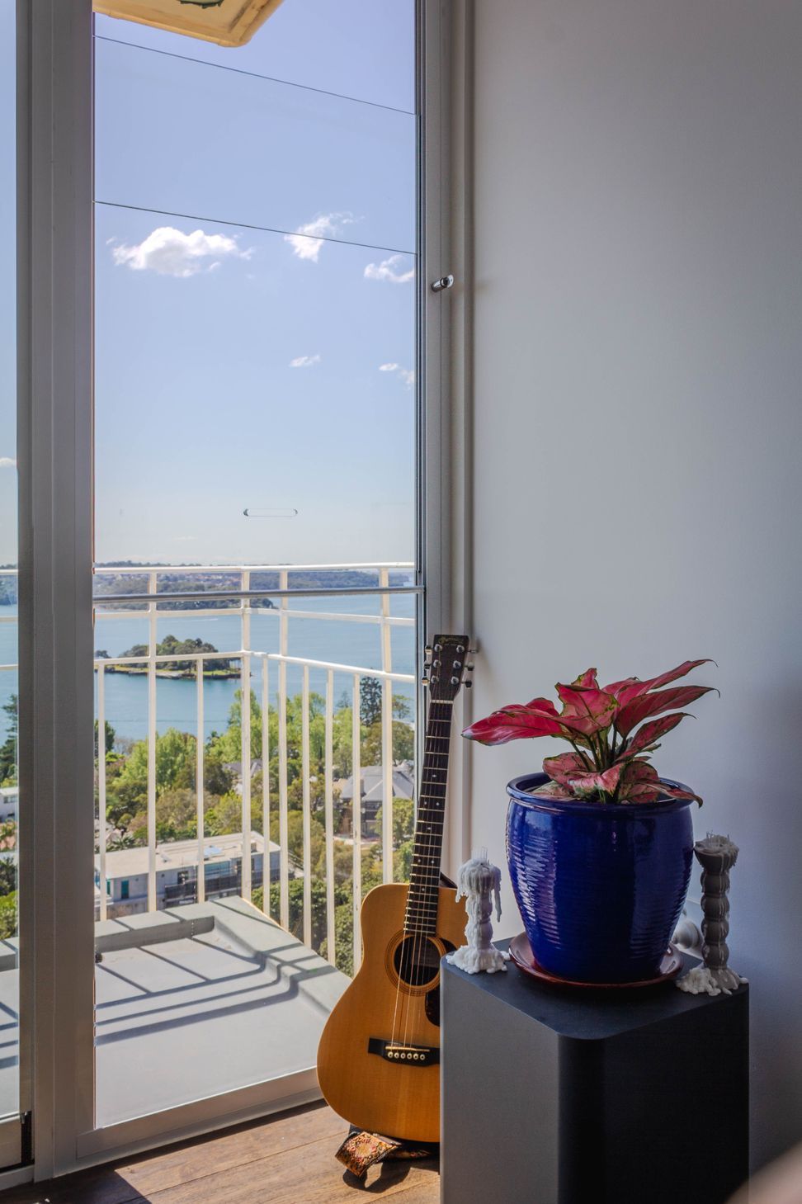
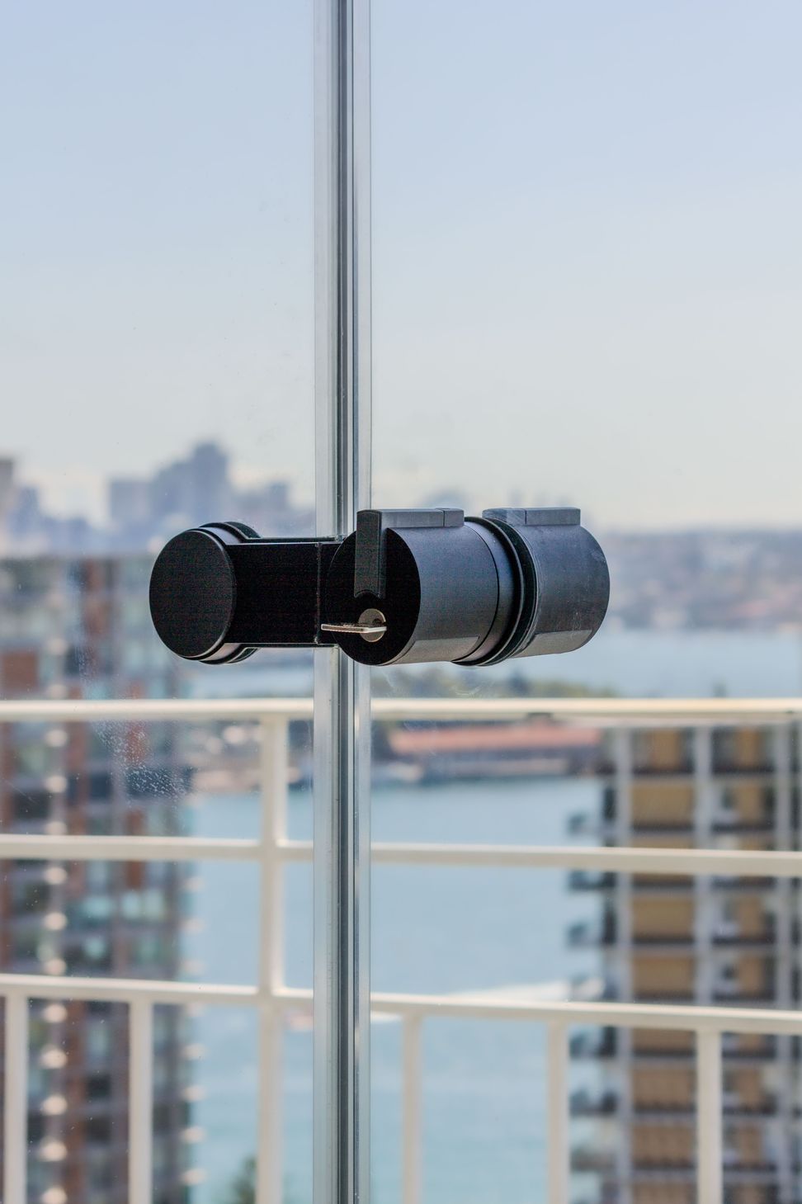
New windows and sliding doors line the balcony to merge the interior with the outdoor terrace, drawing the harbour landscape directly into the daily routine. Navigating the construction limits of an apartment building required sourcing specific products and materials that could be easily transported up into the unit.
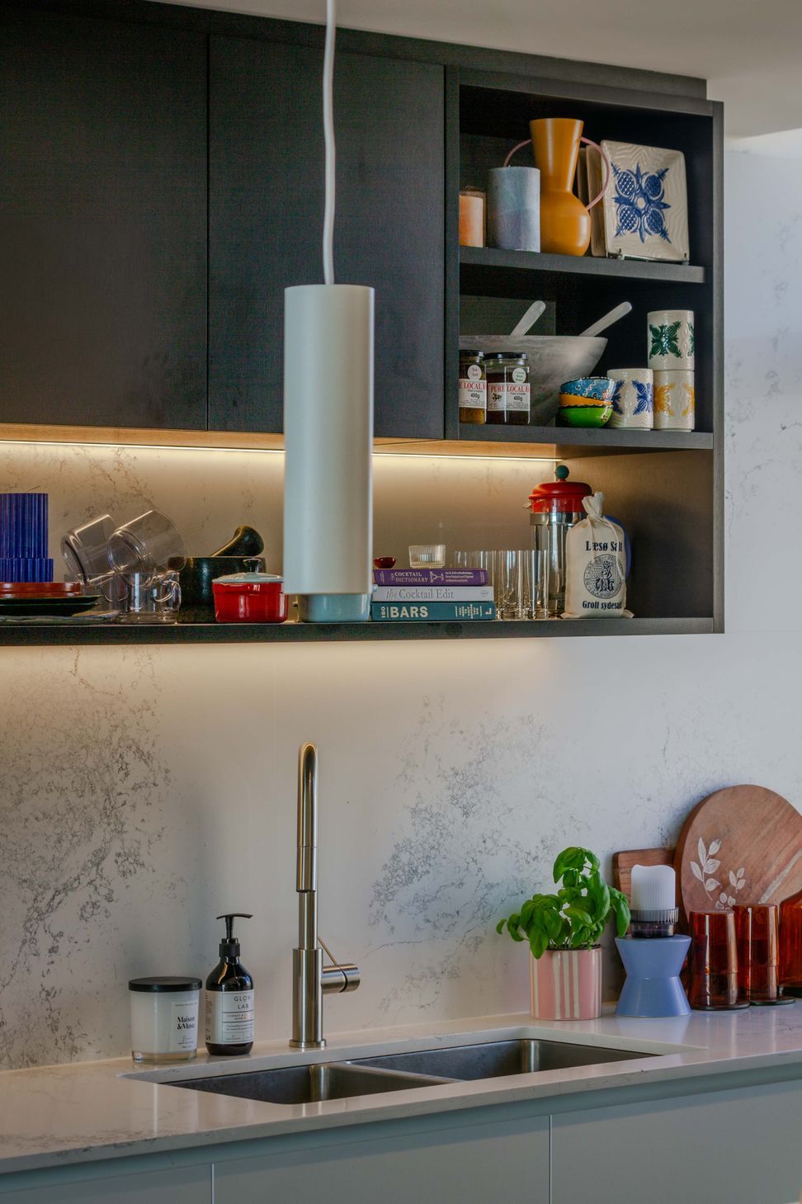
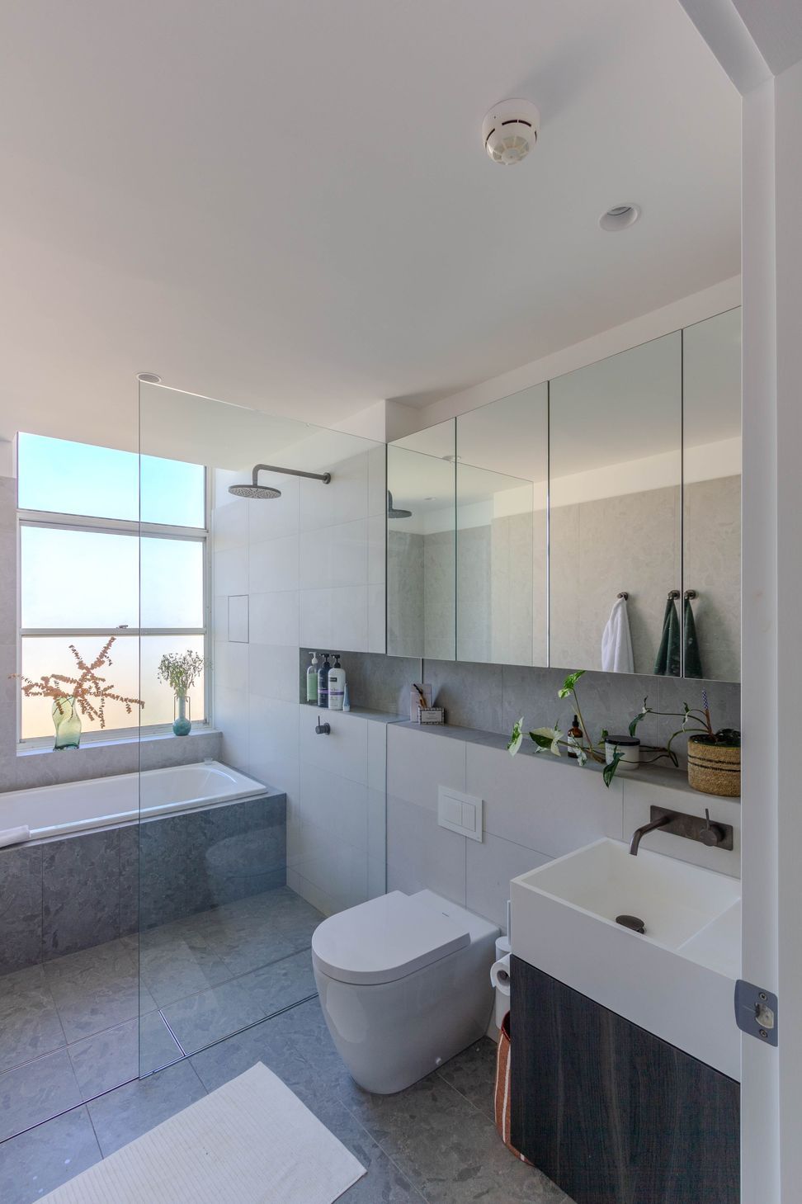
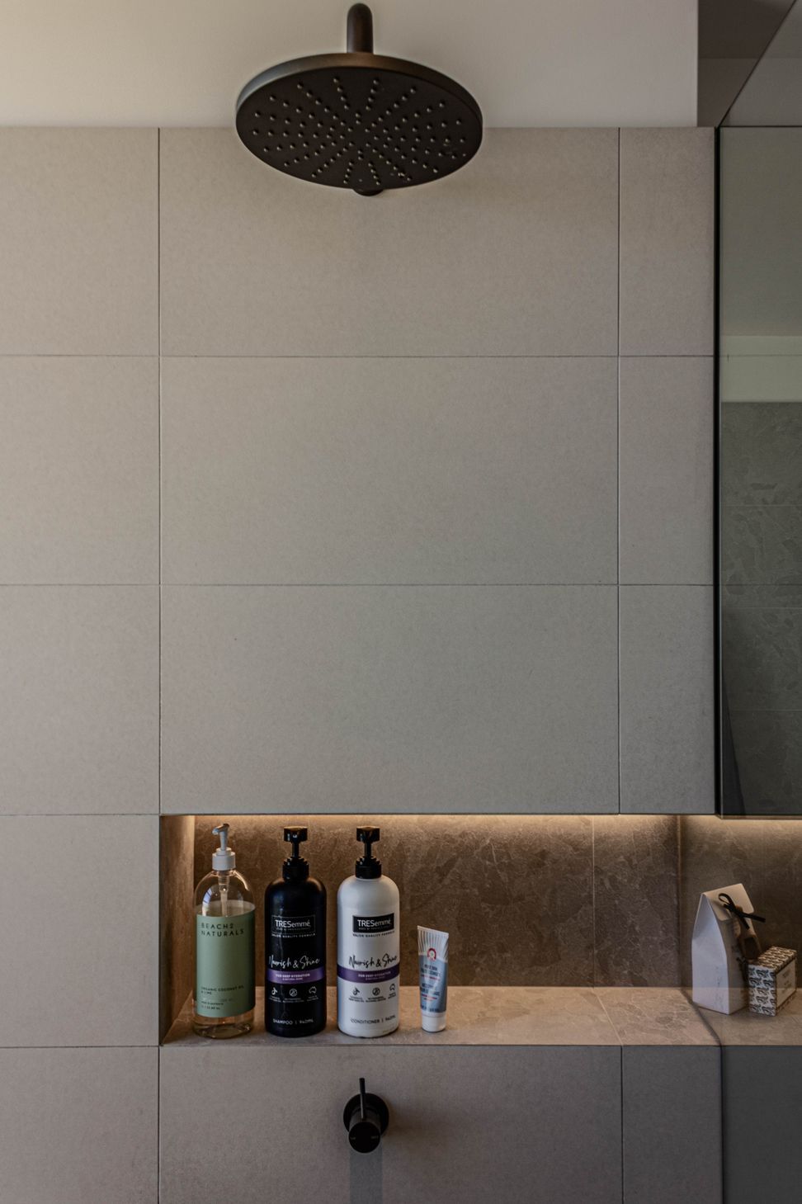
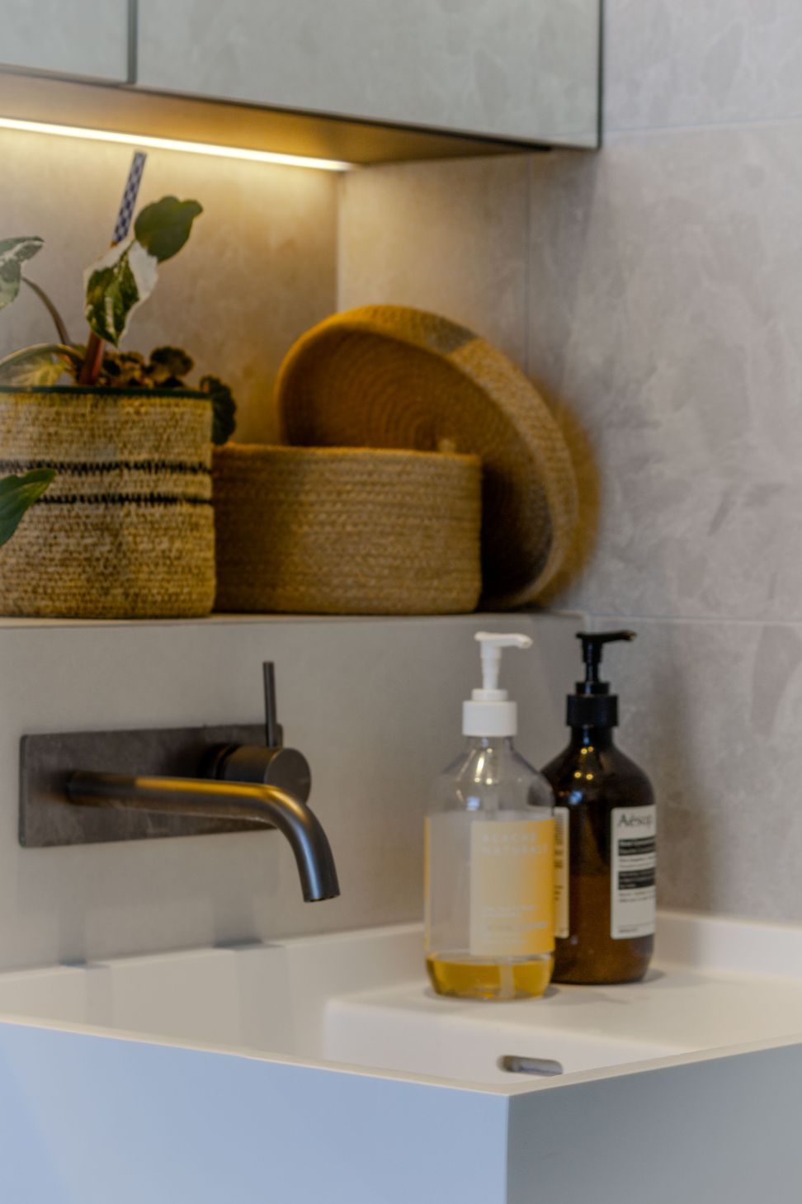
Collaborative input from a structural engineer, interior designer, and specialised product suppliers ensured complex building constraints were met within budget. The team integrated a flush balcony threshold despite a minimal structural setdown to secure flawless waterproofing, while a reconfigured layout overcame fixed plumbing constraints in the renovated bathroom. The resulting simple aesthetic functions as a clean gallery-style backdrop, purposefully curated to showcase the owner's collection of inherited artwork.
Interior Designer
Lorna Sinac
Like this Project?
Hire Spiral Architects Lab
Professional Reviews
Professionals used in
this project
The practices and trades credited on this project.

More projects from
Spiral Architects Lab
Other work by Spiral Architects Lab, across every category they build in.


More in
Renovations
Everything else in Renovations, from every practice on ArchiPro.


Next Project
Keep scrolling