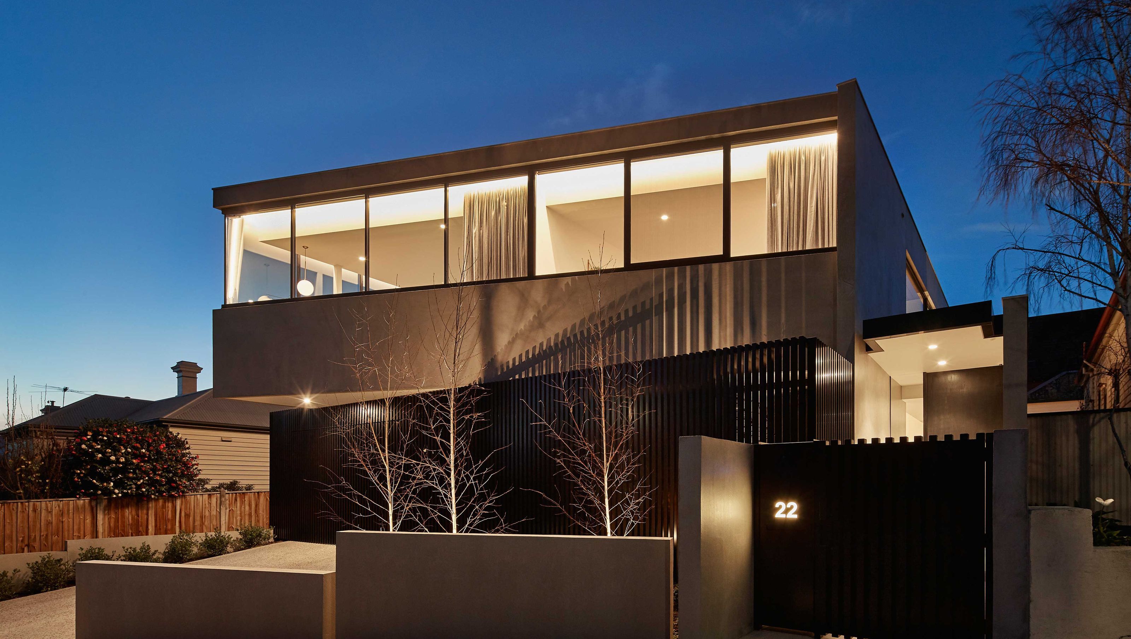

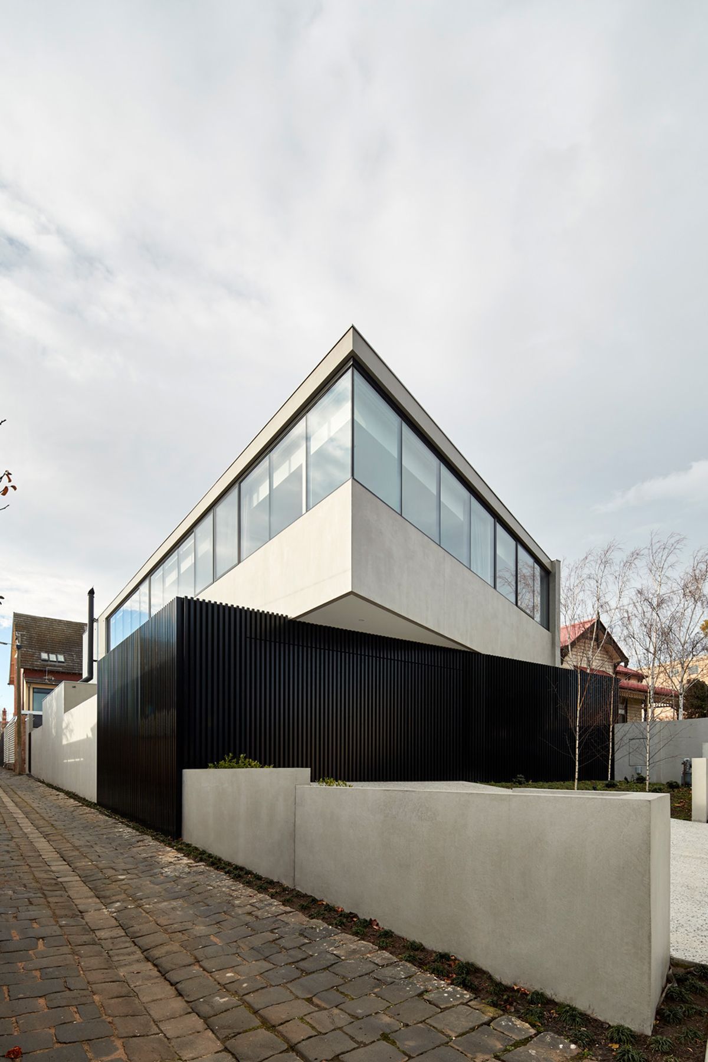
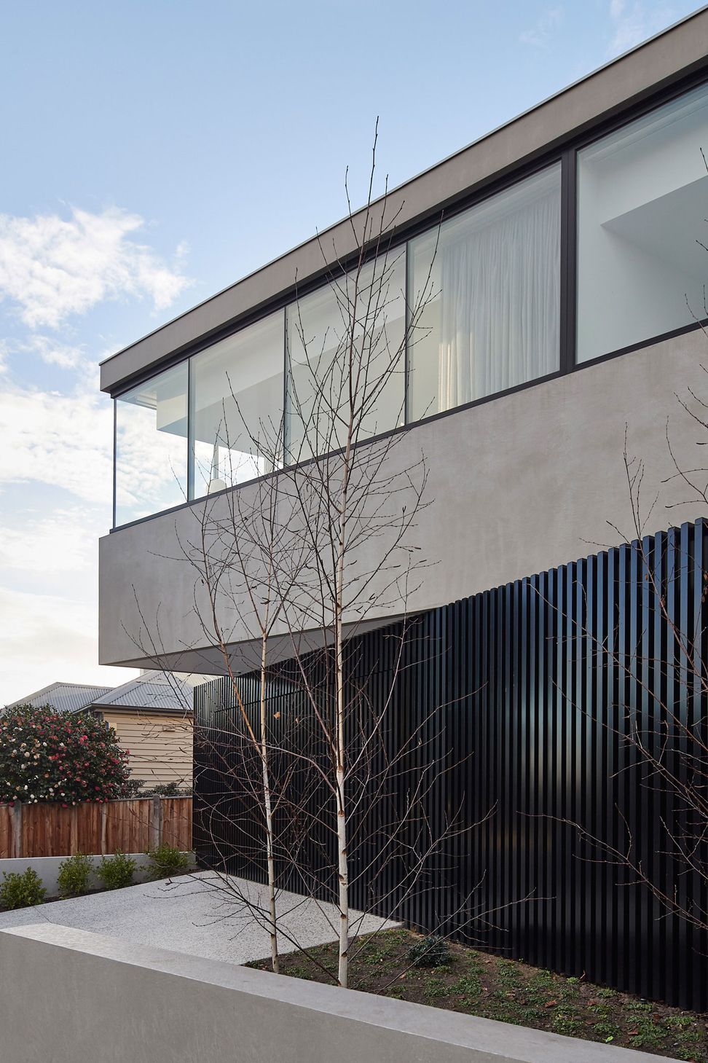
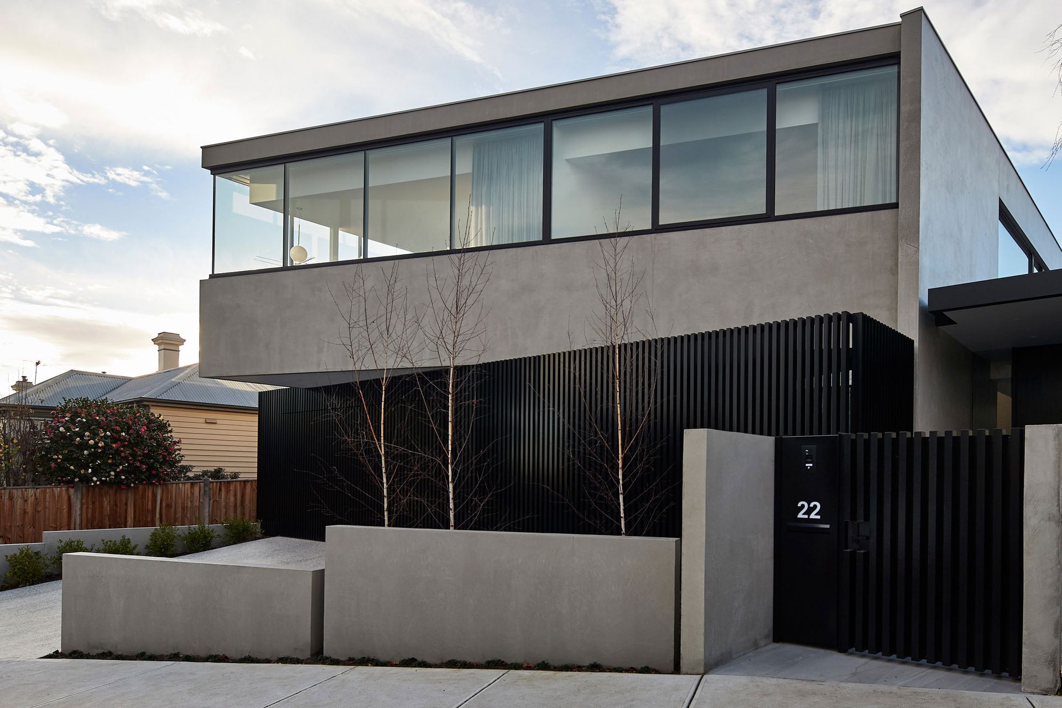
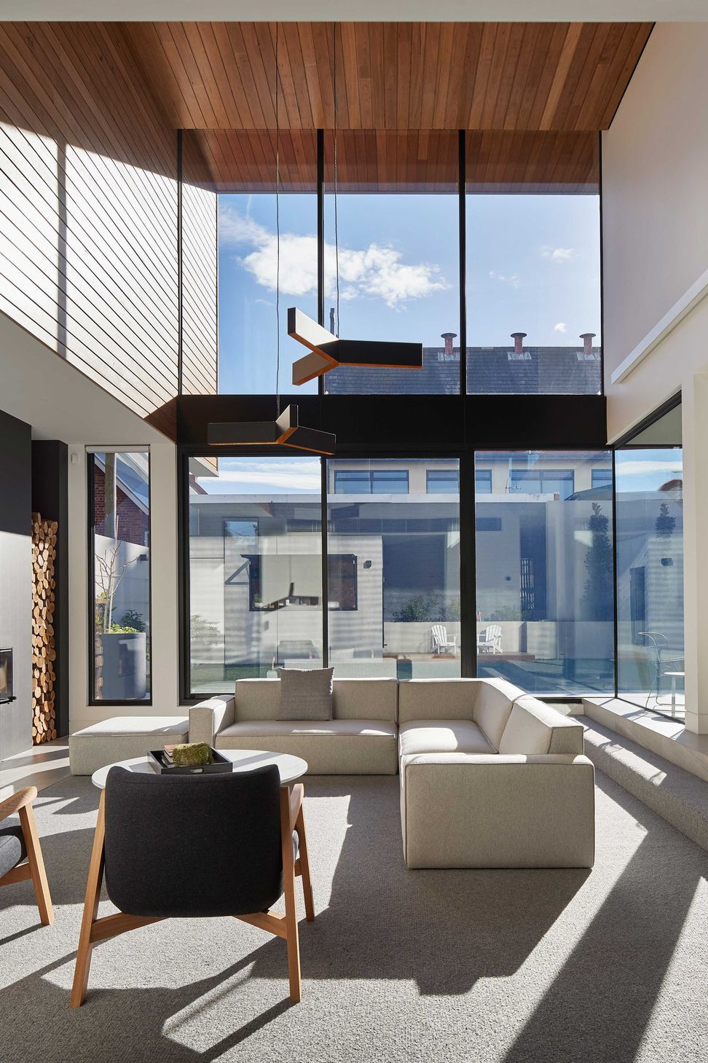
A striking residence featuring a closed front elevation that opens to expansive gardens, highlighted by double-height glazing and a cantilevered timber canopy that enhances both outdoor and indoor living spaces.
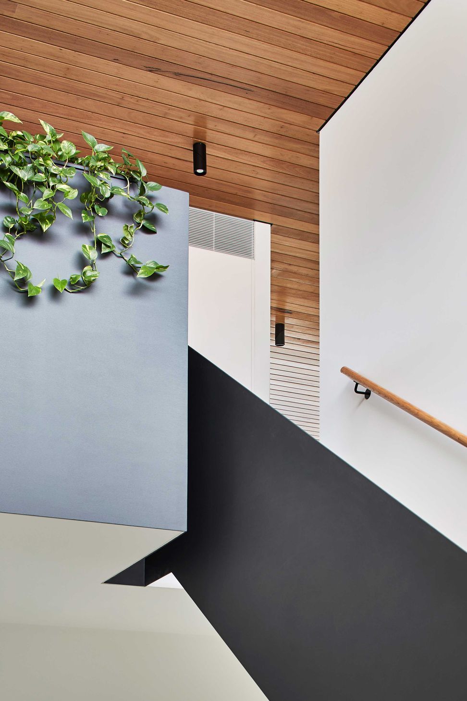
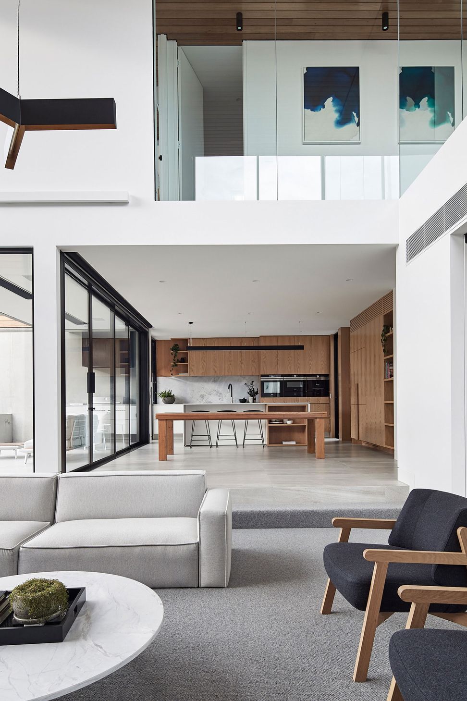
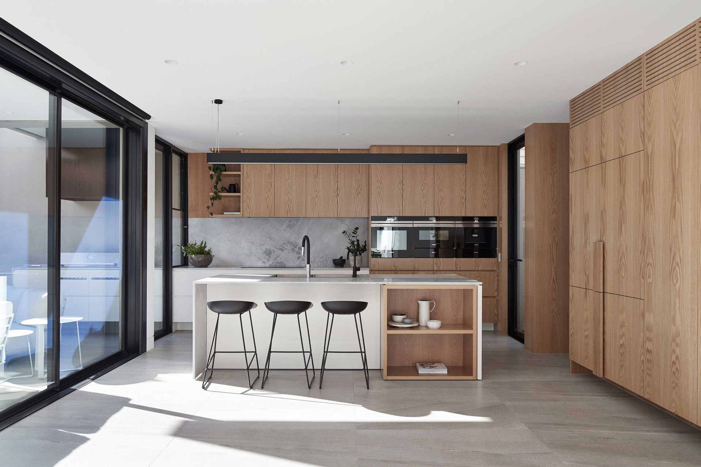
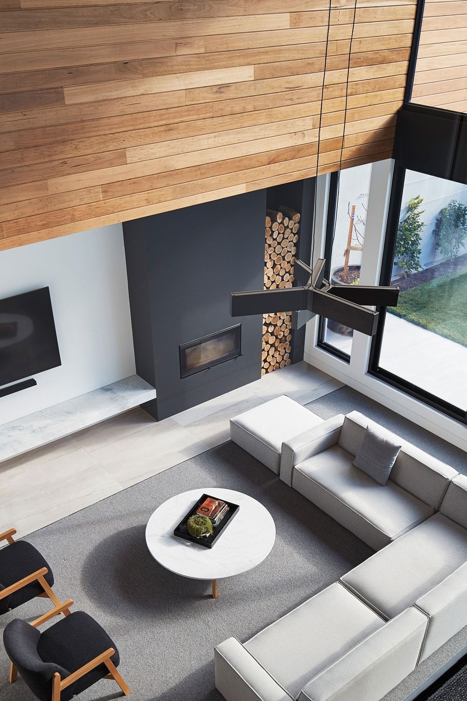
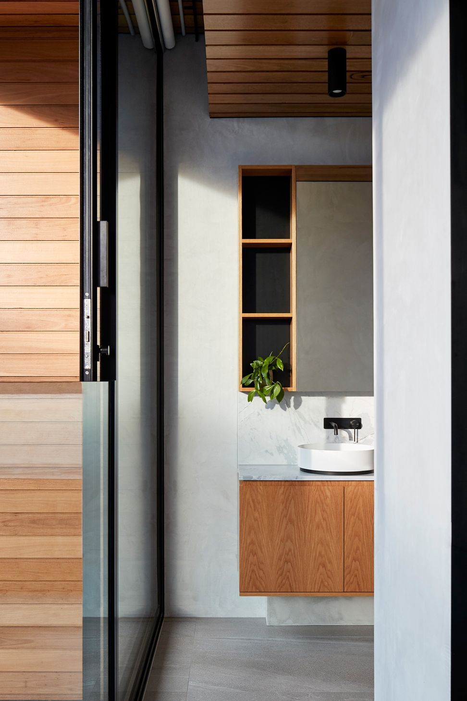
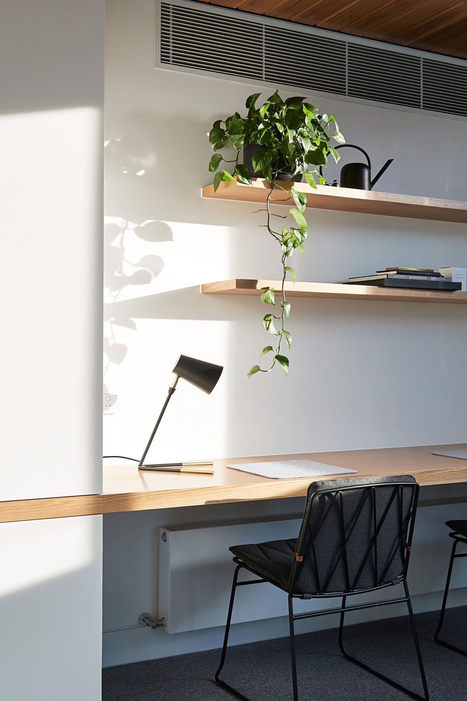
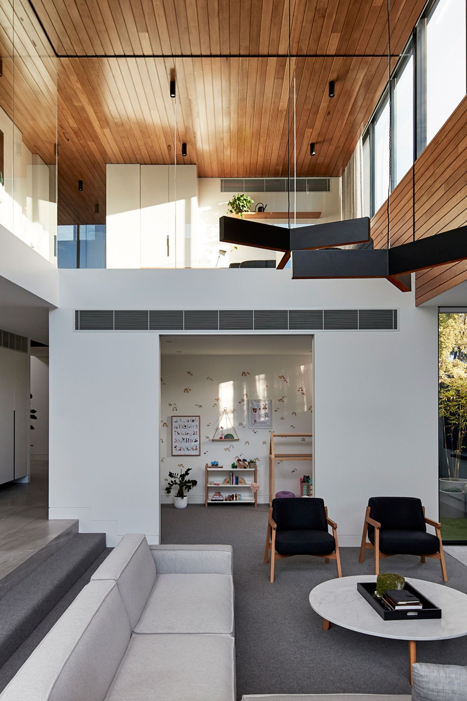
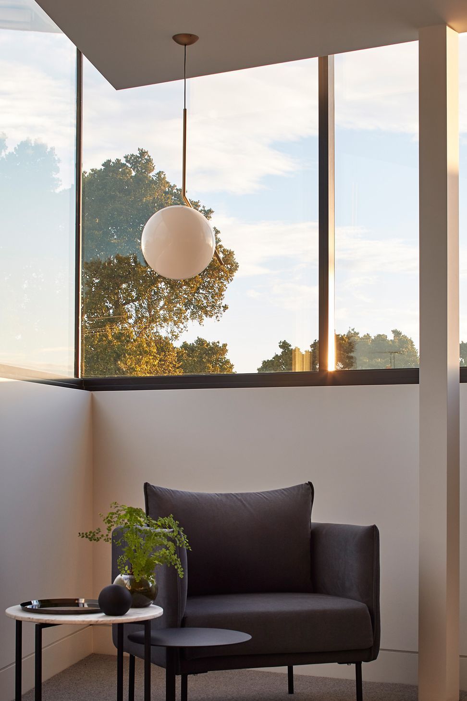
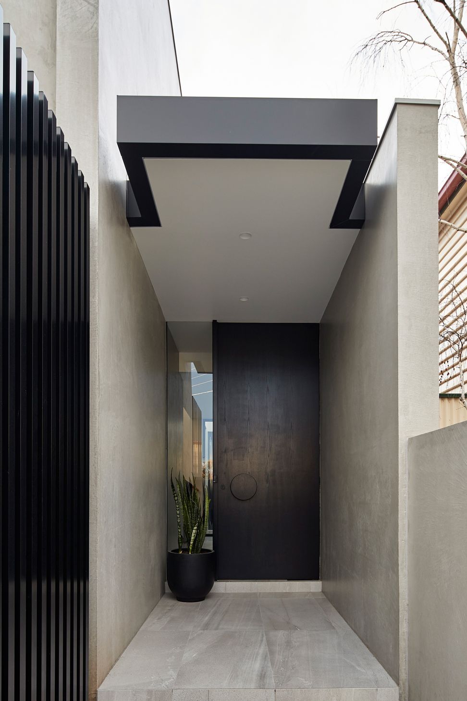
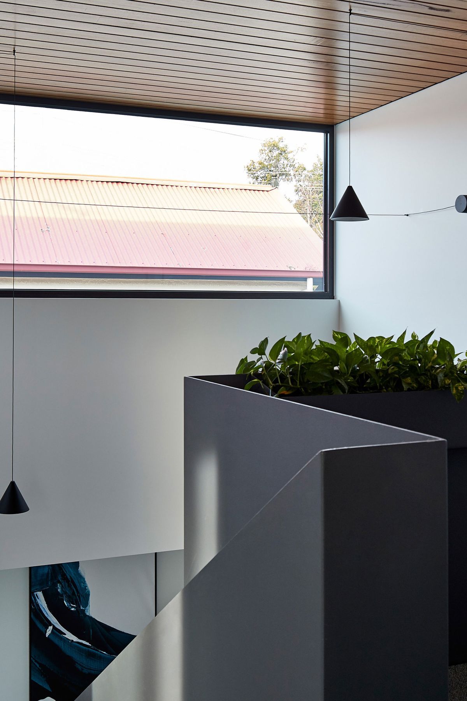
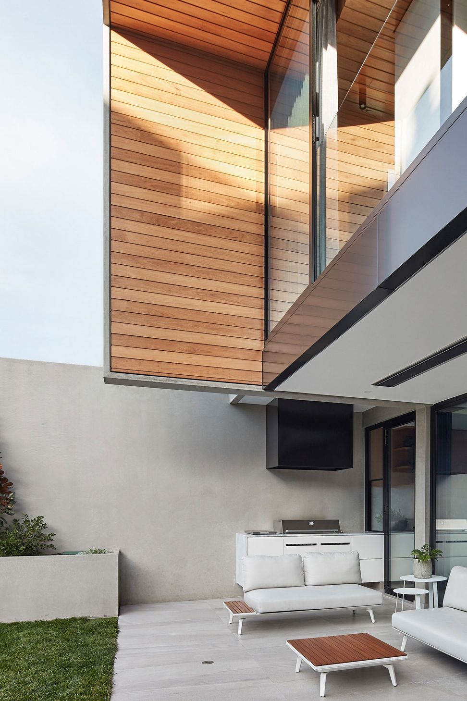
The house has a fairly closed front elevation, once past, it literally opens to gardens due to the double-height glazing covering the north facade. The north-facing rear garden also becomes an important focus with its generous outdoor terrace. A cantilevered inverted ‘U’ shape canopy hovers above, lined with timber, and continues into the internal spaces of the first floor, expressed on the ceiling and throughout the double-height void in a living area located on the ground floor.
Photography: Peter Bennetts






Like this Project?
Hire FGR Architects
Professionals used in
this project
The practices and trades credited on this project.

More projects from
FGR Architects
Other work by FGR Architects, across every category they build in.


More in
Single House
Everything else in Single House, from every practice on ArchiPro.


Next Project
Keep scrolling