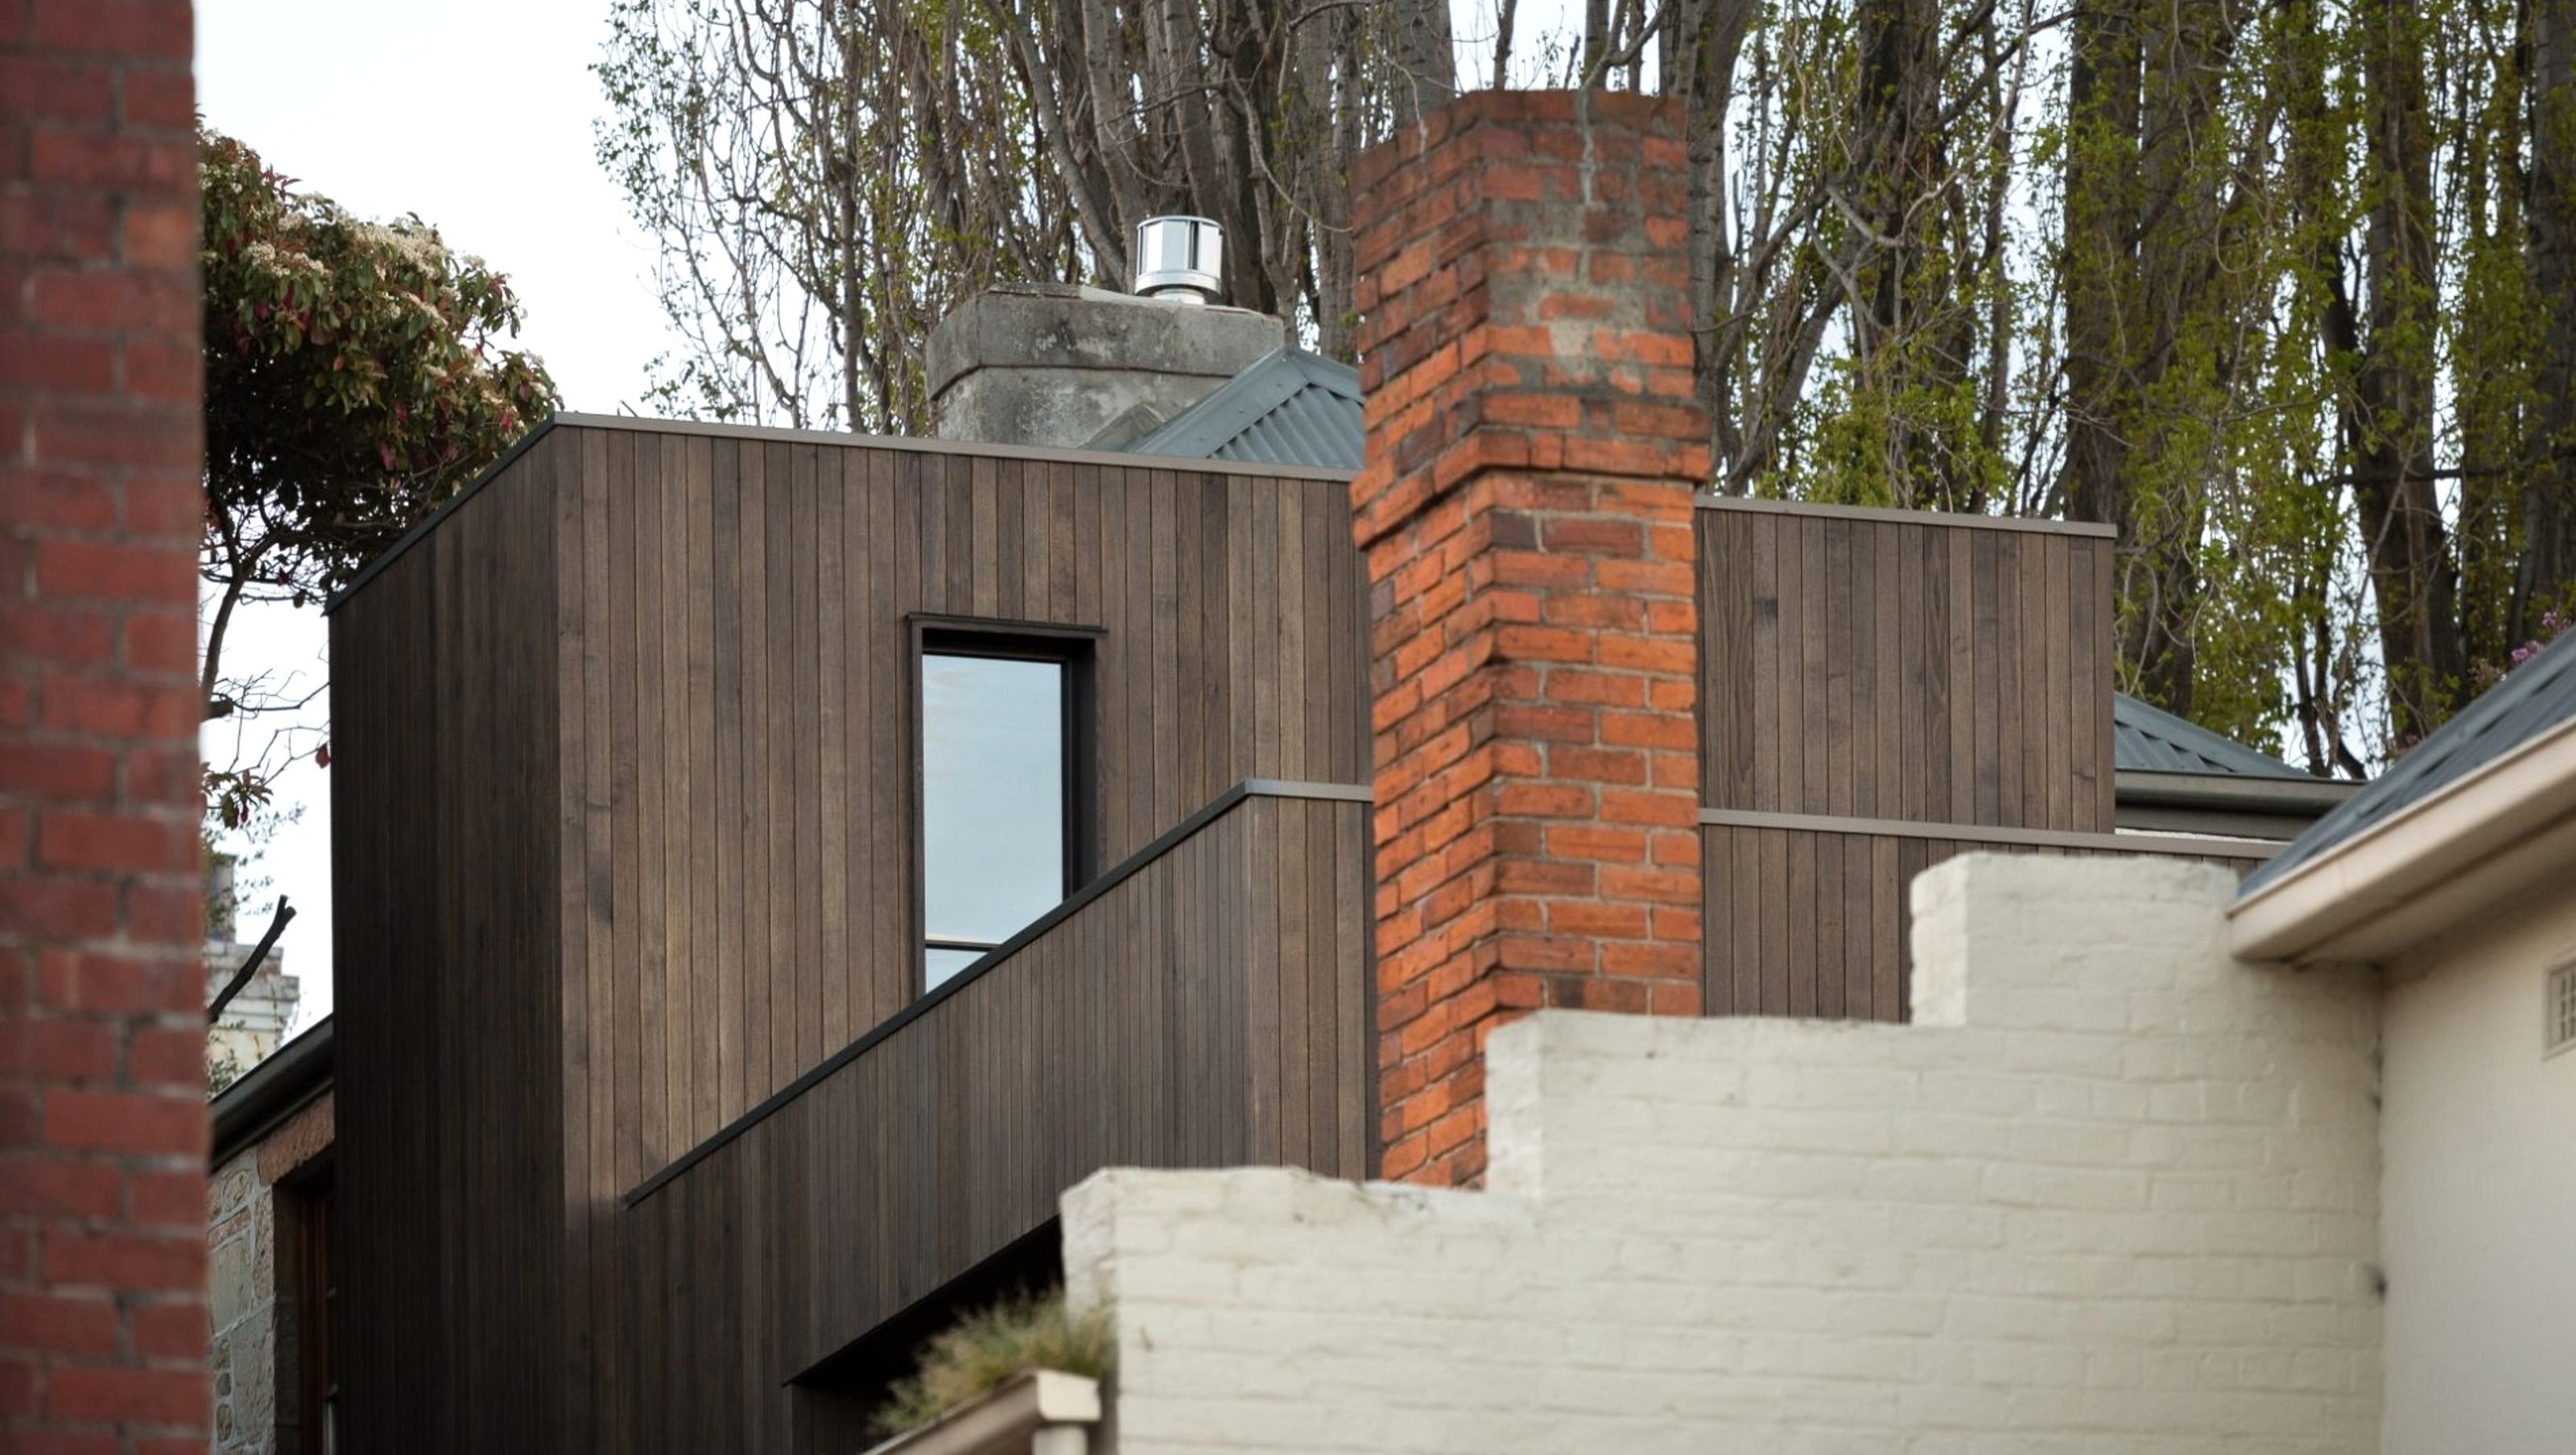

A harmonious blend of heritage and modernity, Blue Magnolia revitalizes an 1840s row house in urban Hobart through thoughtful conservation and restoration, enhancing its original beauty while introducing contemporary amenities.
As is often the case with heritage buildings, layers of additions had gradually obscured the beauty and purpose of the original structure. Blue Magnolia is a rare 1840s stone row house on an internal lot in urban Hobart, a building whose quiet presence and hidden character immediately captured the imagination of our client. The project became an opportunity to reveal, rather than disguise, the qualities of this early colonial home through a careful balance of conservation, restoration and contemporary intervention.
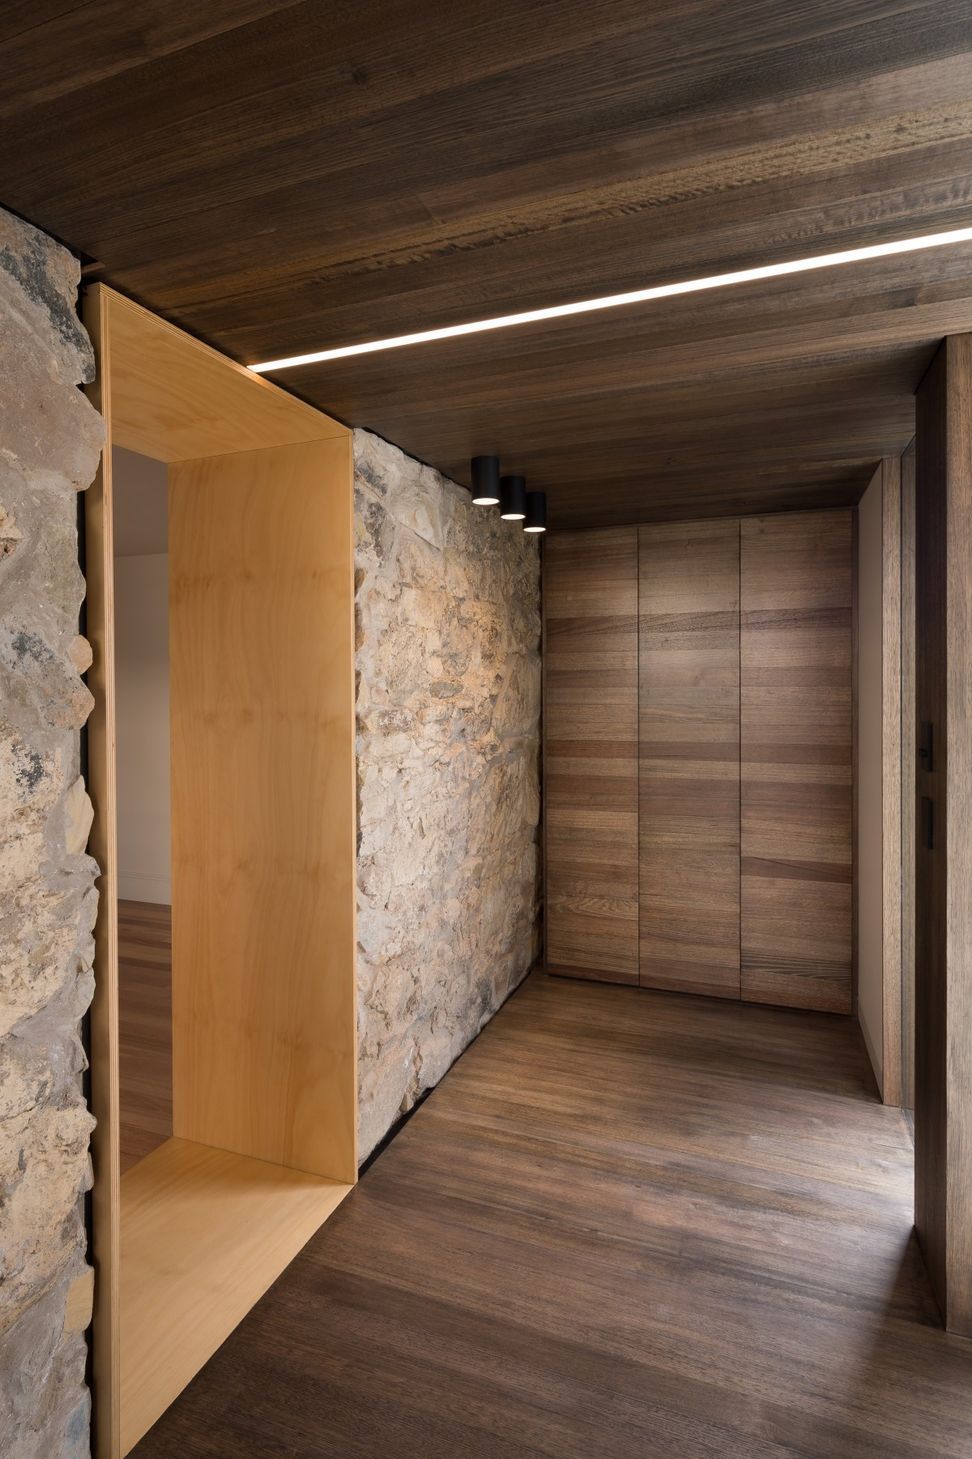
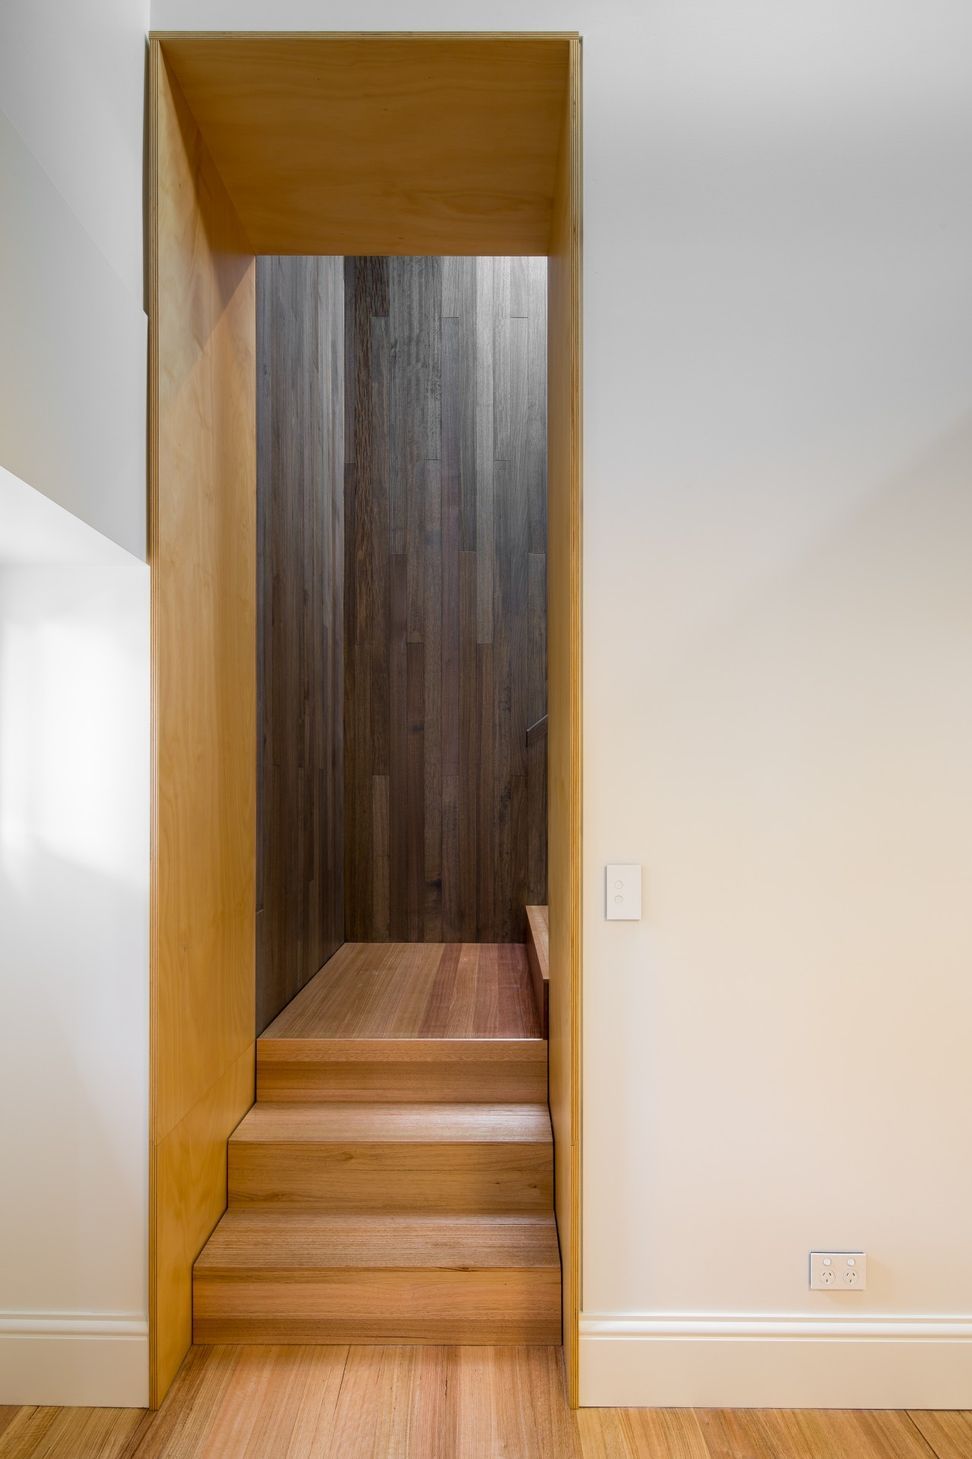
The first step was to remove the unsympathetic 1980s additions that had compromised the building’s clarity and spatial logic. Stripping these back uncovered the robust stone fabric of the original row house and opened the way for a new extension that could sit confidently yet respectfully alongside it. Traces of the previous layout remain intentionally visible: plywood linings mark the passages carved through thick stone walls, while the void and upper‑floor patching acknowledge the location of the two original stairwells. These gestures preserve the building’s layered history without overwhelming its renewed simplicity.
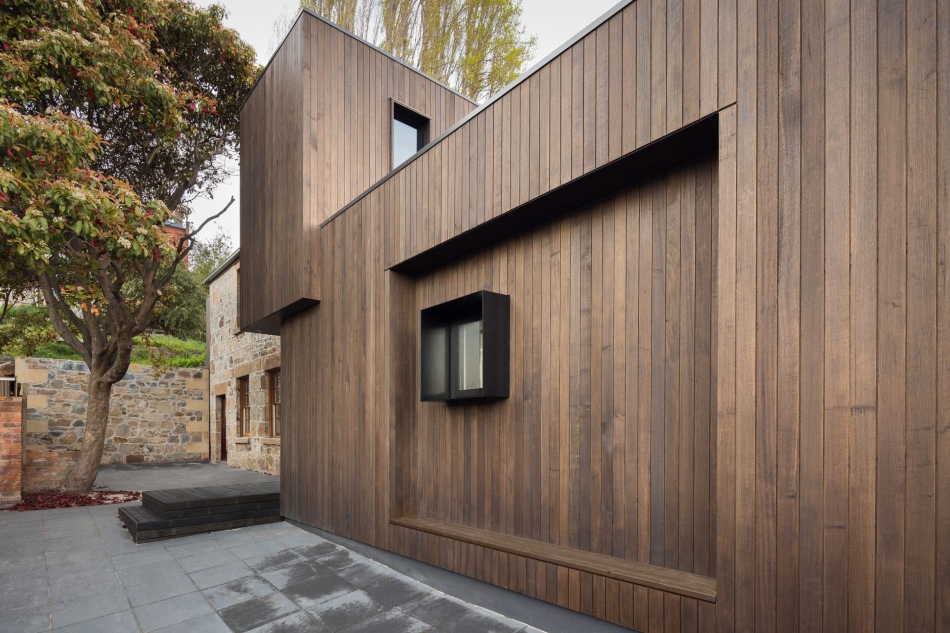
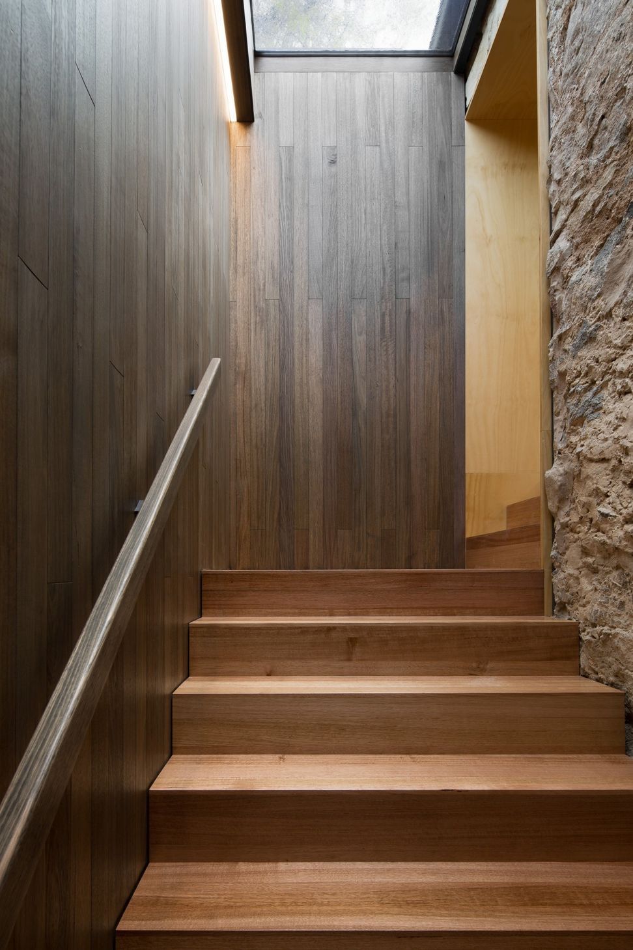
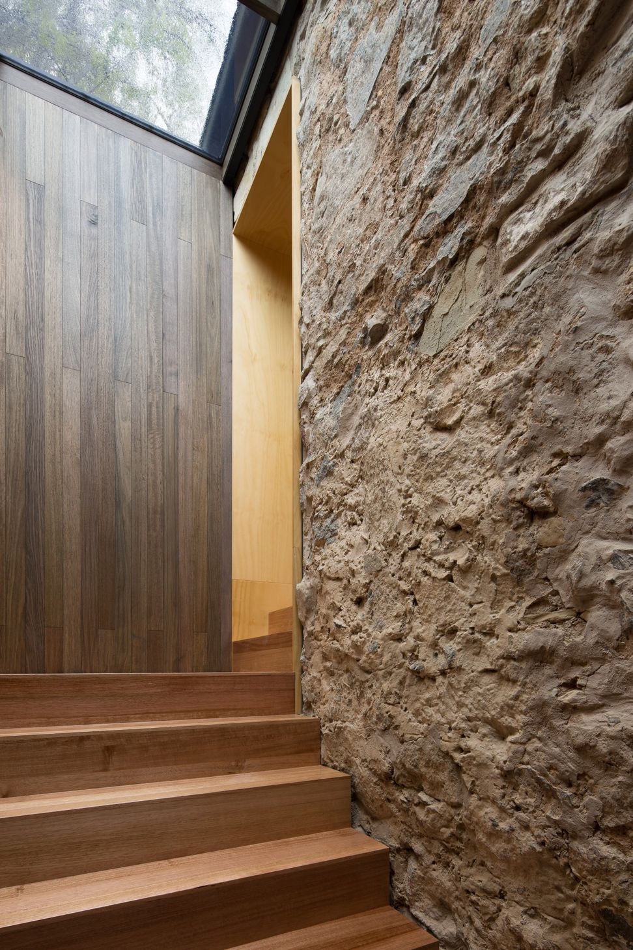
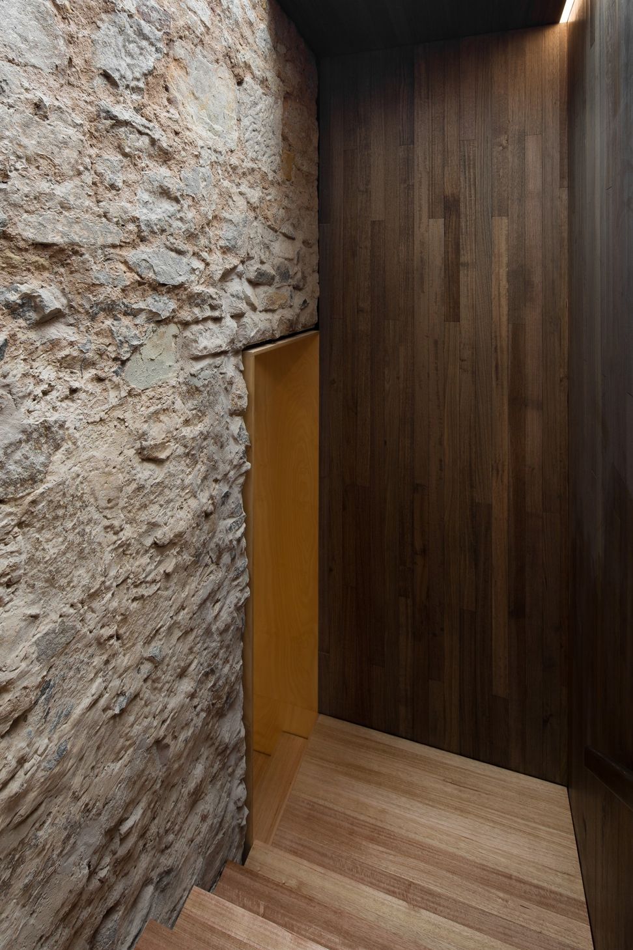
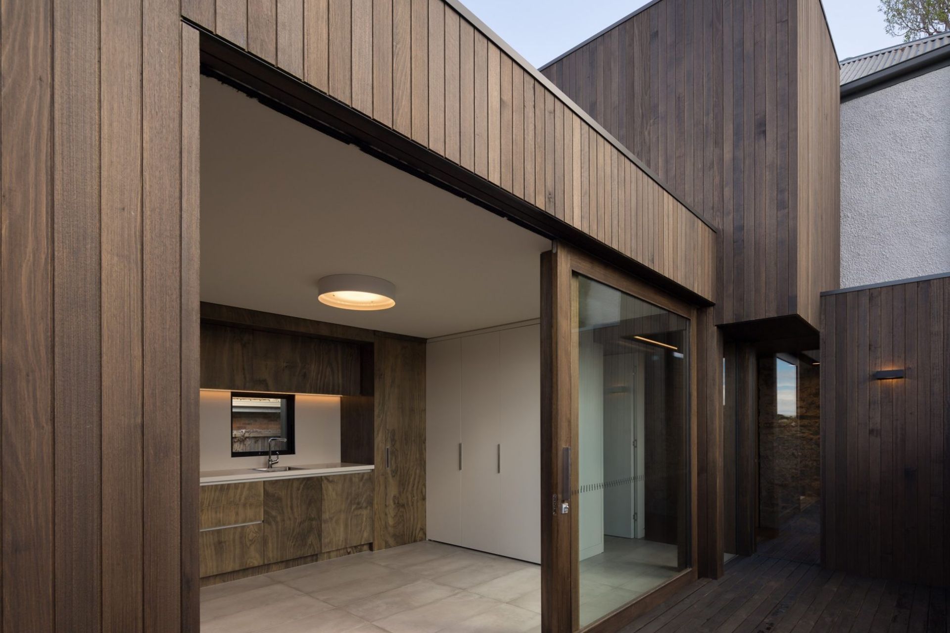
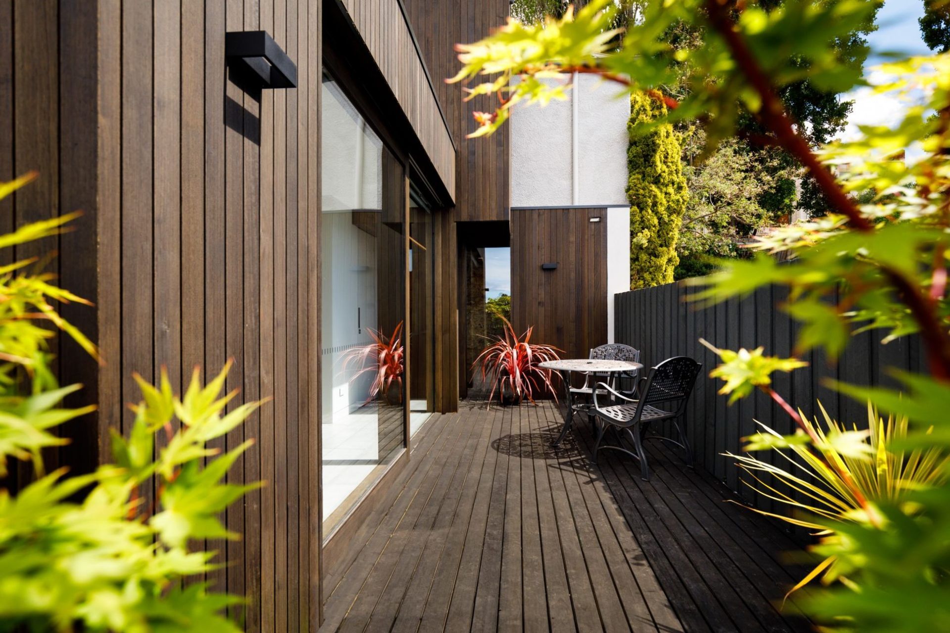
The new addition adopts a series of dark, rectilinear forms that sit quietly within the heritage context, deliberately subservient to the 1840s structure. A sequence of skylights introduces natural light deep into the plan, creating a subtle dialogue with the surrounding urban setting and illuminating the stone surfaces revealed during restoration. The decision to expose the rubble stone internally was inspired by the character of the existing retaining wall and the original row house construction, transforming the stone into a defining interior feature.
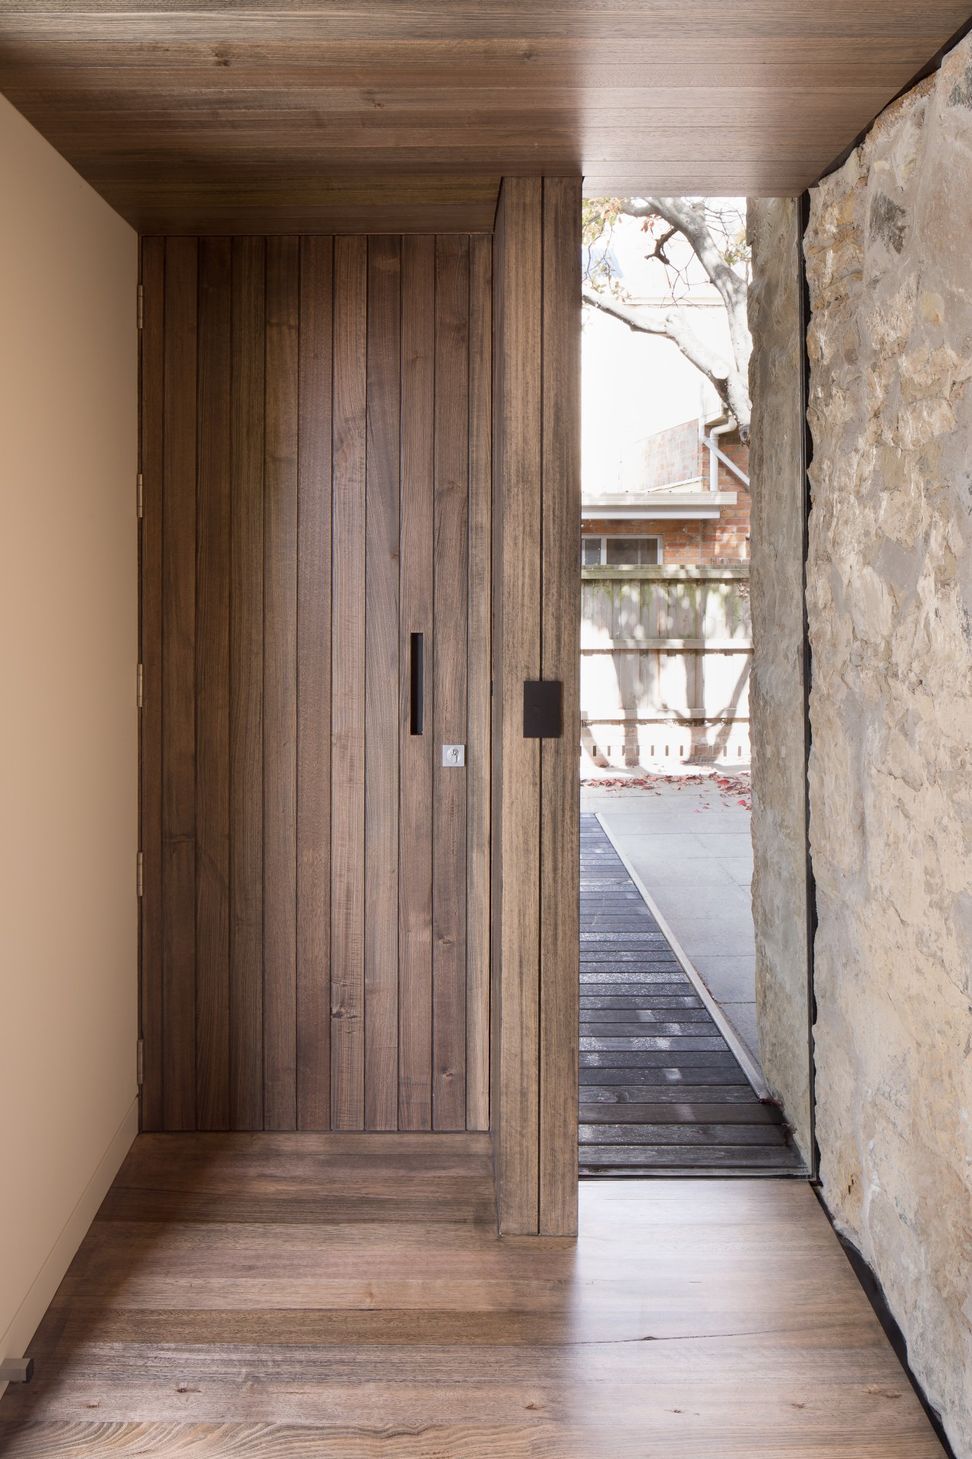
Material choices were guided by the textures and tones of the historic building. The interplay of stone, timber and simple, robust finishes allows the new spaces to resonate with the old without resorting to imitation. The removal of the 1970s and 1980s alterations clarified the relationship between the original house and the new extension, enabling a design that honours the heritage fabric while supporting contemporary living.
Blue Magnolia is an example of how sensitive restoration and thoughtful additions can reconnect a building with its origins. By revealing the 1840s stone structure and introducing restrained, light‑filled contemporary forms, the project demonstrates how heritage architecture can evolve with integrity, allowing past and present to coexist in a way that enriches both
- Completed
- 2018
- Price range
- $0.5m - $1m
- Building style
- Contemporary










Awards
Shortlisted House of the Year
Grand Designs
Like this Project?
Hire Biotope Architecture and Interiors
Professional Reviews
Professionals used in
this project
The practices and trades credited on this project.

More projects from
Biotope Architecture and Interiors
Other work by Biotope Architecture and Interiors, across every category they build in.


More in
Extensions
Everything else in Extensions, from every practice on ArchiPro.


Next Project
Keep scrolling