

Project team
Product Suppliers
A contemporary residence in Brighton, designed for a young family, featuring open living spaces, a striking oak staircase, and a harmonious blend of durable materials that enhance natural light and comfort.
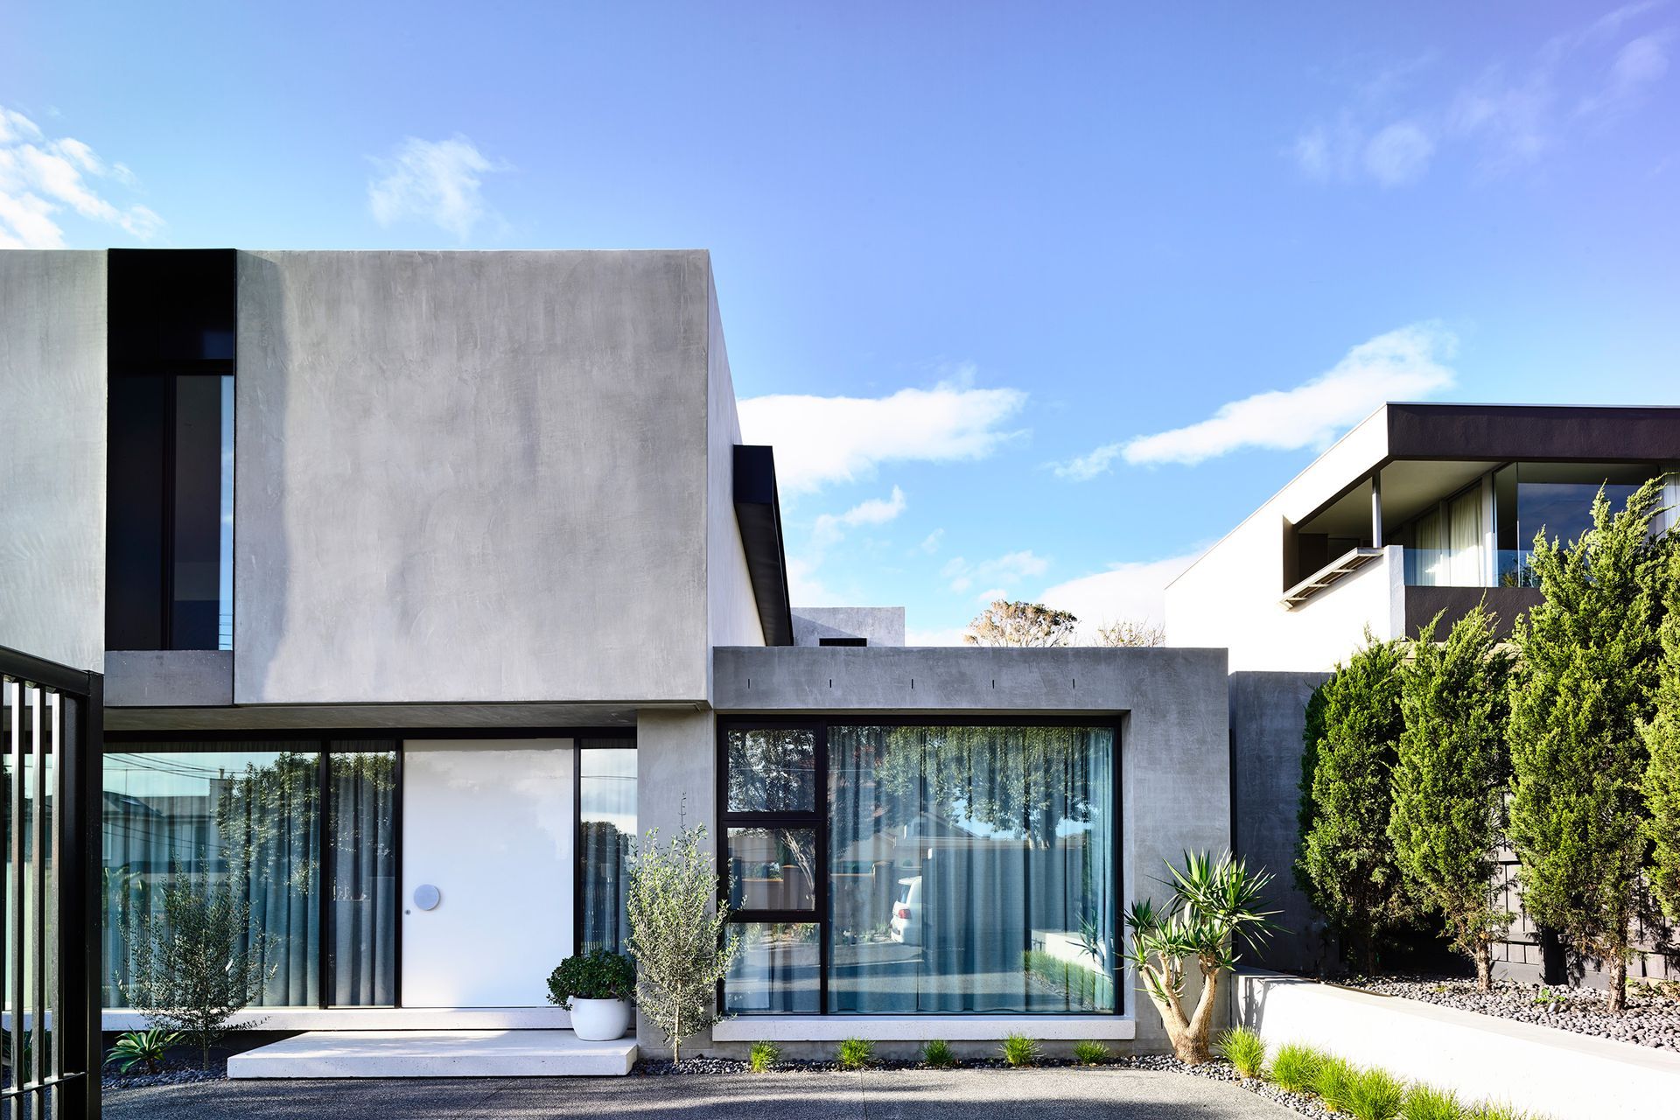
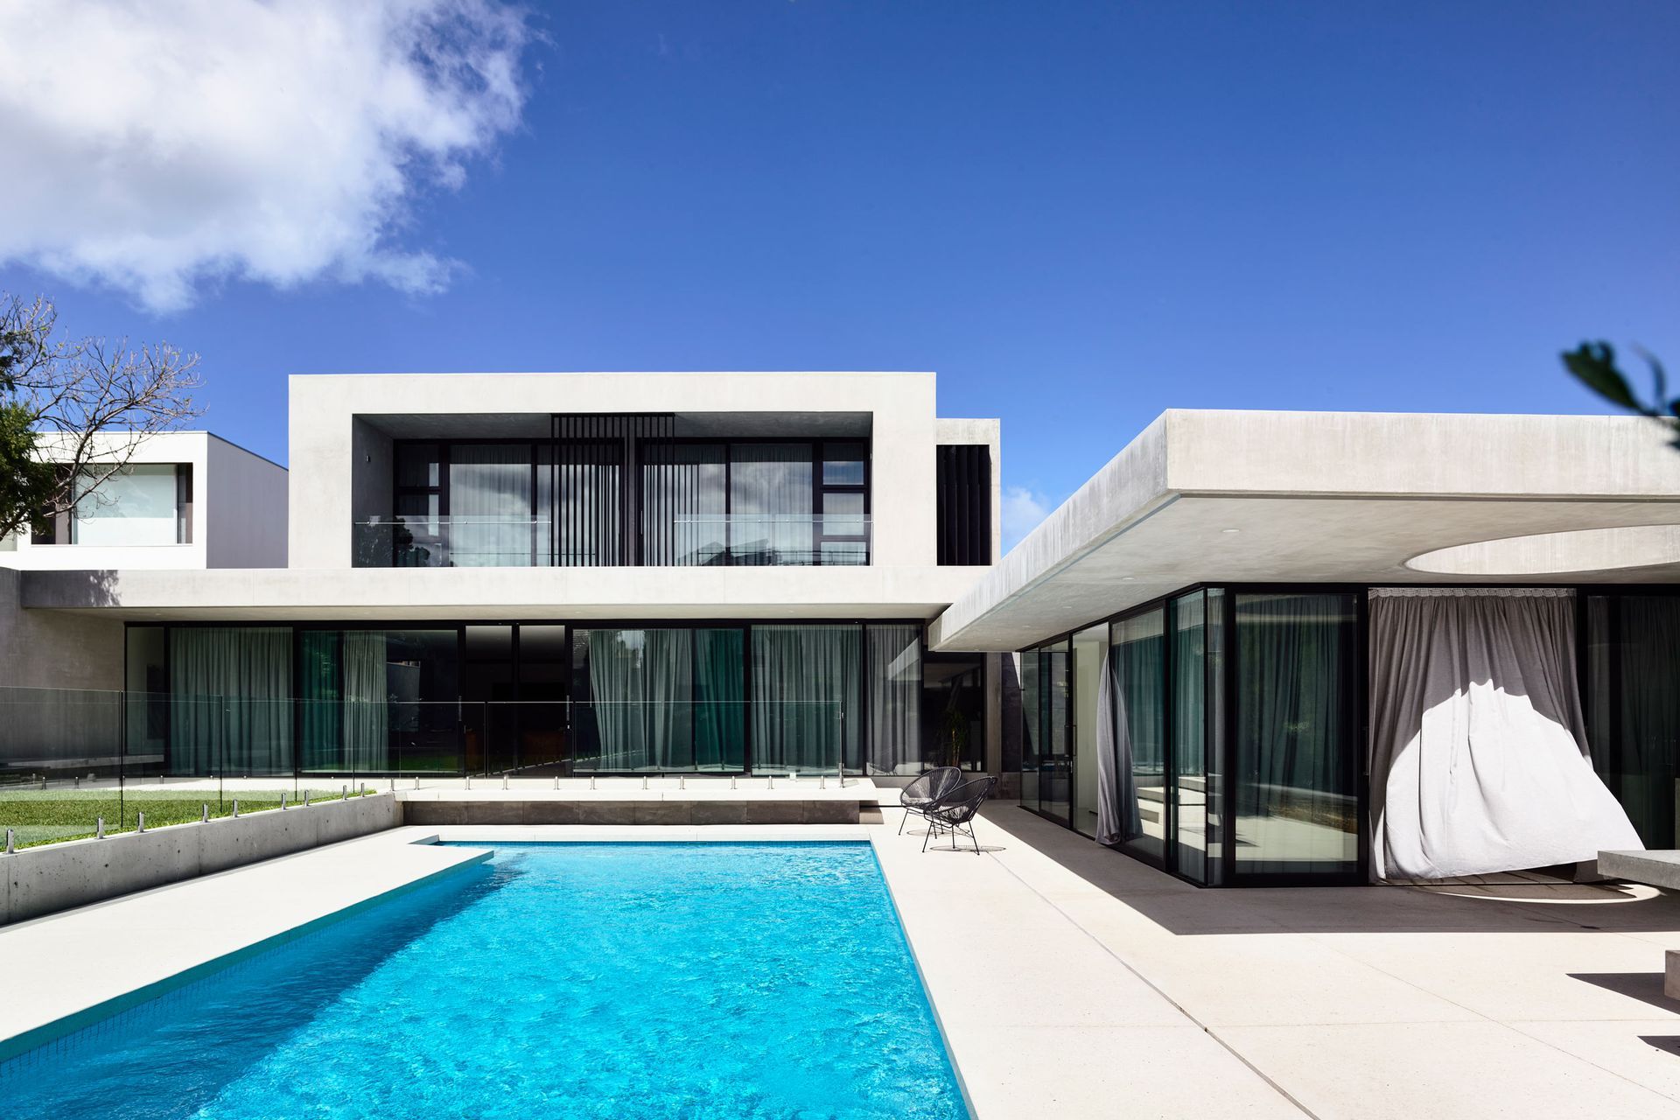
The Bolton is a house offering spatial zones and particular functional requirements, centred around a young family of four with a love of entertaining and the outdoors.
- Location: Brighton, Victoria
- Year: 2016
- Floor Levels: Two
- Site Area: 1088m2
Design Intent
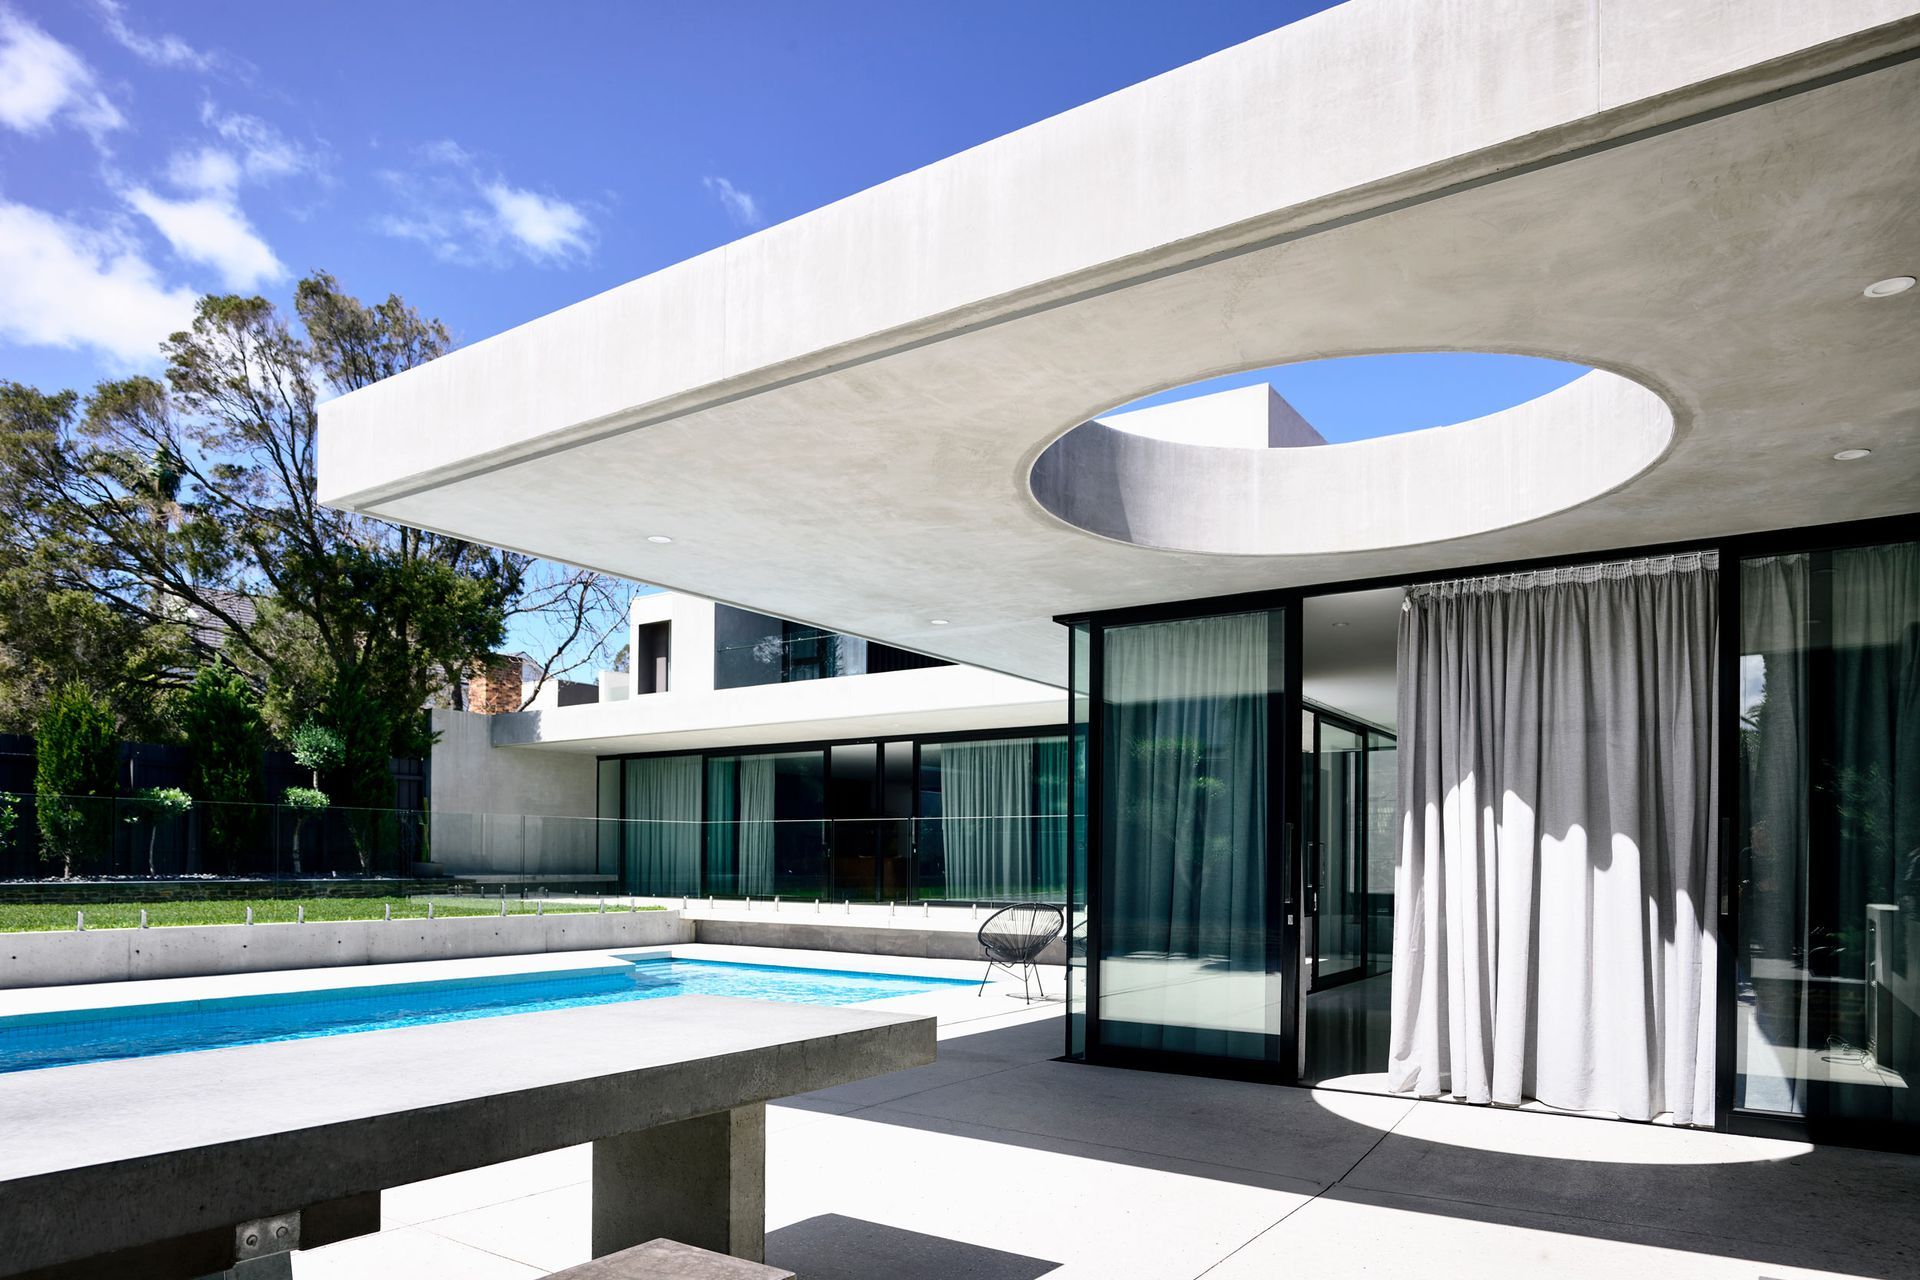
The clients wanted to create a feeling of one space in its entirety with clearly zoned living areas, instead of many areas with determined boundaries. A space that could be enjoyed by family and friends, while at the same time providing a comfortable home environment that remained a harmonious connection between every living corner.
Interiors
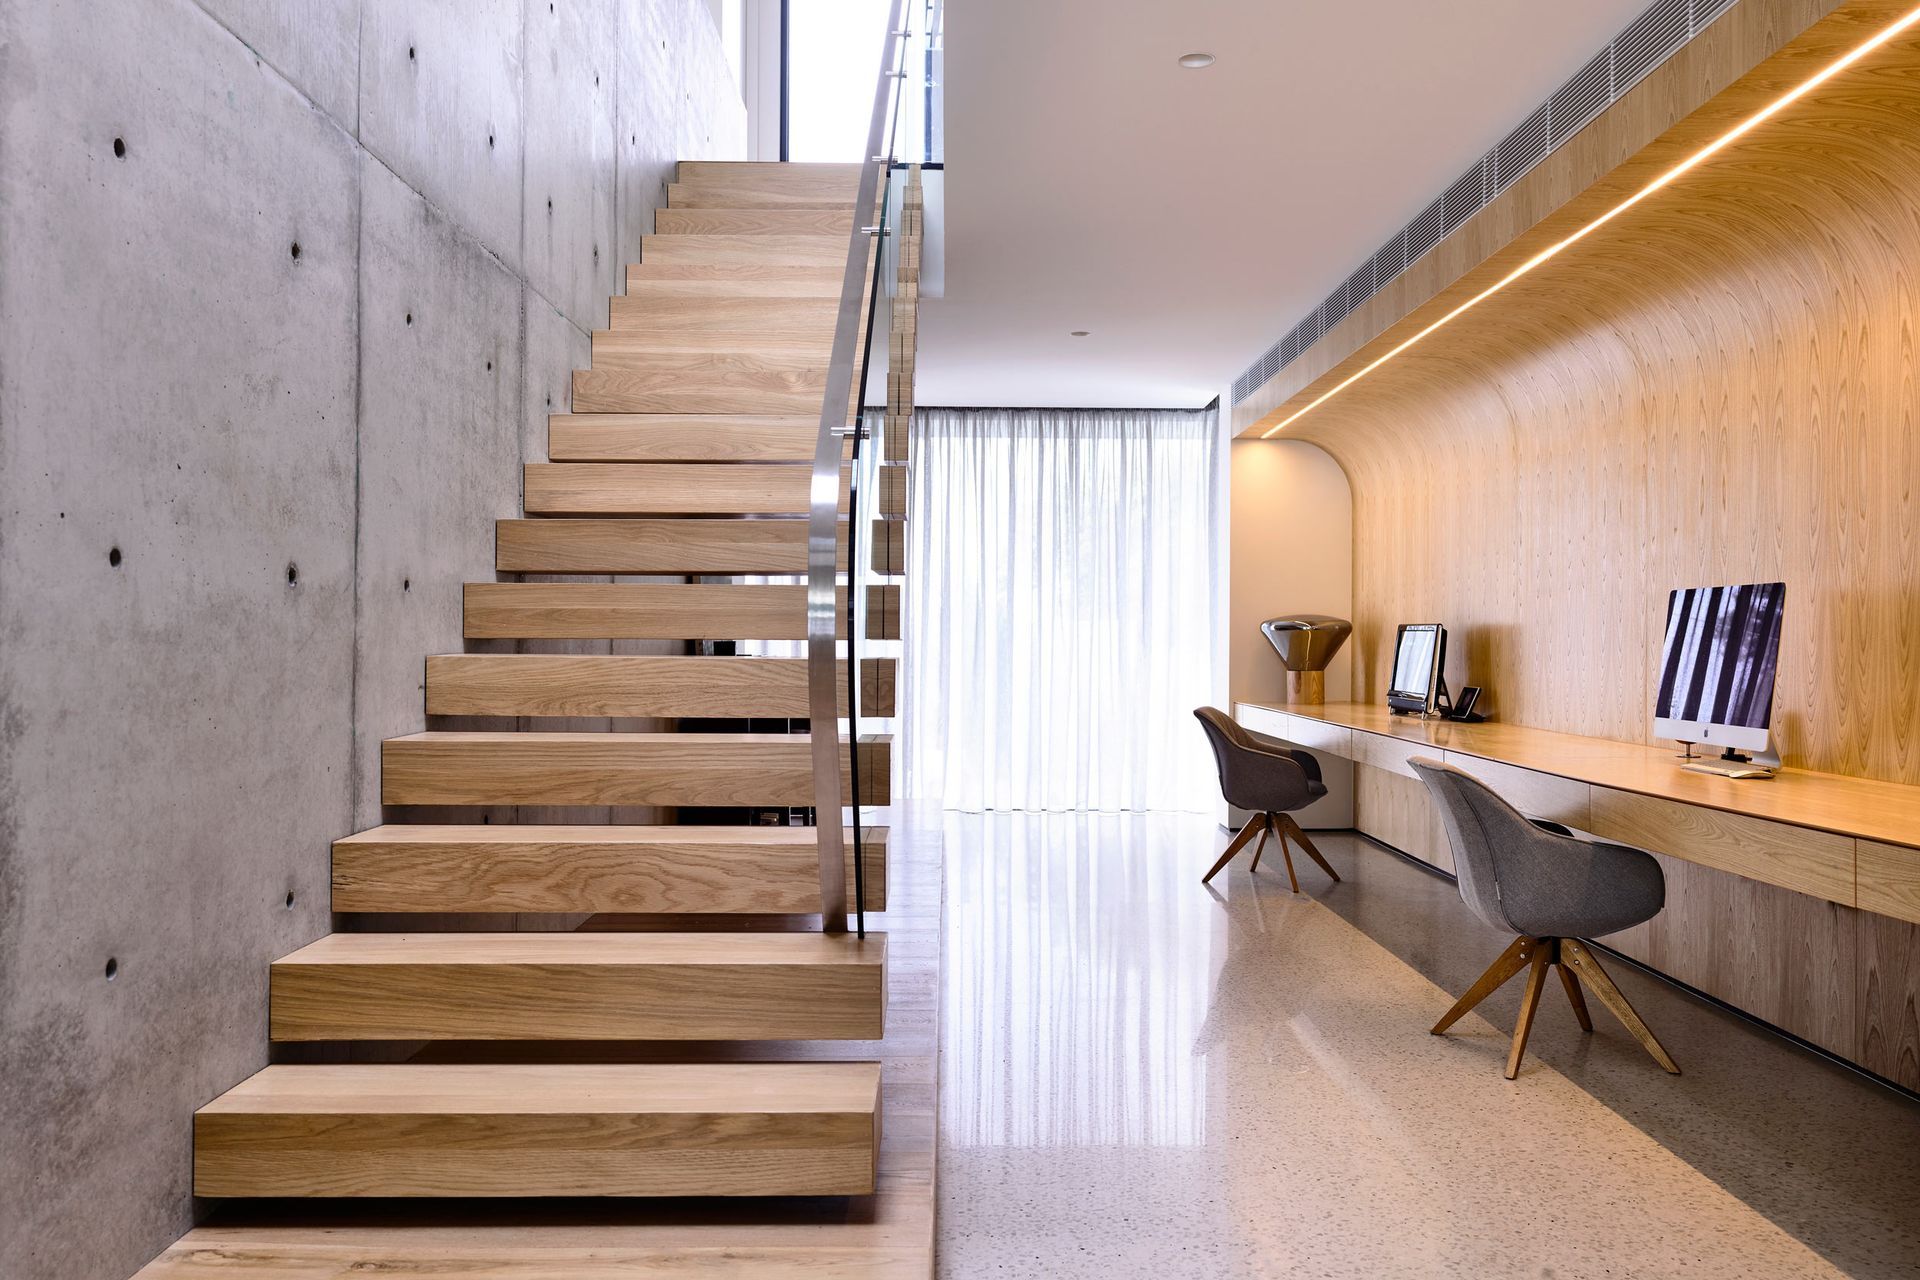
Upon entering the Bolton, you are met with the spatial expansiveness of a light-filled void that is central to the design of the home. Sheltering the study area from the formal entry, an off-form concrete wall holds the cantilevered treads of the oak staircase.
Facilitating visual connections from the ground floor to the upstairs living areas, the staircase makes the volume and perceptual space larger, carrying your line of sight to the level that waits above. Offering an internal experience to the Melbourne weather extremes, an oversized skylight screened with timber slats hovers delicately above the staircase creating a moving piece of art throughout the day. As the light shifts, the walls, stairwell and flooring are coated in a different shade, shadow or light.
Lifestyle
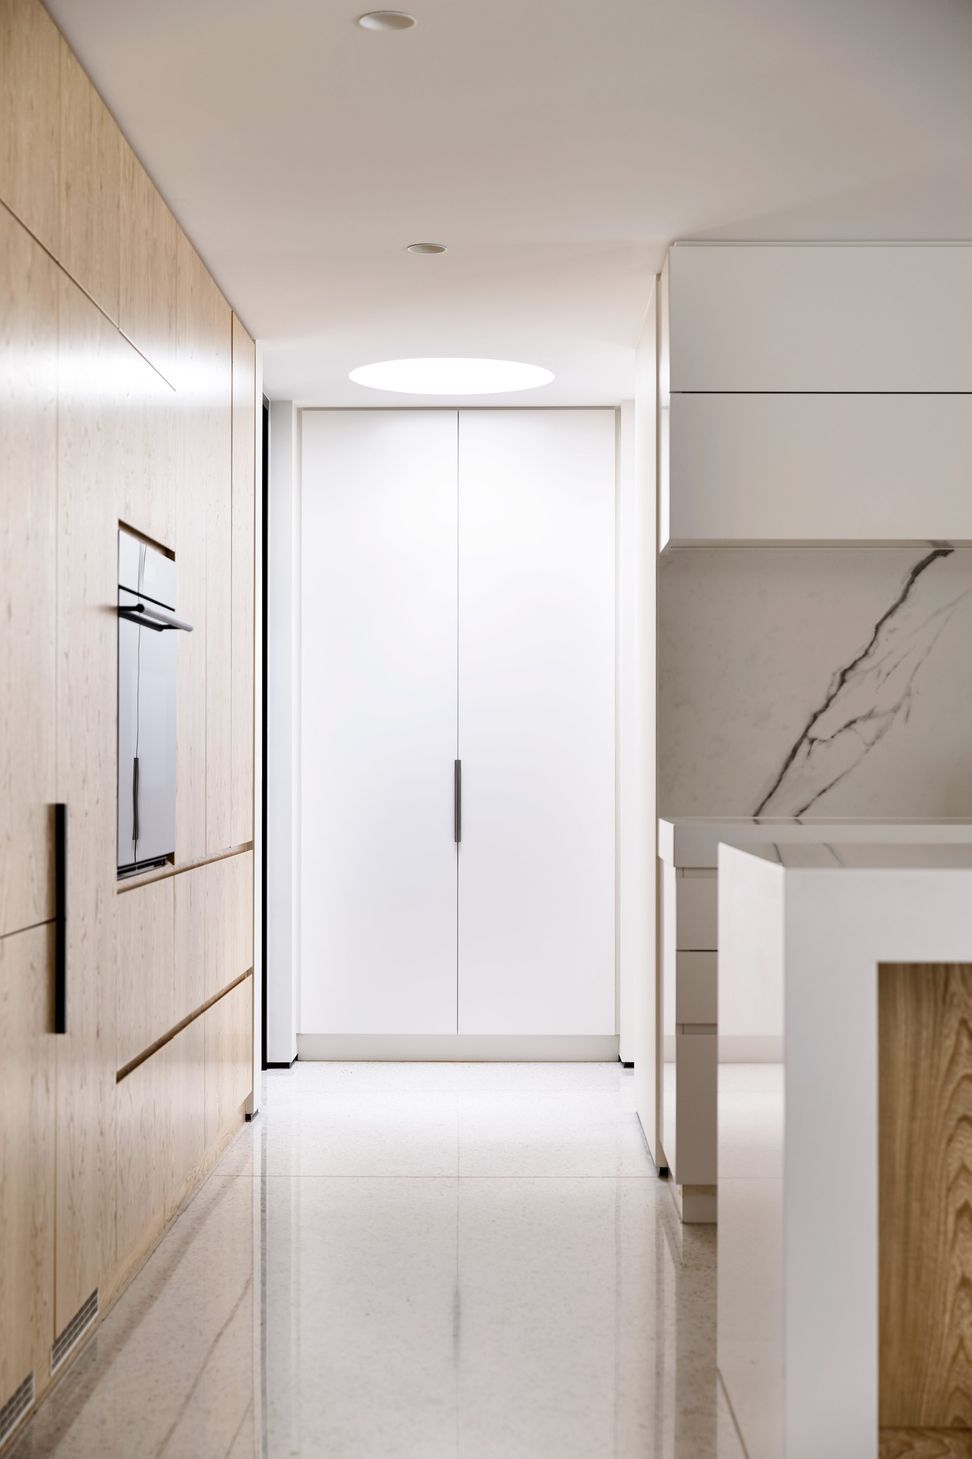
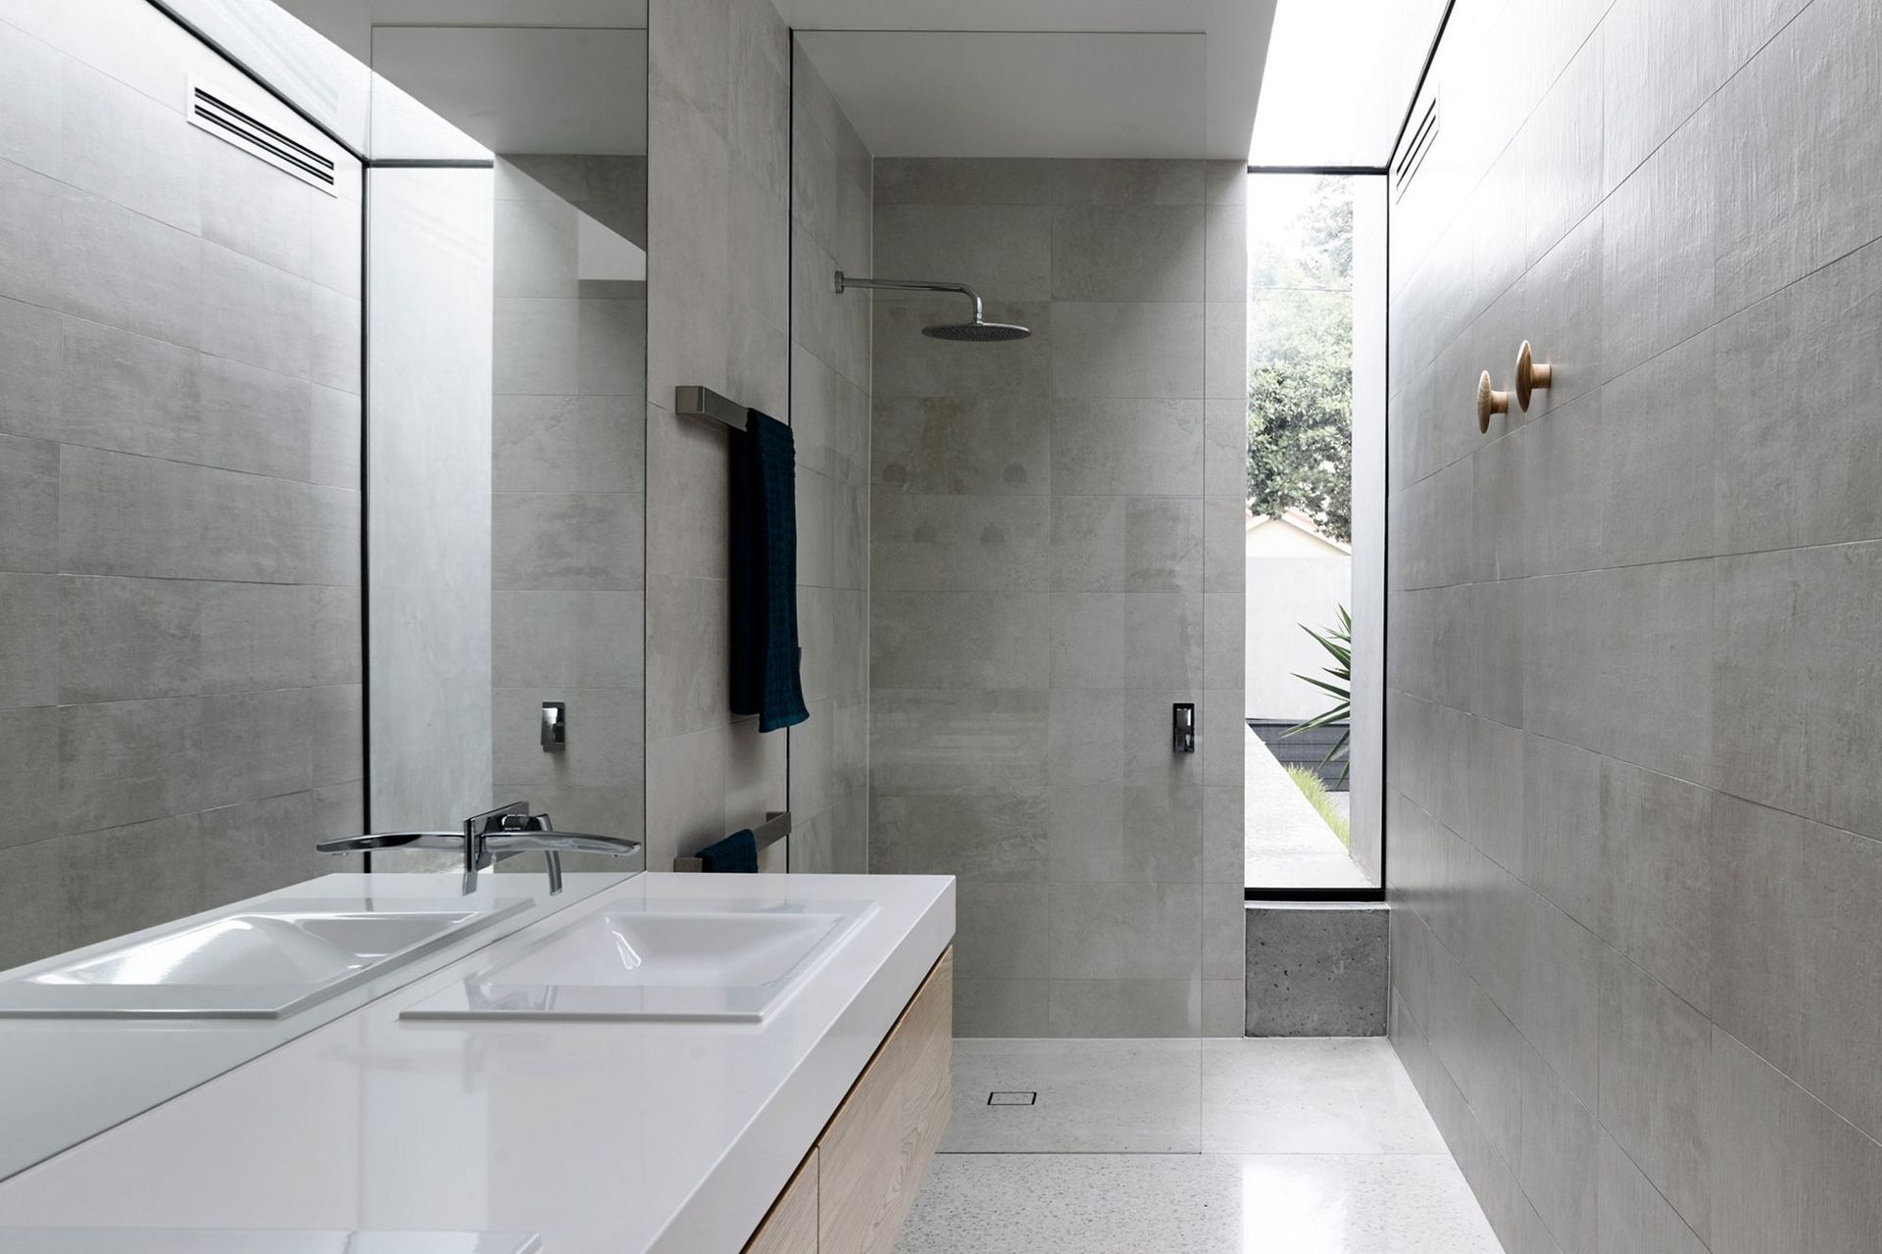
The layering of the Bolton residence focuses heavily on a neutral palette using durable materials such as concrete, timber and steel to compliment the natural light from the northern orientation. Offering chameleon-like characteristics due to the constantly changing internal environment, the Bolton residence provides comfort, a unique ambience and subtle articulation of spaces for the young family who call this house their home.



Like this Project?
Hire mckimm
The products behind the project
Two products specified into this build from one supplier, a verified ArchiPro member. Tap through to specifications, suppliers and lead times.


Professionals used in
this project
The practices and trades credited on this project.



More projects from
mckimm
Other work by mckimm, across every category they build in.


More in
Luxury Homes
Everything else in Luxury Homes, from every practice on ArchiPro.


Next Project
Keep scrolling