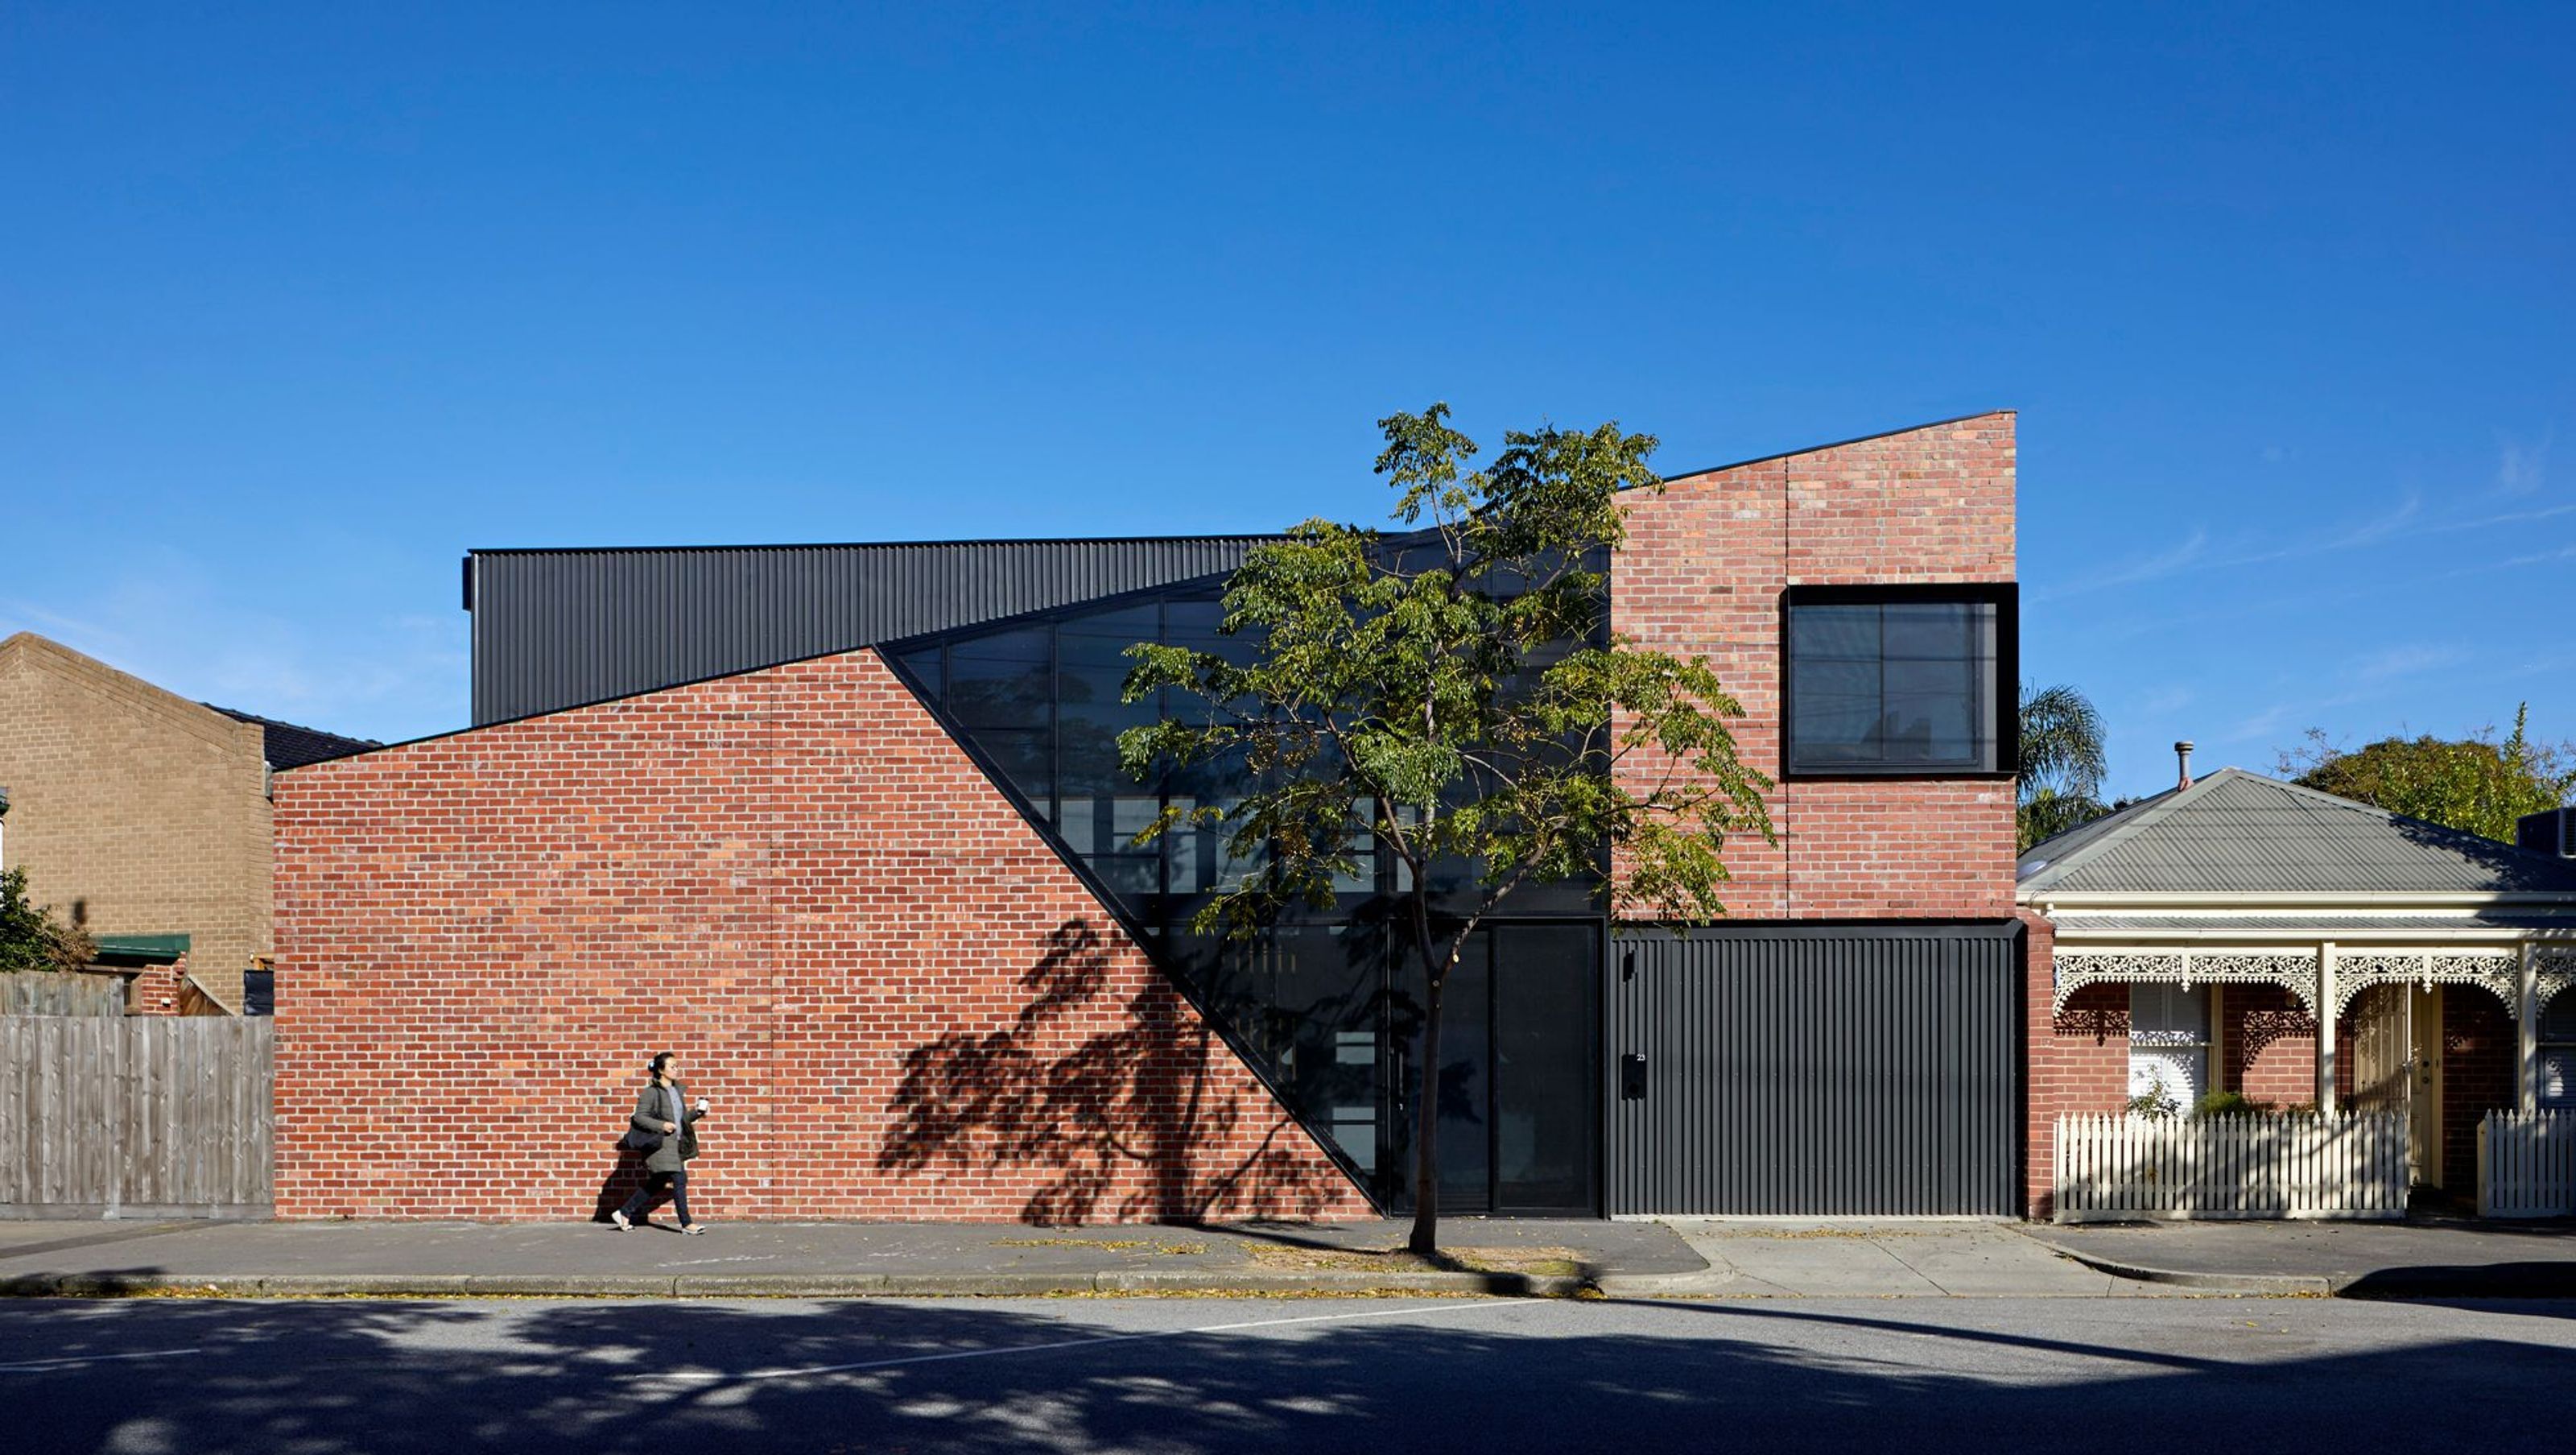

A distinctive residential design in Port Melbourne, inspired by industrial aesthetics, featuring a unique façade, double-height entrance, and sustainable living spaces that ensure comfort and natural light throughout the year.
The Boundary Street House is a striking, new house on a small, irregular site in Port Melbourne. The project is unique in its context, situated on the border between commercial, industrial and residential areas and so provided an opportunity for a distinctive design.
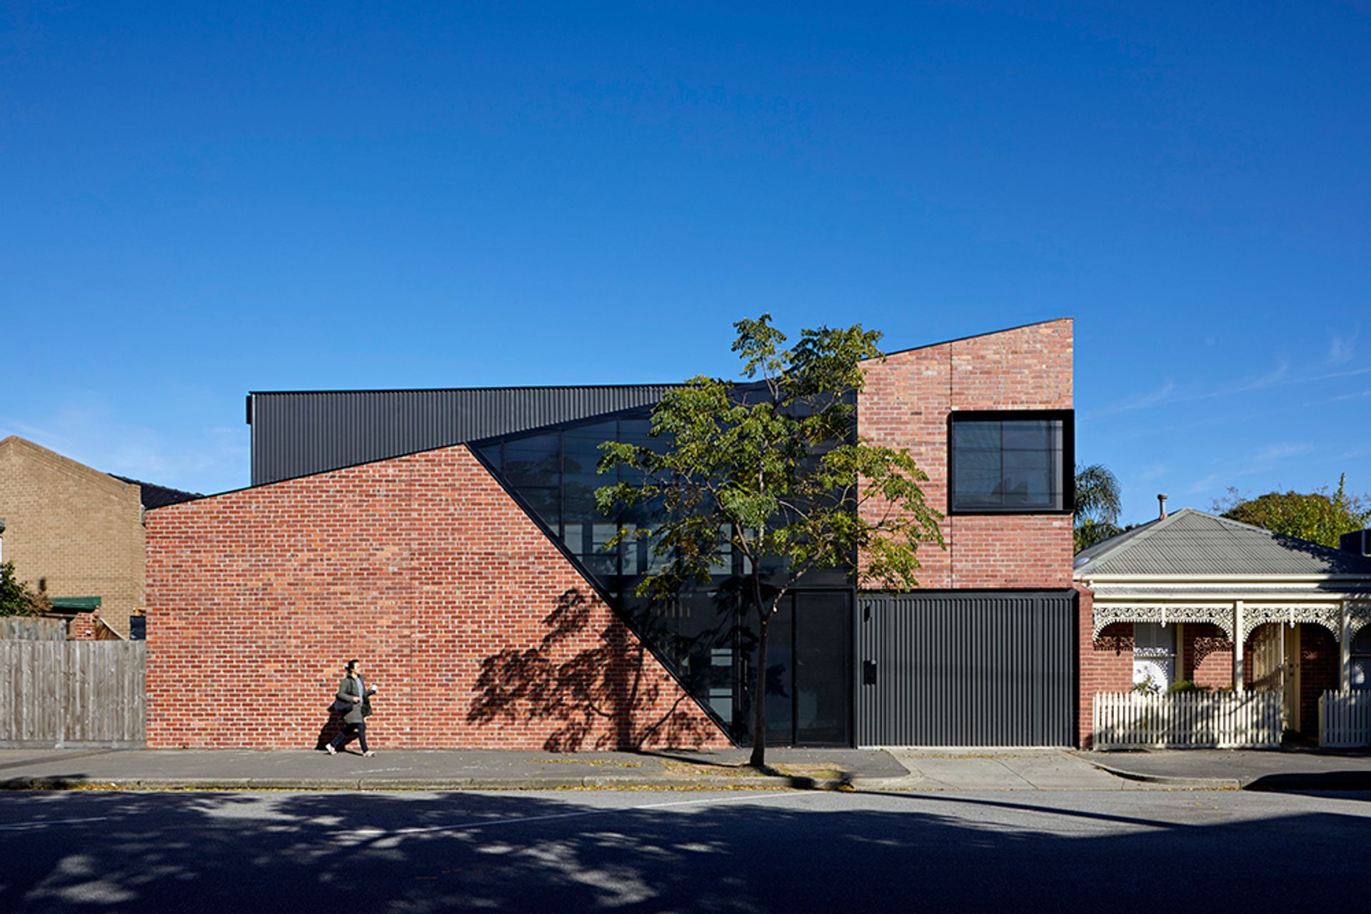
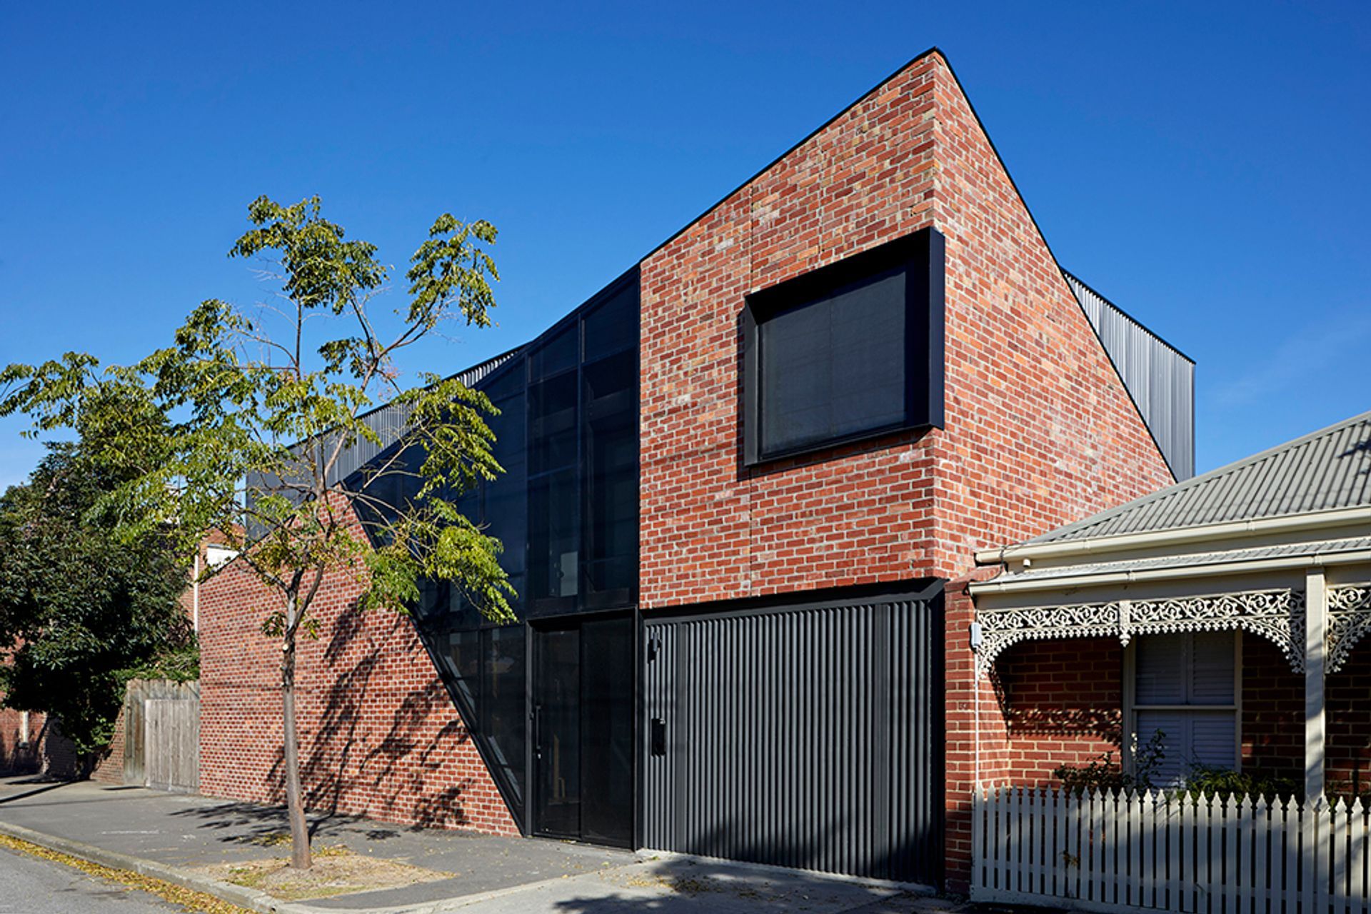
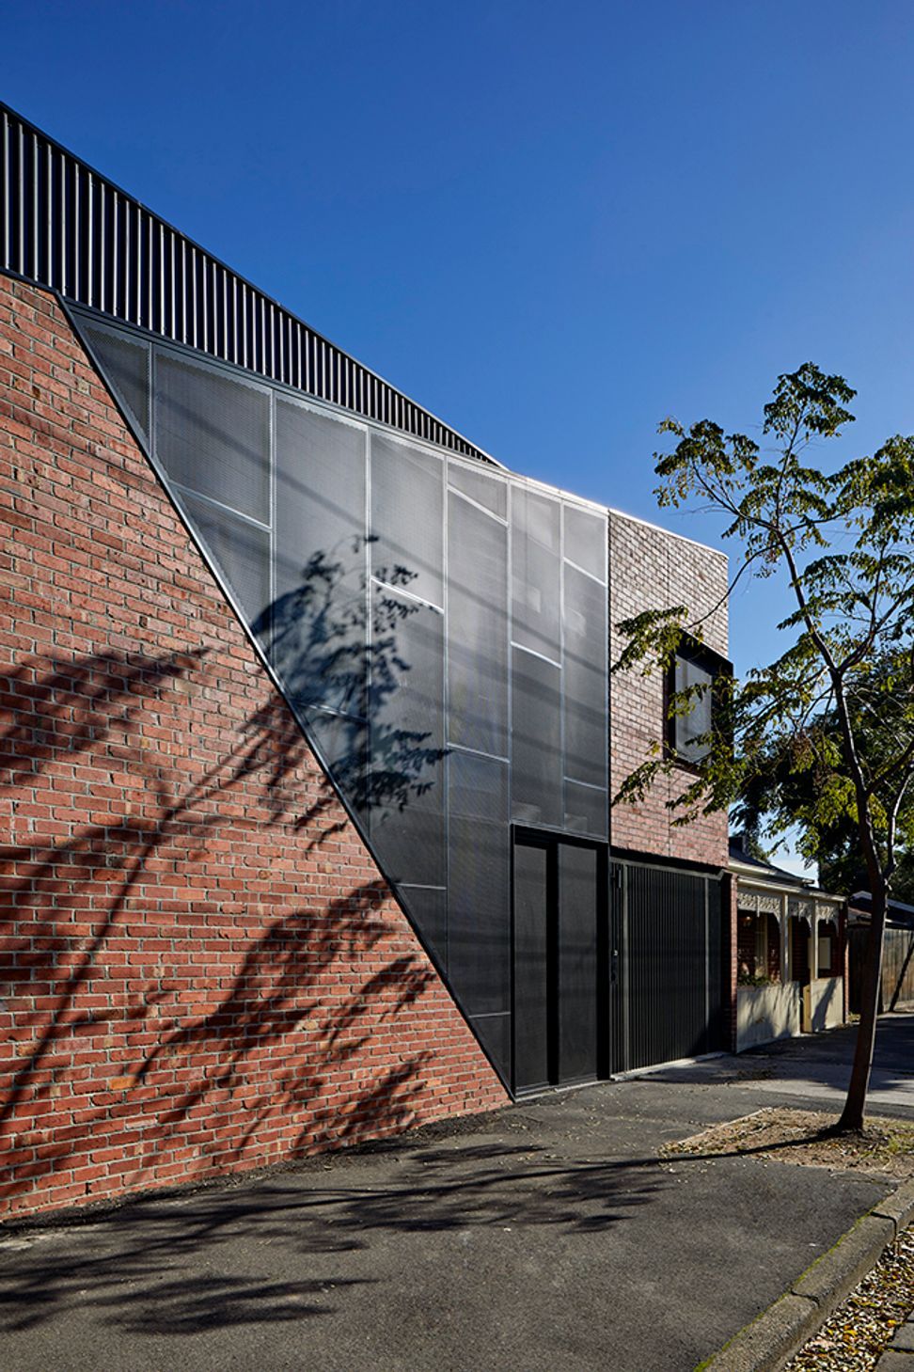
The conceptual framework of the project was to draw inspiration from the industrial warehouse building type and rework it to suit a residential brief. Strong, angular lines were used on the façade in conjunction with brickwork /that was hand recycled from a demolished warehouse.
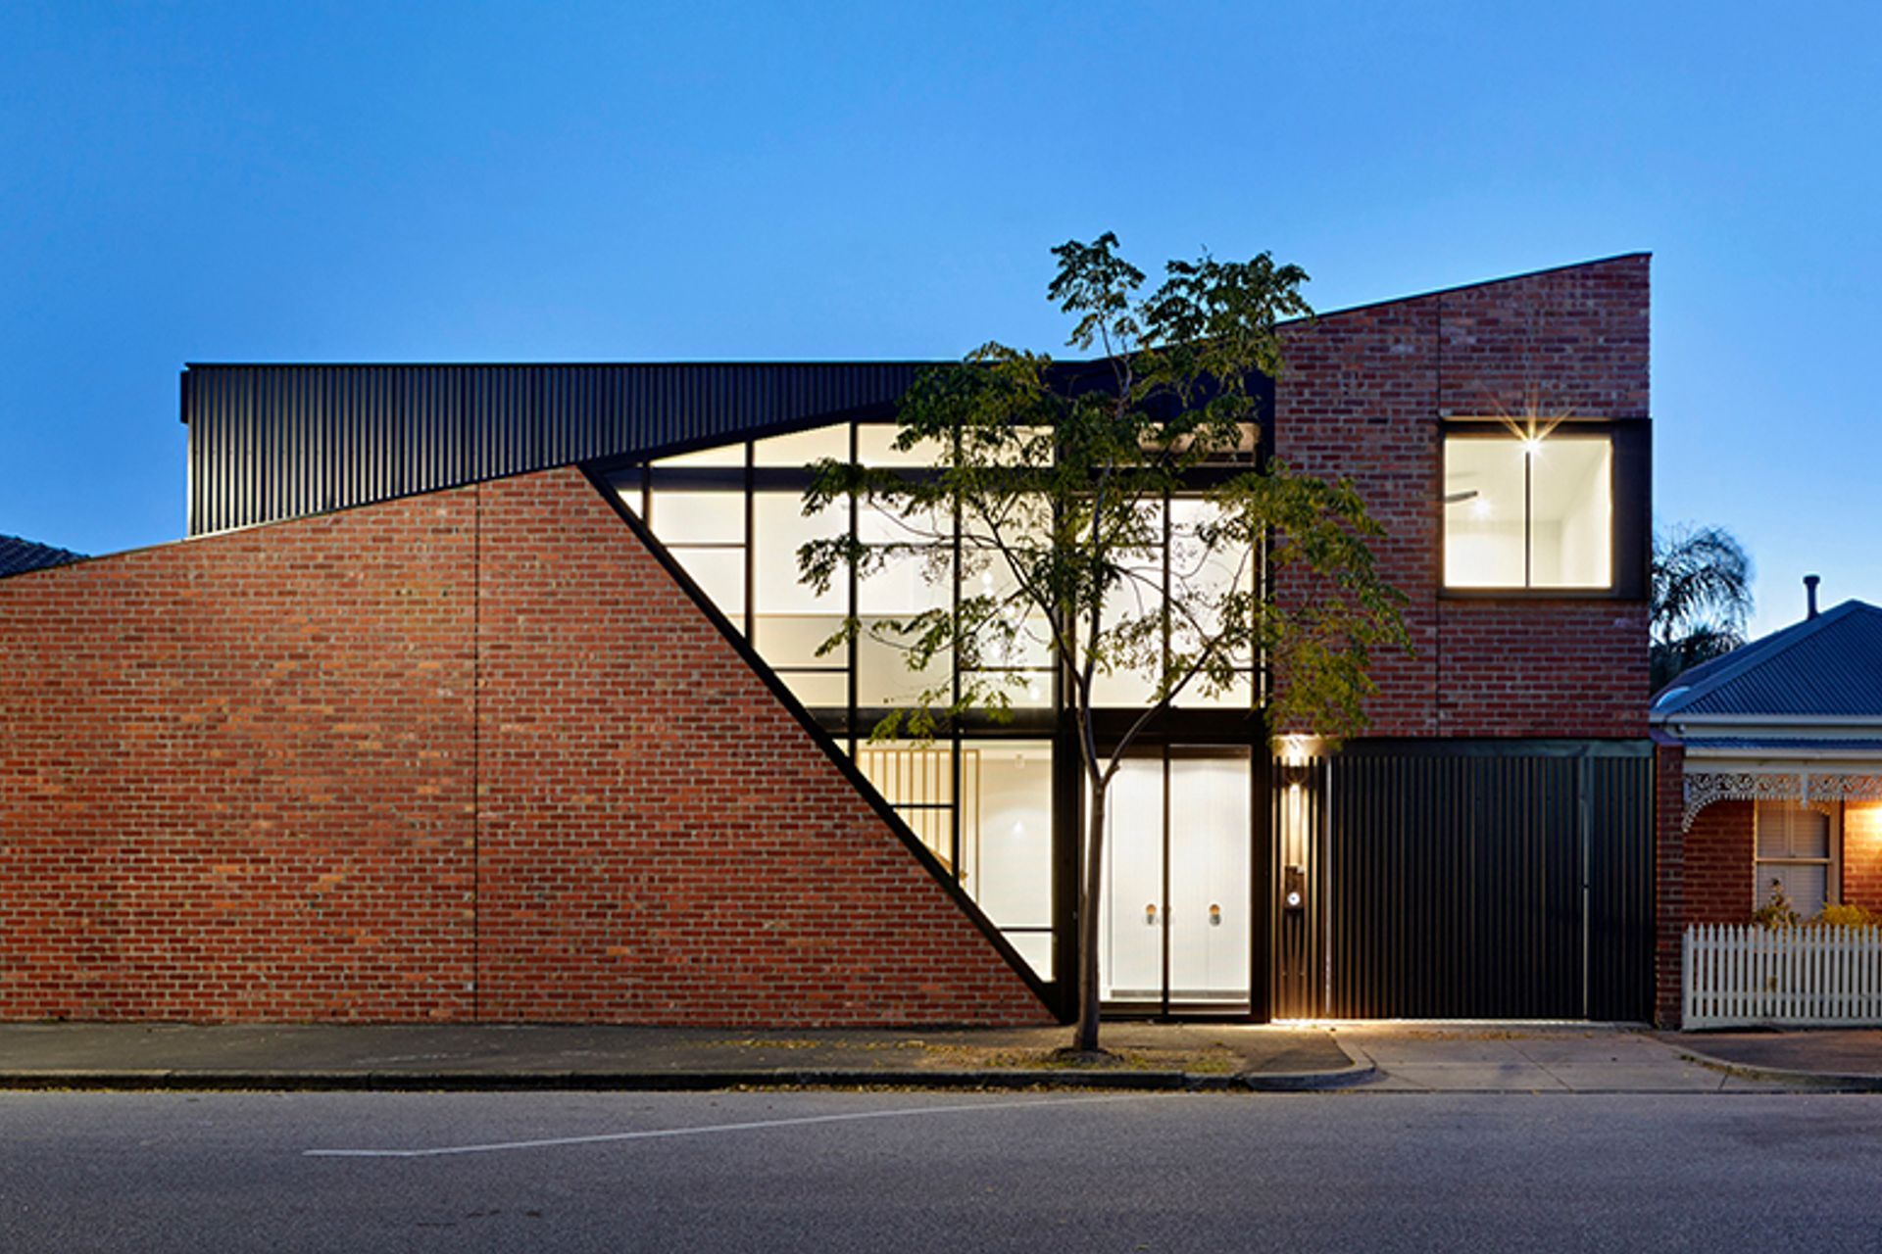
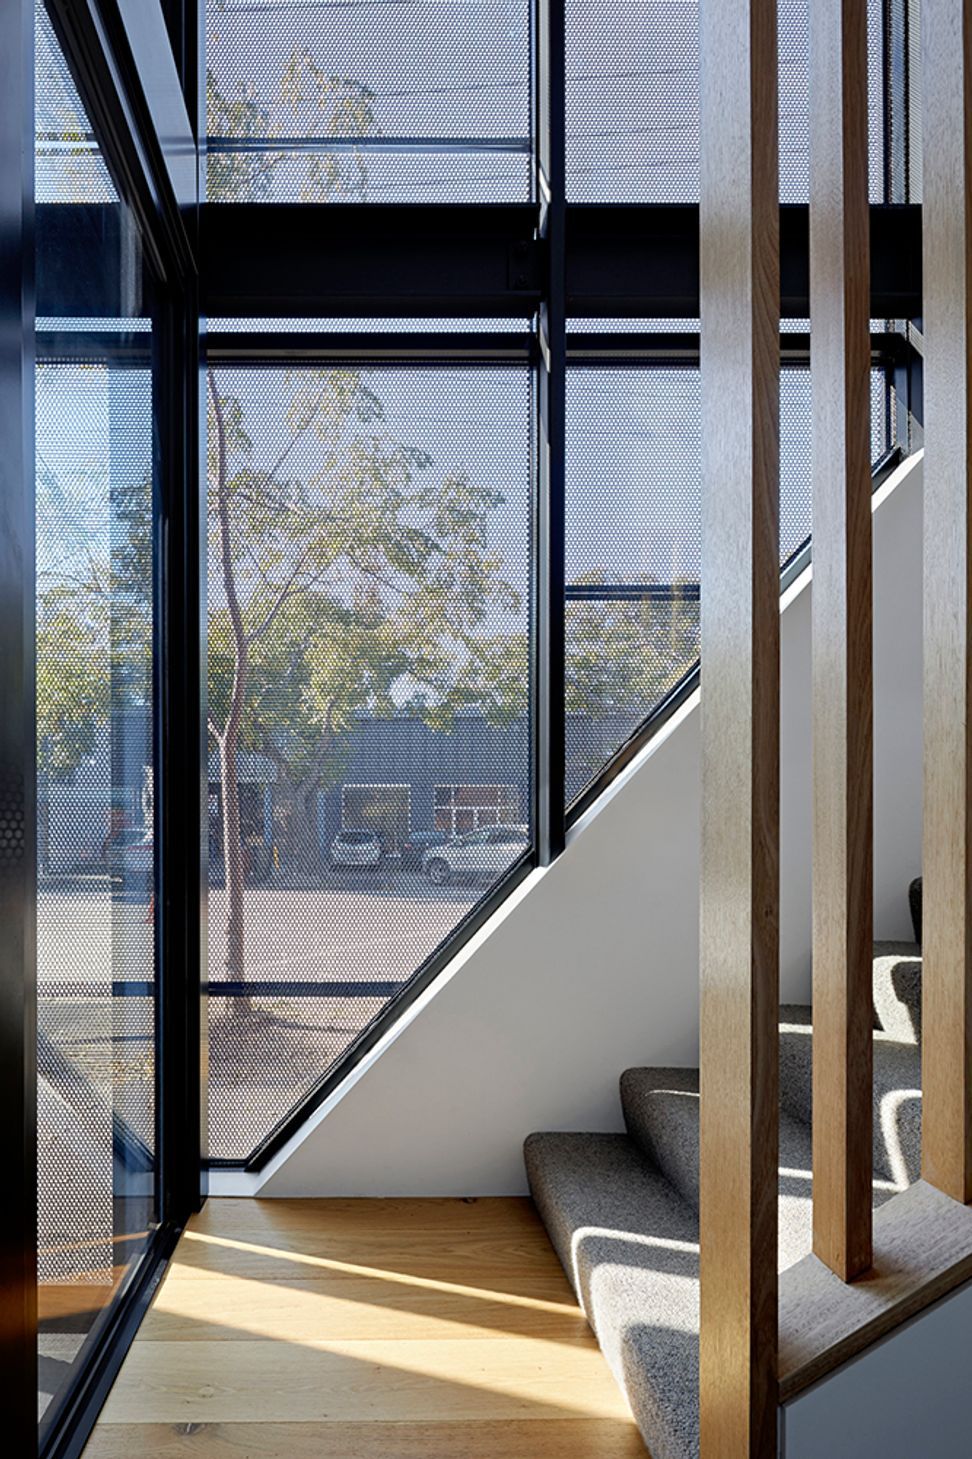
The façade was then ‘peeled open’ via the use of perforated mesh exposing the steel structure underneath. This created varying levels of transparency and privacy whilst allowing natural light into the entrance area. Black sheet metal cladding completed the façade which made reference to the industrial aesthetic in the area whilst also providing contrast and texture.
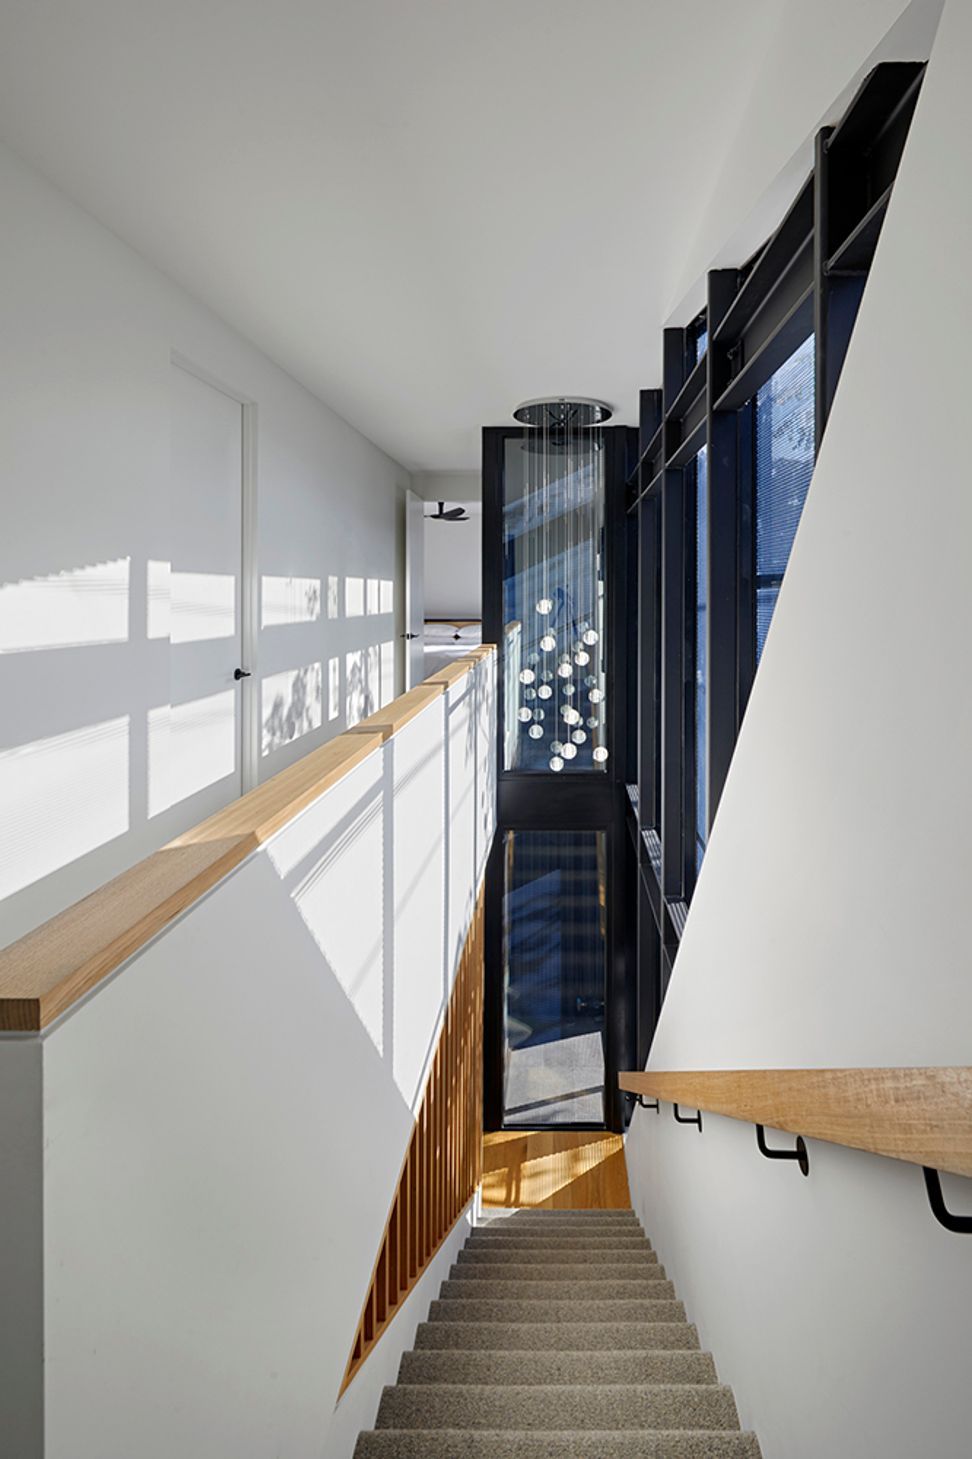
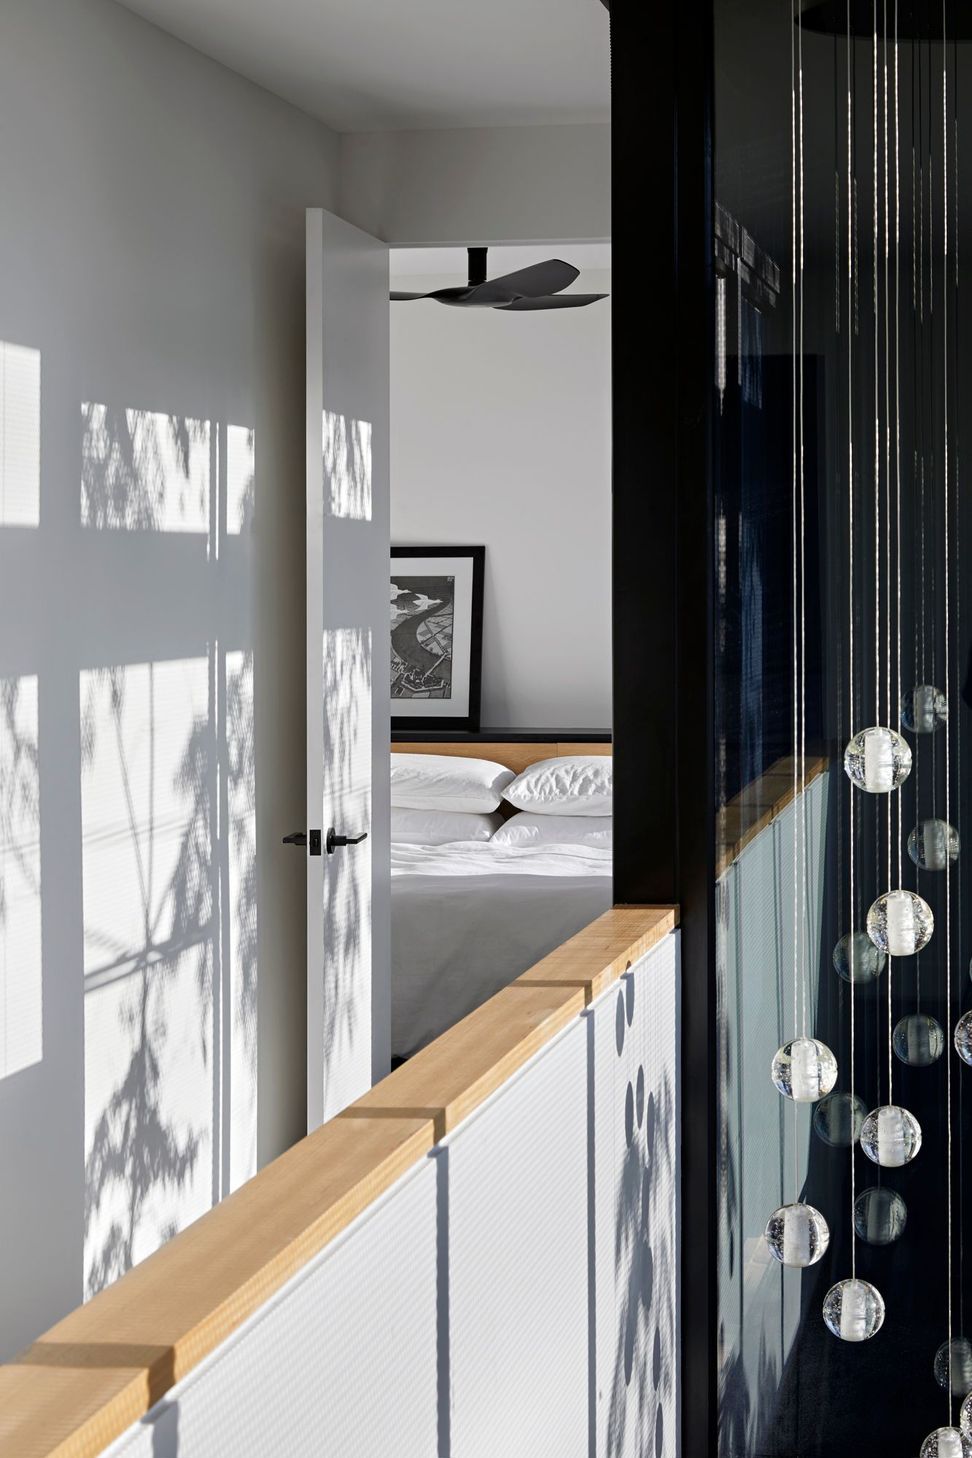
The double-height entrance area forms the spine of the house, connecting the main living spaces downstairs with the sleeping areas upstairs. This circulation area is filled with light throughout the day, with the combination of the perforated mesh screening and timber balustrade creating constantly changing light effects on the interior.
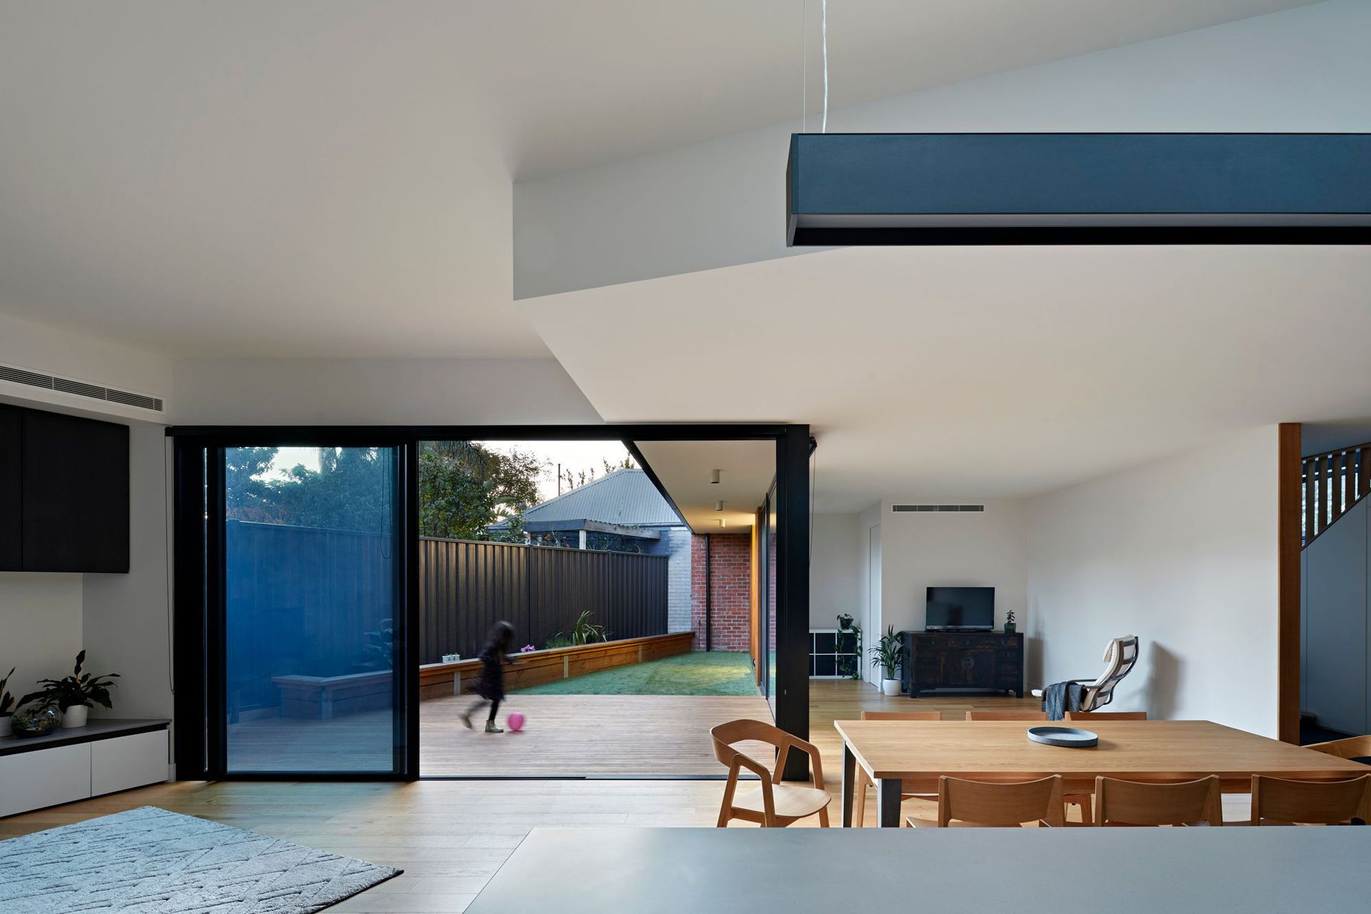
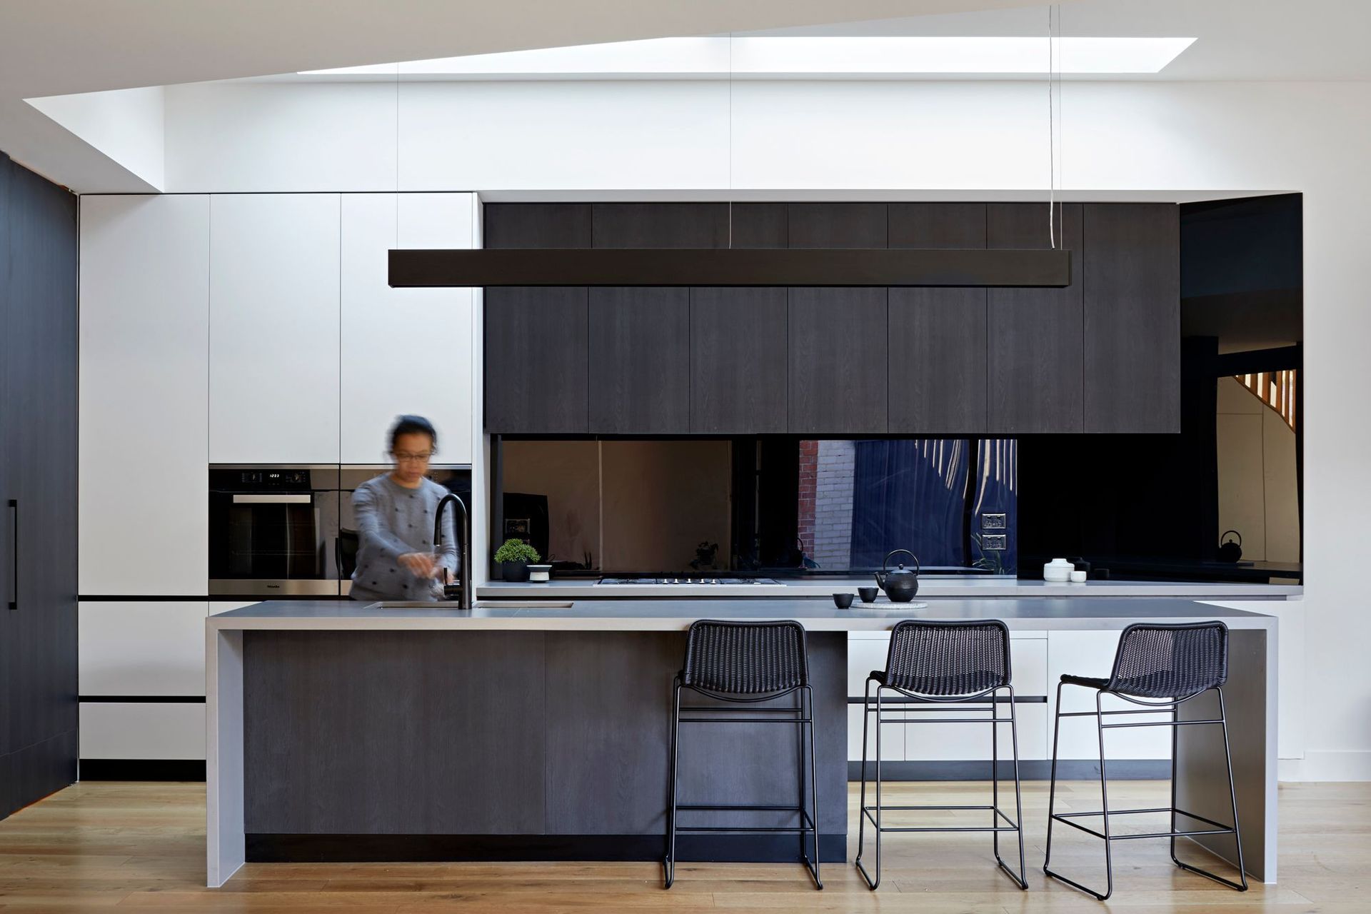
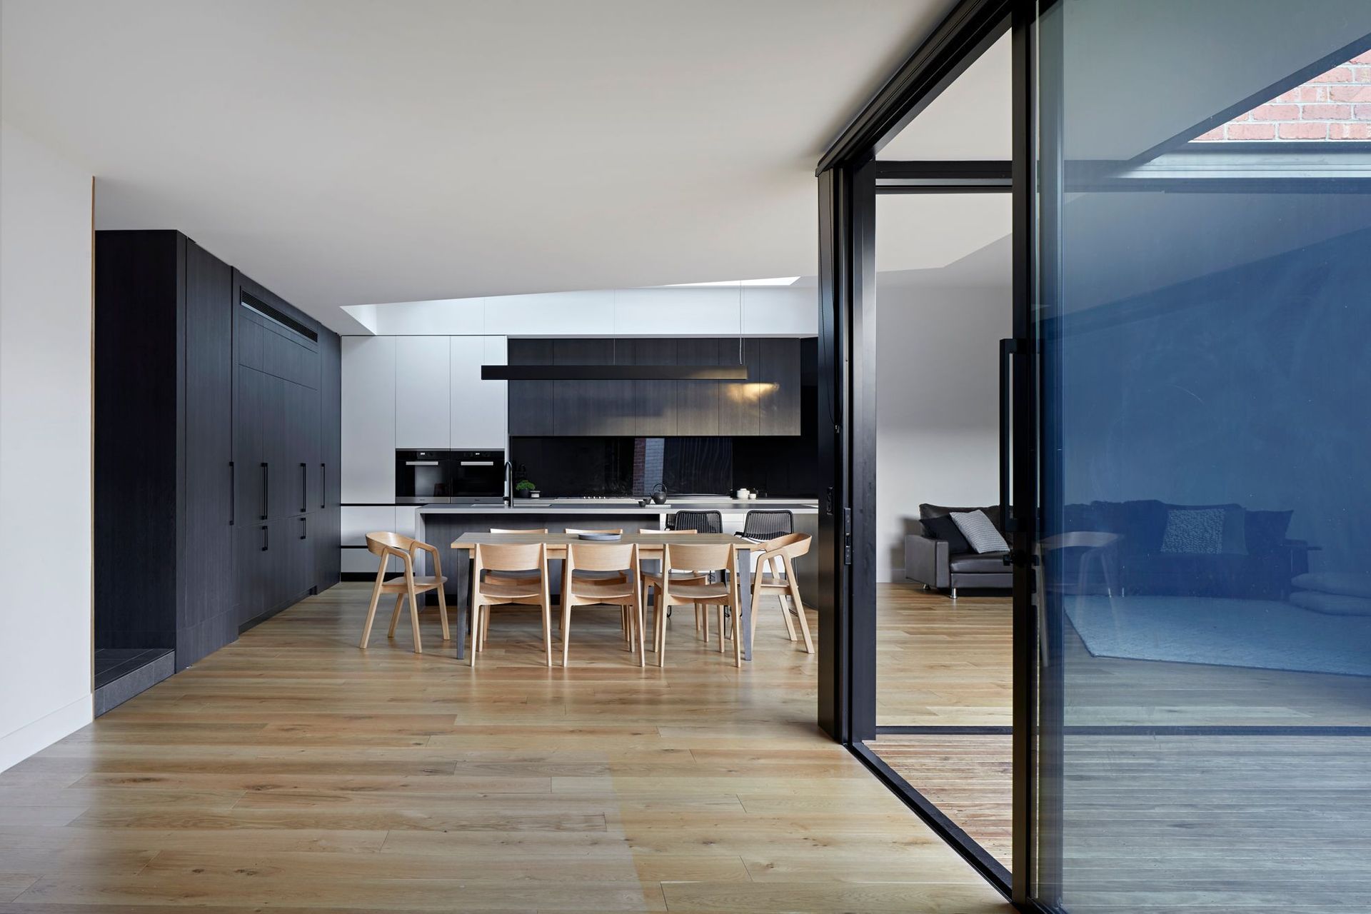
The client’s brief was for three bedrooms, two bathrooms and flexible open-planned living spaces. Our response was to thoroughly understand the needs of the client and how they use each space so that each space could be customised and detailed specifications to their needs.
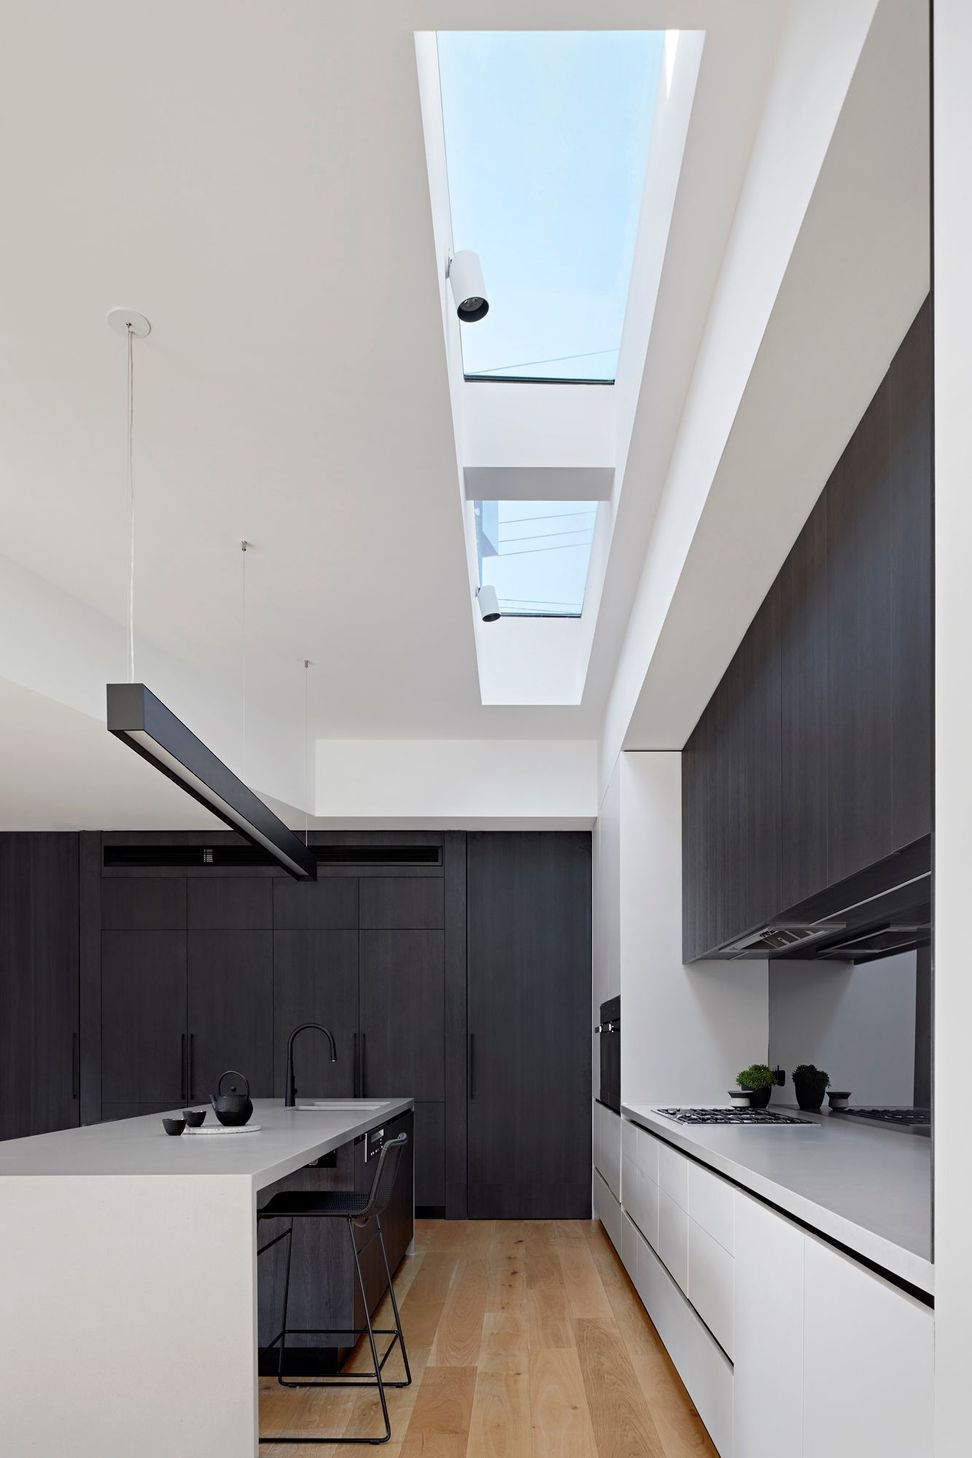
Due to the passive design principles employed in the design, the house is comfortable all year round, only requiring minimal heating and cooling. In addition, the downstairs living spaces wrap around a north-facing internal courtyard, providing natural light and ventilation to the main living spaces and the double-height entry area allows for hot air to be flushed out of the house during summer.
Photography: Tatjana Plitt Photography
Like this Project?
Hire Chan Architecture
Professional Reviews
Professionals used in
this project
The practices and trades credited on this project.

More projects from
Chan Architecture
Other work by Chan Architecture, across every category they build in.


More in
Luxury Homes
Everything else in Luxury Homes, from every practice on ArchiPro.


Next Project
Keep scrolling