

Award-winning modern addition and extensive renovation in Northbridge, featuring striking design elements, sustainable features, and seamless integration of old and new architecture.
This stunning modern addition and extensive renovation is nestled in Sydney’s leafy Northbridge.
Winner of the 2020 HIA NSW Renovation/Addition Project – $800,001 to $1.2 million award.
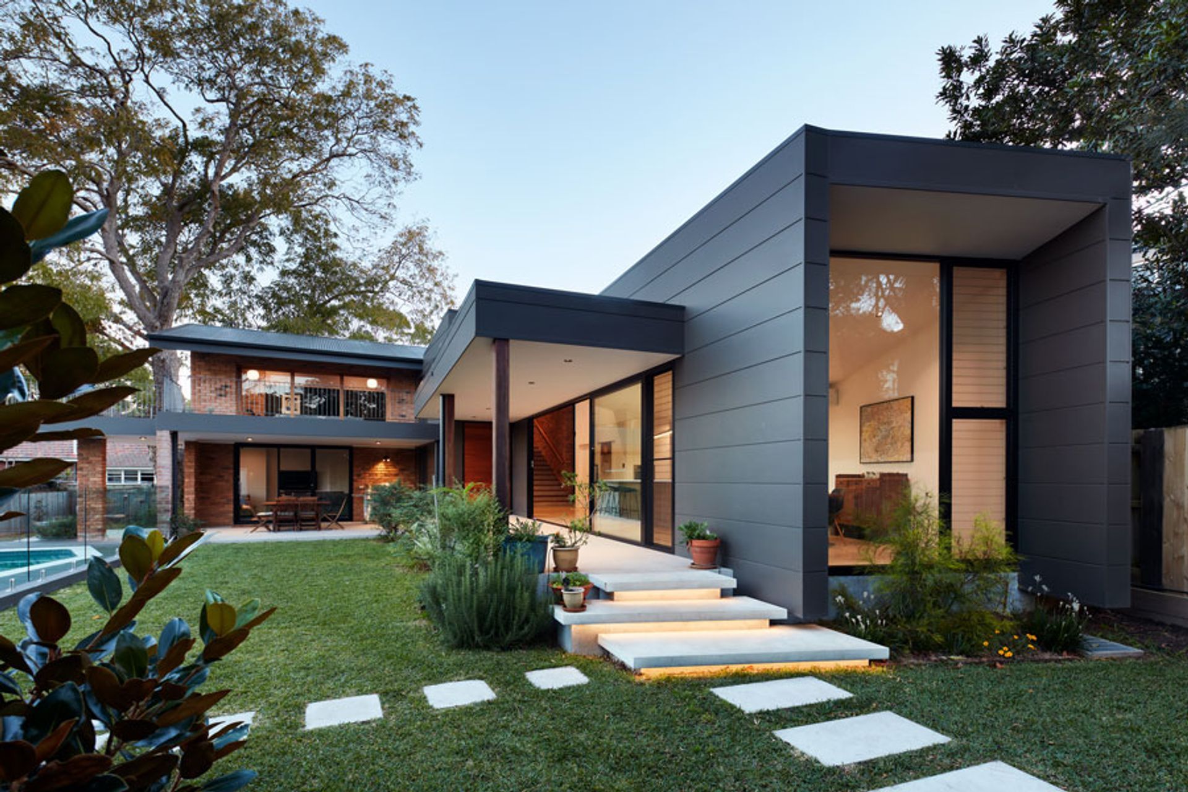
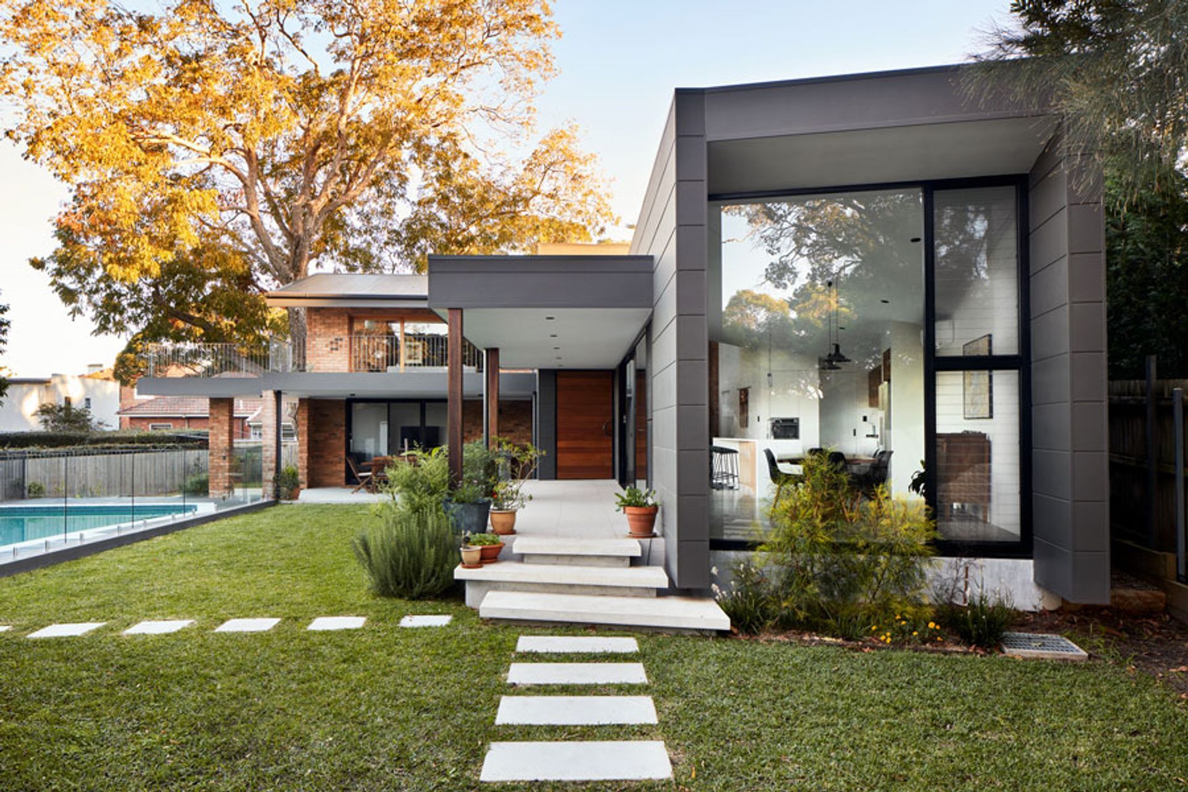
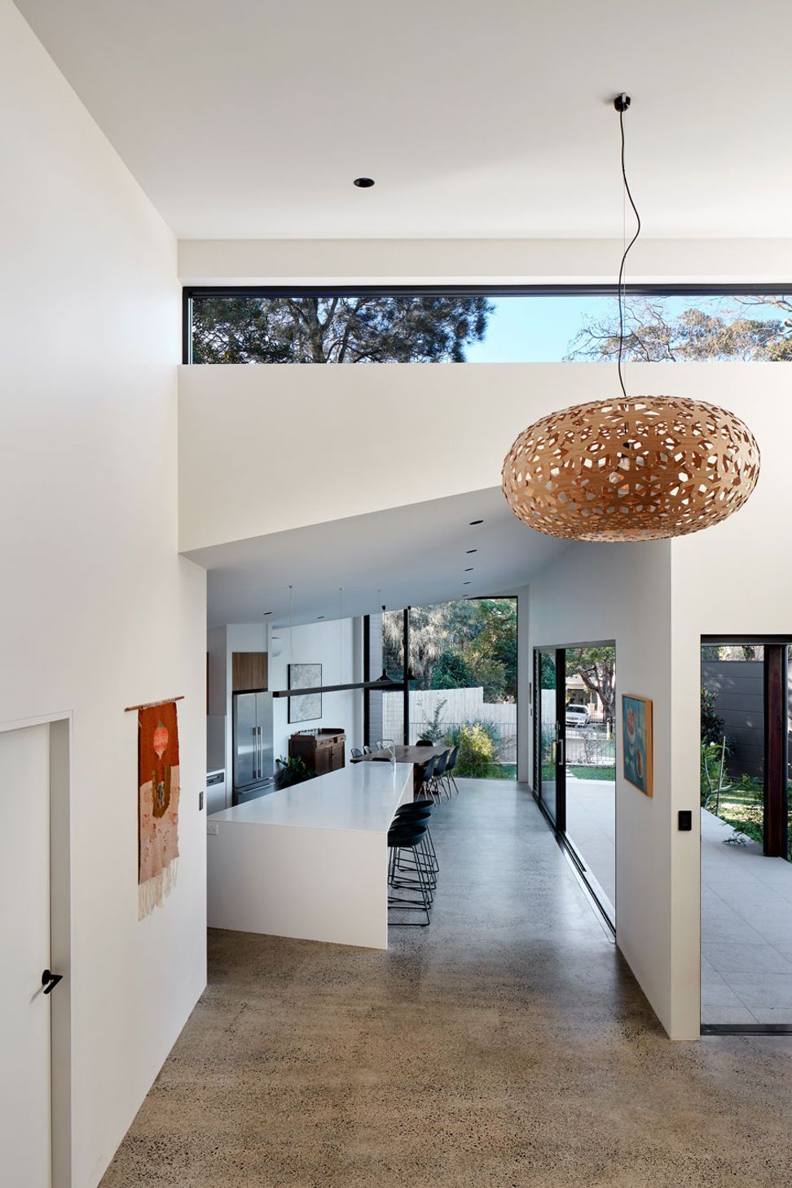
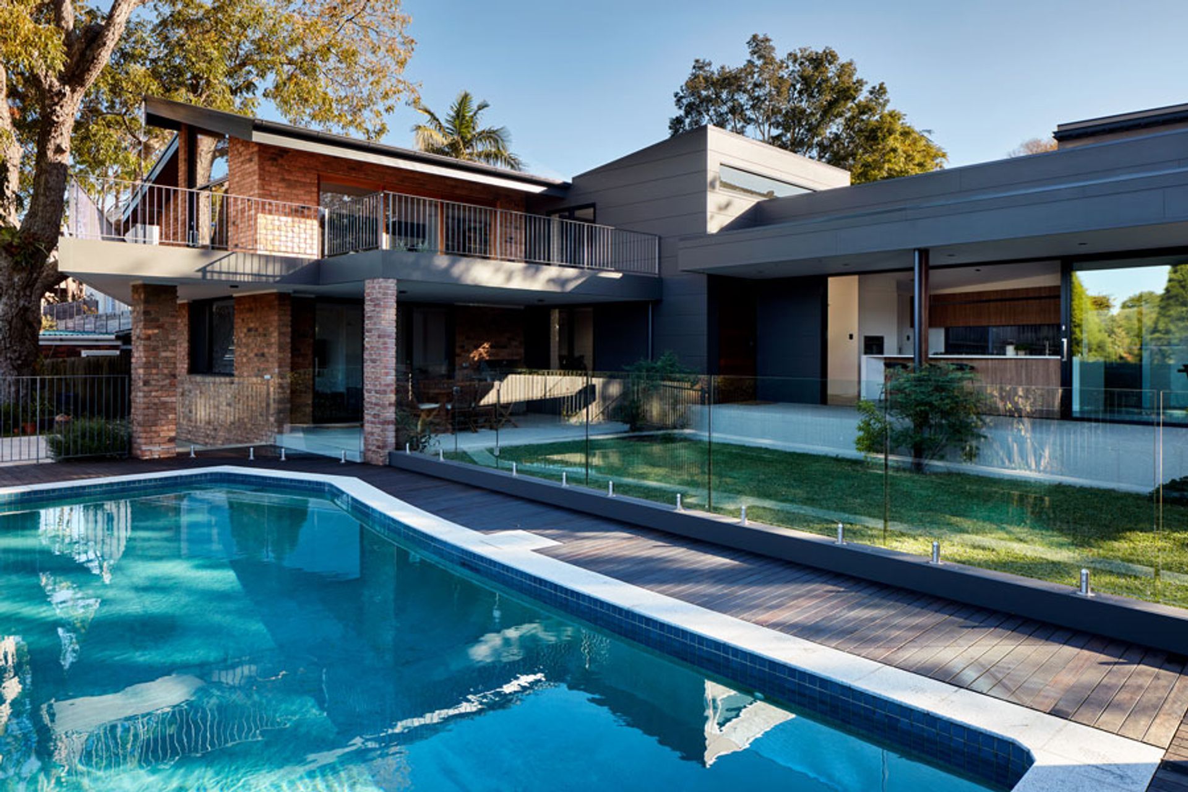
The modern asymmetrical footprint and raking rooflines extend northwards on the angular block capturing your attention. Well placed highlight windows and floor to ceiling glass maximise the natural light.
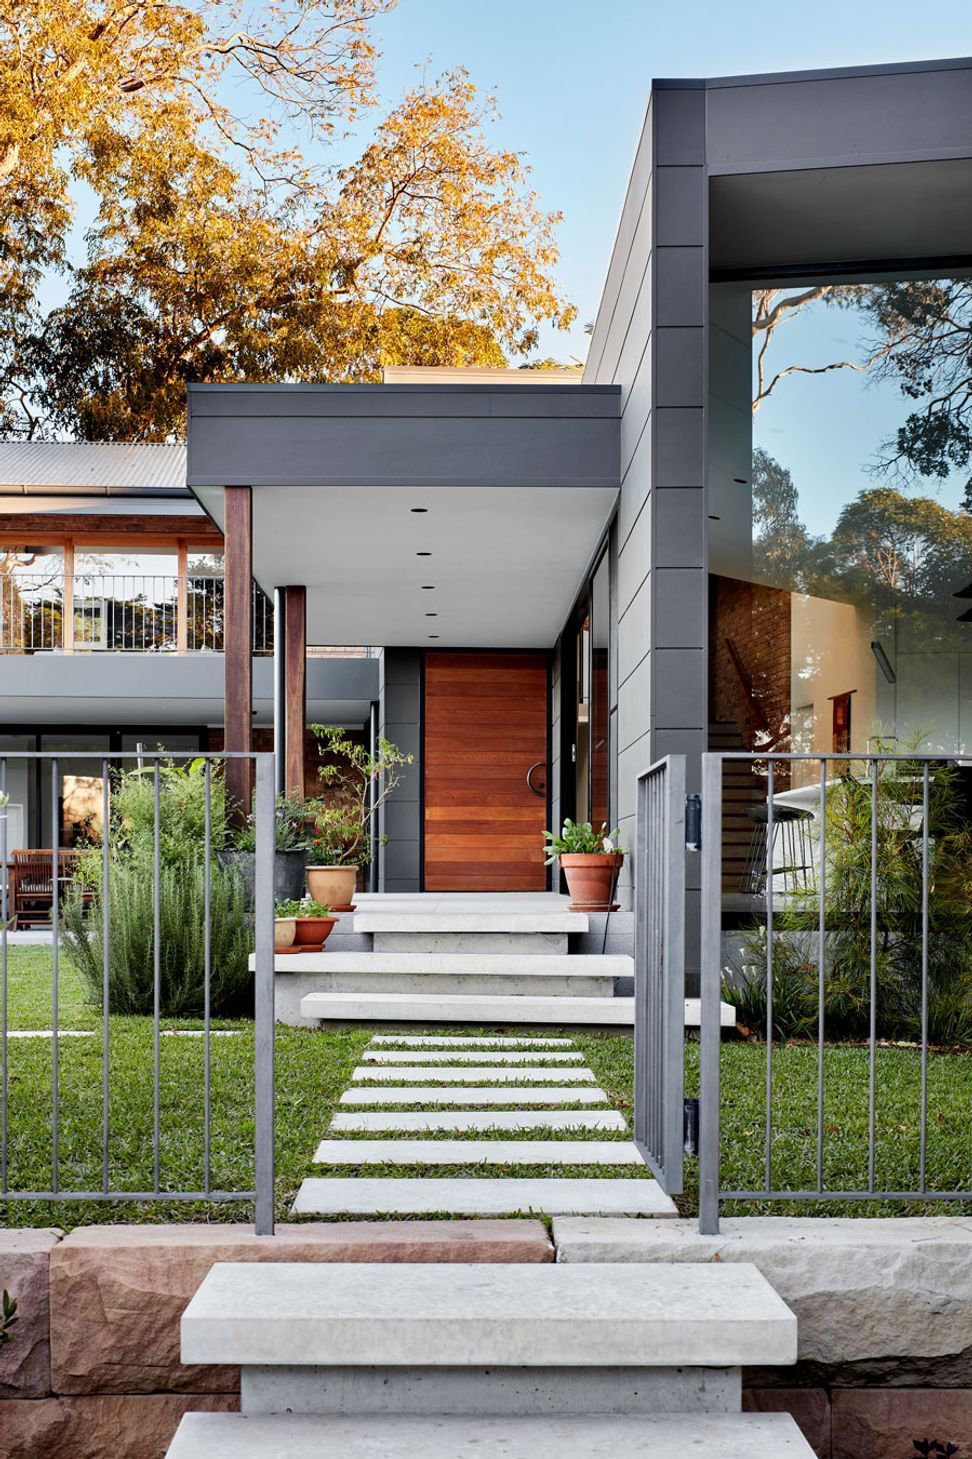
Externally the sharp sleek lines of the dark charcoal stria cladding define the new addition from the original sandstock brick. Seamlessly bringing together old and new.
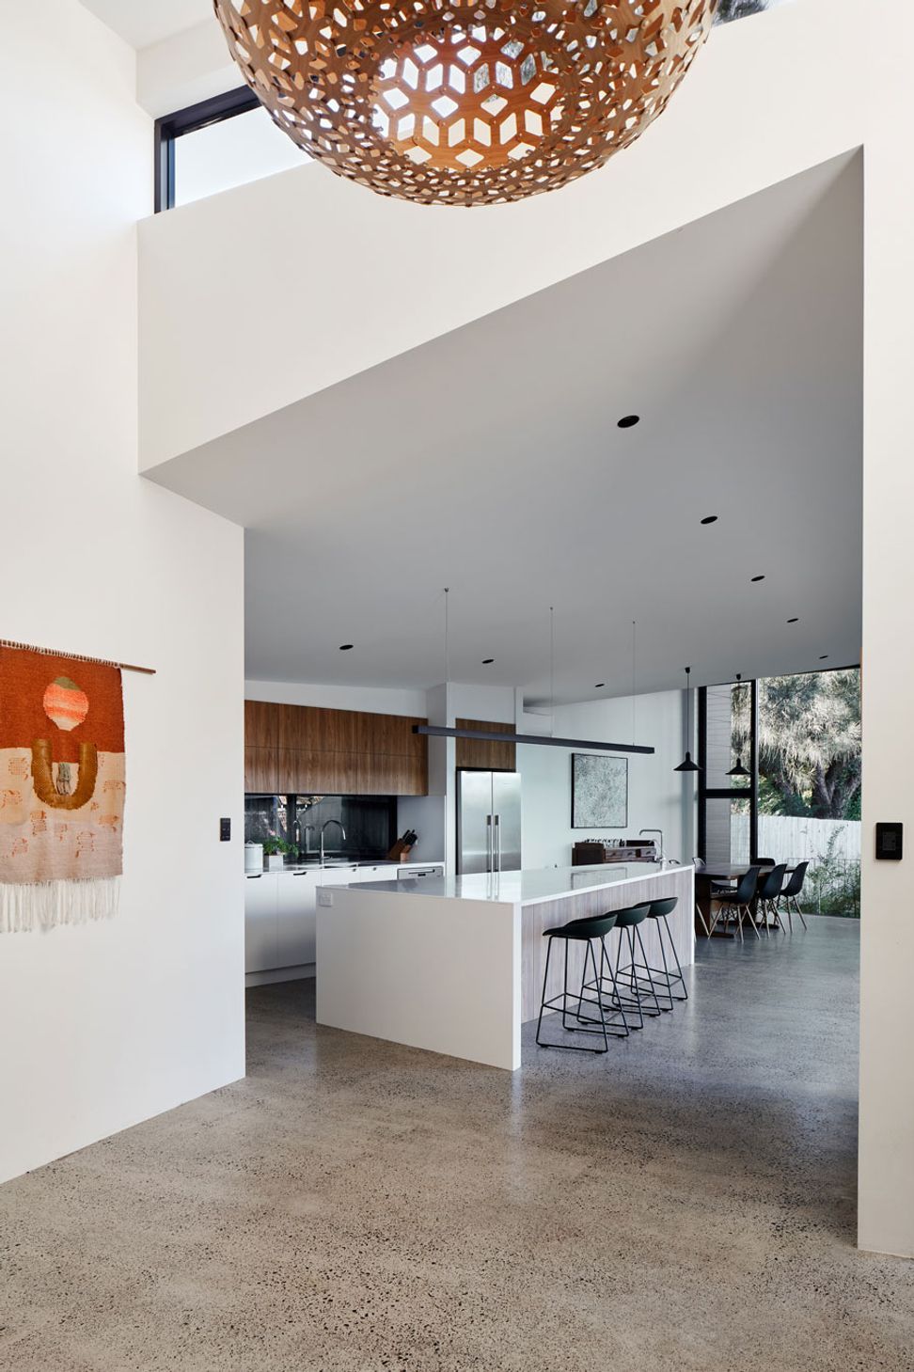
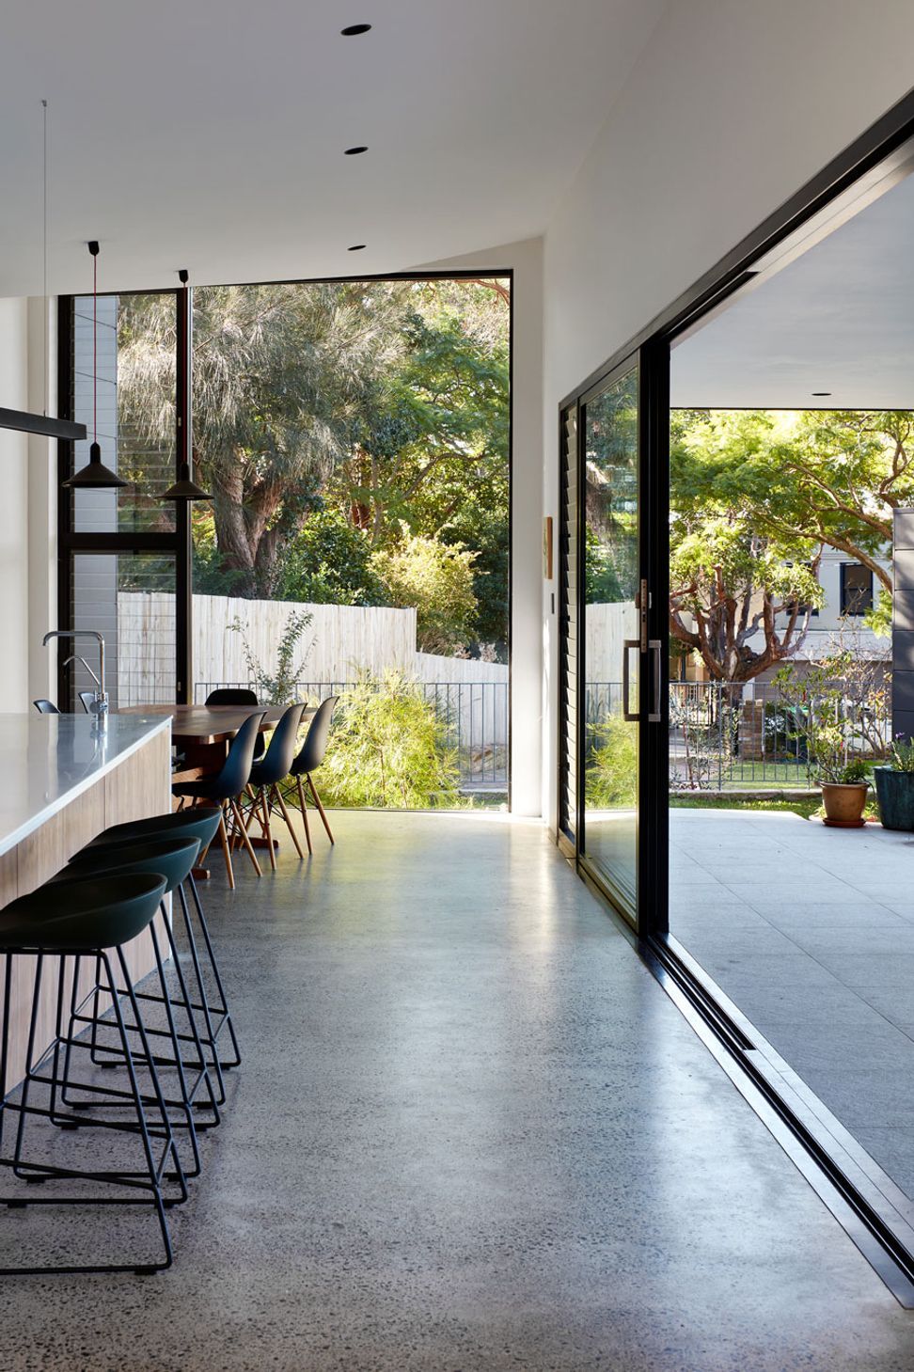
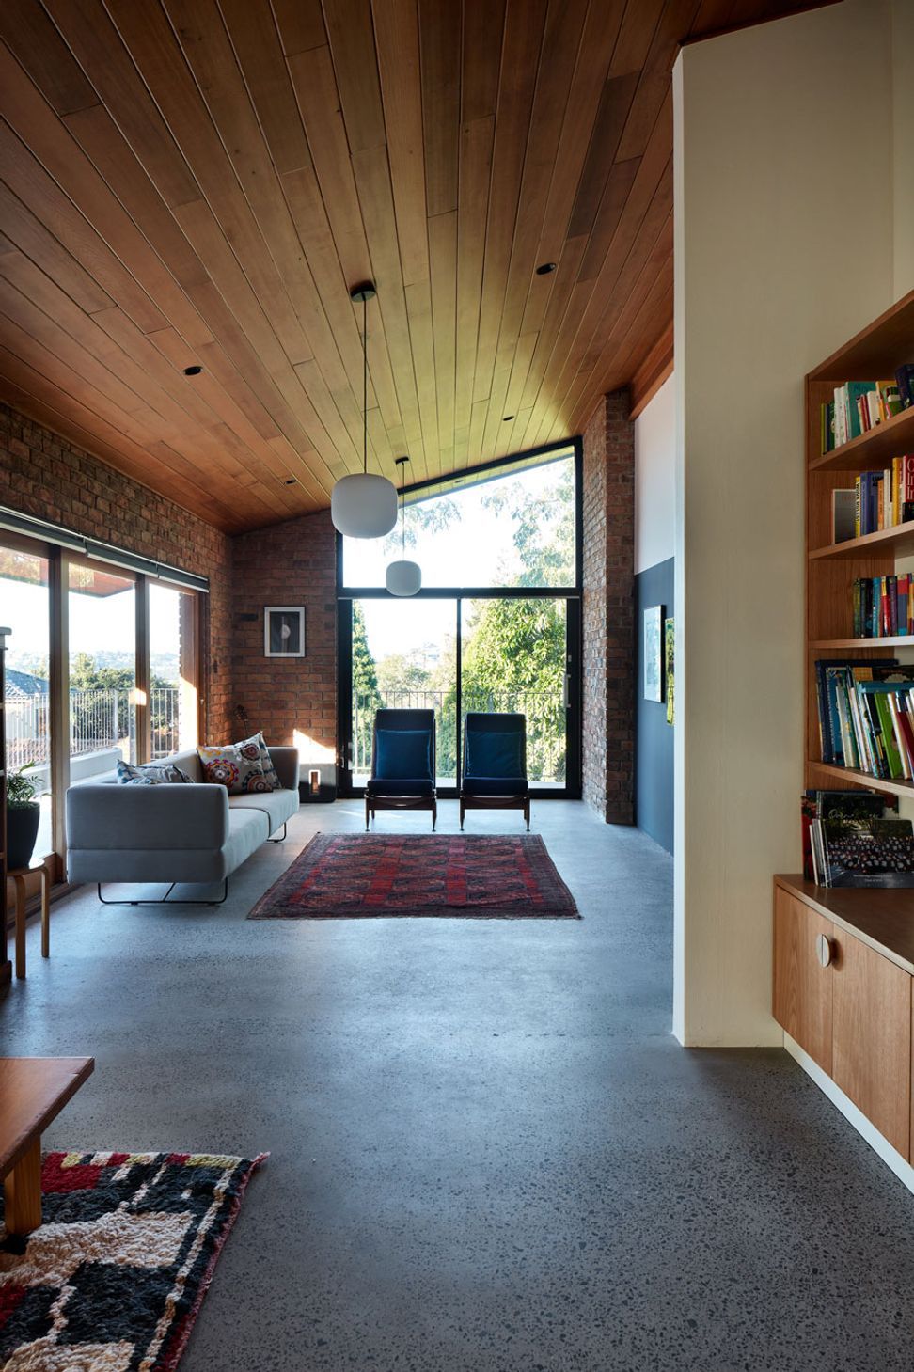
Upon entry, the soaring ceilings and spacious kitchen are focal points of the addition. Other standout features include the expansive irregular island bench standing upon polished concrete floors. Oversized sliding glass doors and windows invite the outside in.
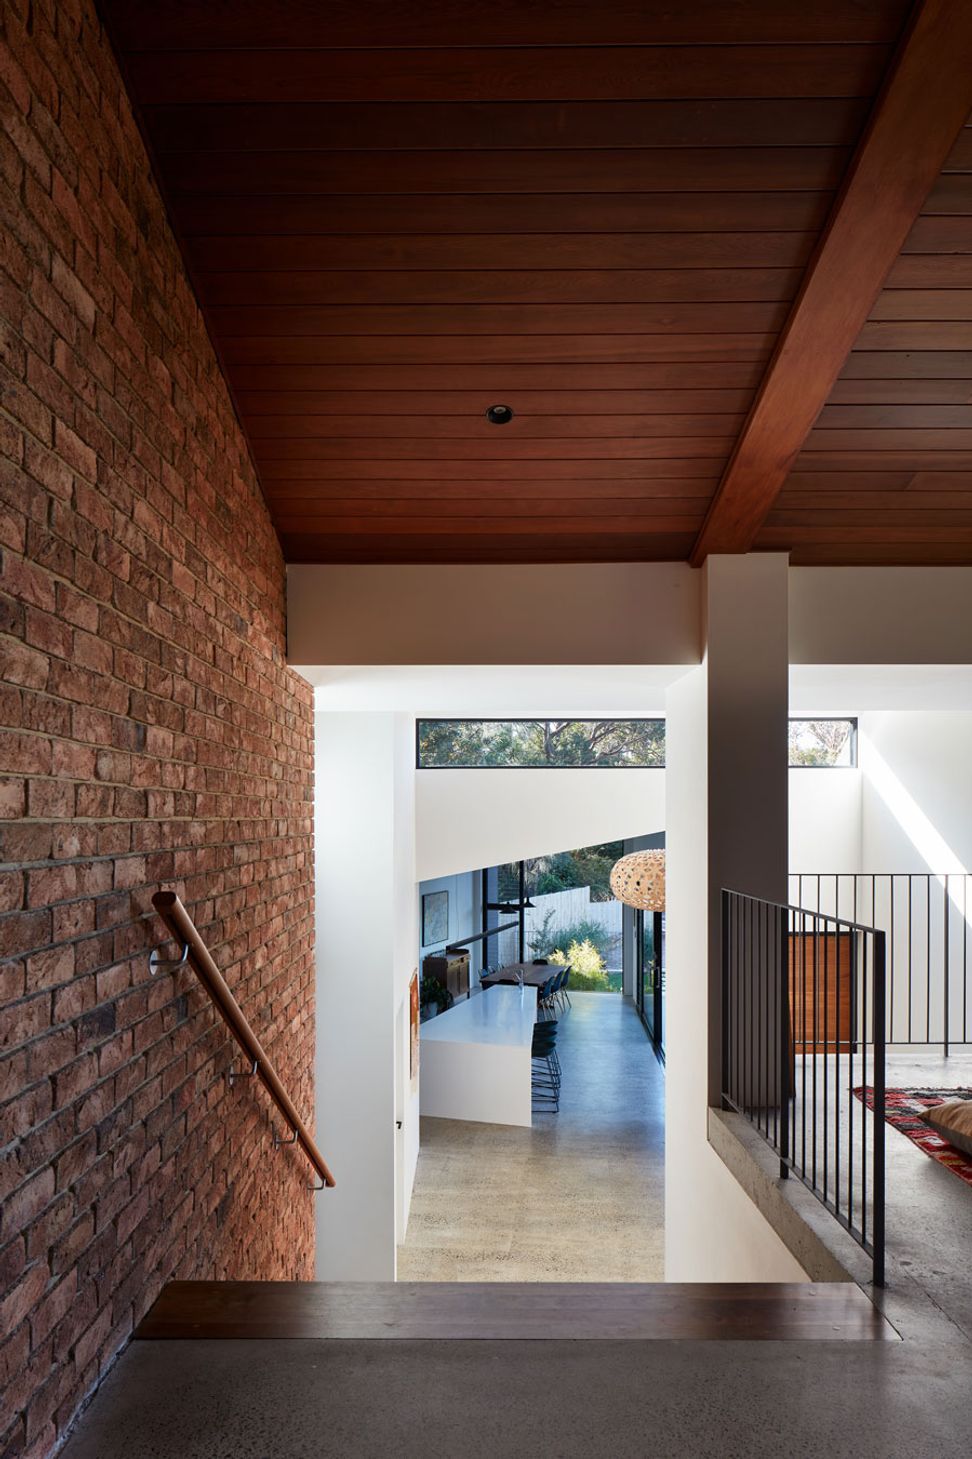
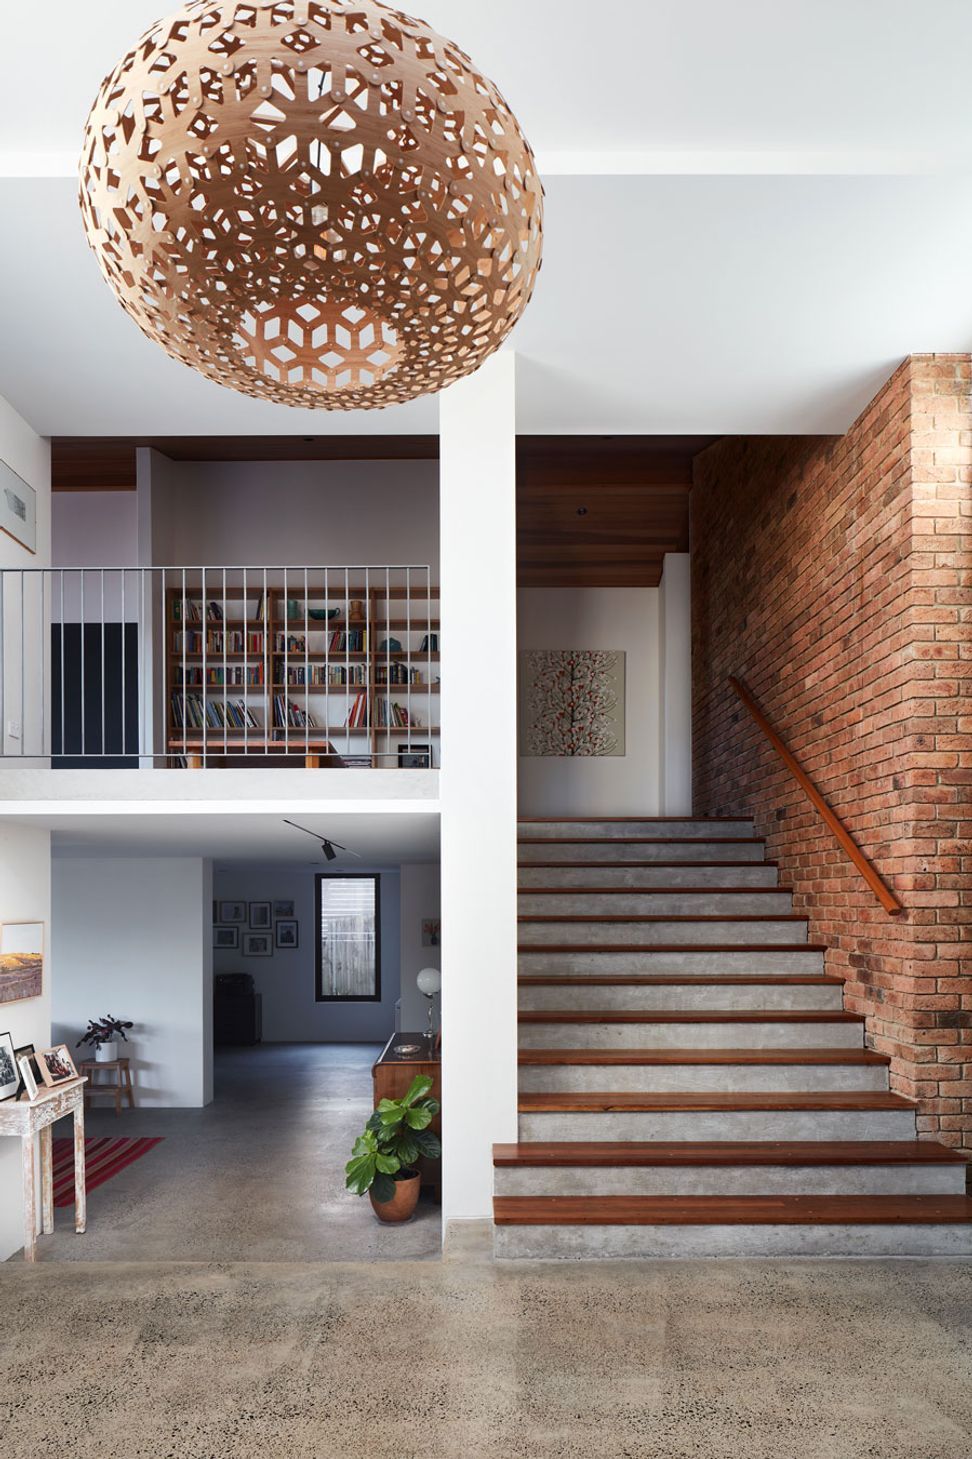
Off form concrete stairs capped with spotted-gum treads lead you to the first floor where an extensive renovation was undertaken. A master bedroom with ensuite and the main bathroom was added with polished concrete floors throughout.
Other notable highlights of the home include the external off-form concrete stairs, Dynalite lighting system, large double garage and pool.
Environmentally conscious inclusions include 7.2 KW solar system, 10,000L rainwater tank, Hydronic floor heating, Resene cool colour (heat reflective technology) paint, zero VOC paints by Wattyl, Recycled brick paving to driveway, recycled spotted gum posts and stair treads, rejuvenating and reinstating the existing cedar ceilings.
Difficulties encountered during the construction involved the protection of structural root systems belonging to the large Hickory Pecan tree located adjacent to the garage. This involved hand piering to avoid damaging root systems and the construction of a cantilevered suspended slab to part of the garage floor.
Surrounded by large mature trees this home sits effortlessly in its natural environment, this Bourmac Ave home is a real beauty.
Photography: Luc Redmond







Like this Project?
Hire Stuart and Pierce Constructions
Professional Reviews
Professionals used in
this project
The practices and trades credited on this project.

More projects from
Stuart and Pierce Constructions
Other work by Stuart and Pierce Constructions, across every category they build in.


More in
Renovations
Everything else in Renovations, from every practice on ArchiPro.


Next Project
Keep scrolling