

Project team
- Habitat Studio Architects
- Kristian Van Der Beek
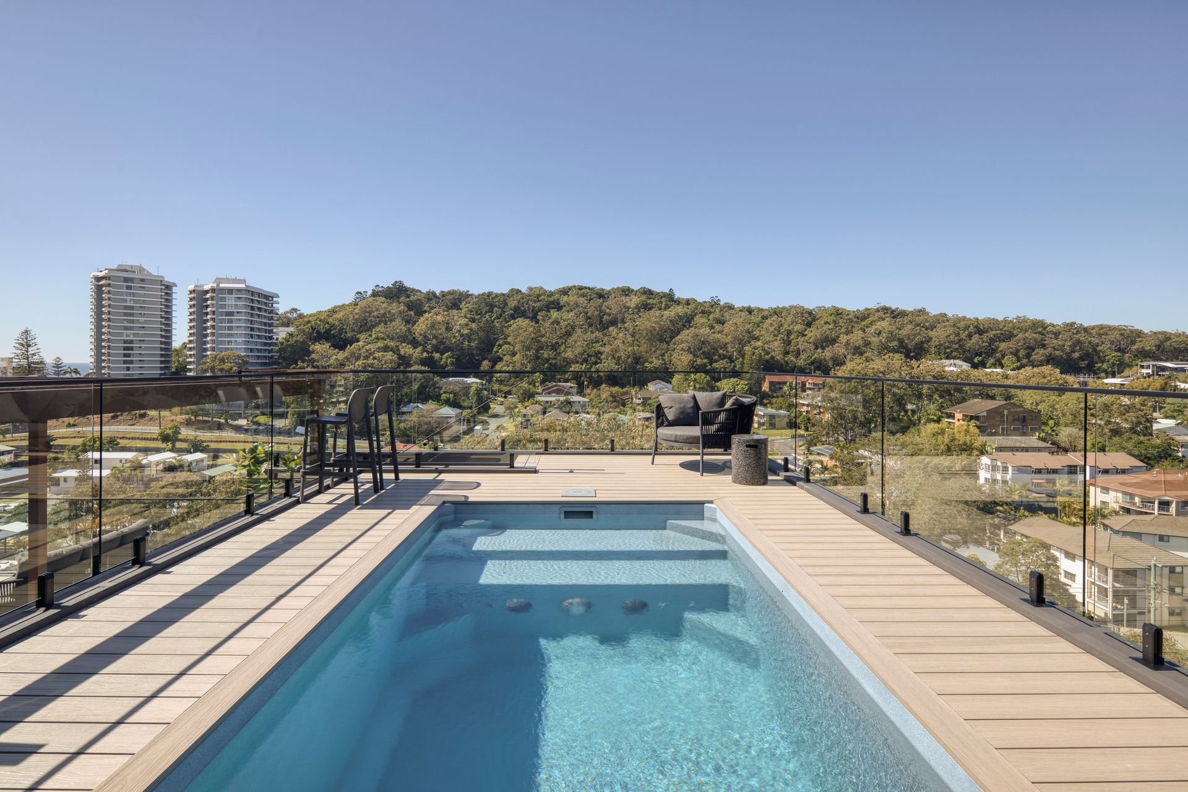
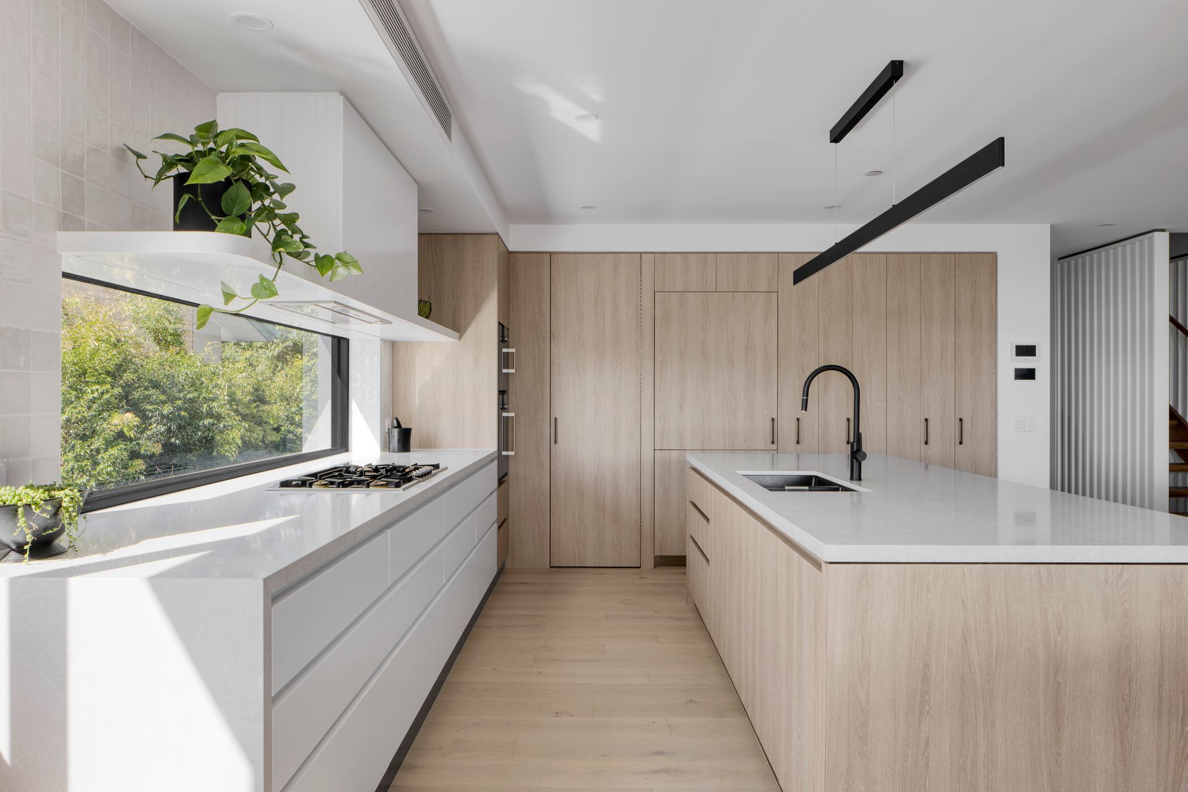
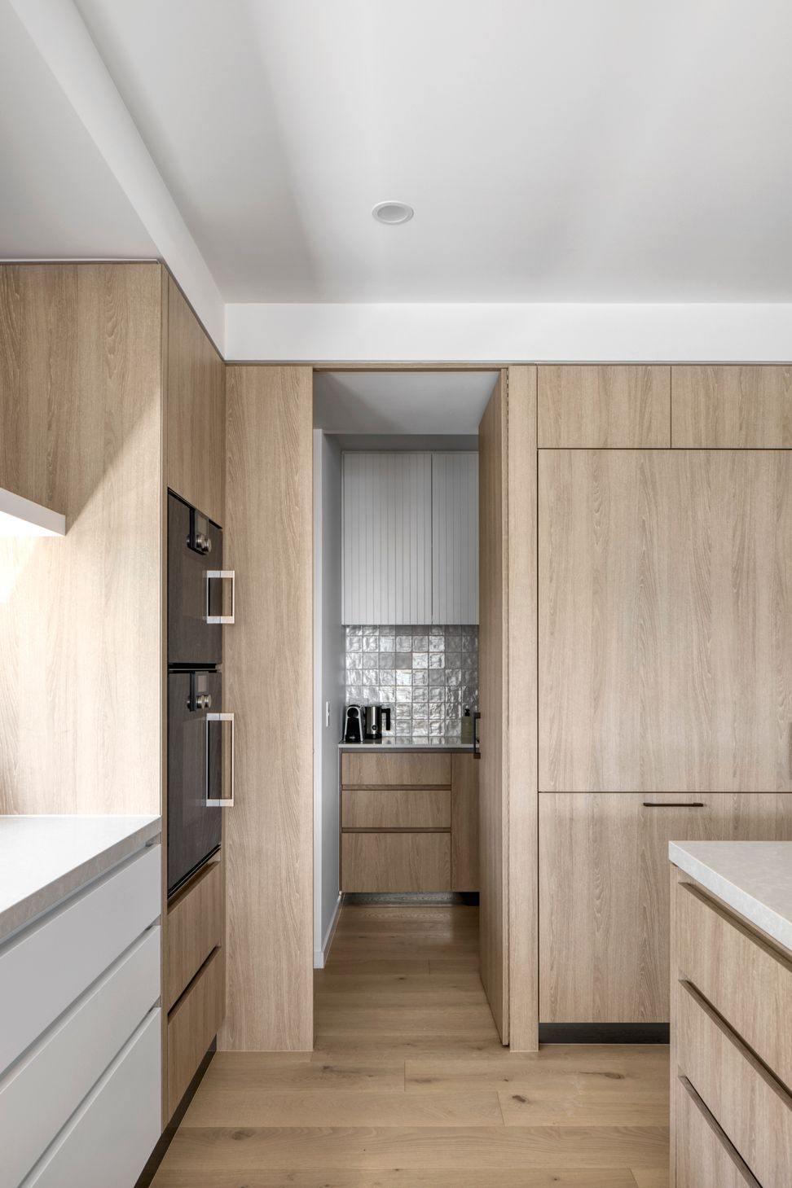
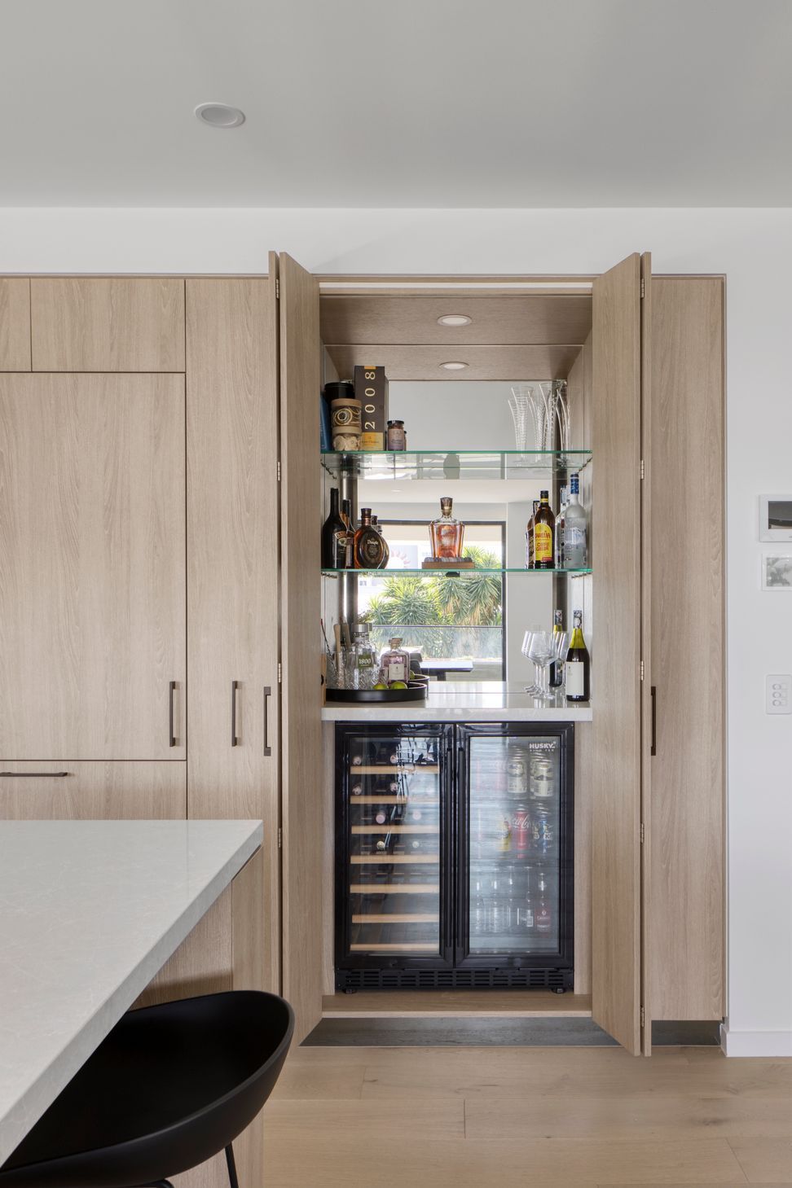
Contemporary duplex development featuring stacked dwellings, private rooftop areas with entertaining spaces, and stunning views over Burleigh Headland, completed in 2020 with a blend of brutalist design softened by natural timber and stone materials.
The development was a re-interpretation of the duplex typology for a narrow site. The dwellings were stacked in a Class 2 configuration with similar floor plates on the lower & upper levels. The mid floor was split with additional bedroom spaces to each dwelling
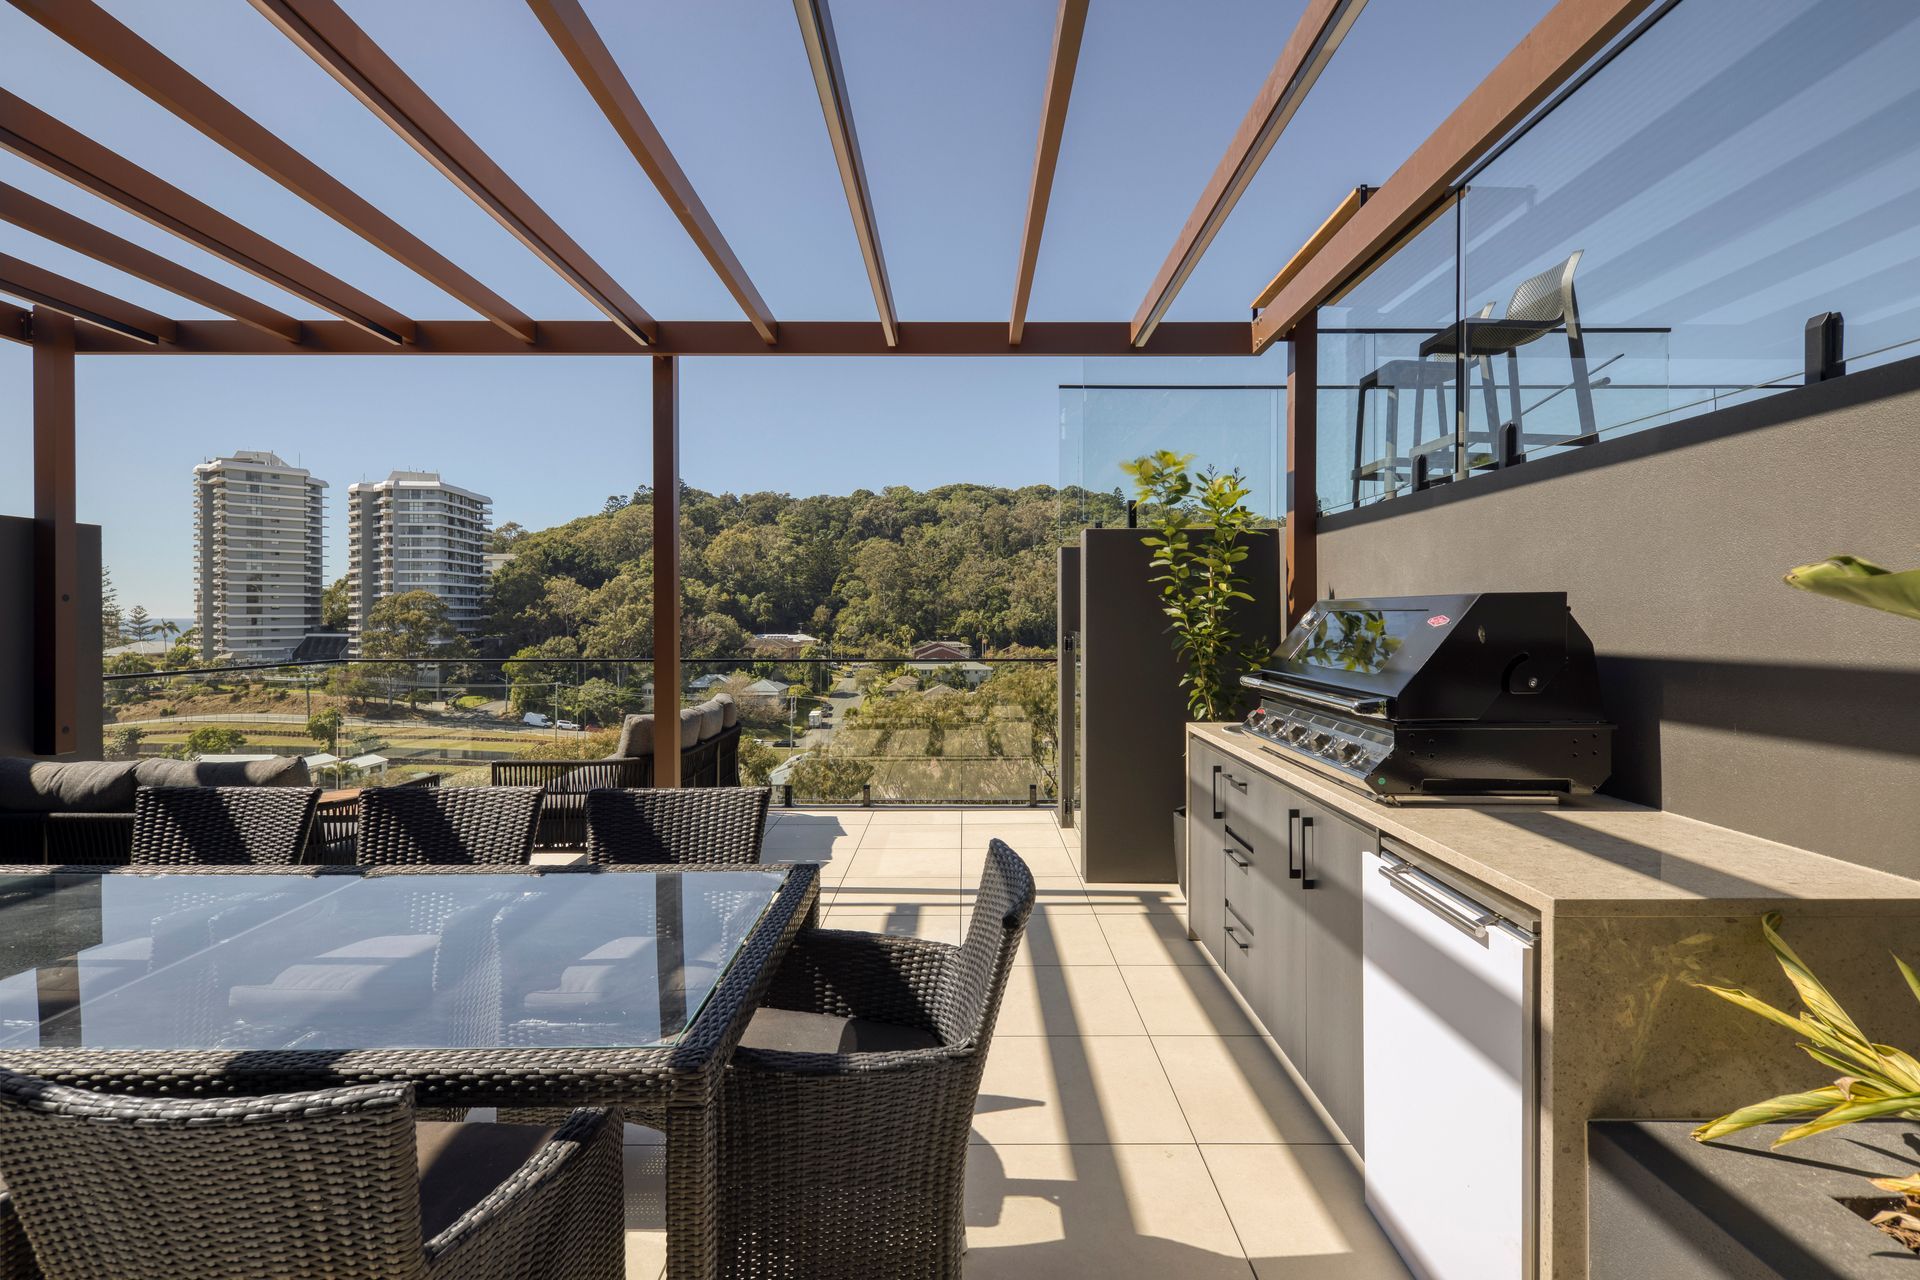
Private roof top areas accessible from the units were provided with outdoor entertaining areas, BBQ spaces and rooftop pools. The rooftops were utilised so these outdoor spaces could capitalise on views over Burleigh Headland and the surf break and ocean beyond
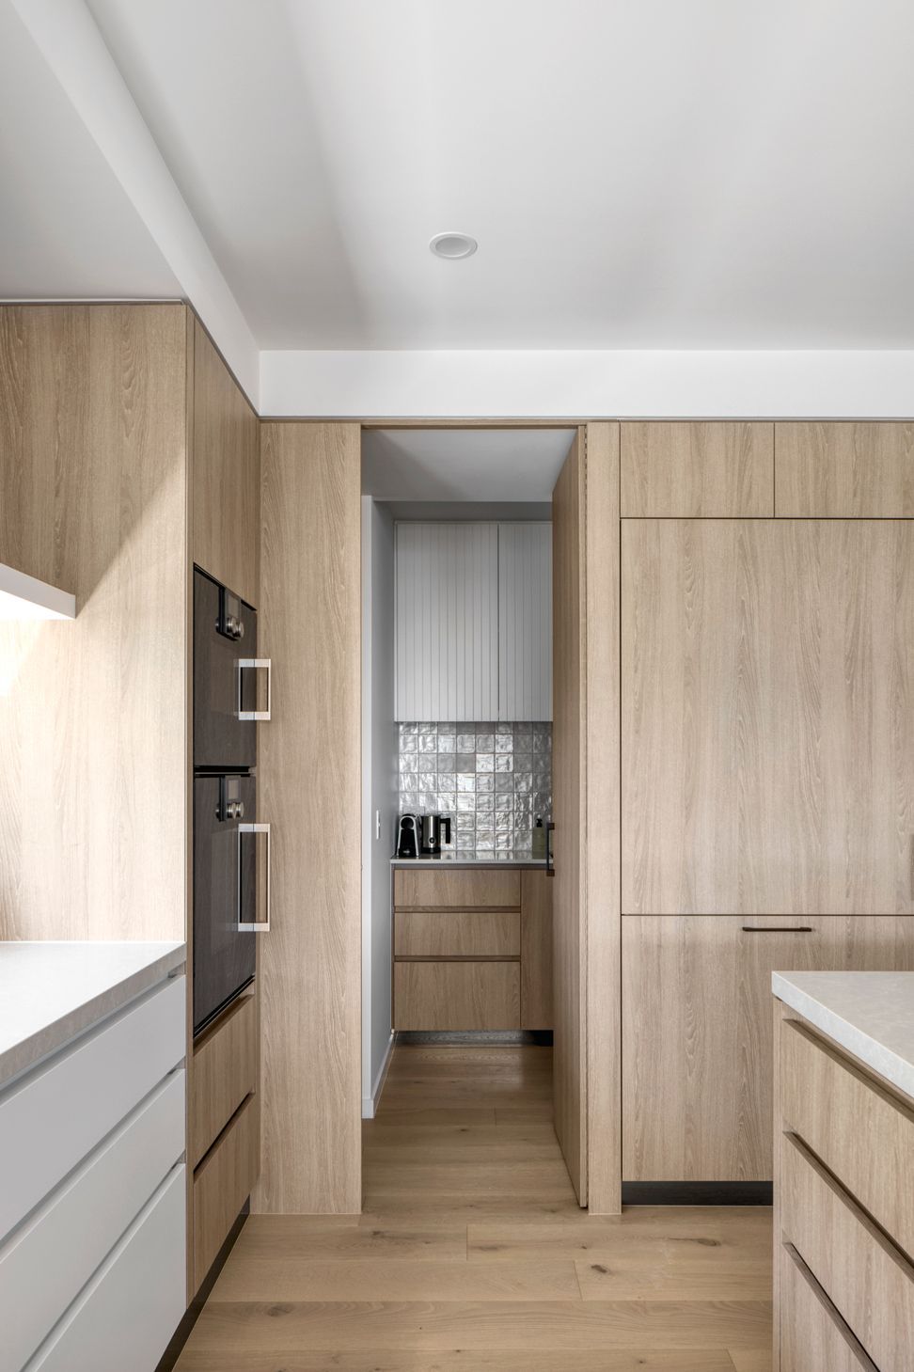
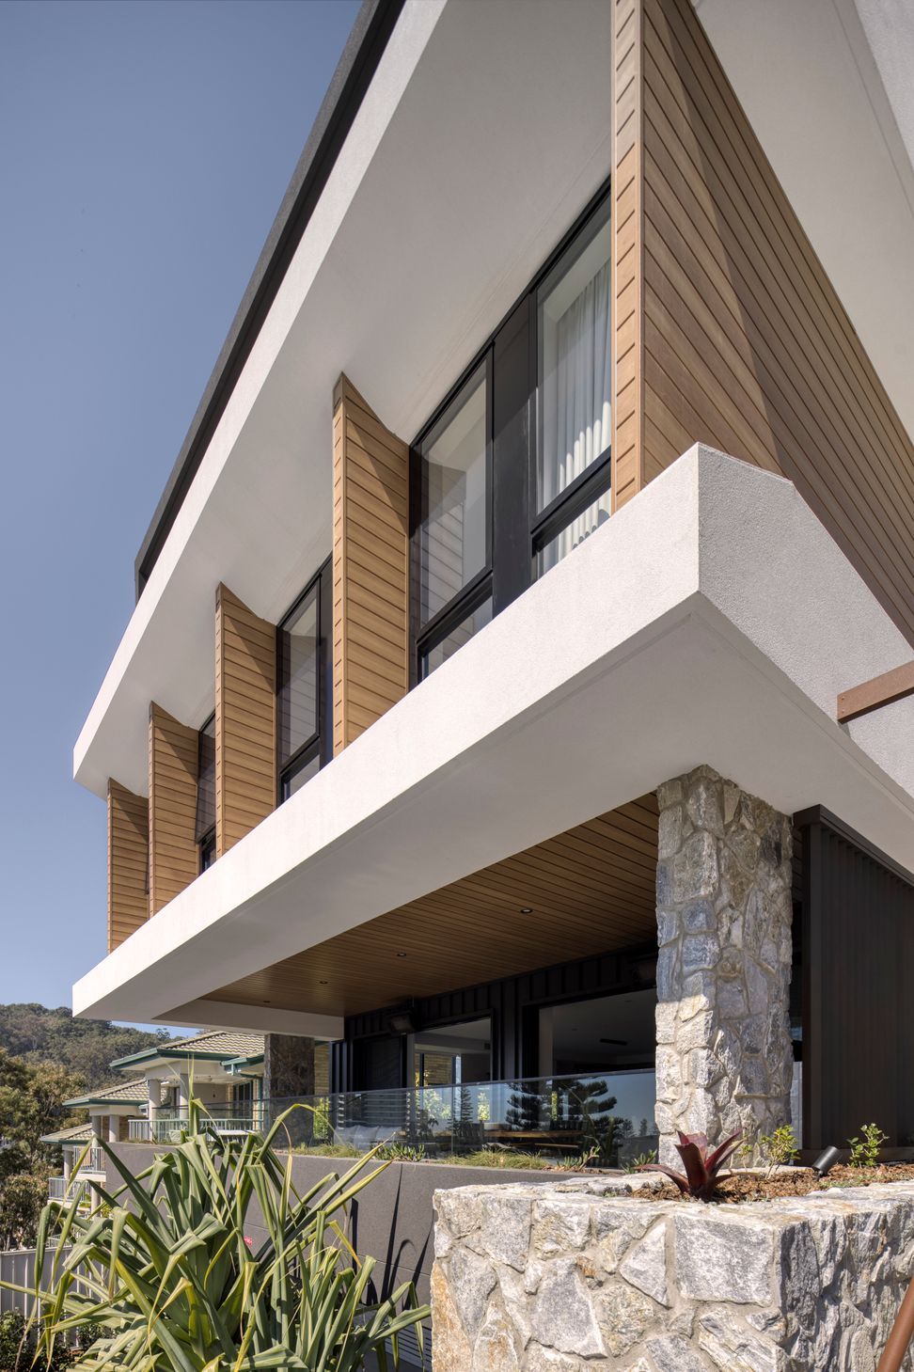
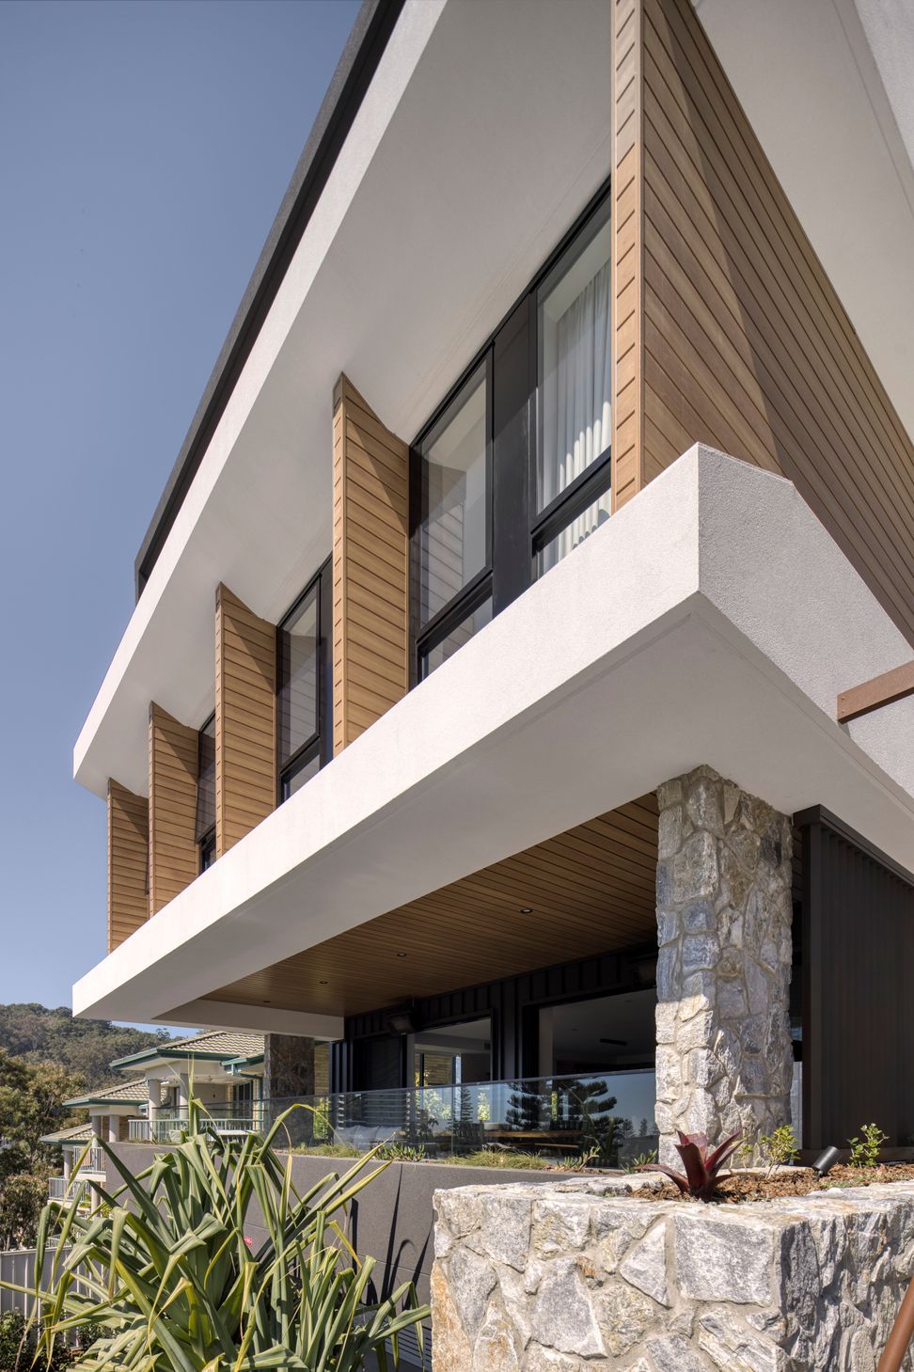
A heavier more brutalist form was used on the design being softened by natural materials of timber & stone
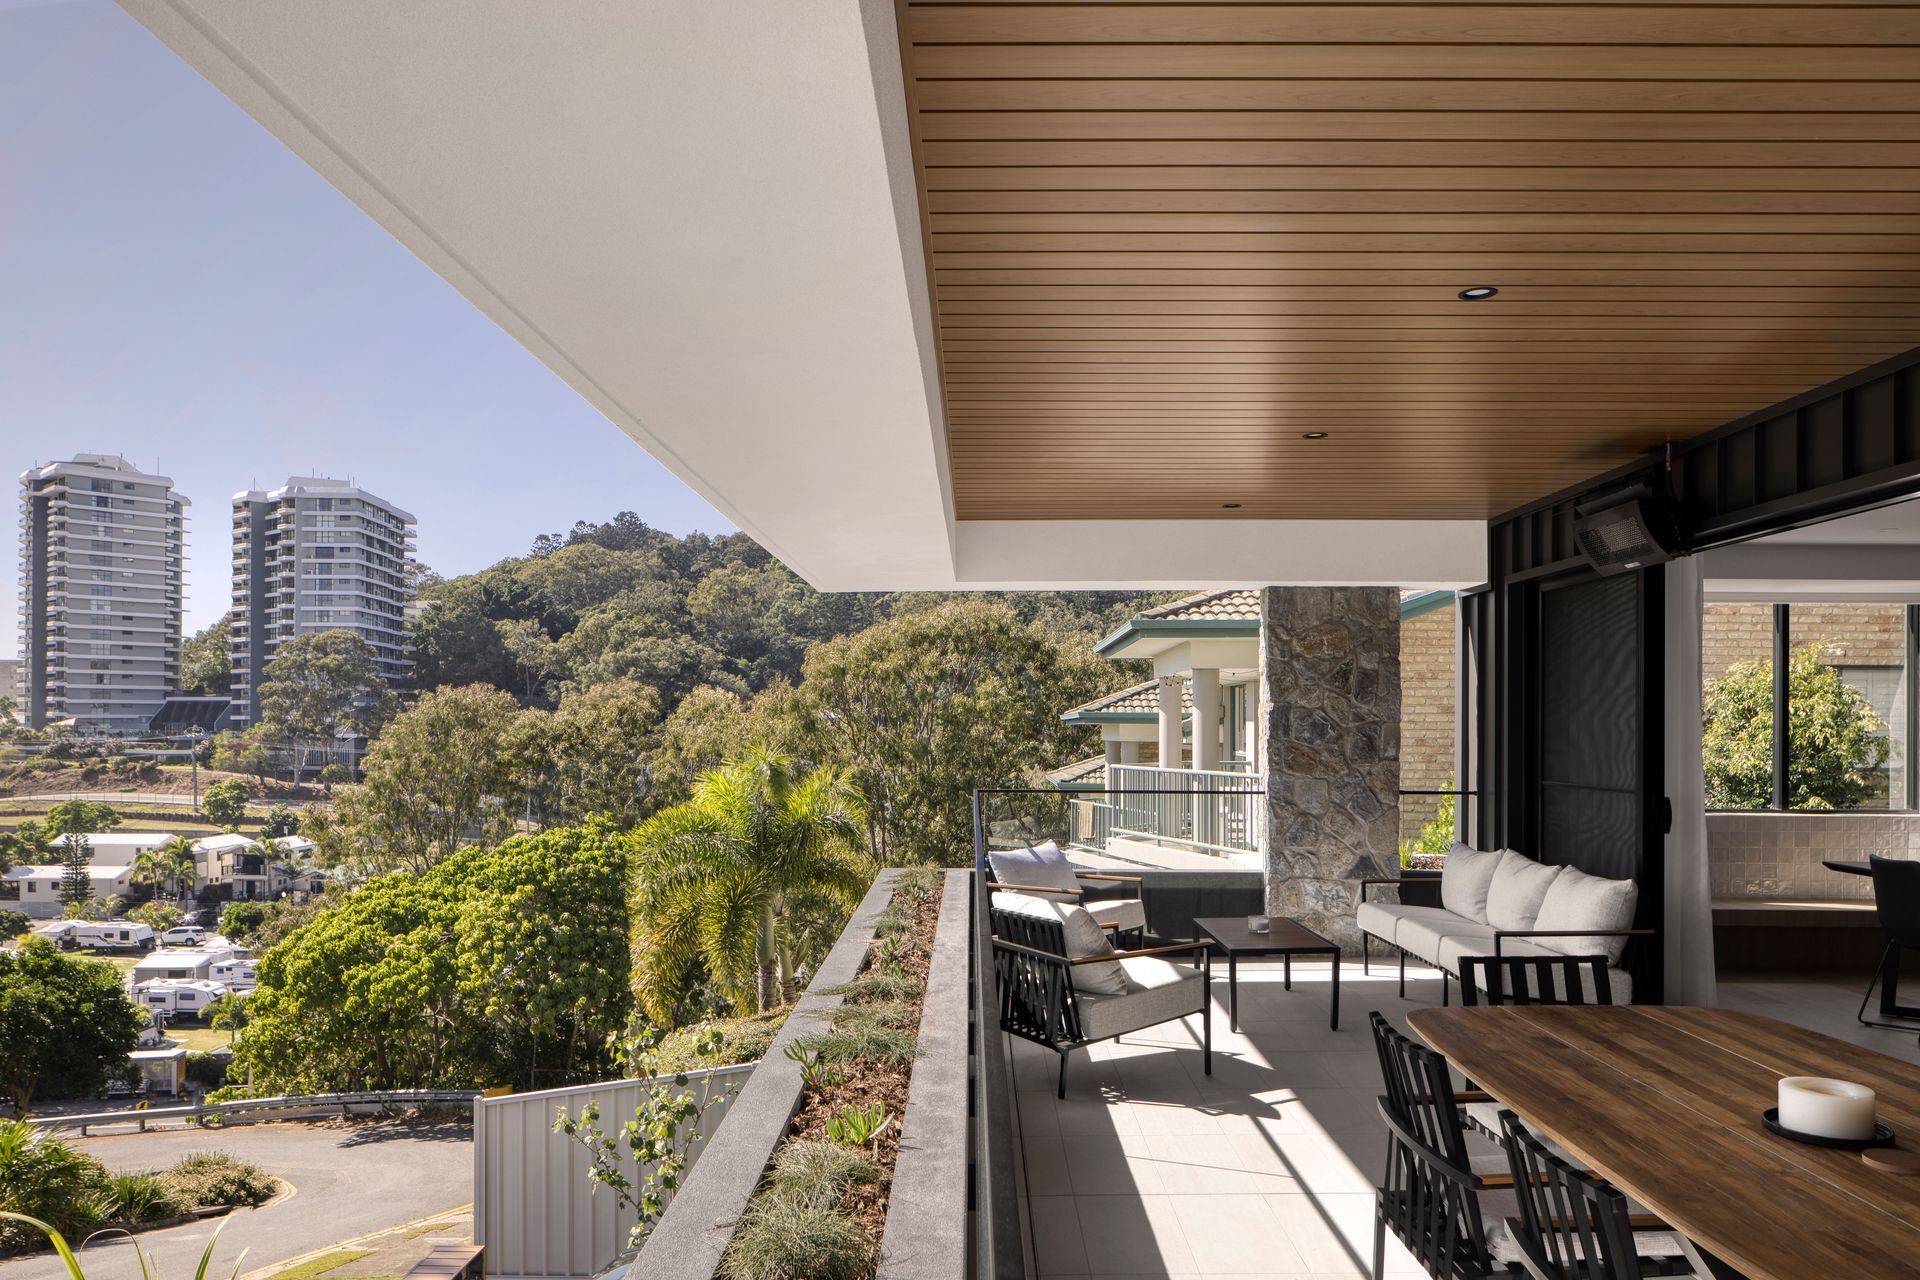
Larger North aspect decks & outdoor areas were positioned to capitalise on views, breezes & Northern light. Large overhangs for the sub-tropical site
Constructed by Condev
- Completed
- 2020
- Price range
- $2m - $3m
- Building style
- Contemporary







Like this Project?
Hire Habitat Studio Architects
Professional Reviews
Professionals used in
this project
The practices and trades credited on this project.

More projects from
Habitat Studio Architects
Other work by Habitat Studio Architects, across every category they build in.


More in
Multi-unit Dwelling
Everything else in Multi-unit Dwelling, from every practice on ArchiPro.


Next Project
Keep scrolling