
Project team
Bremerton Wines: A unique winery expansion blending modern design with historical elements, featuring a new cellar door that complements the iconic 1866 barn, crafted with recycled materials and a rich family heritage.
- LOCATION: Langhorne Creek
- CLIENT: Bremerton Wines
- BUILDER: Kennett Builders
- COMPLETION: 2021
PROJECT OVERVIEW:
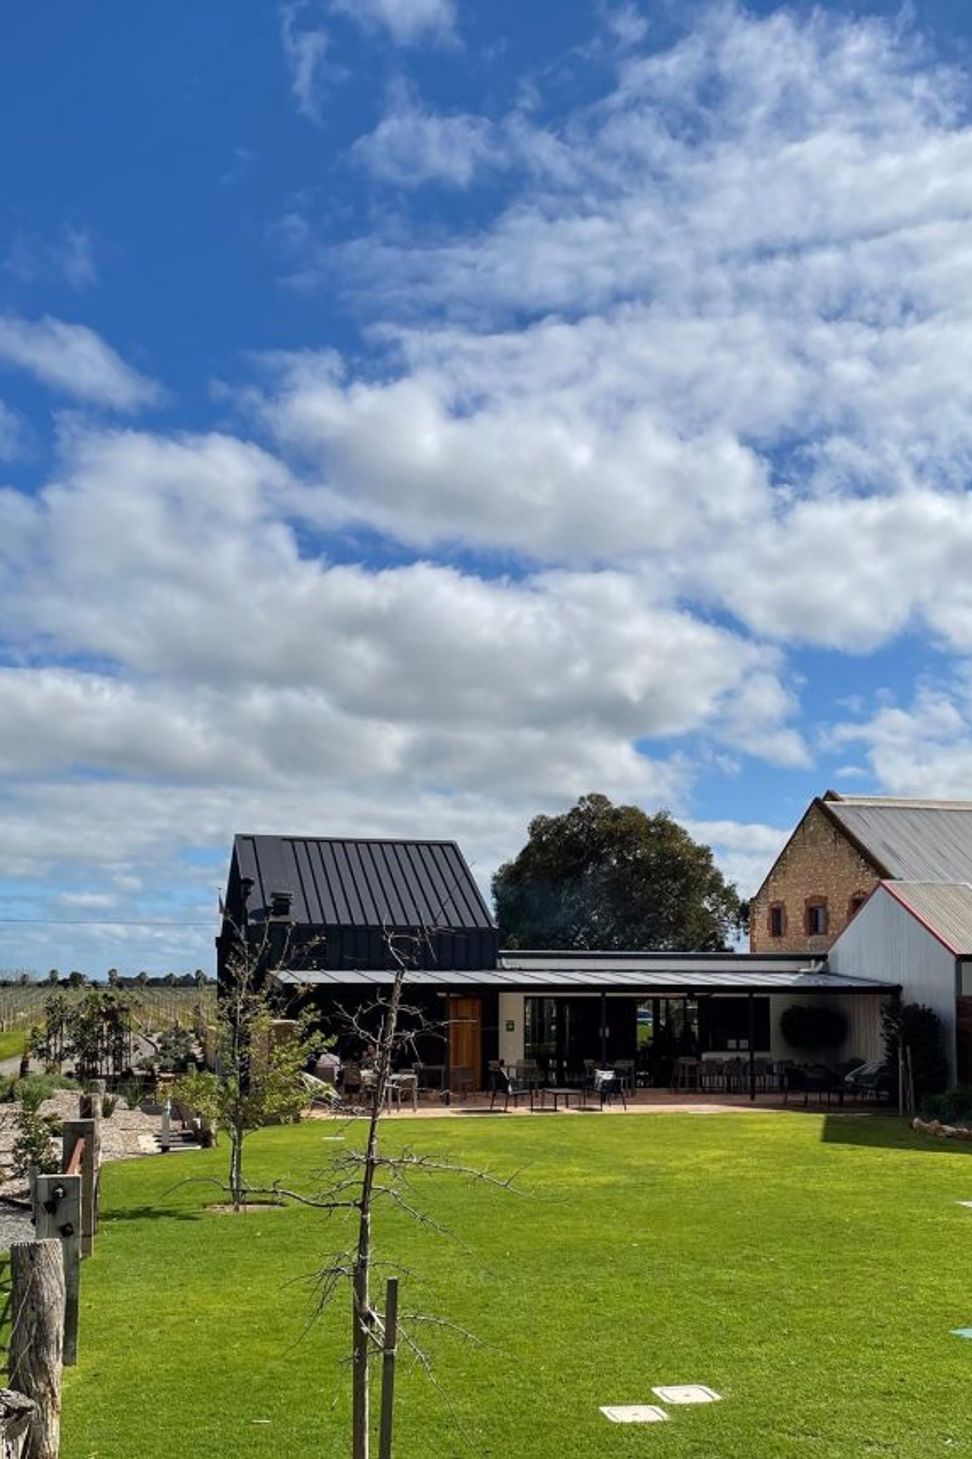
Bremerton Wines is one of the only all female owned and operated wineries in Australia. Inspiration for the form of the building is taken from the pair of sisters at the helm – different yet alike, side by side.
CHALLENGES:
The build began at the start of the COVID-19 lockdowns in 2019. Pressing forward was a gamble, in the words of the owners, but has paid off.*
OUTCOMES:
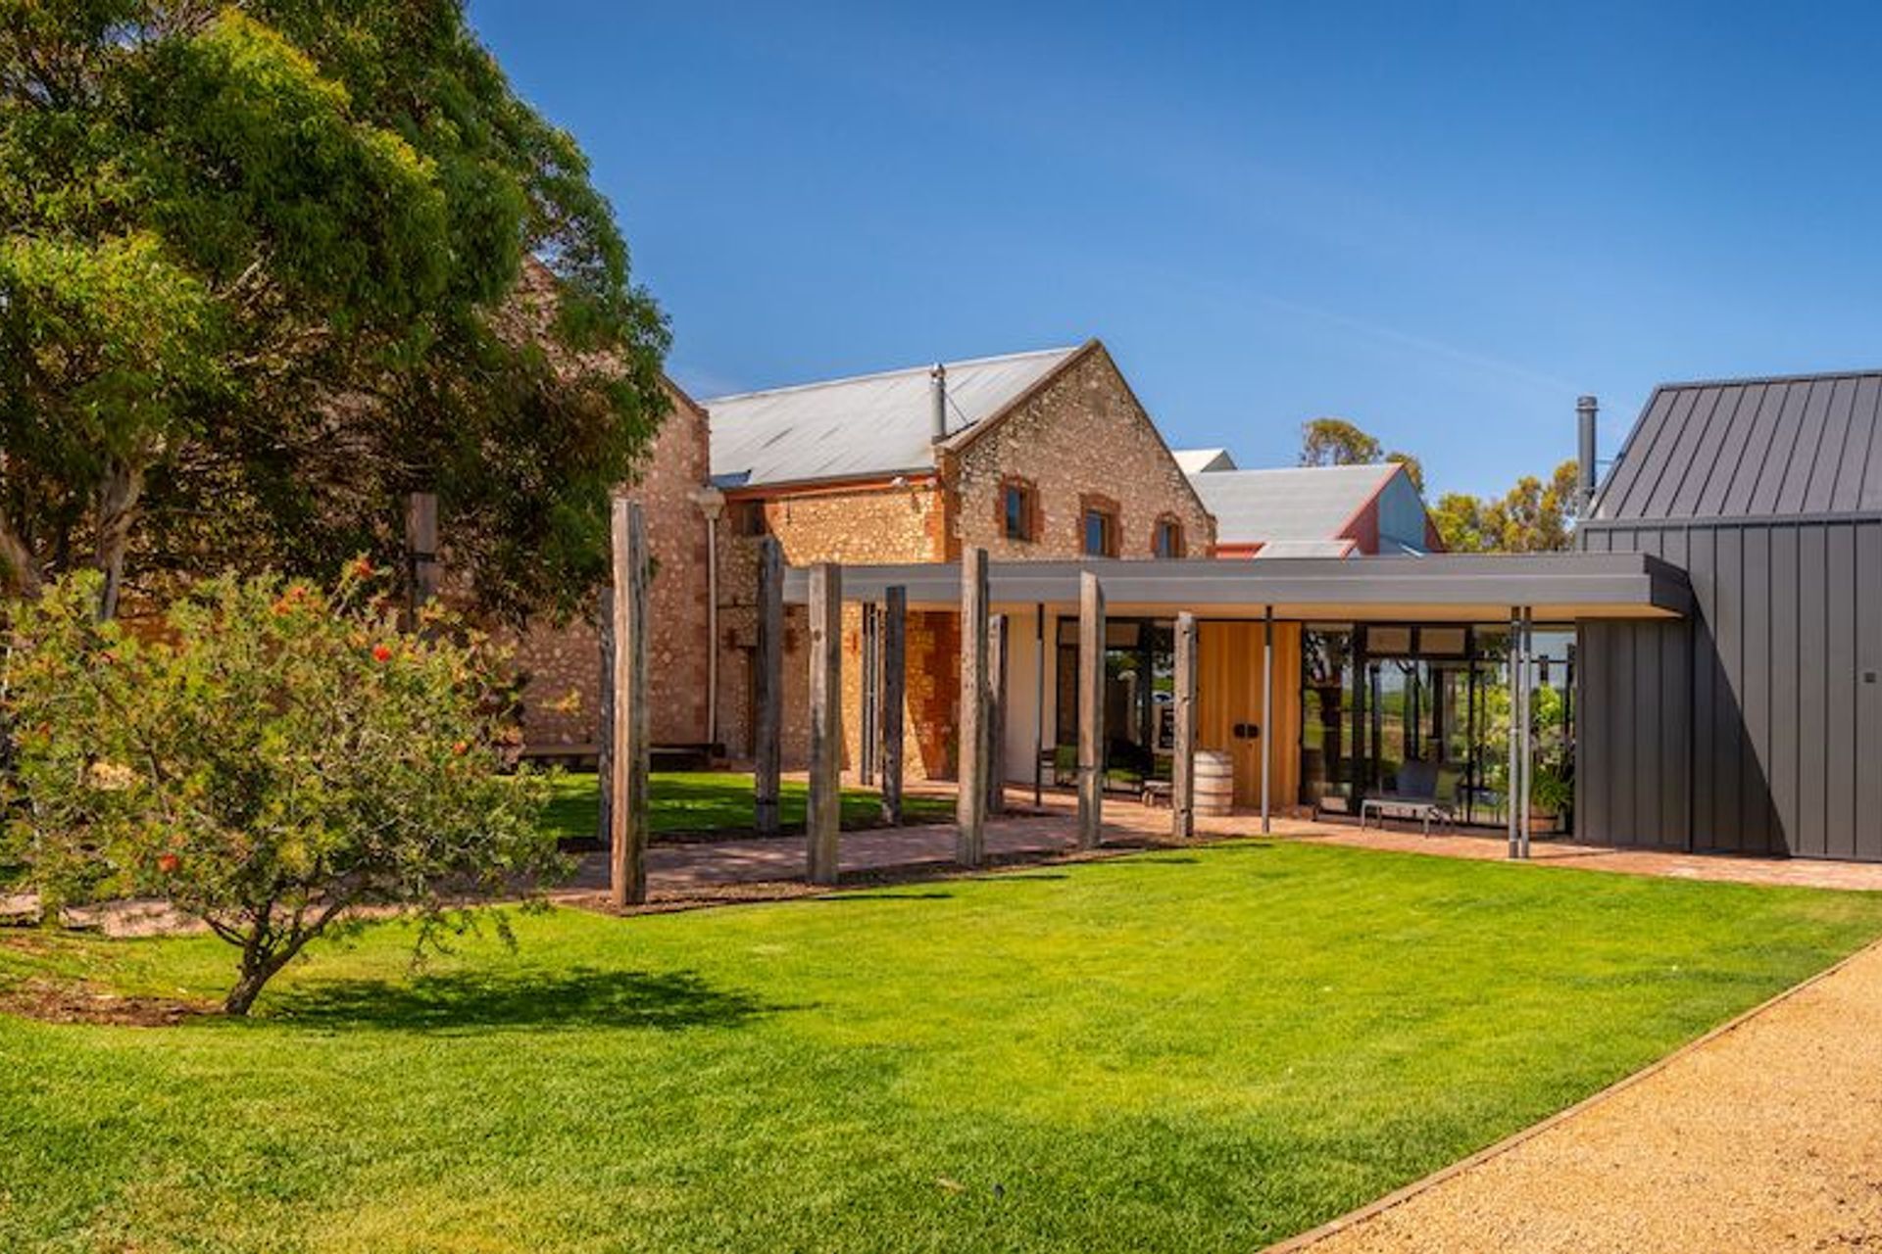
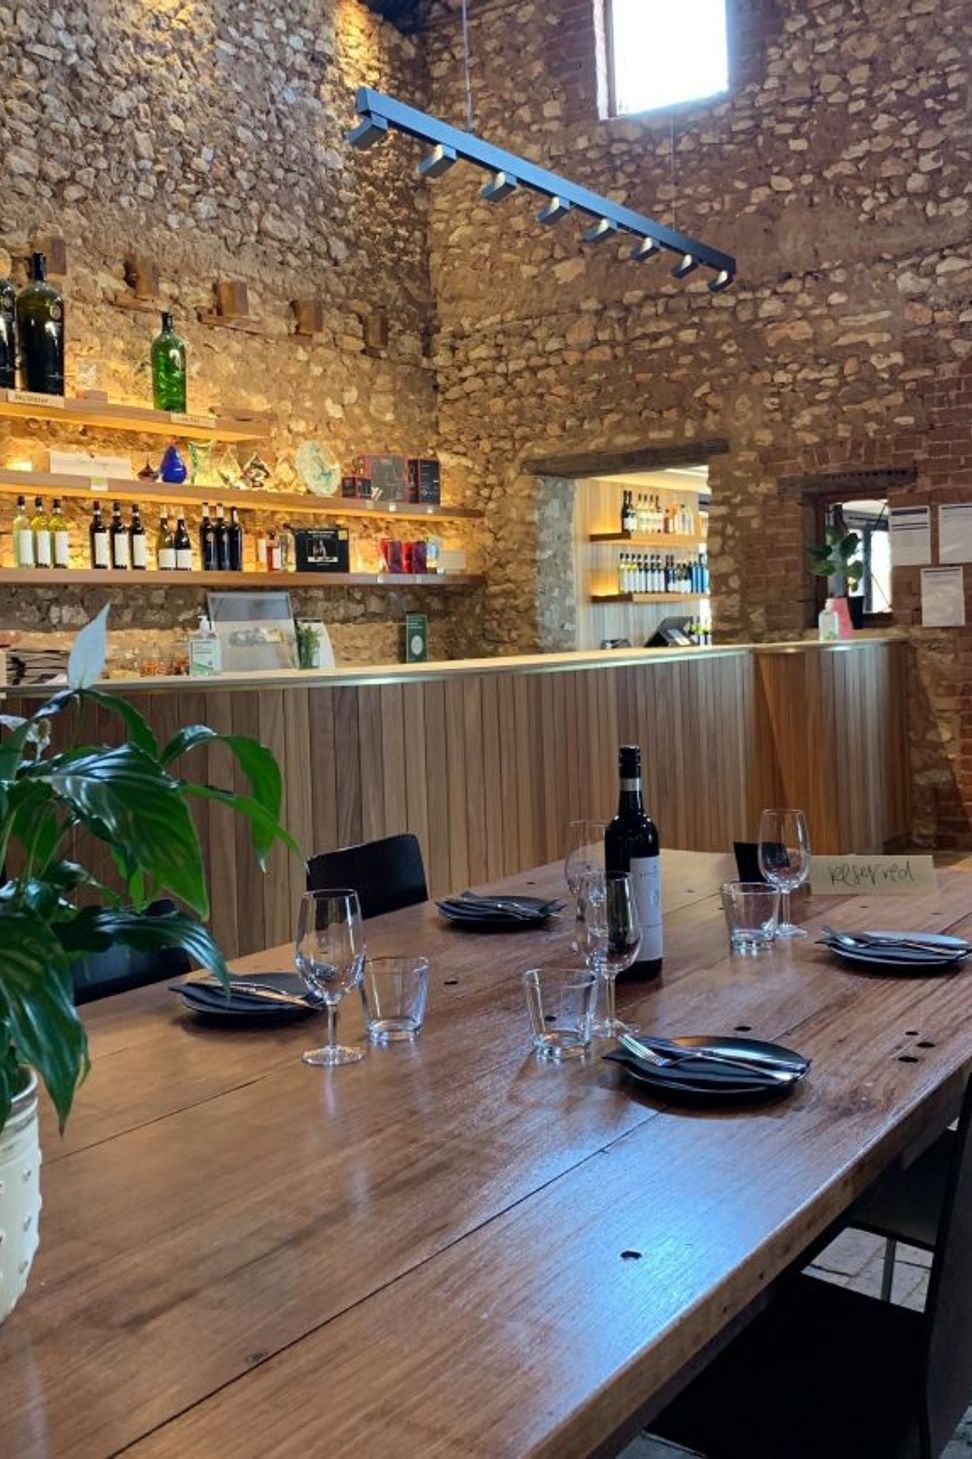
Bremerton contracted Kenneth Builders to build a new cellar door space adjoining the winery’s historic 1866 barn that has served as the tasting room and cellar door for 26 years.
“The vision really was about increasing our capacity and space in a way that really complemented what was already on the site, because the stone barn is such a beautiful feature,” says Lucy.
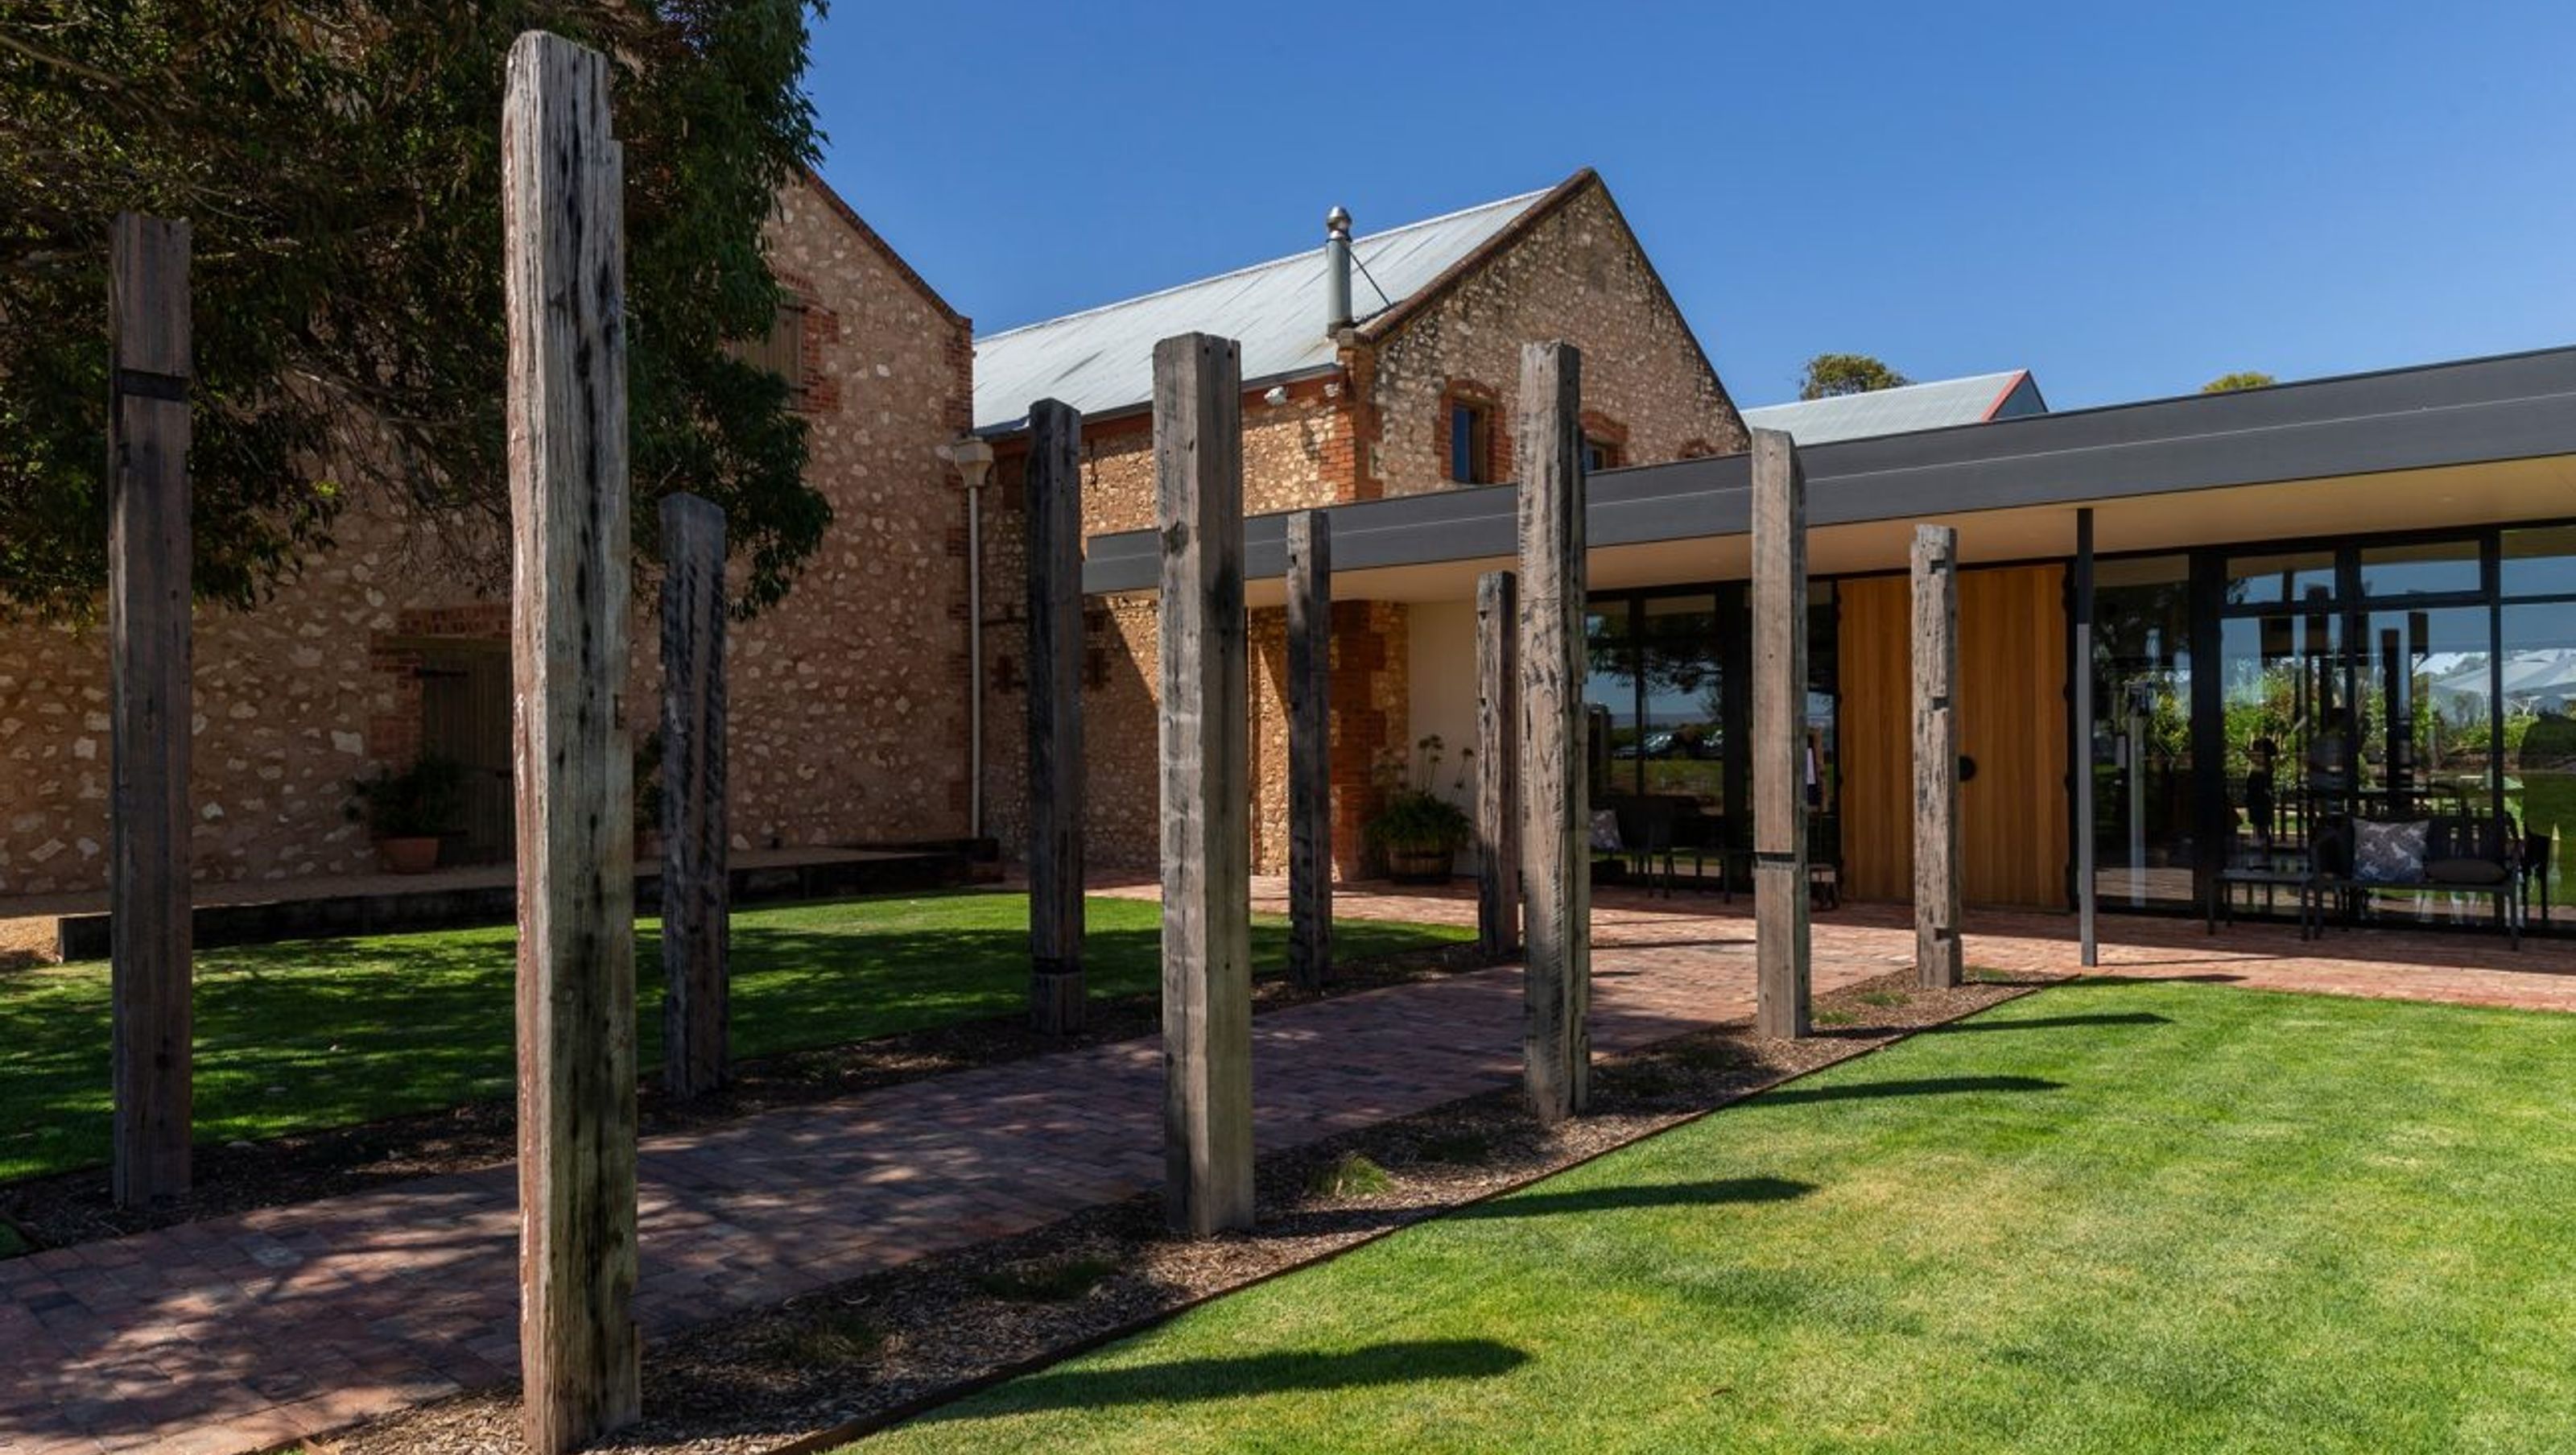
Visitors to the winery now enter through a walkway framed by a recycled timber arbor, made of wood from the former replica HMS Buffalo ship at Glenelg as a tie to family ancestors who came to Australia on the original ship.
Many materials have been recycled, with pieces that hold sentimental value such as a gate from Kadina’s railway, timber from Hardys’ wine vats, and red gum sleepers used to build door lintels and sills.
Photography: Studio S2 Architects




Like this Project?
Hire S2 Architects
Professionals used in
this project
The practices and trades credited on this project.

More projects from
S2 Architects
Other work by S2 Architects, across every category they build in.


More in
Mixed-use Spaces
Everything else in Mixed-use Spaces, from every practice on ArchiPro.


Next Project
Keep scrolling