
Project team
- Bennett Murada Architects
- Simon Wood
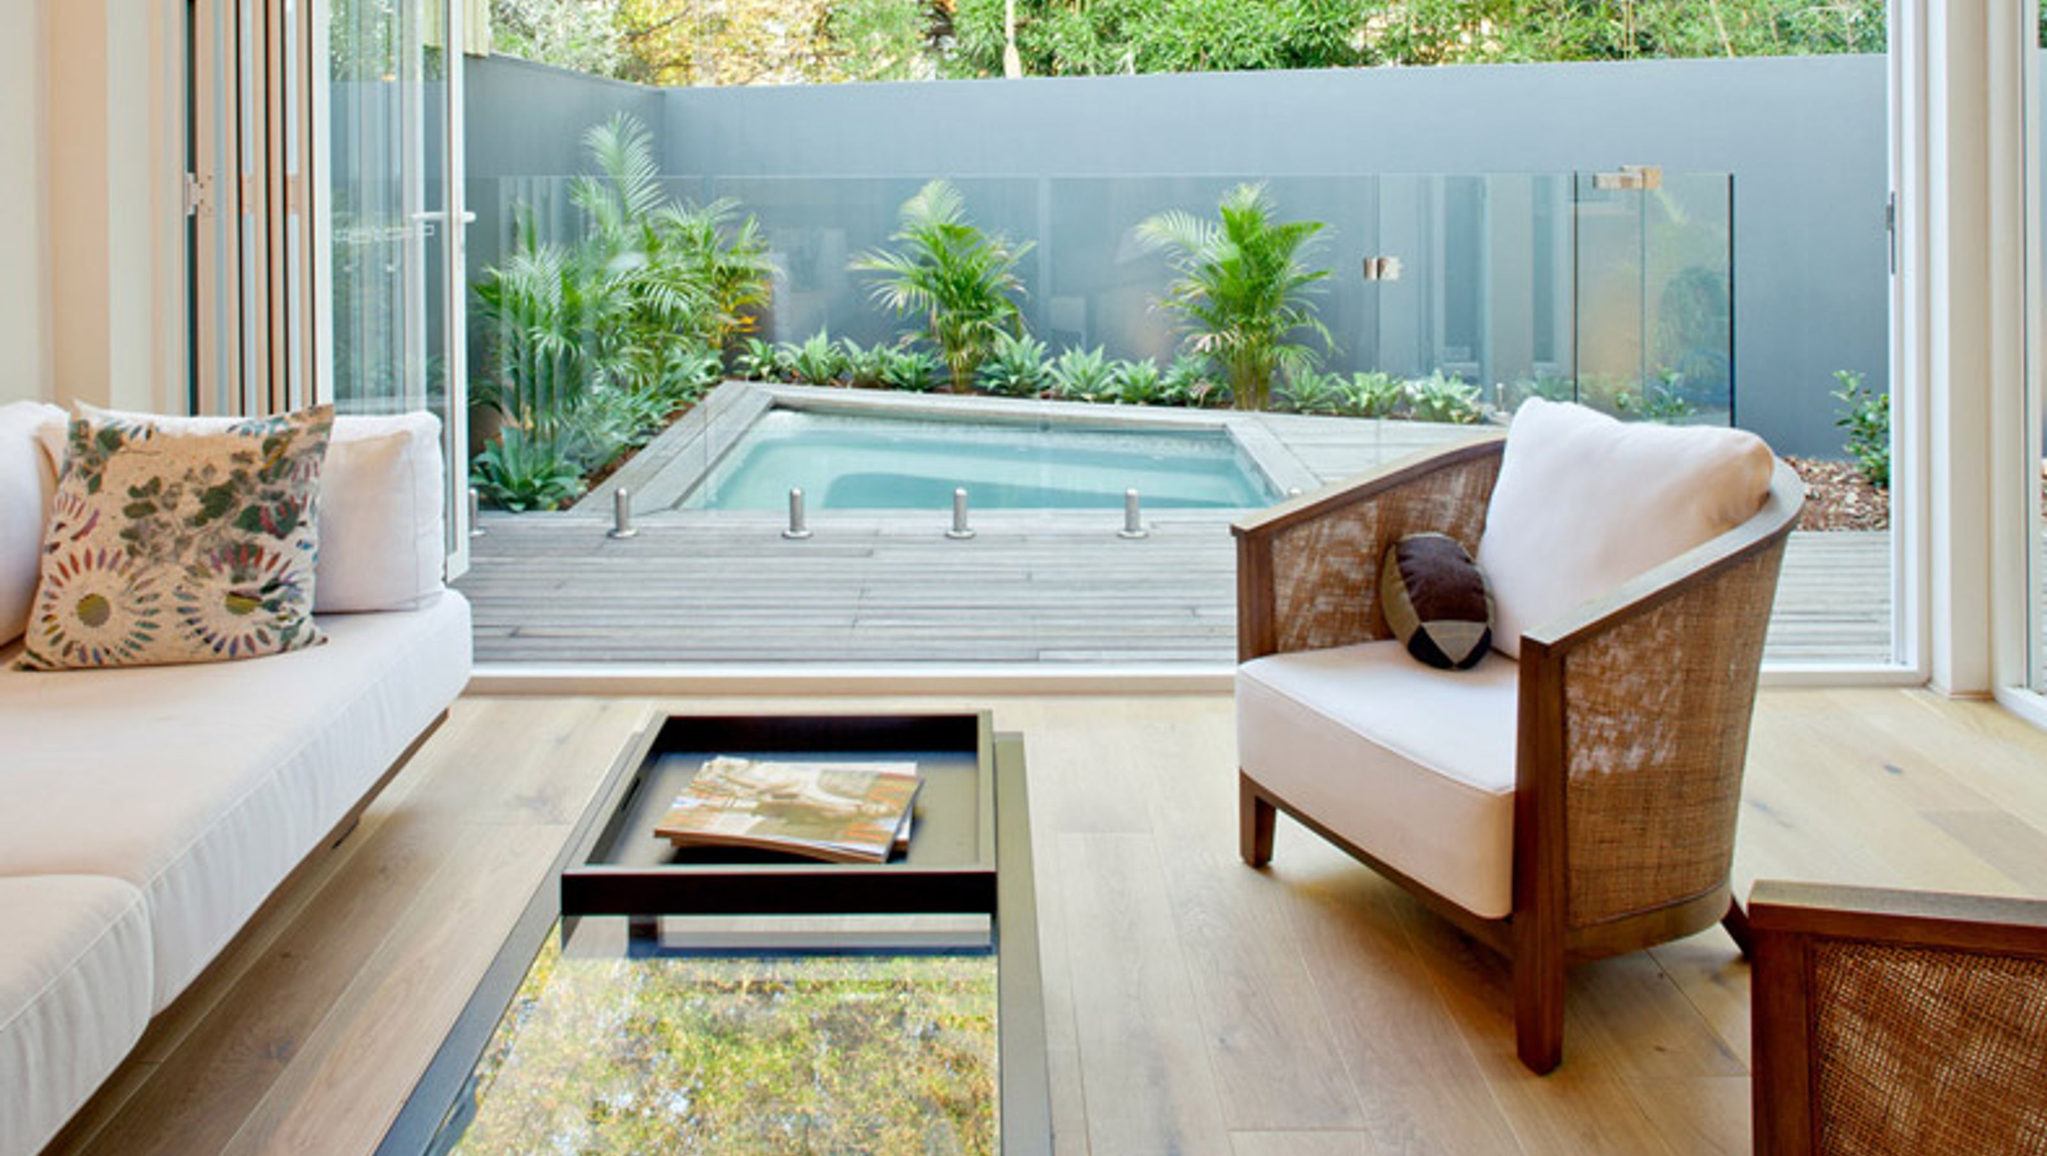
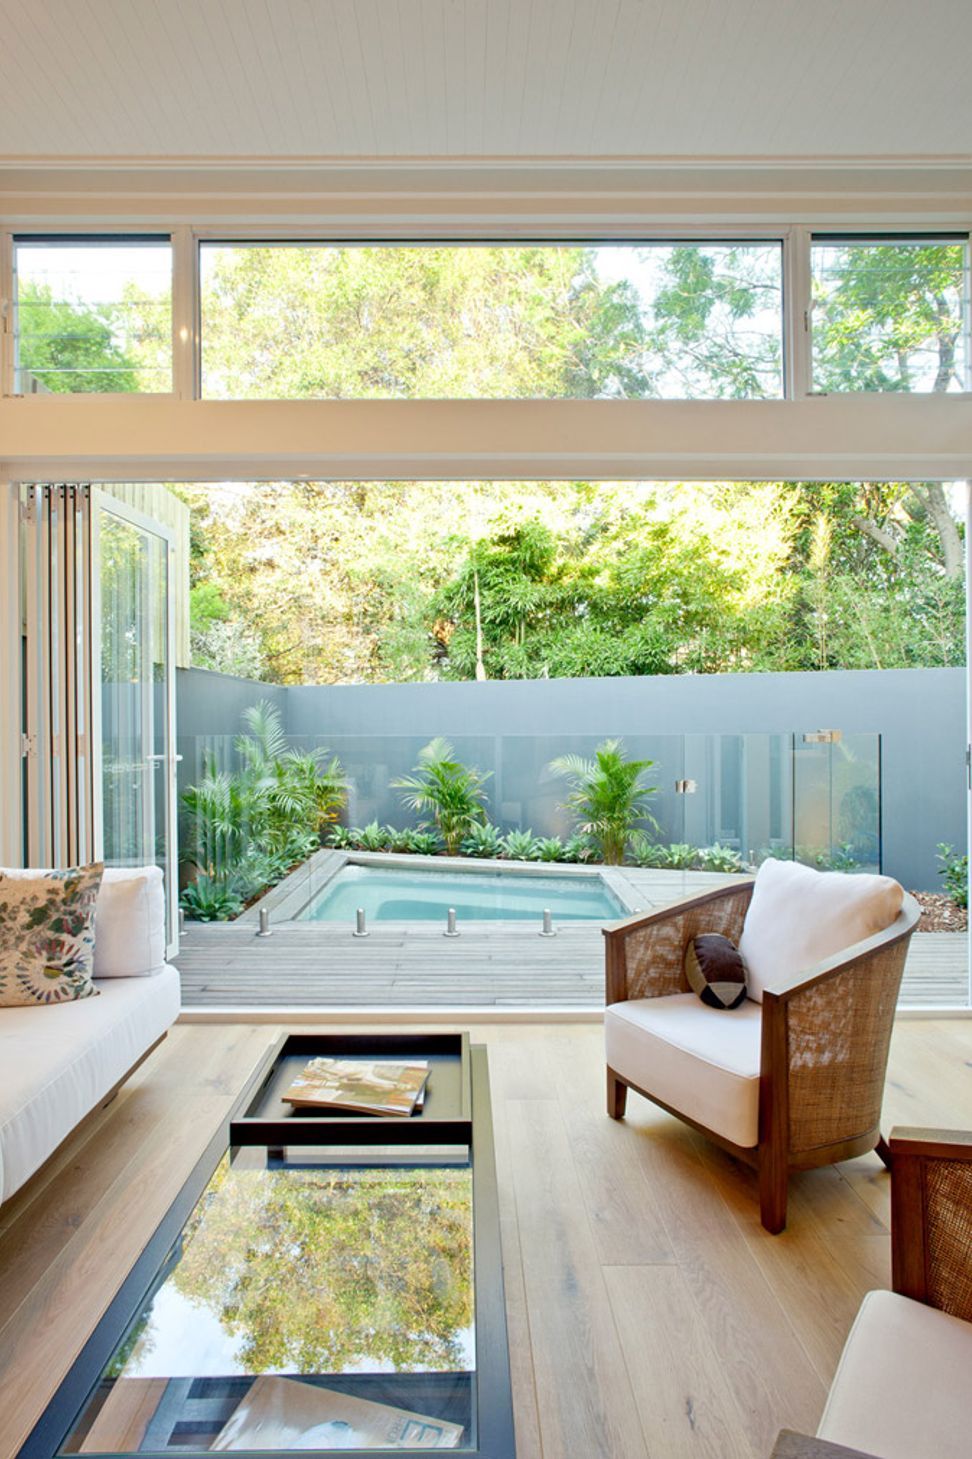
A refined transformation of a semi-detached house in Bronte, featuring a split-level kitchen, dining, and living pavilion that seamlessly connects to a plunge pool courtyard, enhancing natural light and spatial flow.
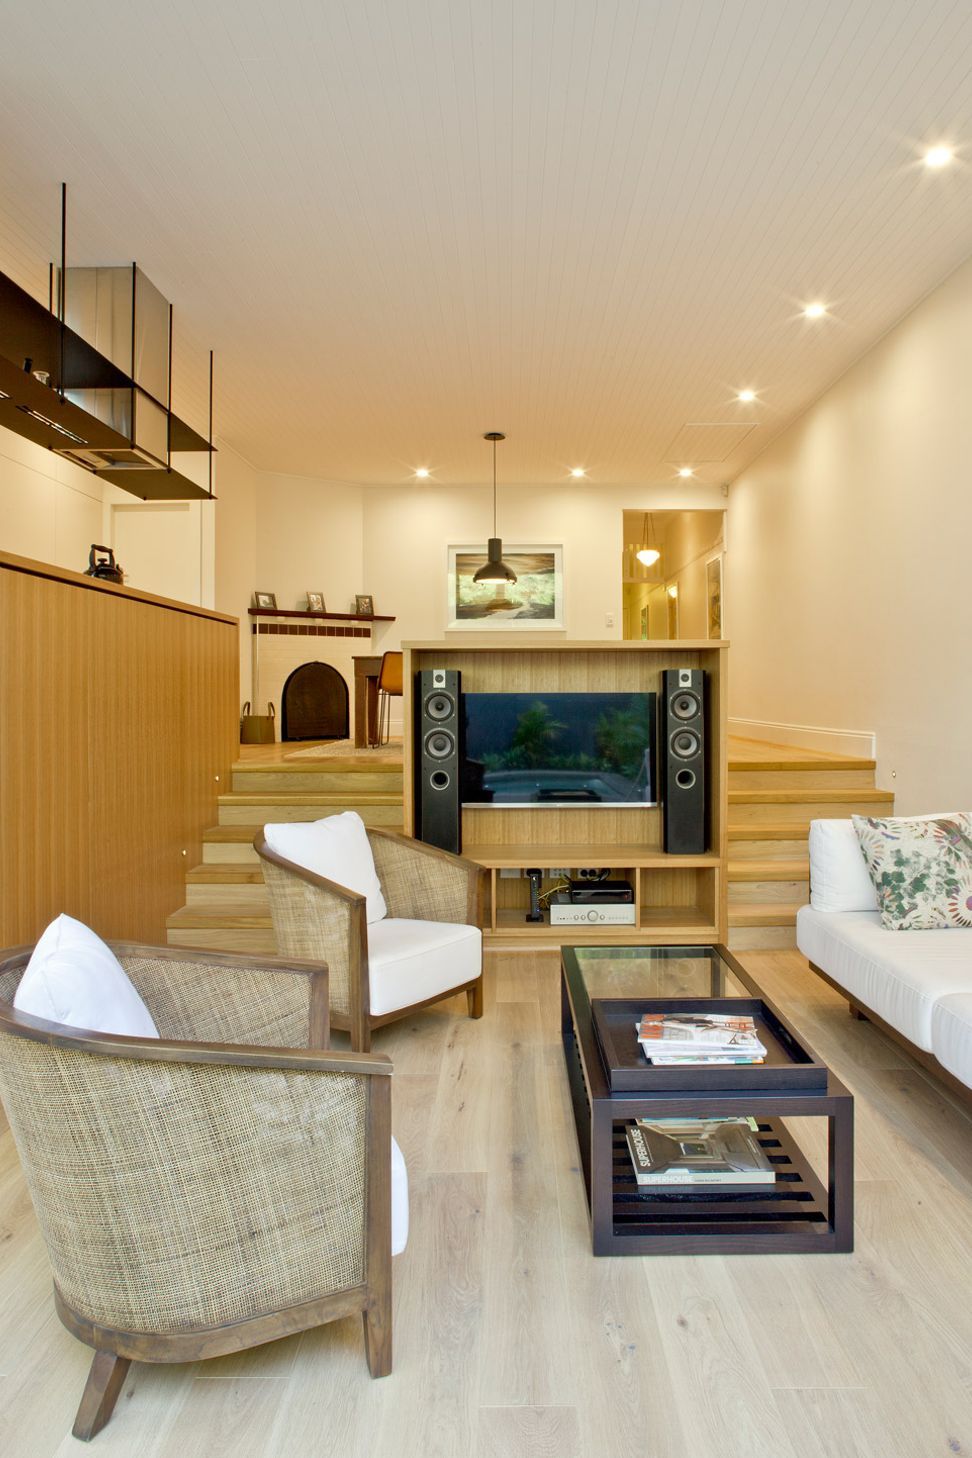
Our design strategy to lower the living room floor level promoted seamless connection with the rear plunge pool courtyard, and created a beautifully daylit living space with generous ceiling height. Smart joinery design defined the transition between living and dining spaces.
Year
2015
Location
Bronte, NSW
Size
120sqm
Team
Dom Bennett
Photographer
Simon Wood
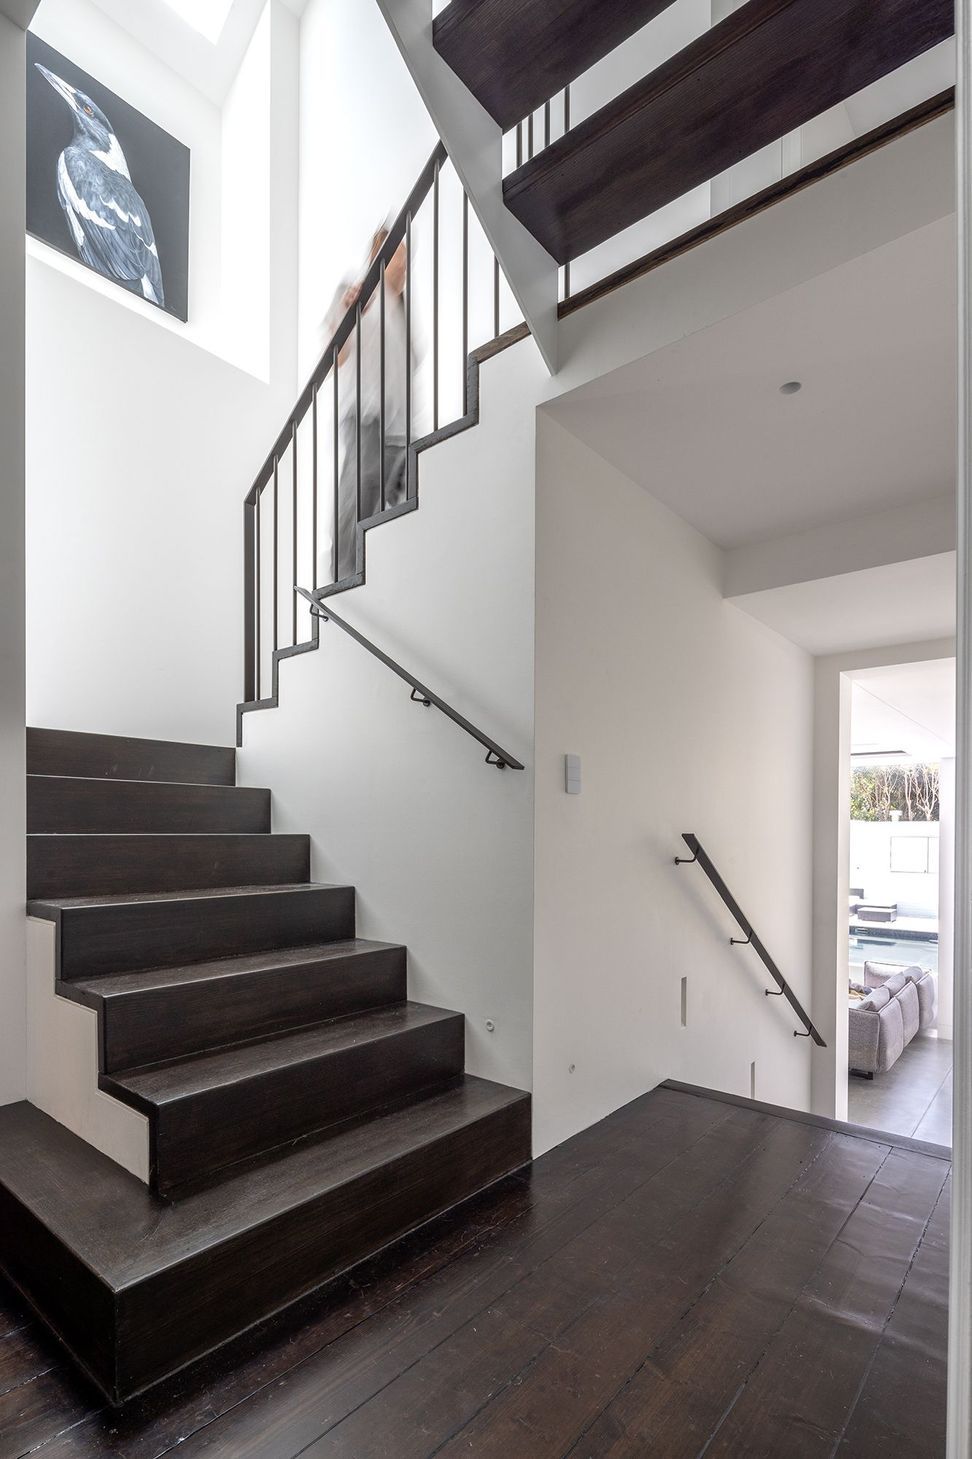
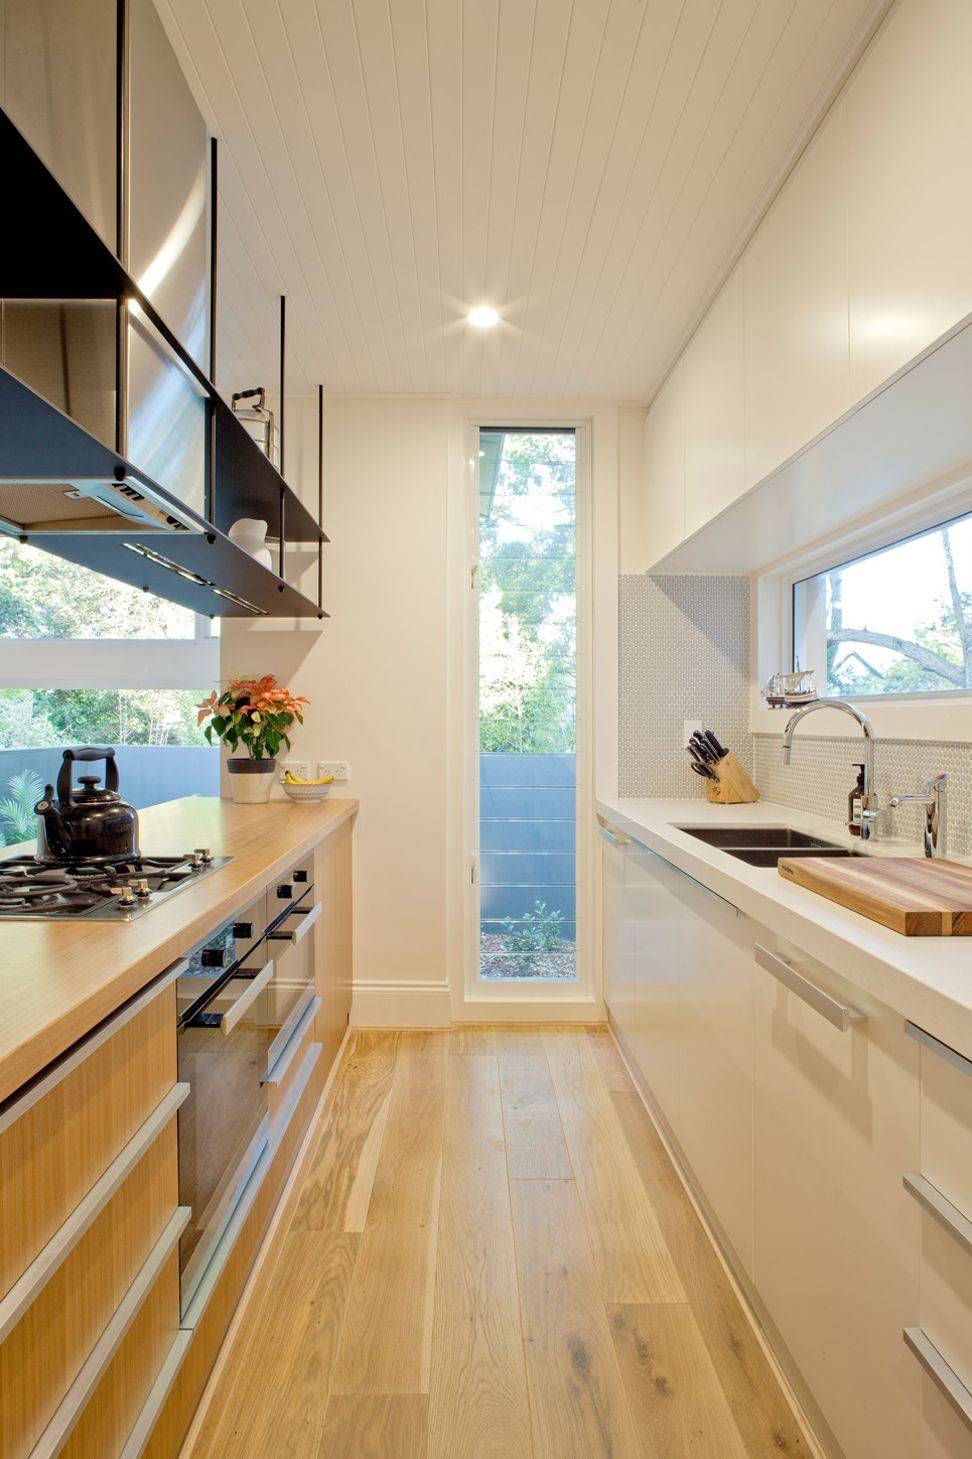
BMA was engaged to refine and develop an approved design for alterations to a small semi detached house in Bronte. While the front of the house remains predominantly intact, a new split level kitchen, dining and living pavilion opens onto a courtyard and plunge pool, completely transforming the home.
Our design strategy to lower the living room floor level promoted seamless connection with the rear plunge pool courtyard, and created a beautifully daylit living space with generous ceiling height. Smart joinery design defined the transition between living and dining spaces.
Once the amended design had been approved by Council, BMA completed the project documentation, and then administered the building contract on behalf of our client. Construction was completed in 2015.



Like this Project?
Hire Bennett Murada Architects
Professional Reviews
Professionals used in
this project
The practices and trades credited on this project.

More projects from
Bennett Murada Architects
Other work by Bennett Murada Architects, across every category they build in.


More in
Single House
Everything else in Single House, from every practice on ArchiPro.


Next Project
Keep scrolling