
Project team
- KISS Architects
- Nicholas Kissane
A modern 3-bedroom family home in Brunswick West, featuring a double-storey extension, natural materials, and a bright, expansive interior designed for comfort and sustainability.
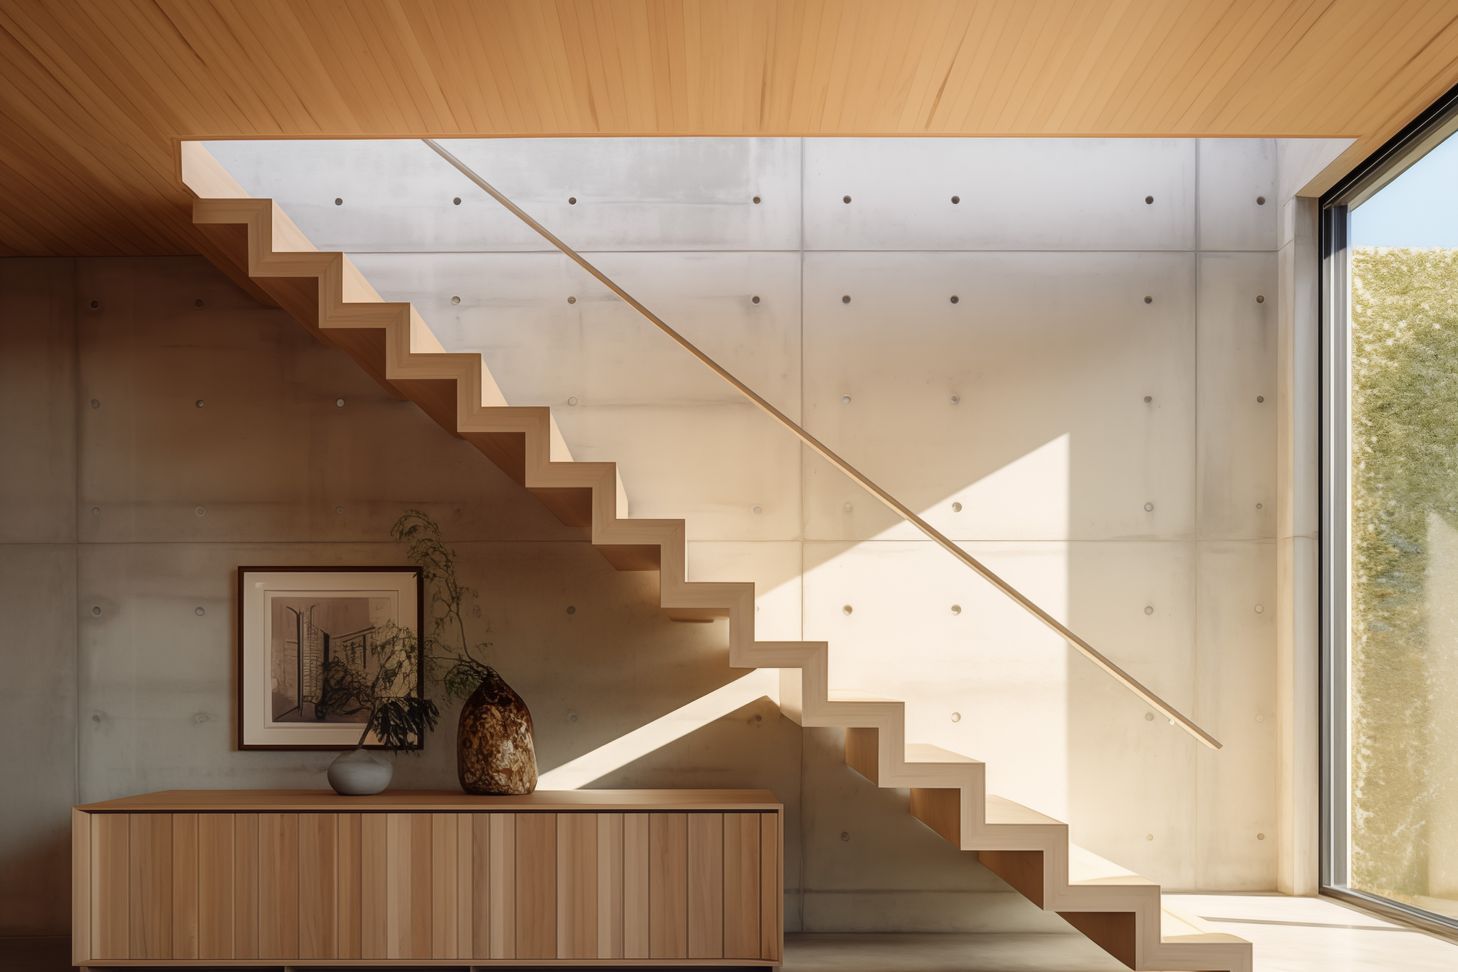
This Brunswick West House provides a 3-bedroom house for a mature family. The understated front façade conceals a simple floor plan with a double-storey extension to the rear on a sloping block. The design integrates natural materials with a northerly aspect to create a bright and seemingly expansive house.
Timber and concrete are used as the primary materials throughout adding an earthy warmth to the interior. The deliberately neutral and low-maintenance palette consists mostly of soft greys and muted greens with accents of black in the window frames and kitchen.
Tall ceilings, double-height spaces and strategic skylights add drama to the design while allowing daylight to penetrate the interior. Both passive and active design strategies are used to cool the house in summer and heat the interior spaces in winter.
- Completed
- 2025
- Price range
- $1m - $2m
- Building style
- Modern


Professionals used in
this project
The practices and trades credited on this project.


More projects from
KISS Architects
Other work by KISS Architects, across every category they build in.


More in
Single House
Everything else in Single House, from every practice on ArchiPro.


Next Project
Keep scrolling