
Project team
- KISS Architects
- Nicholas Kissane
Reflection House: A modern architectural marvel that harmonizes with its rural landscape, featuring a timber façade, a unique breezeway for family connection, and a reflective pond that enhances natural light and ambiance.
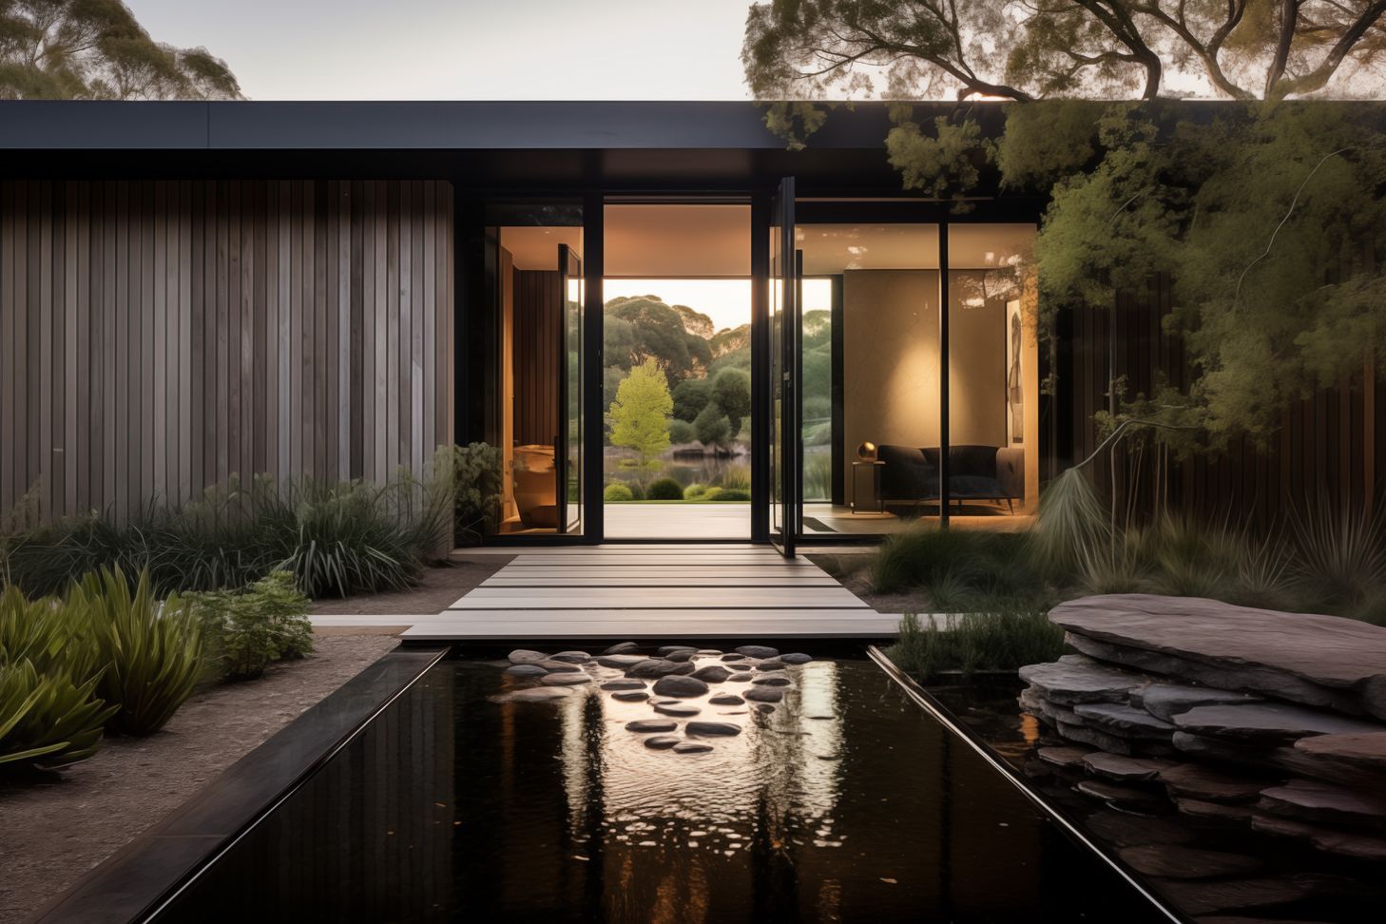
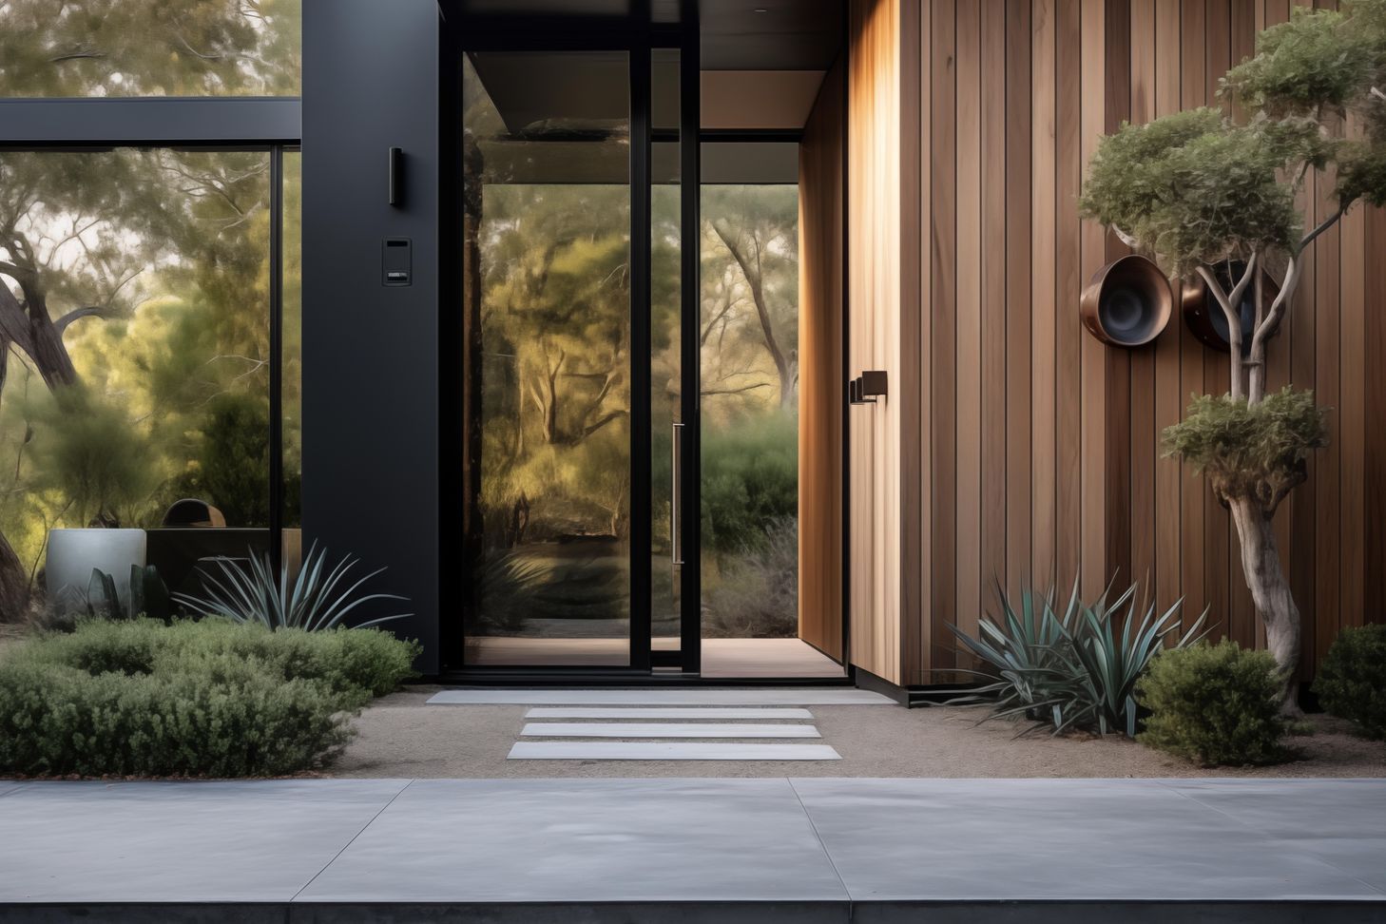
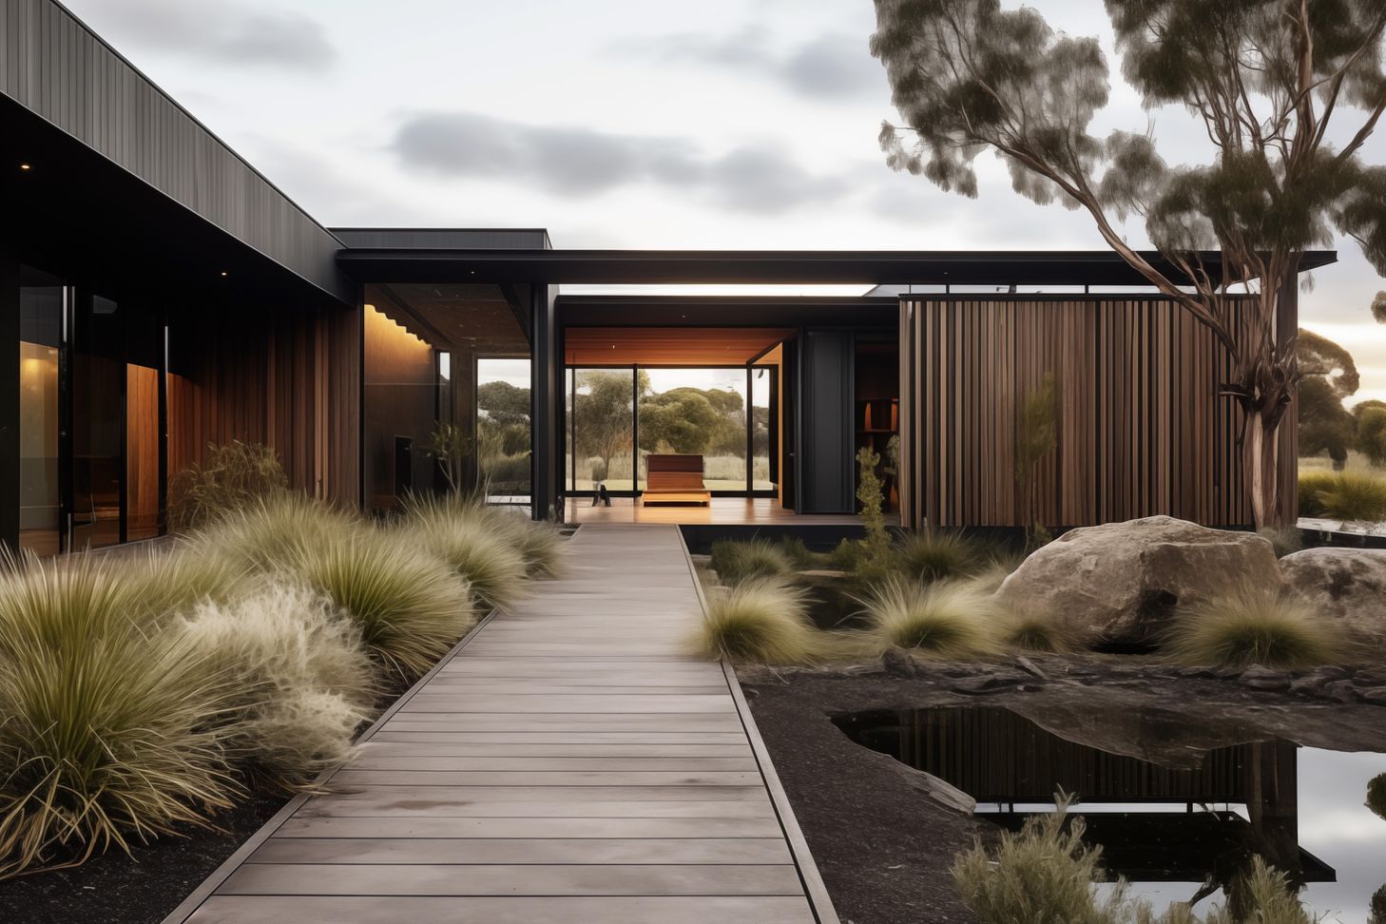
Nestled within a rural landscape, Reflection House blends the beauty of the natural landscape with contemporary design. The delicate timber façade harmonizes with its surroundings, exuding a warm, inviting aura.
A defining feature of the design is the breezeway that acts as a connecting bridge between distinct sections of the house. One wing has been dedicated to aging parents, providing them with independence and comfort, yet keeping them close.
A reflective pond runs parallel to the main arm of the house, serving as both a visual focal point and a source of natural light. The water's surface gently bounces light into the interior, creating a dynamic interplay of shadows and brightness that changes with the passing hours.
This house is a testament to the hard work, collaboration and dedication invested in creating a space that seamlessly integrates with its rural context while meeting the diverse needs of its inhabitants.
- Price range
- $3m - $5m
- Building style
- Modern

Professionals used in
this project
The practices and trades credited on this project.


More projects from
KISS Architects
Other work by KISS Architects, across every category they build in.


More in
Rural / Estate / Lifestyle
Everything else in Rural / Estate / Lifestyle, from every practice on ArchiPro.


Next Project
Keep scrolling