Project team
- KISS Architects
- Nicholas Kissane
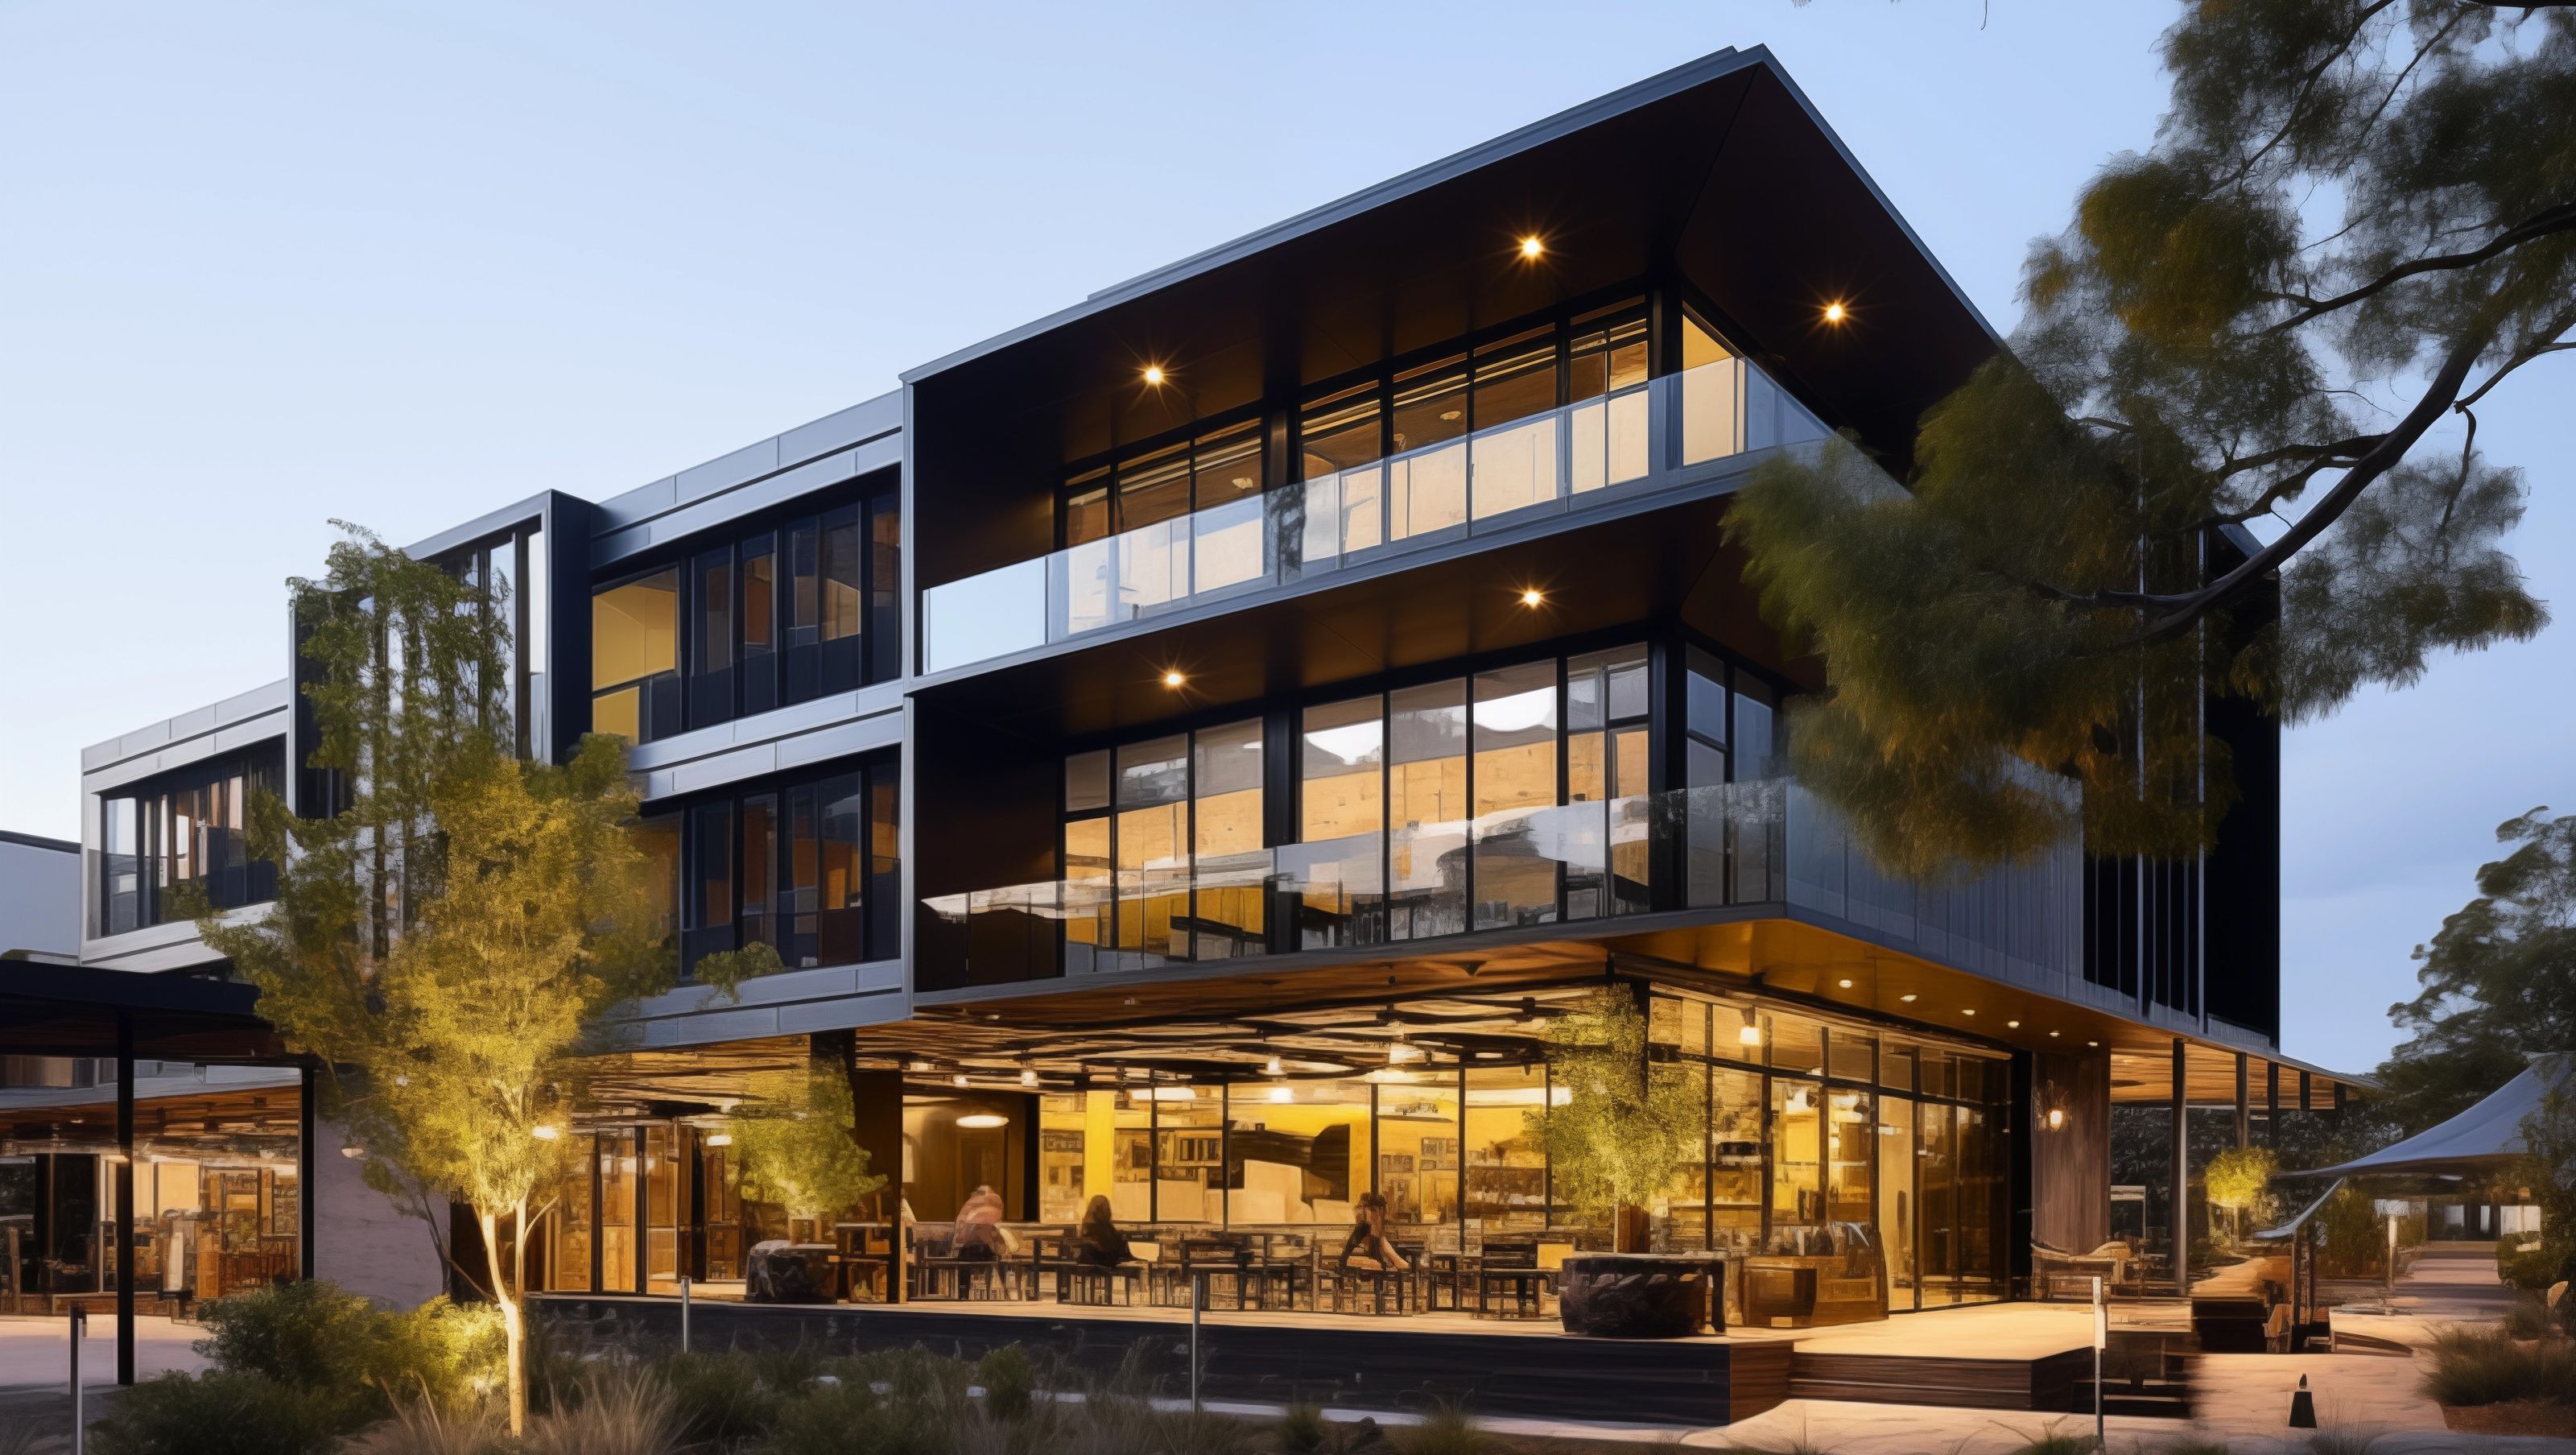
Contemporary three-storey office building featuring an industrial aesthetic, flexible office spaces, and sustainable amenities in a vibrant northern Melbourne commercial development.
This three-storey office building combines an industrial aesthetic with contemporary functionality in a larger up-and-coming commercial development in a northern suburb of Melbourne.
The exterior of the building is characterised by the bold use of concrete and steel with large steel-framed windows, creating a robust yet delicate façade.
Inside, the building offers an open-plan office environment, featuring high ceilings and exposed beams. Natural light floods the spaces through large windows, providing a connection to the surroundings while promoting a bright and airy work environment.
Each of the three floors offers flexible and customizable office spaces, ideal for a variety of businesses. The building is equipped with modern amenities and sustainable features, ensuring a comfortable and eco-friendly working environment. Accessible via a sleek, centrally located staircase and elevators, the interior layout maximizes functionality and encourages interaction and collaboration.
- Price range
- 5m+
- Building style
- Contemporary


Professionals used in
this project
The practices and trades credited on this project.


More projects from
KISS Architects
Other work by KISS Architects, across every category they build in.


More in
Office
Everything else in Office, from every practice on ArchiPro.


Next Project
Keep scrolling