Project team
- KISS Architects
- Nicholas Kissane
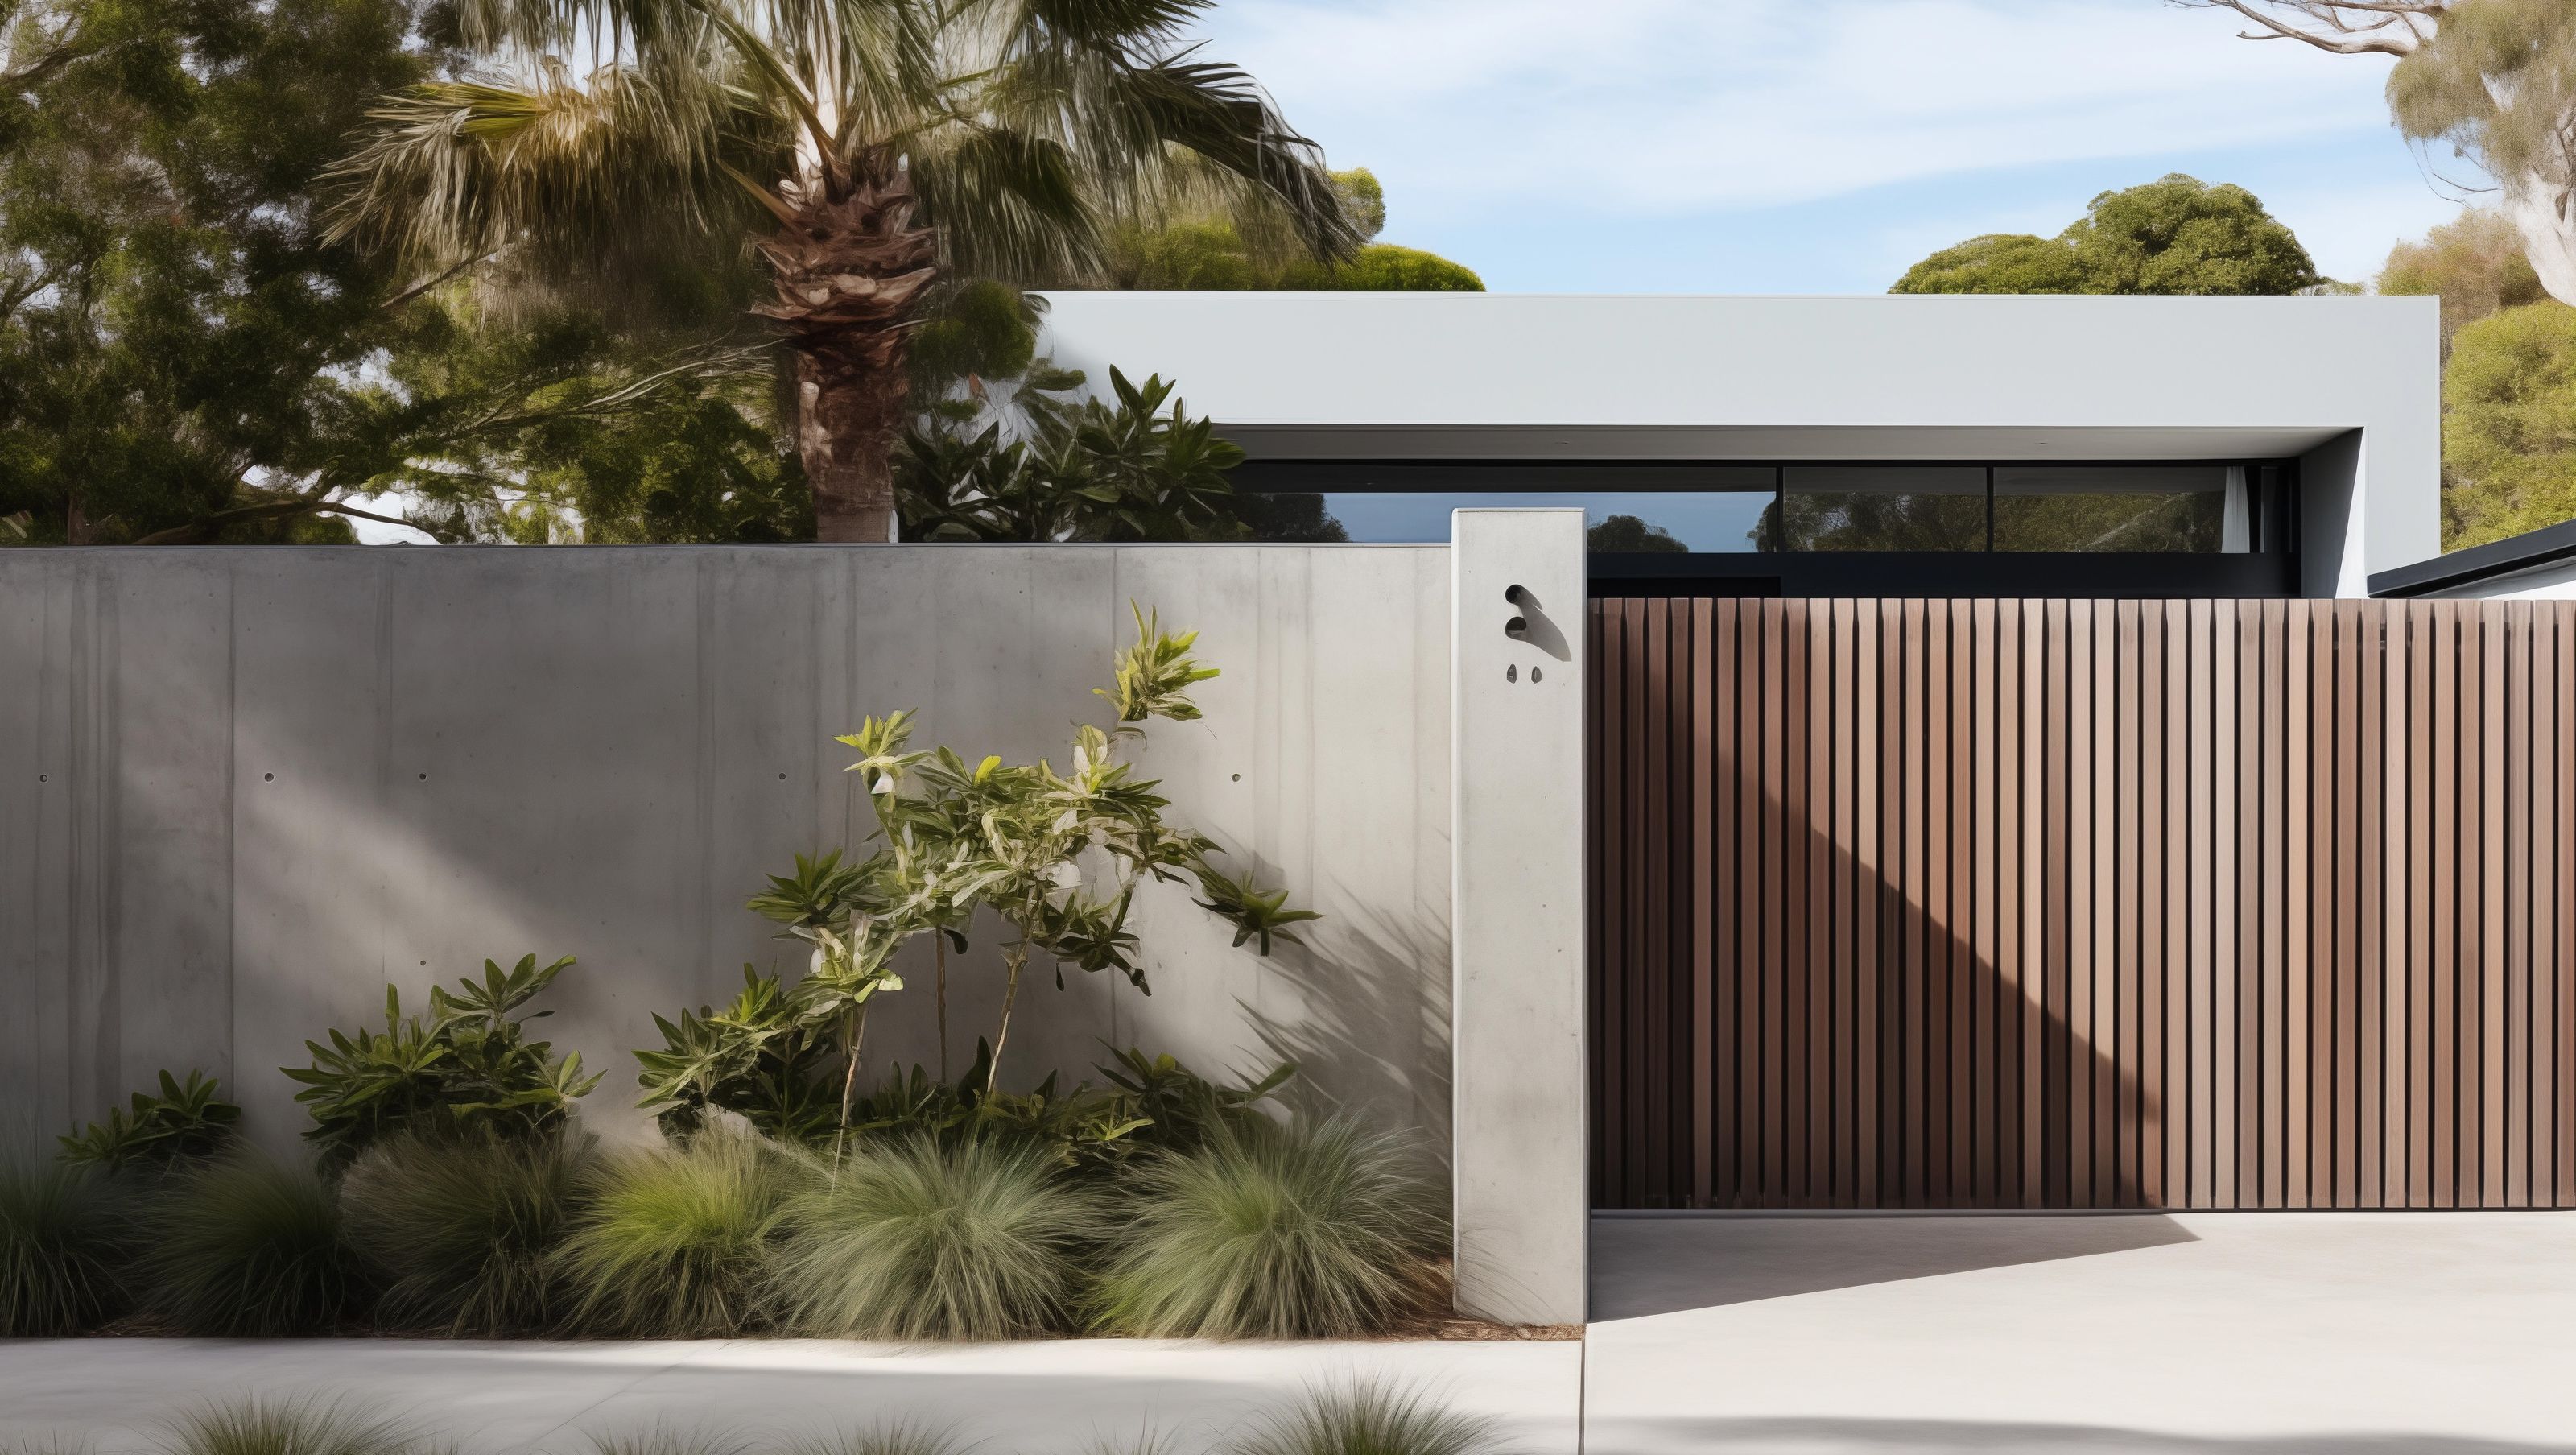
A modern coastal retreat designed for family gatherings, featuring an open plan layout that seamlessly connects indoor and outdoor spaces, complemented by natural materials for durability and a warm ambiance.
Beautifully situated in a coastal town in regional Victoria, this family holiday house is a peaceful retreat. The modern yet low-lying structure is unobtrusively positioned to take in the surrounding natural beauty.
The open plan layout of shared spaces ensures an easy flow between indoor and outdoor spaces and creates a breezy holiday vibe throughout the house, while the layout of bedrooms allows for separation and privacy for visiting family and friends.
Natural materials play a significant role in the house’s design. Timber, stone and concrete are foundational materials, lending a warm and earthy ambience. They will provide long-lasting durability and relatively low maintenance for this family’s holiday house for years to come.
- Price range
- $2m - $3m
- Building style
- Modern


Professionals used in
this project
The practices and trades credited on this project.


More projects from
KISS Architects
Other work by KISS Architects, across every category they build in.


More in
Beach House
Everything else in Beach House, from every practice on ArchiPro.


Next Project
Keep scrolling