
Project team
- Taylor Knights
- Tom Blachford
Product Suppliers
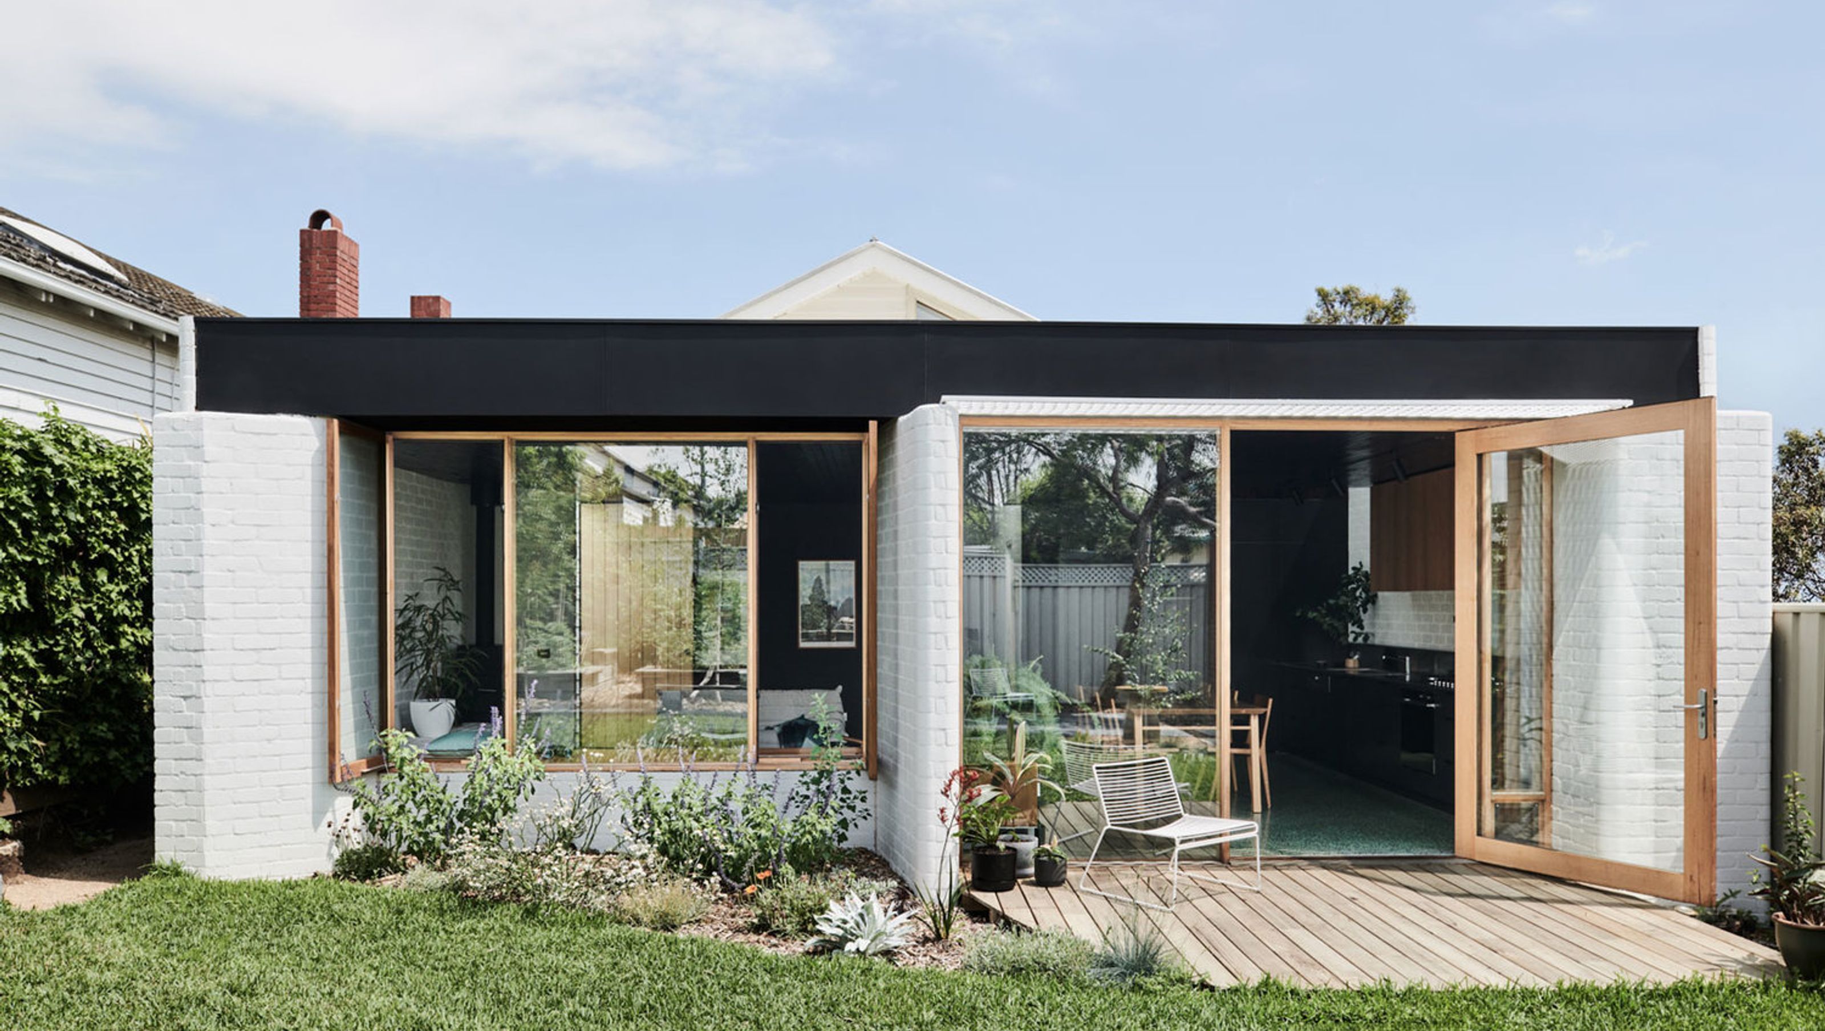
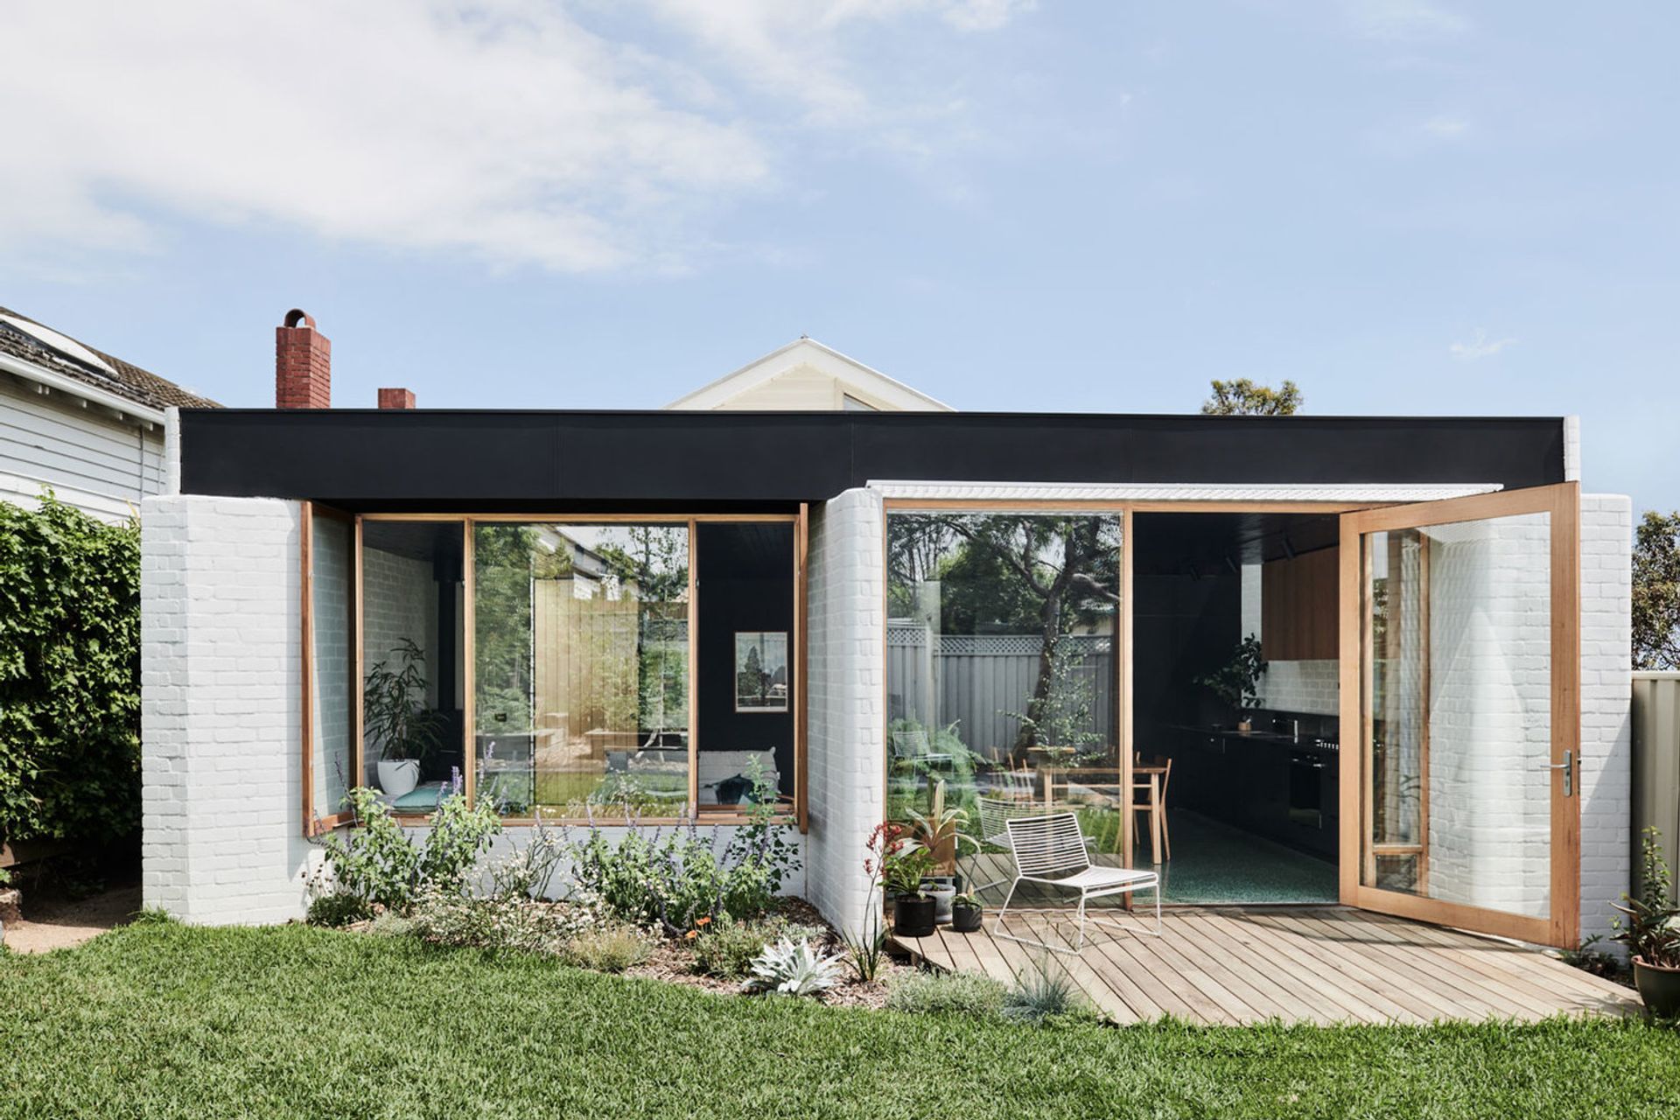
A contemporary extension of a Californian Bungalow in Brunswick West, designed to create flexible living spaces that adapt to a creative family's needs while showcasing a harmonious blend of art and architecture.
A reimagined Californian dream
Home to a creative couple with a teenager, the goal for this Californian Bungalow extension in Brunswick West was to create a considered, flexible space that would adapt alongside the family.
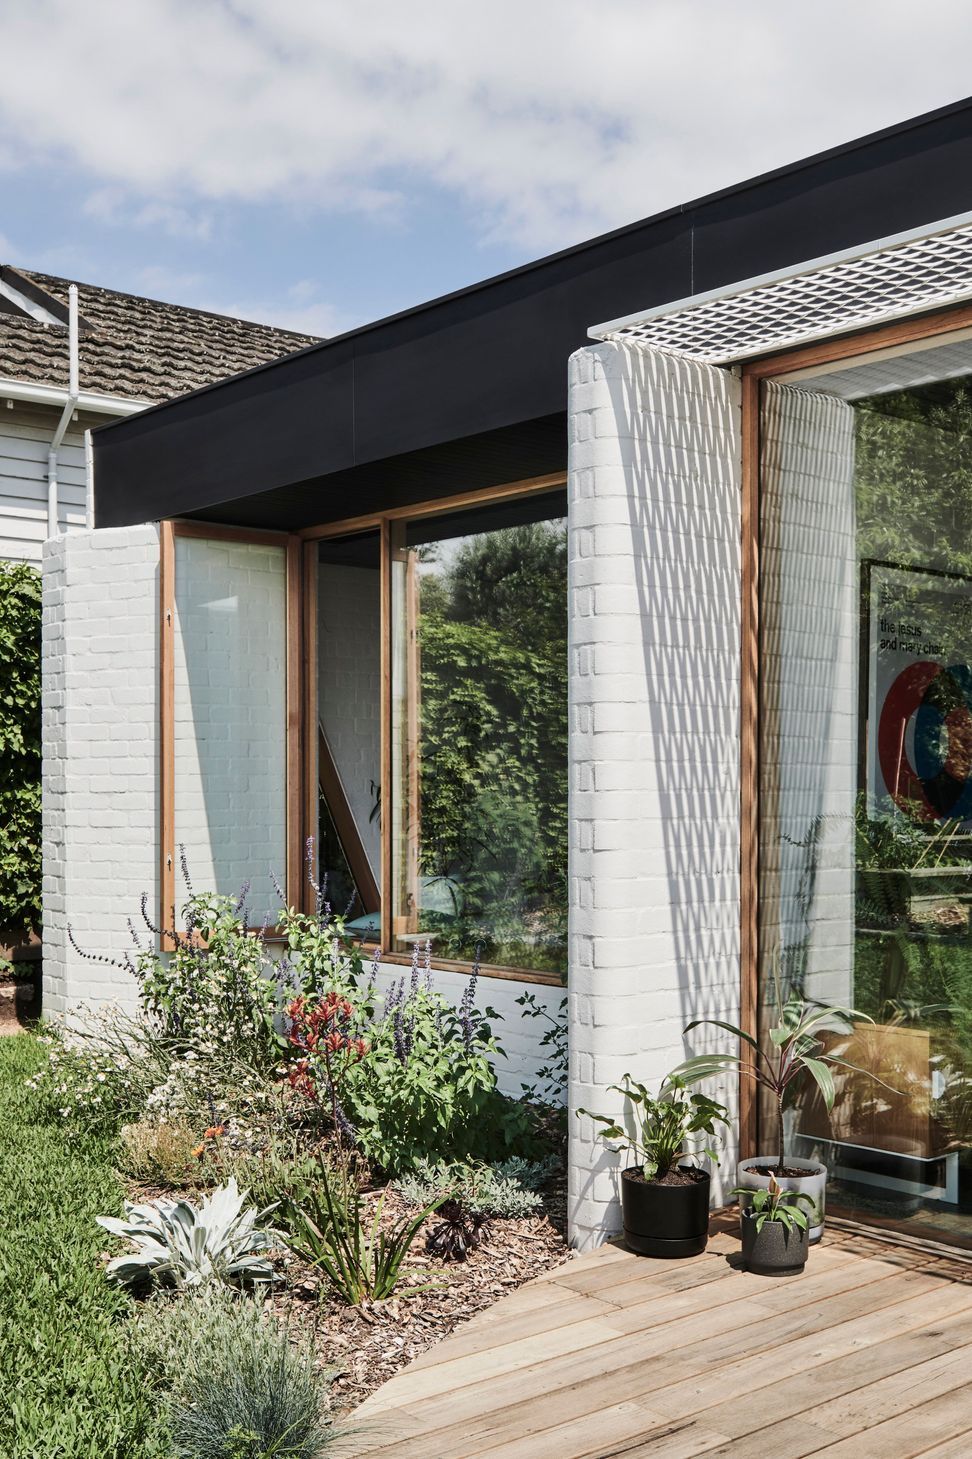
Often, the nature of heritage homes can call for fiddly solutions when contemplating alterations, particularly in negotiating the traditional corridor and room arrangements. Our design strategy looked to avoid a significant reconfiguration of the existing spaces, instead repurposing the generous ivy-lined side access to create a lush and unassuming new entry point at the centre of the home. The dwelling now operates in two parts of a whole: the original structure housing bedrooms, with a new addition forming the social heart of the home.
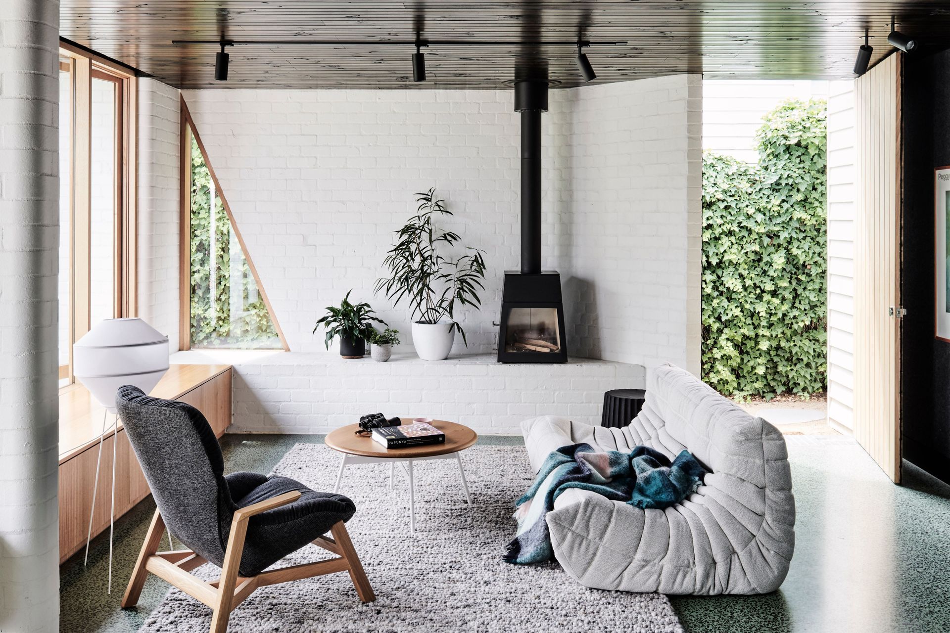
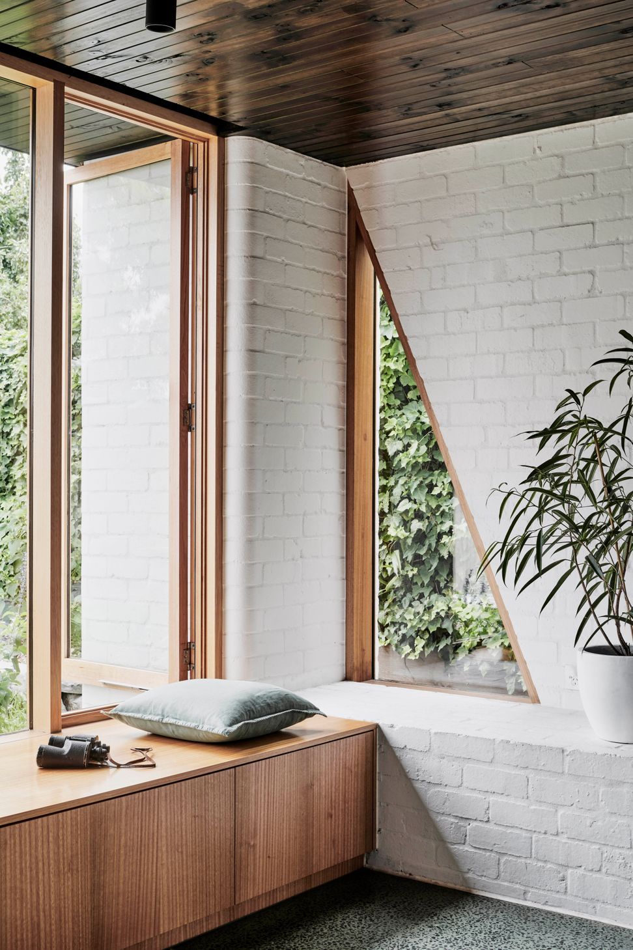
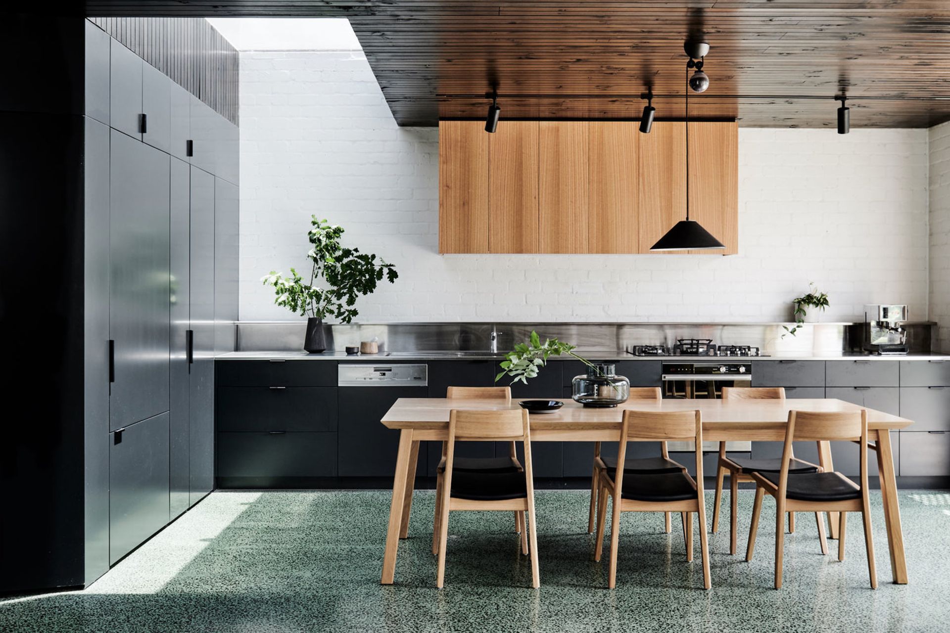
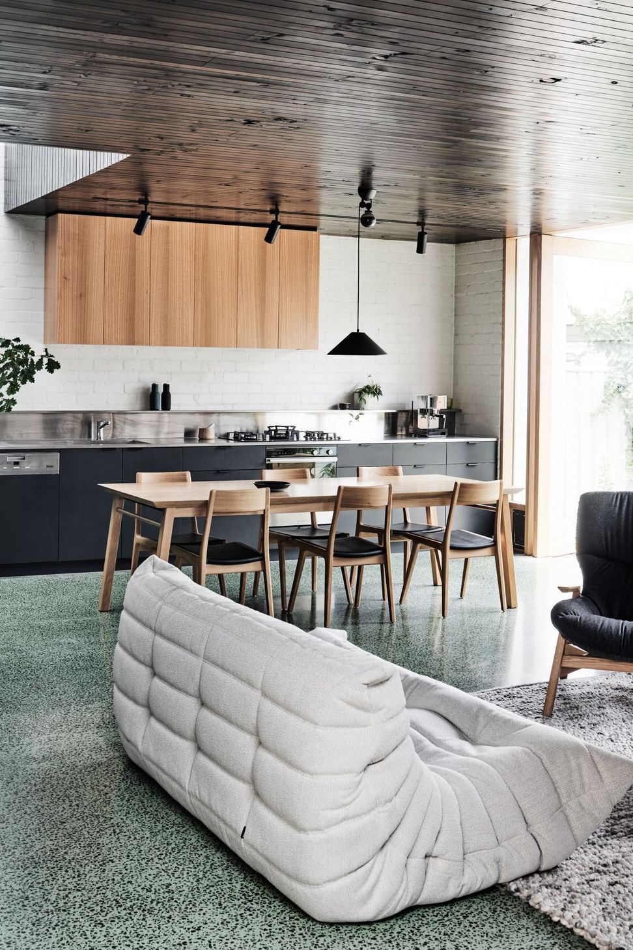
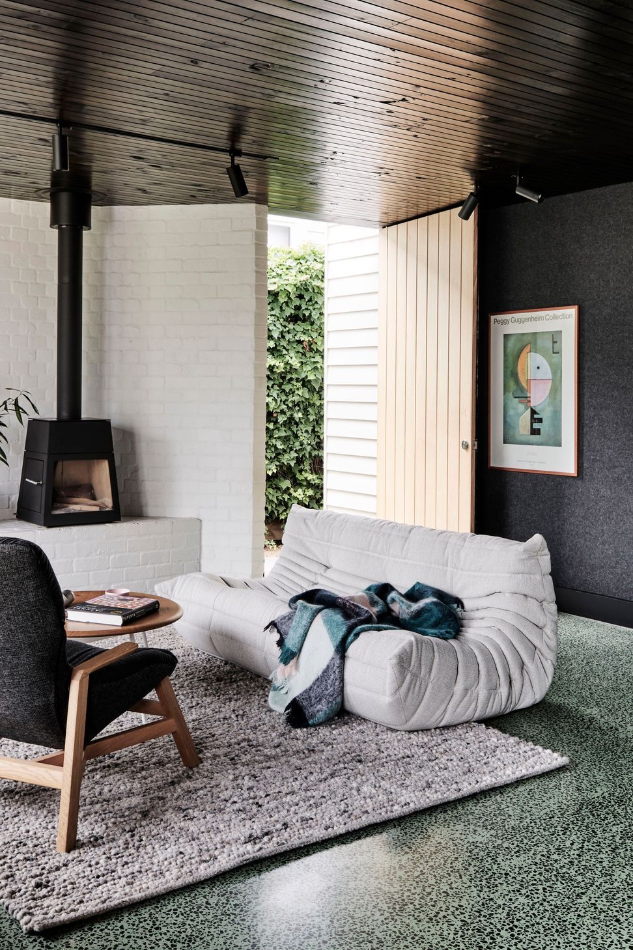
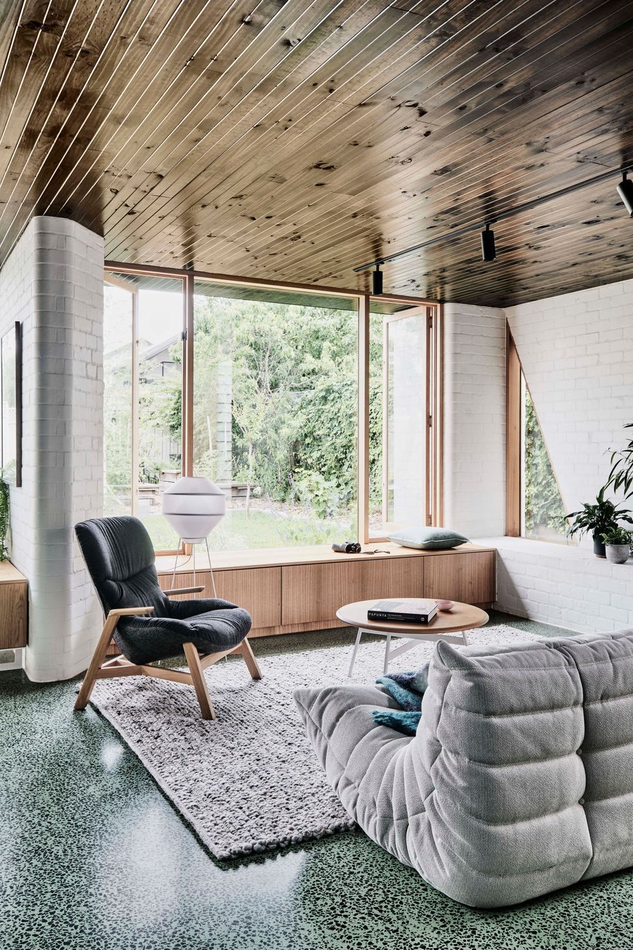
The new primary living spaces are arranged in and around three sculptural masonry walls, creating nooks and intricate zones within the open plan — intimate spaces to sit and share with family, or to retreat within at other times.
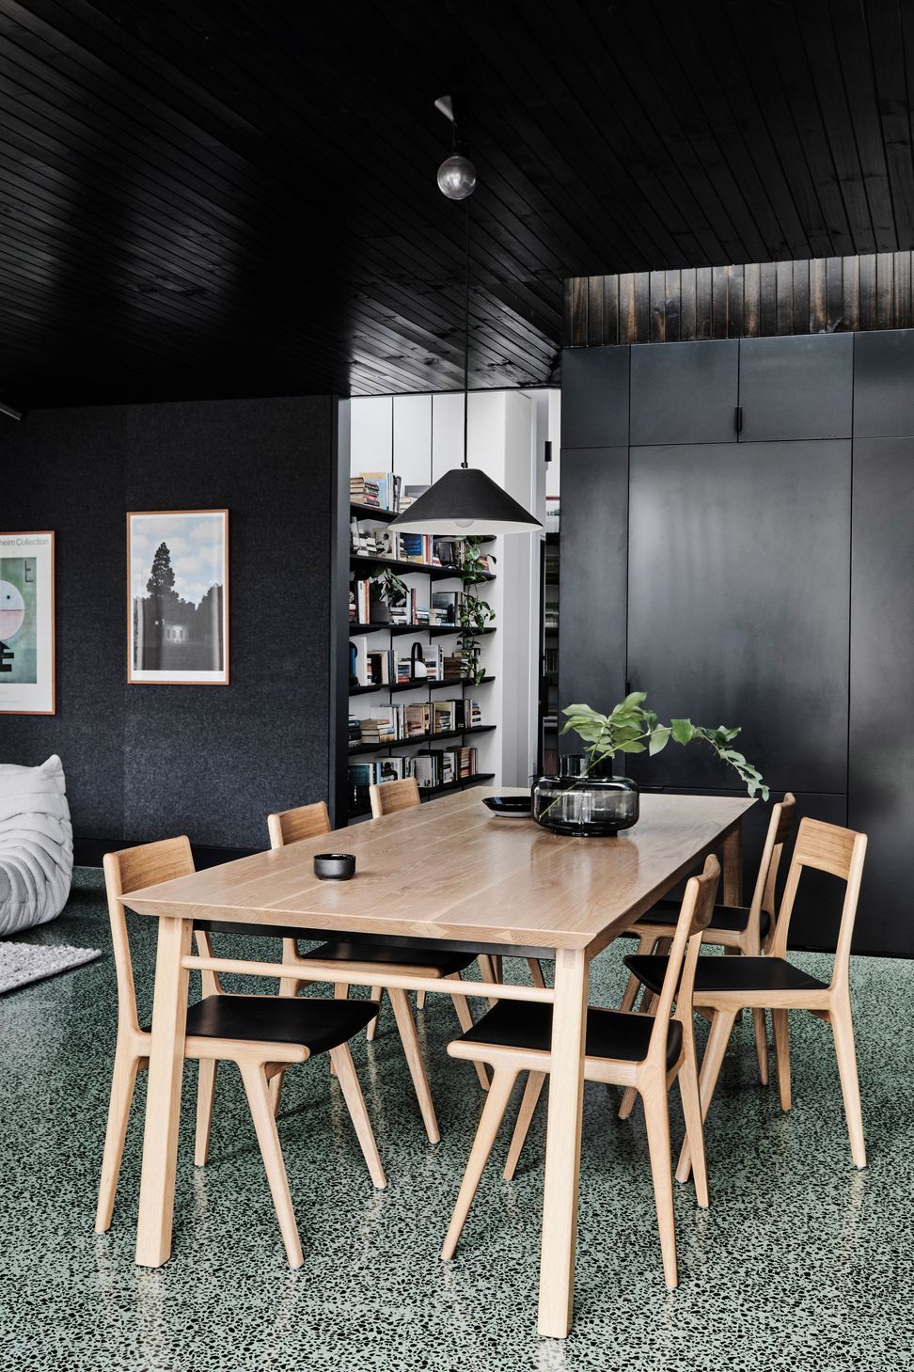
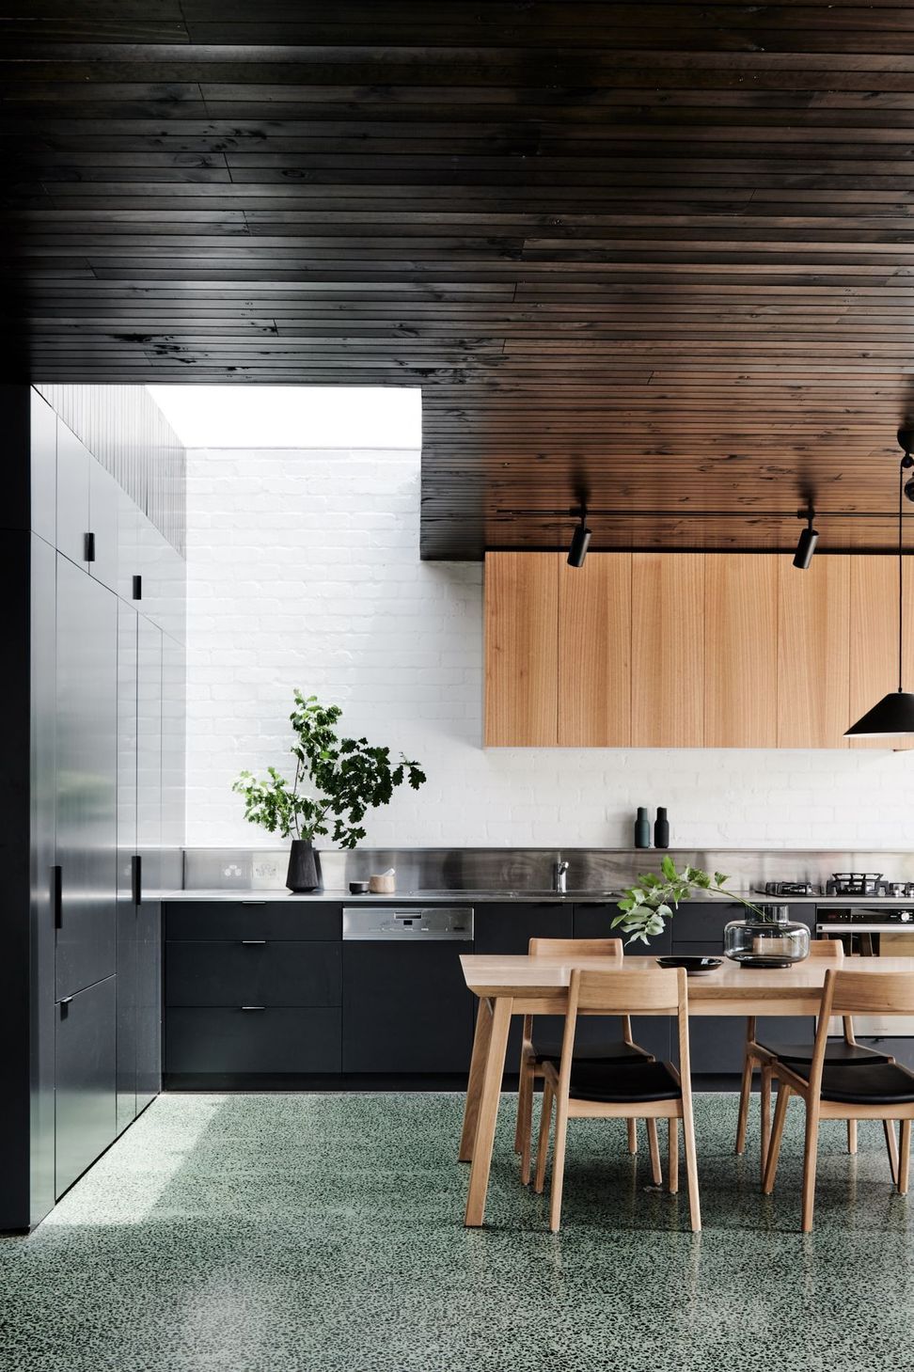
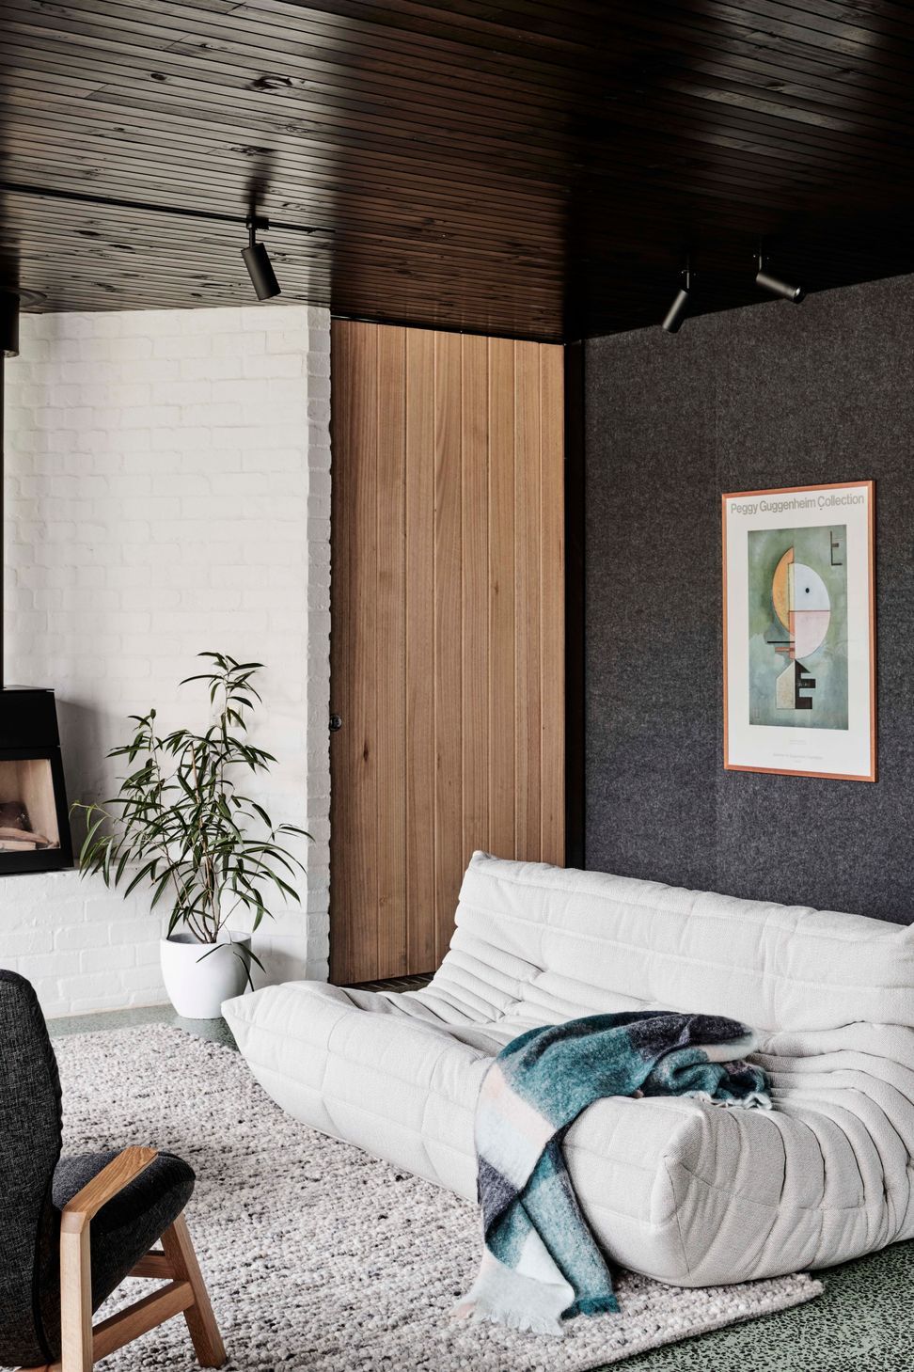
An essential part of the brief from our client was to craft a space that would accommodate their diverse collection of artwork and literature. With the family-favourite, much-loved Kadinsky Upward (Empor) print a planned centrepiece, we were able to draw upon the artwork’s geometric and tonal elements to reference the interior palette within the pavillion. The result is the stunning interplay between the white walls and light-reflecting timber-lined black ceiling, and perhaps most noticeably, the striking sage green concrete floor flecked with dark local bluestone.
Photographer, Tom Blachford
- Completed
- 2017
- Price range
- $0.5m - $1m
- Building style
- Contemporary
Awards
Shortlist
Interior Design Award
Finalist
Dulux Colour Award
Like this Project?
Hire Taylor Knights
Professional Reviews
The products behind the project
Two products specified into this build from two suppliers, verified ArchiPro members. Tap through to specifications, suppliers and lead times.


Professionals used in
this project
The practices and trades credited on this project.





More projects from
Taylor Knights
Other work by Taylor Knights, across every category they build in.


More in
Renovations
Everything else in Renovations, from every practice on ArchiPro.


Next Project
Keep scrolling