

Project team
- TPG Architects
- Andrew Watson
Luxurious cantilevered residence designed by Roger Mainwood, featuring stunning Coral Sea views, open-plan living, four bedrooms, three bathrooms, an infinity-edge lap pool, and a private wine cellar, seamlessly integrating with the tropical landscape.
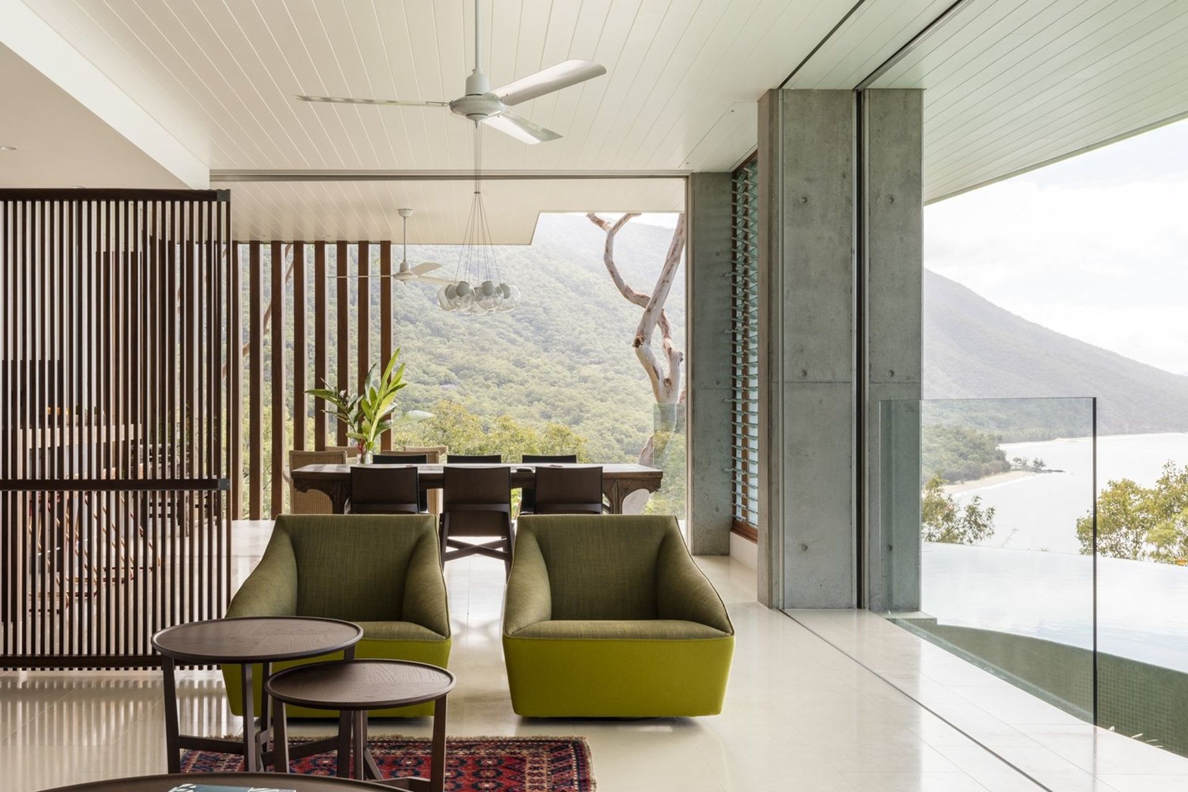
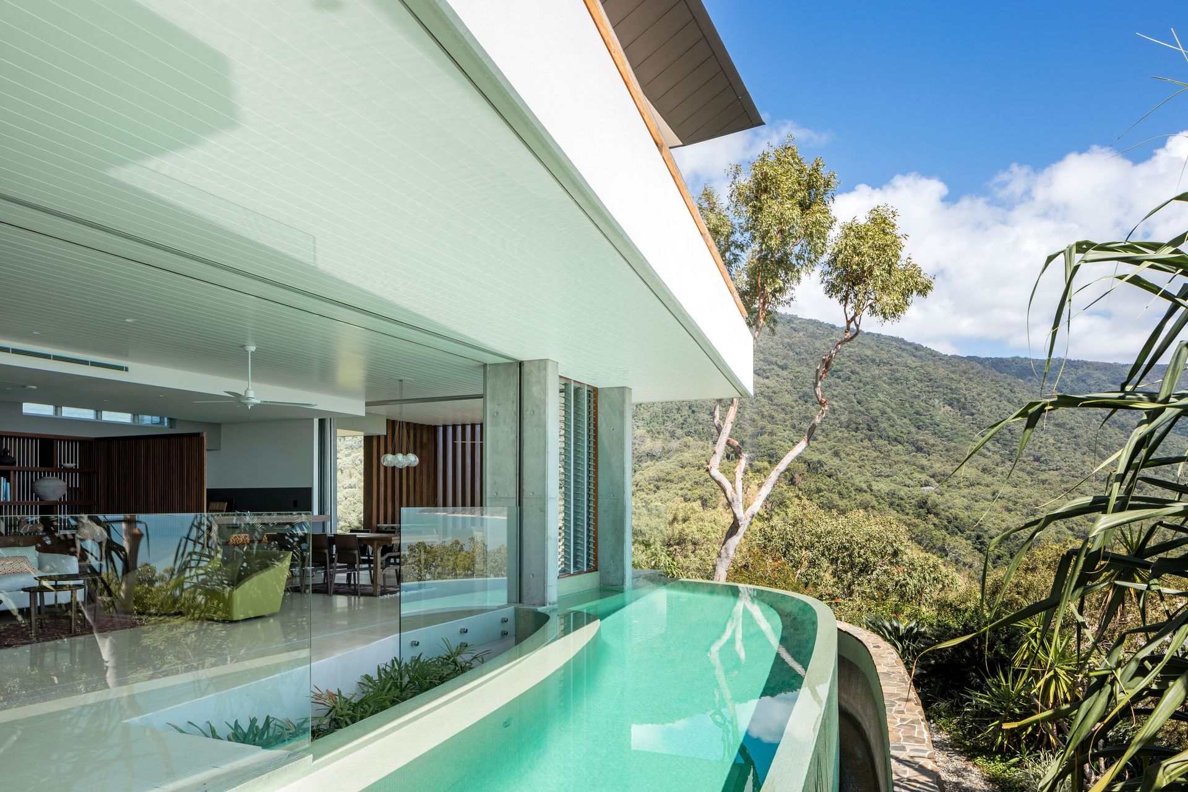
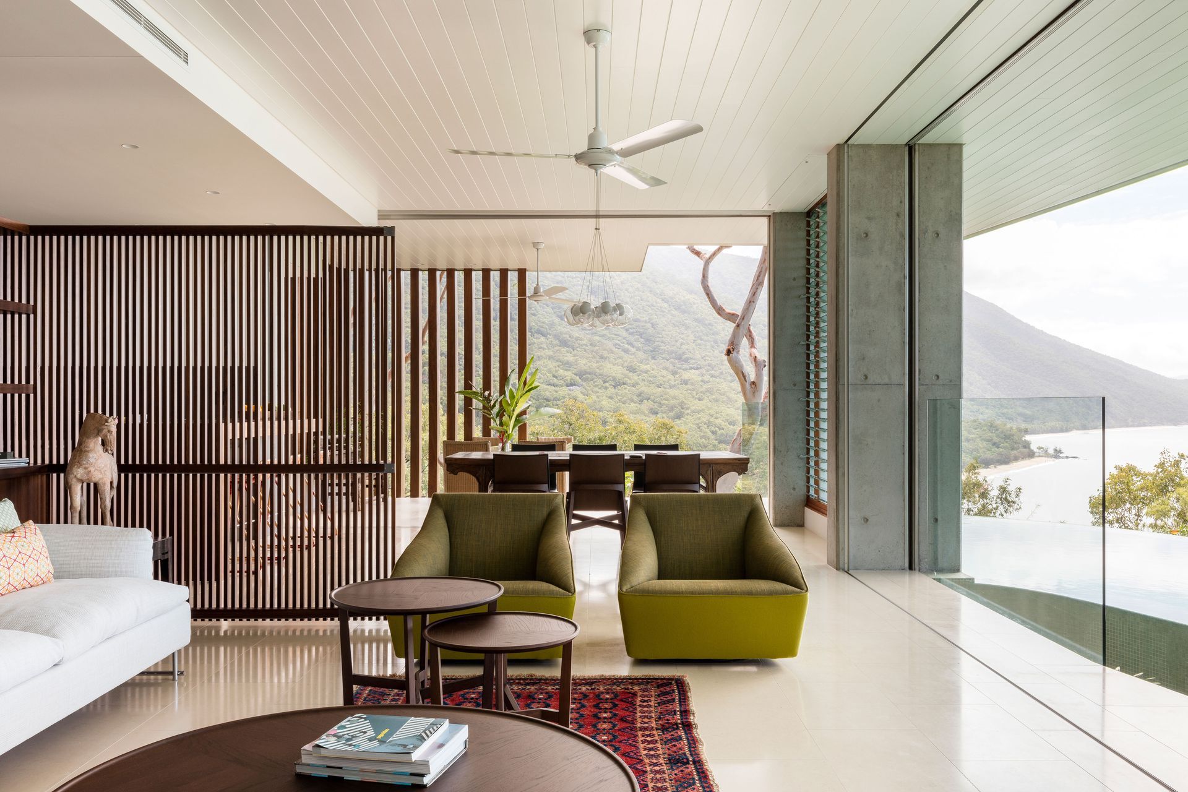
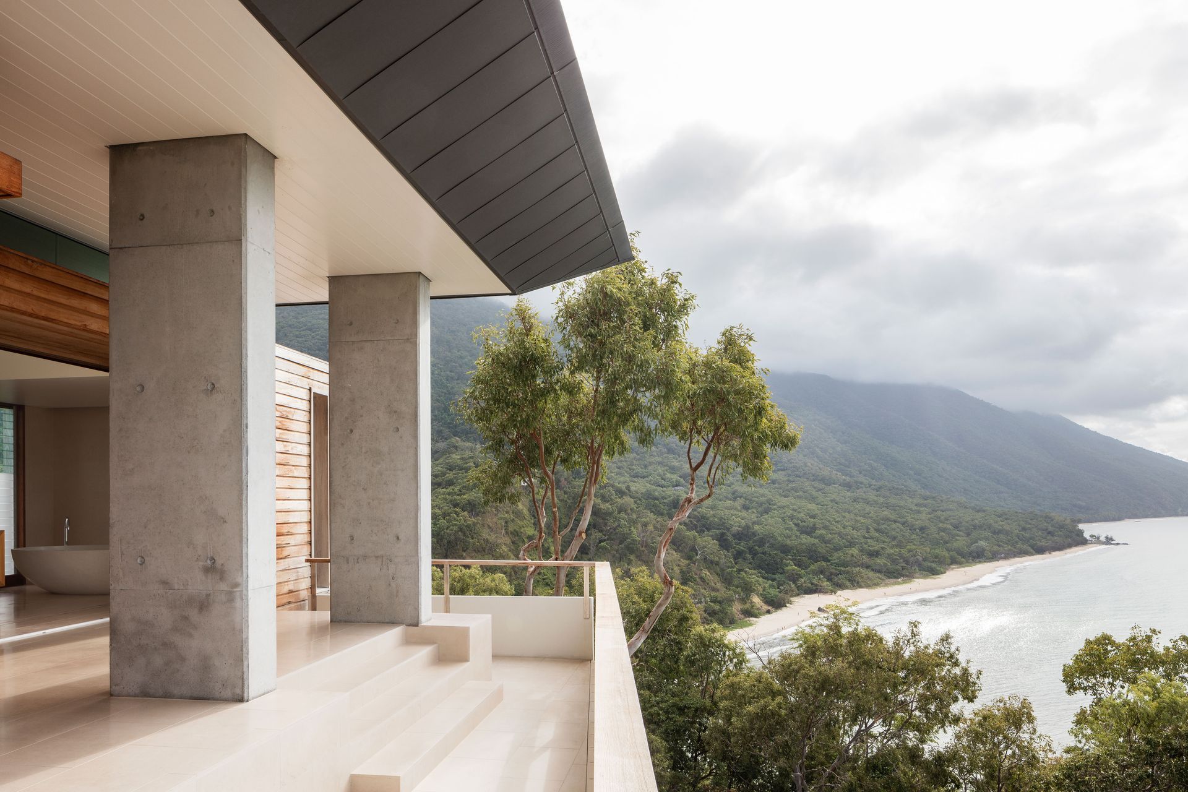
The property was designed by architect Roger Mainwood to cantilever over a steep drop to take advantage of views across the Coral Sea to Double Island and Cape Tribulation.
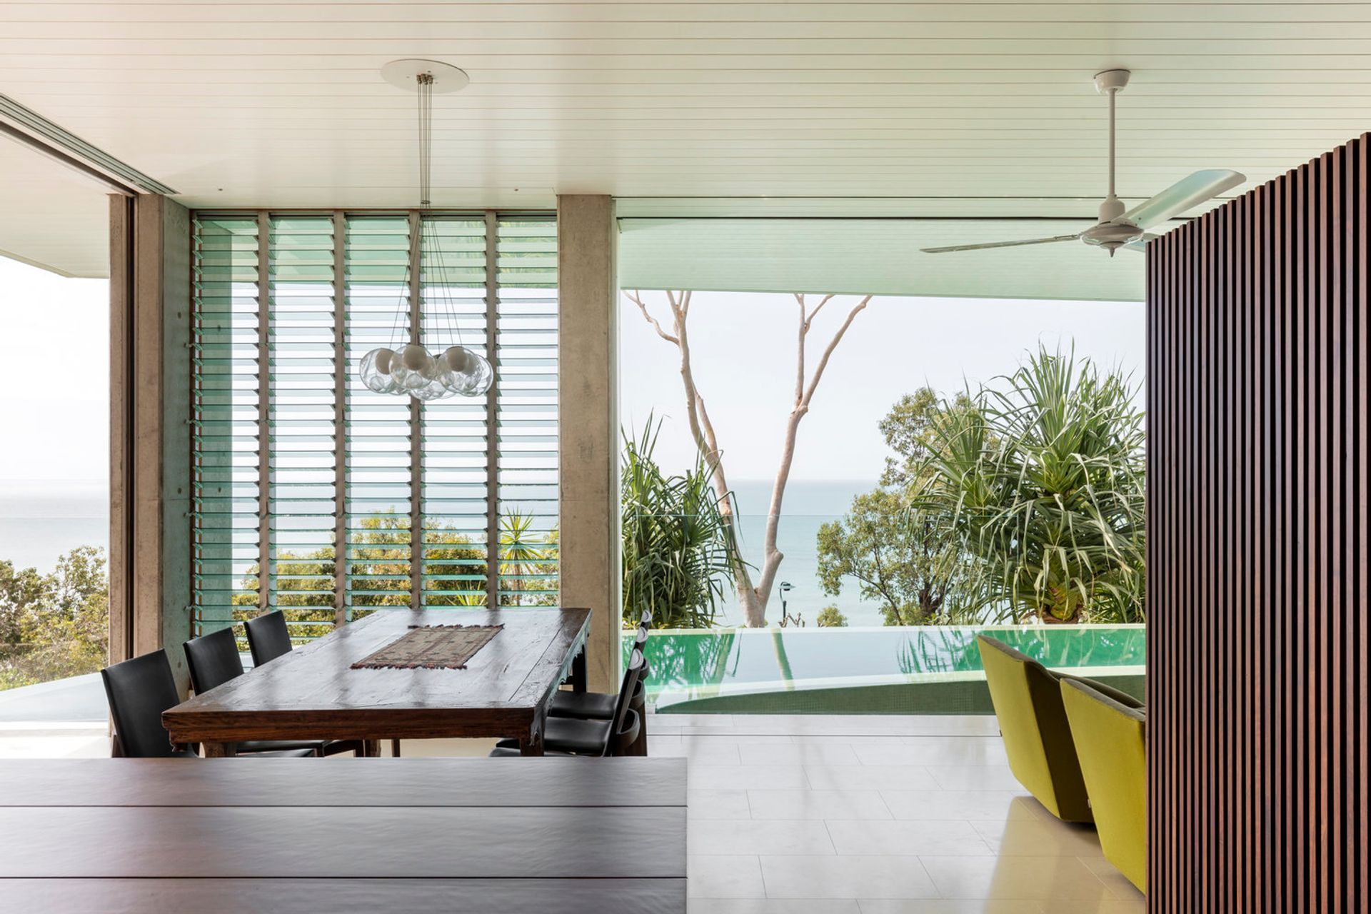
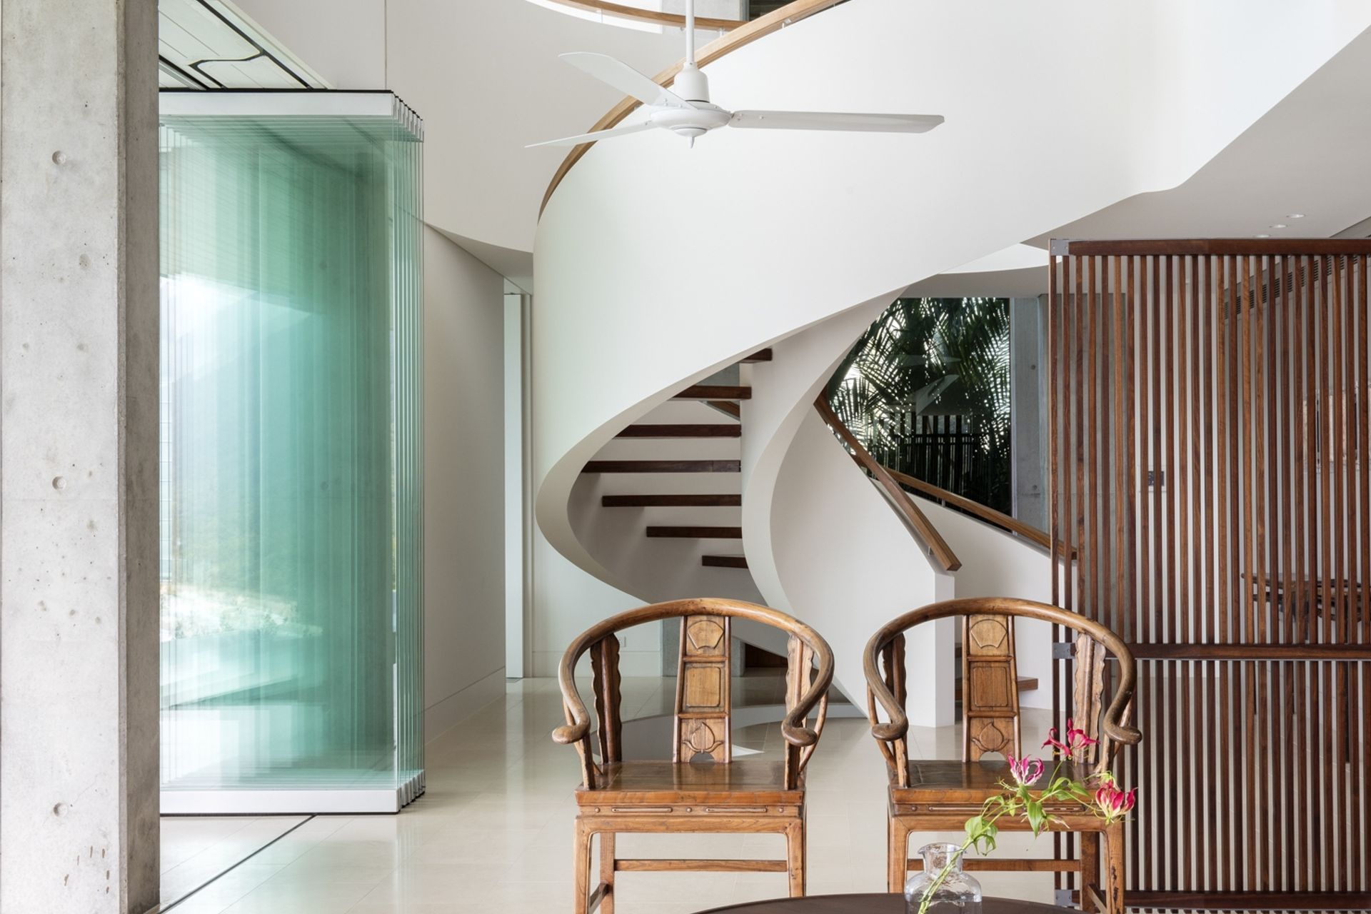
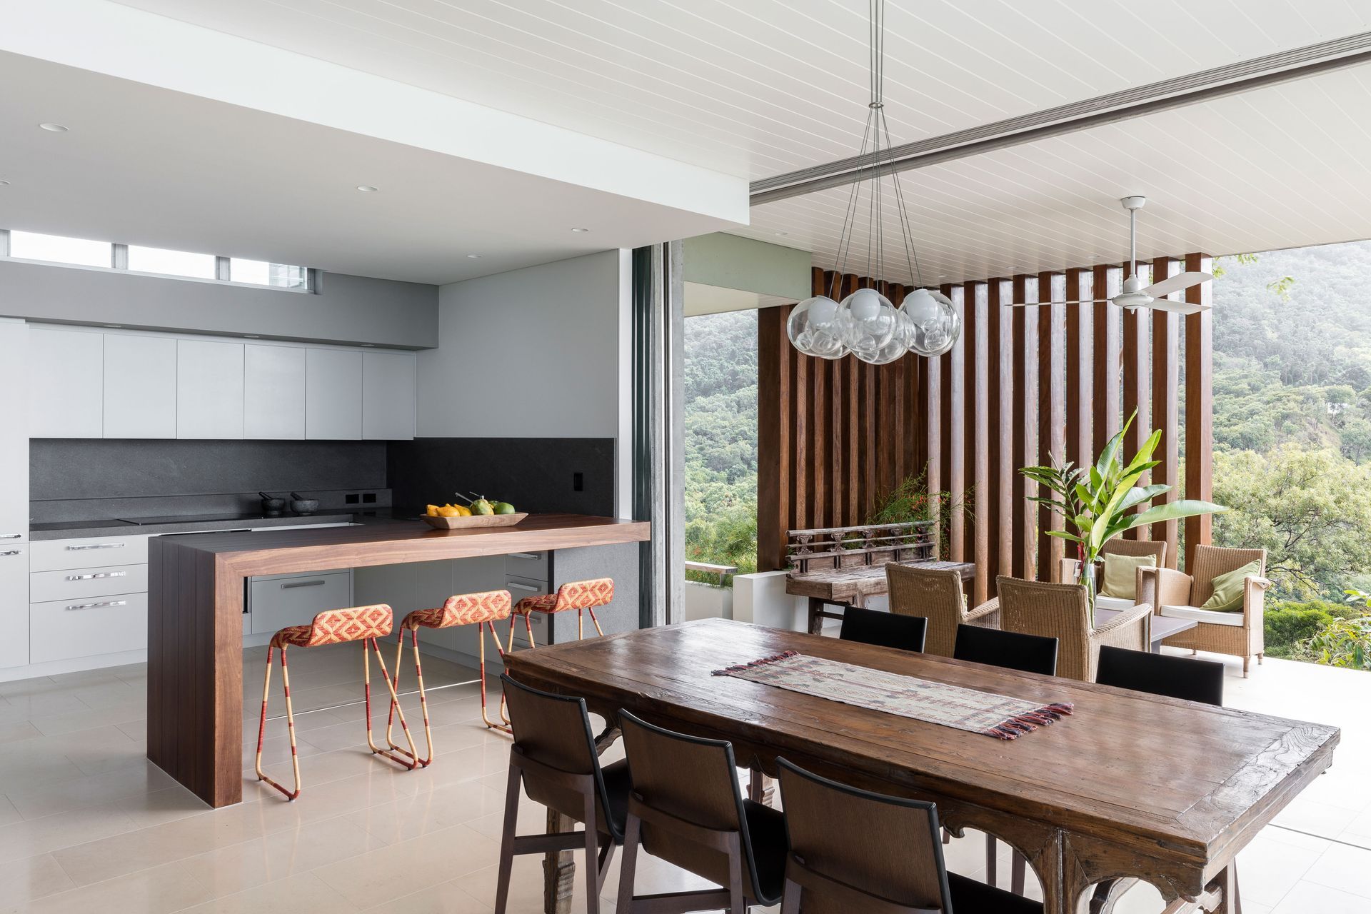
Banks of bi-fold doors invite the outside in, while vast open-plan spaces, sky-high ceilings and timber-clad nooks integrate the home with the surrounding tropical landscape.
The owners, together with an architect and interior designer, spent four years planning the amazing home.
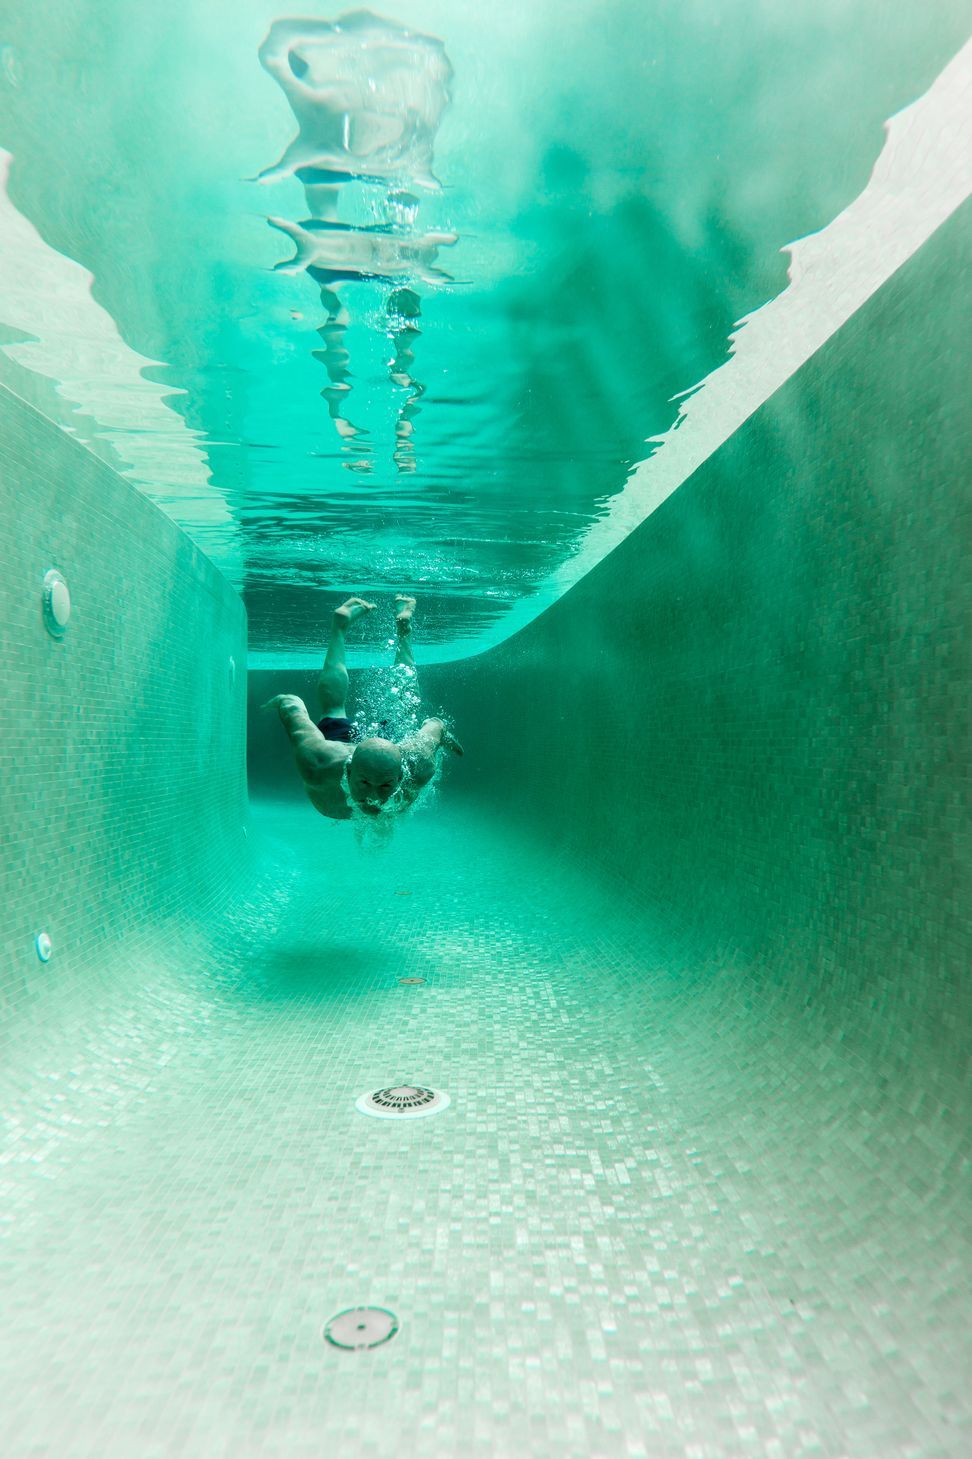
The house has four bedrooms and three bathrooms and features a media room, a poolside living area, an 80,000l infinity-edge lap pool, a 1200-bottle wine cellar with tasting room and a home gym.
The windows give you a 270-degree outlook and the stunning views can be enjoyed from every room, with the pool also shrouded in complete privacy.
It’s a luxurious residence of the highest quality, with no expense spared and unparalleled ocean views.
Photography: Andrew Watson









Like this Project?
Hire TPG Architects
Professionals used in
this project
The practices and trades credited on this project.

More projects from
TPG Architects
Other work by TPG Architects, across every category they build in.


More in
Single House
Everything else in Single House, from every practice on ArchiPro.


Next Project
Keep scrolling