
Project team
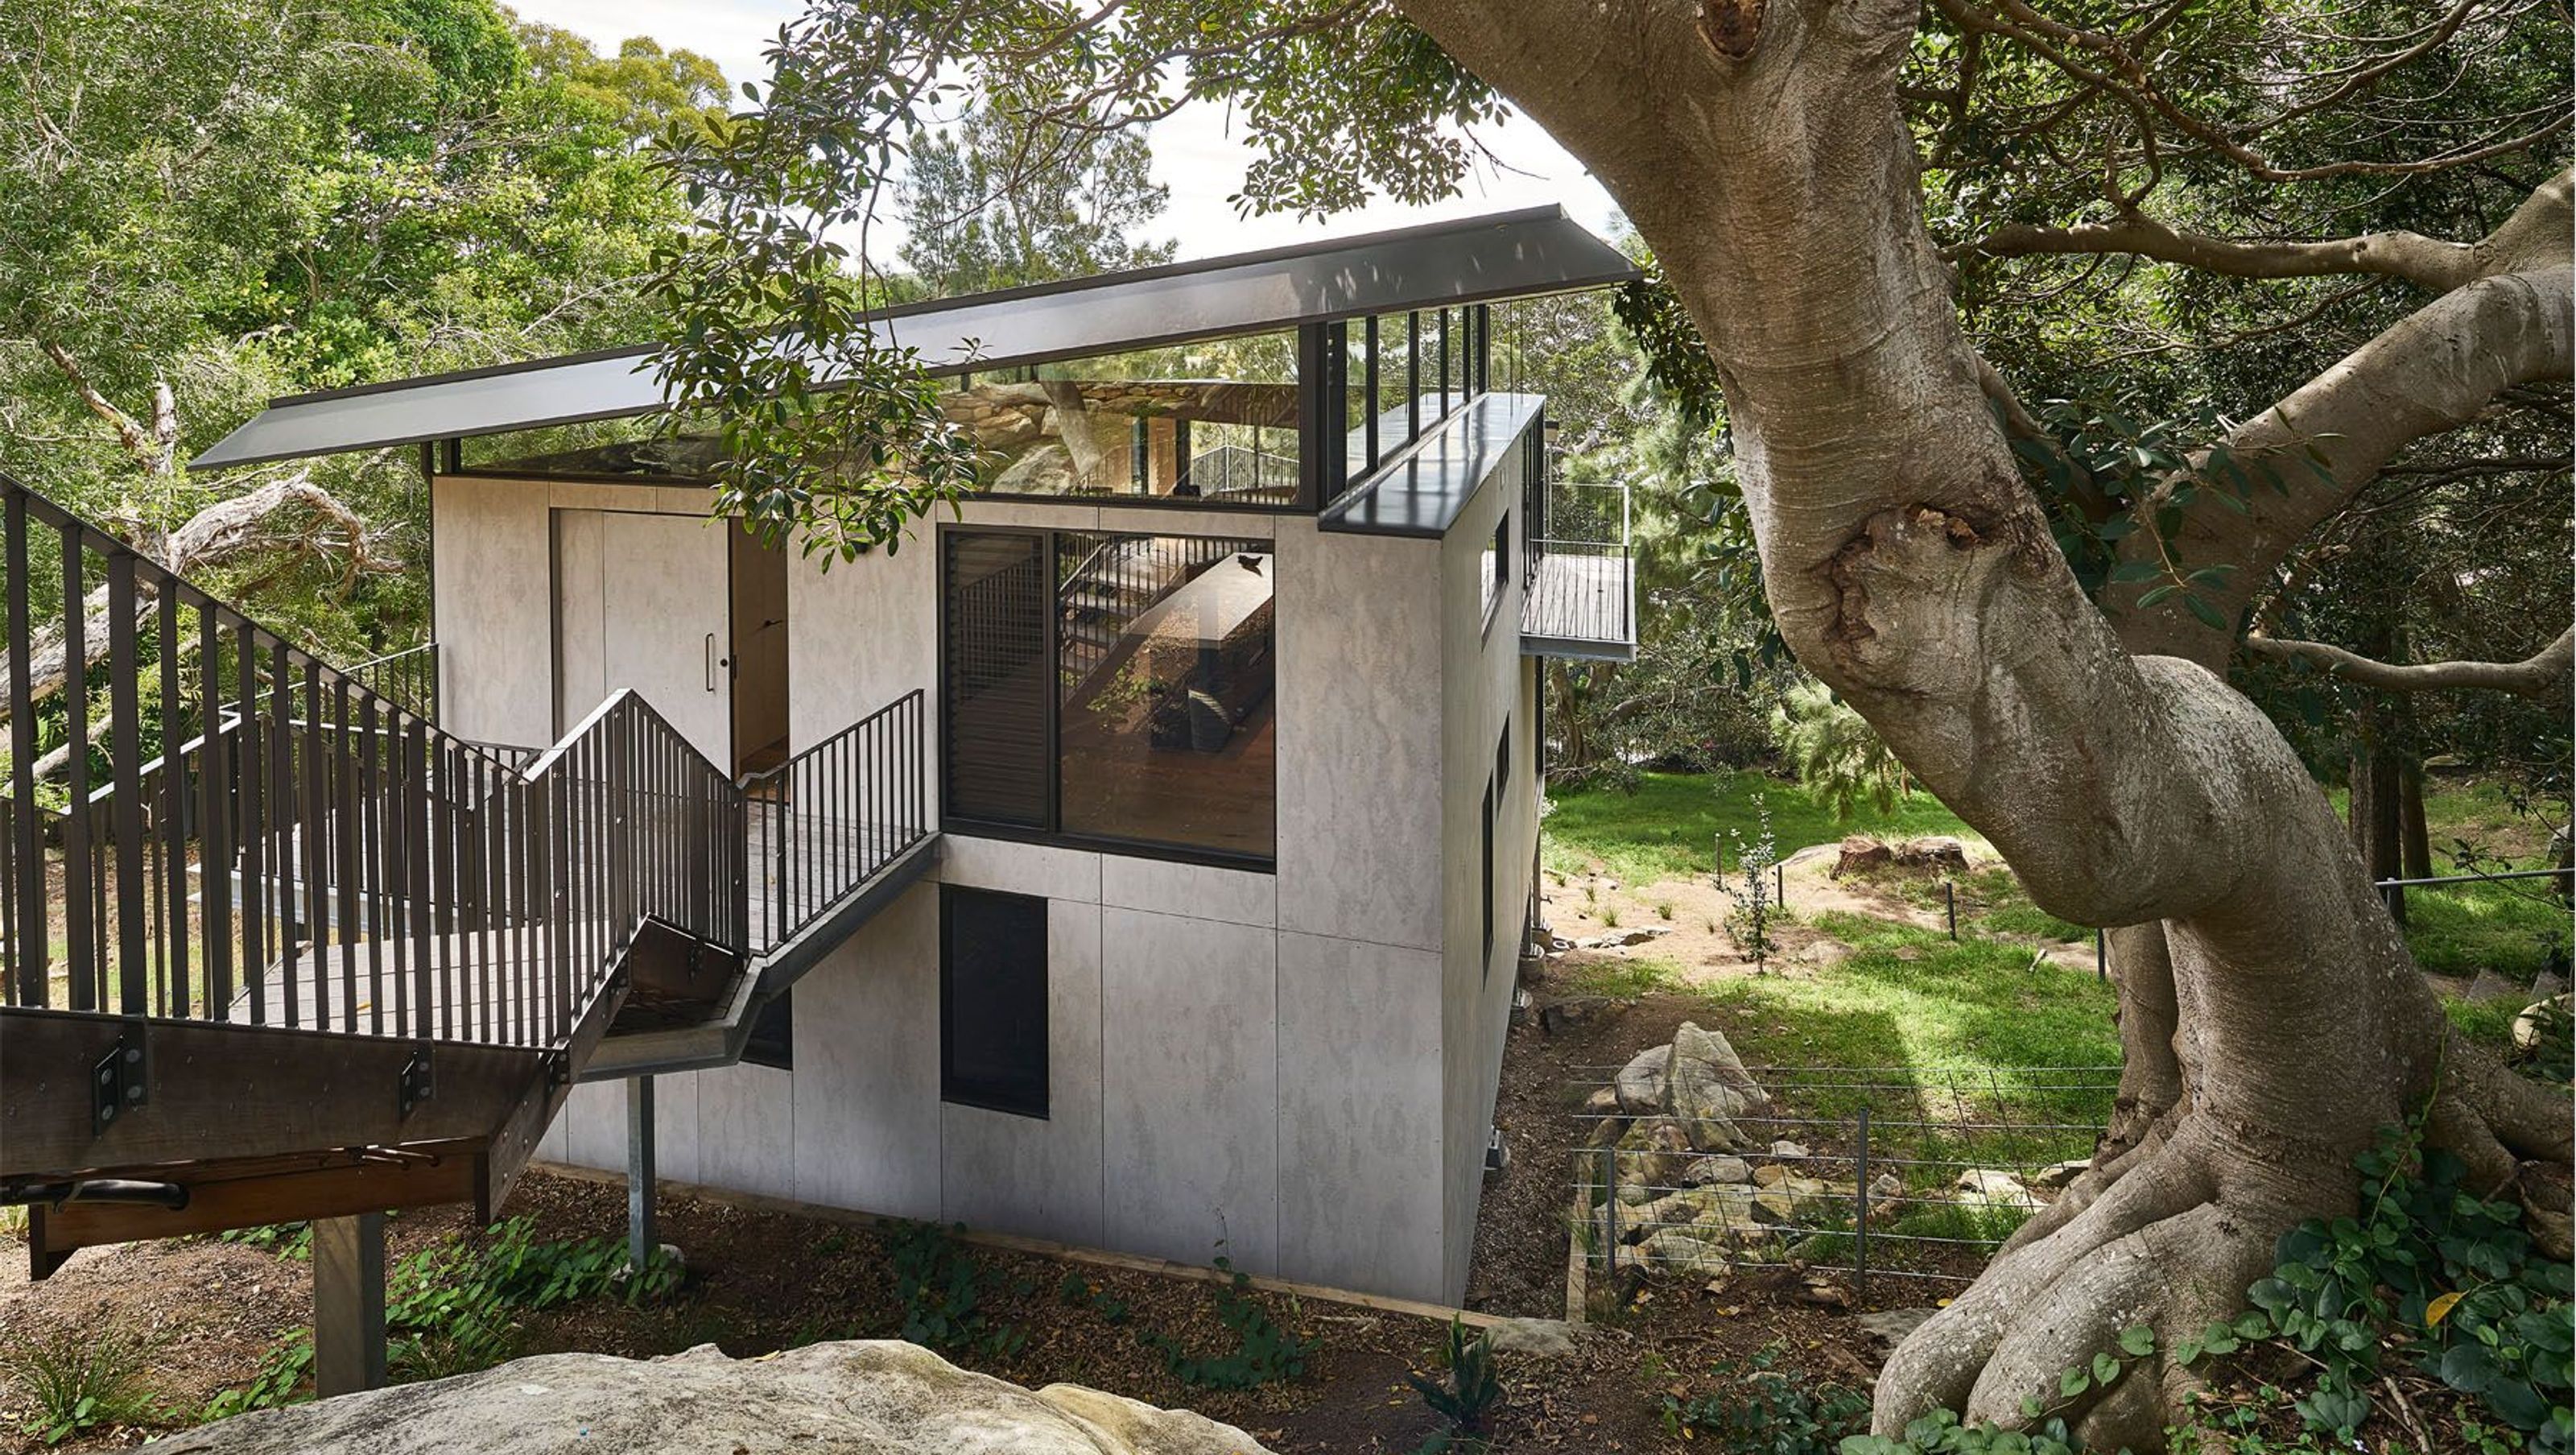
A beautifully crafted coastal home designed as a treehouse, nestled among the canopies, featuring sustainable materials and passive solar design, reflecting the owner's dedication and love for the Bundeena community.
The site was one of last built upon lots in the subdivision of a former Uniting Church campsite on the western side of the steep hill behind Bundeena Beach in the Royal National Park.The owner, who worked as a carpenter on the construction of the first four houses in the original subdivision in 2007, was given the opportunity to return to Bundeena and purchase this challenging block 10 years later.The project was initially thought of as an investment and later as a week-ender for the client and his family of four. However, during construction (owner-builder), the family fell in love with this little coastal village and have decided to live there permanently.
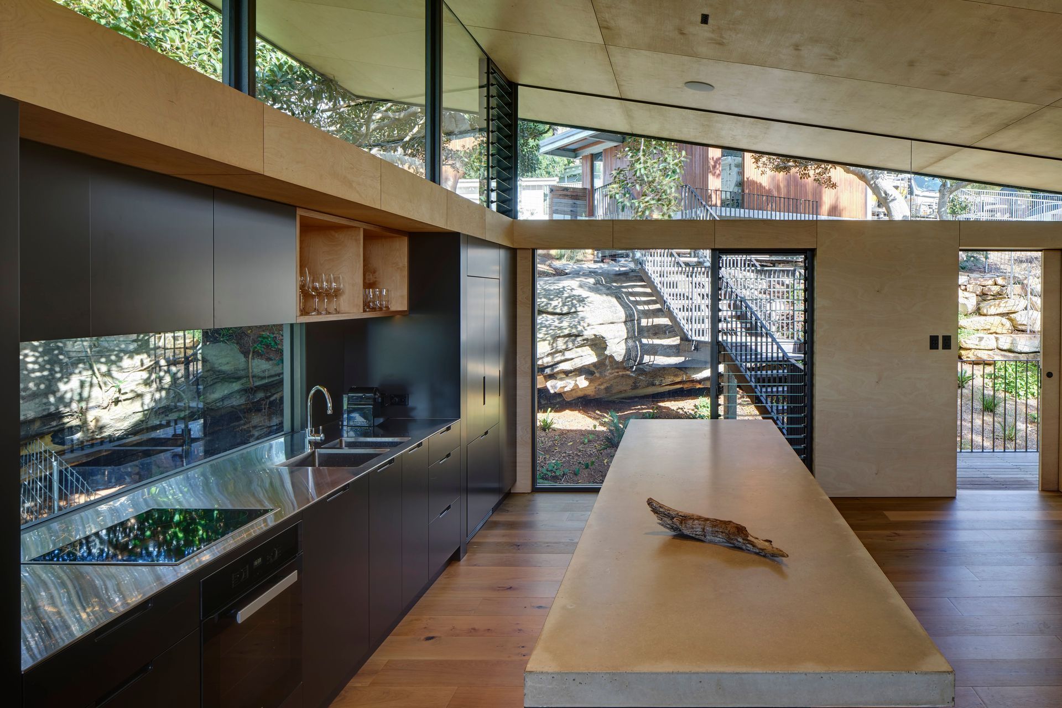
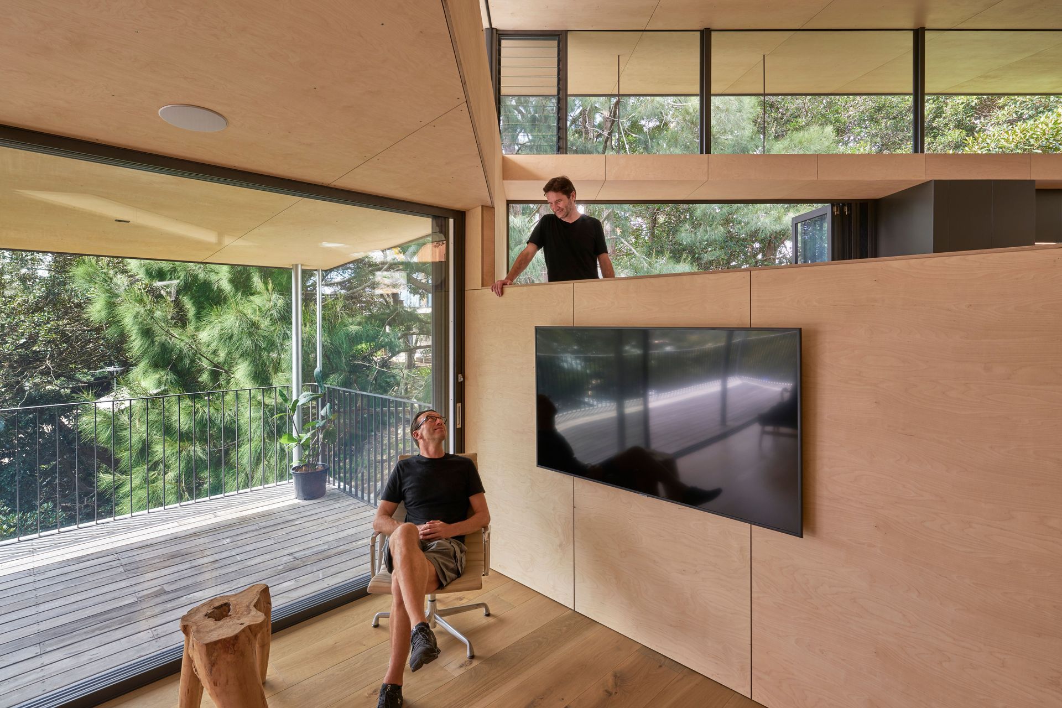
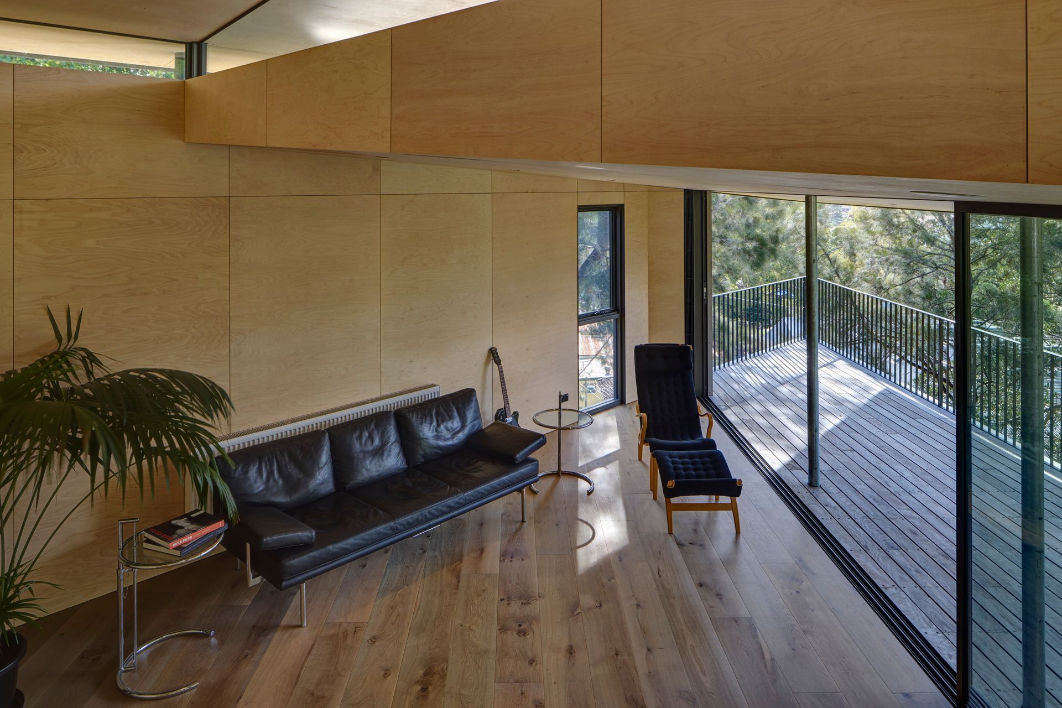
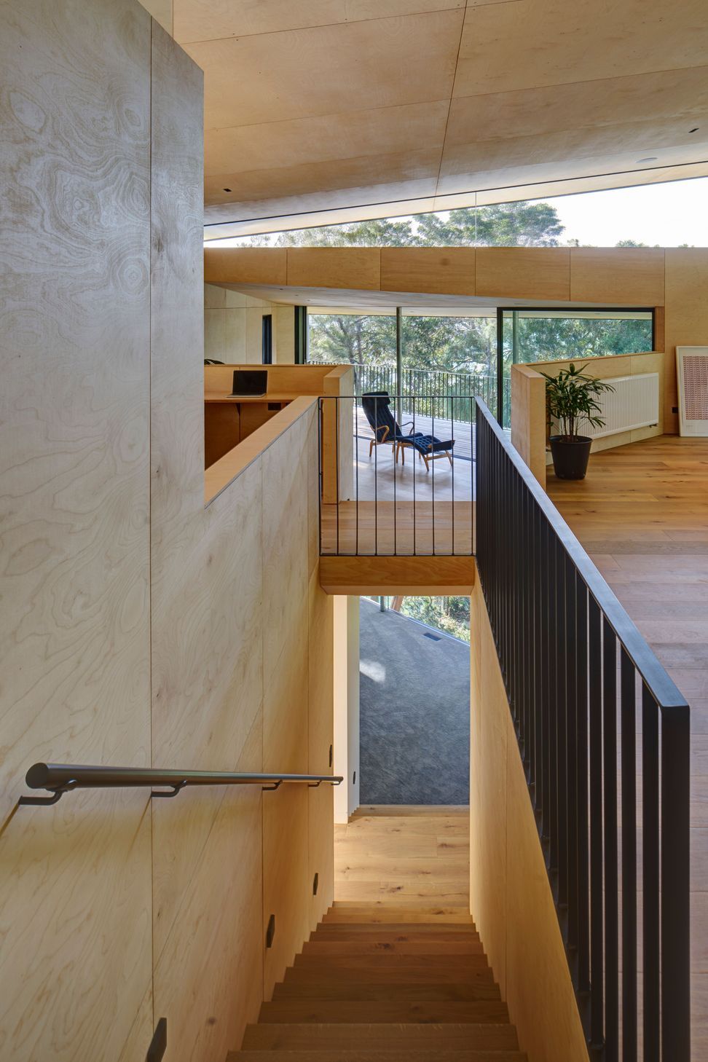
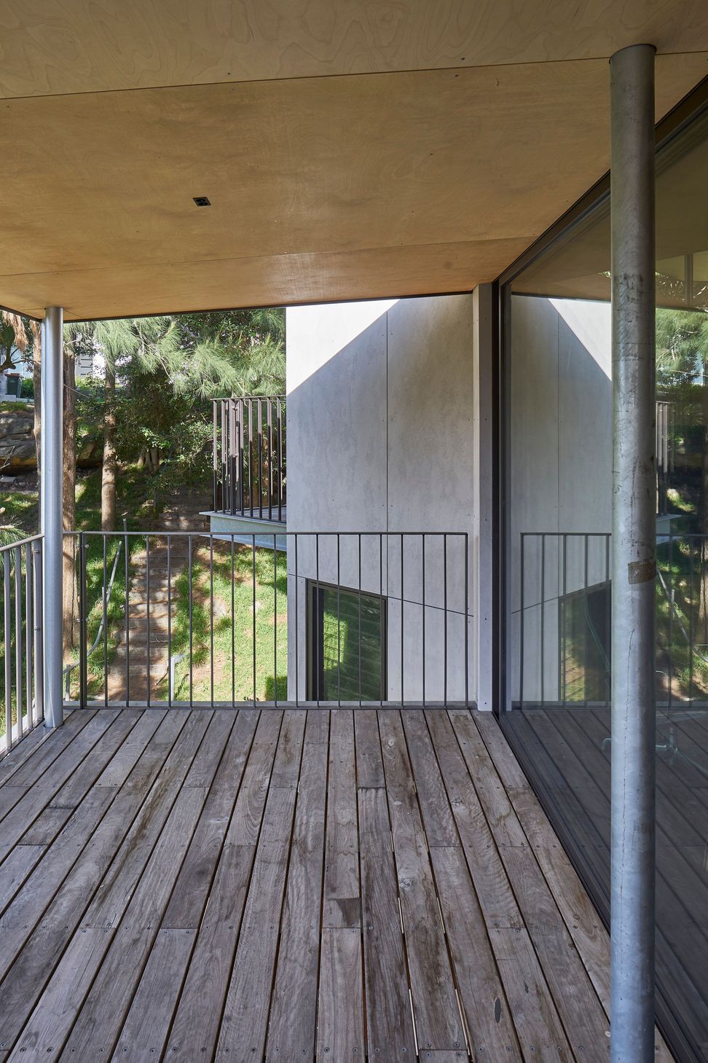
The house nestles below street level to retain views over it from neighbouring houses. It was conceived as a treehouse with open platforms nestled amongst the tree canopies. It is elevated on steel columns to minimise disturbance to the rock outcrops and vegetation and to reach for sunlight and views of the beach and water beyond.The journey through the site starts at the heavy off-form concrete garage, proceeds over a rock ledge between twisted fig trees to the house. Inside, the envelope gradually opens up to reveal the tree canopy above and distant views beyond. The culmination is the narrow, fragile point at the end of the deck where you are almost completely suspended in the sky.The height and angle of these roofs creates a complex and dynamic internal space which is exaggerated by using a single material, birch ply, for walls and ceiling.These floating roofs allow views of the surrounding trees and dappled light to enter the house and allow views through the house as you descend from the street.
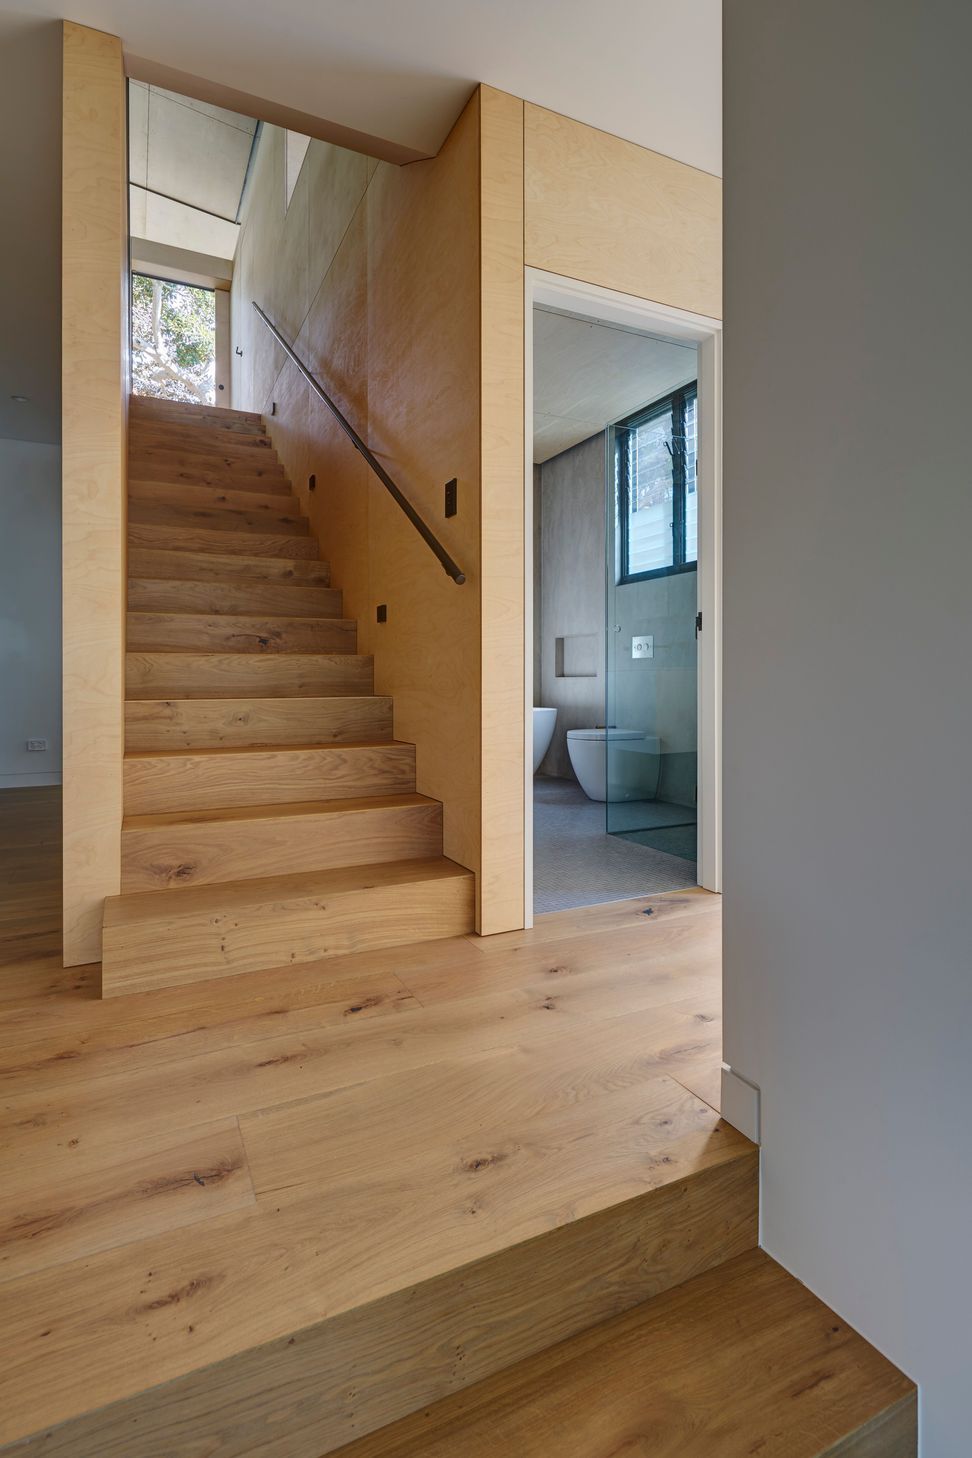
Traditional beachside holiday-home materials are employed throughout the project with steel framing, cement sheet (Barestone) external walls, metal roofing, plywood internal linings and timber floors. The owner’s passion for the project is clear from the quality of the construction and the investment in the long term performance of the building.The design includes passive solar measures such as large eaves and overhangs to northern and western glazing, high performance glazing and operable openings for cross ventilation.This beautifully built house is the product of a relatively small budget but a huge investment of time, care and commitment by the owner.
Photographer: Michael Nicholson








Like this Project?
Hire RAA Architects
Professional Reviews
Professionals used in
this project
The practices and trades credited on this project.

More projects from
RAA Architects
Other work by RAA Architects, across every category they build in.


More in
Single House
Everything else in Single House, from every practice on ArchiPro.


Next Project
Keep scrolling