Project team
- Shade Factor
- Dan Preston
- Trevor Mein
Product Suppliers
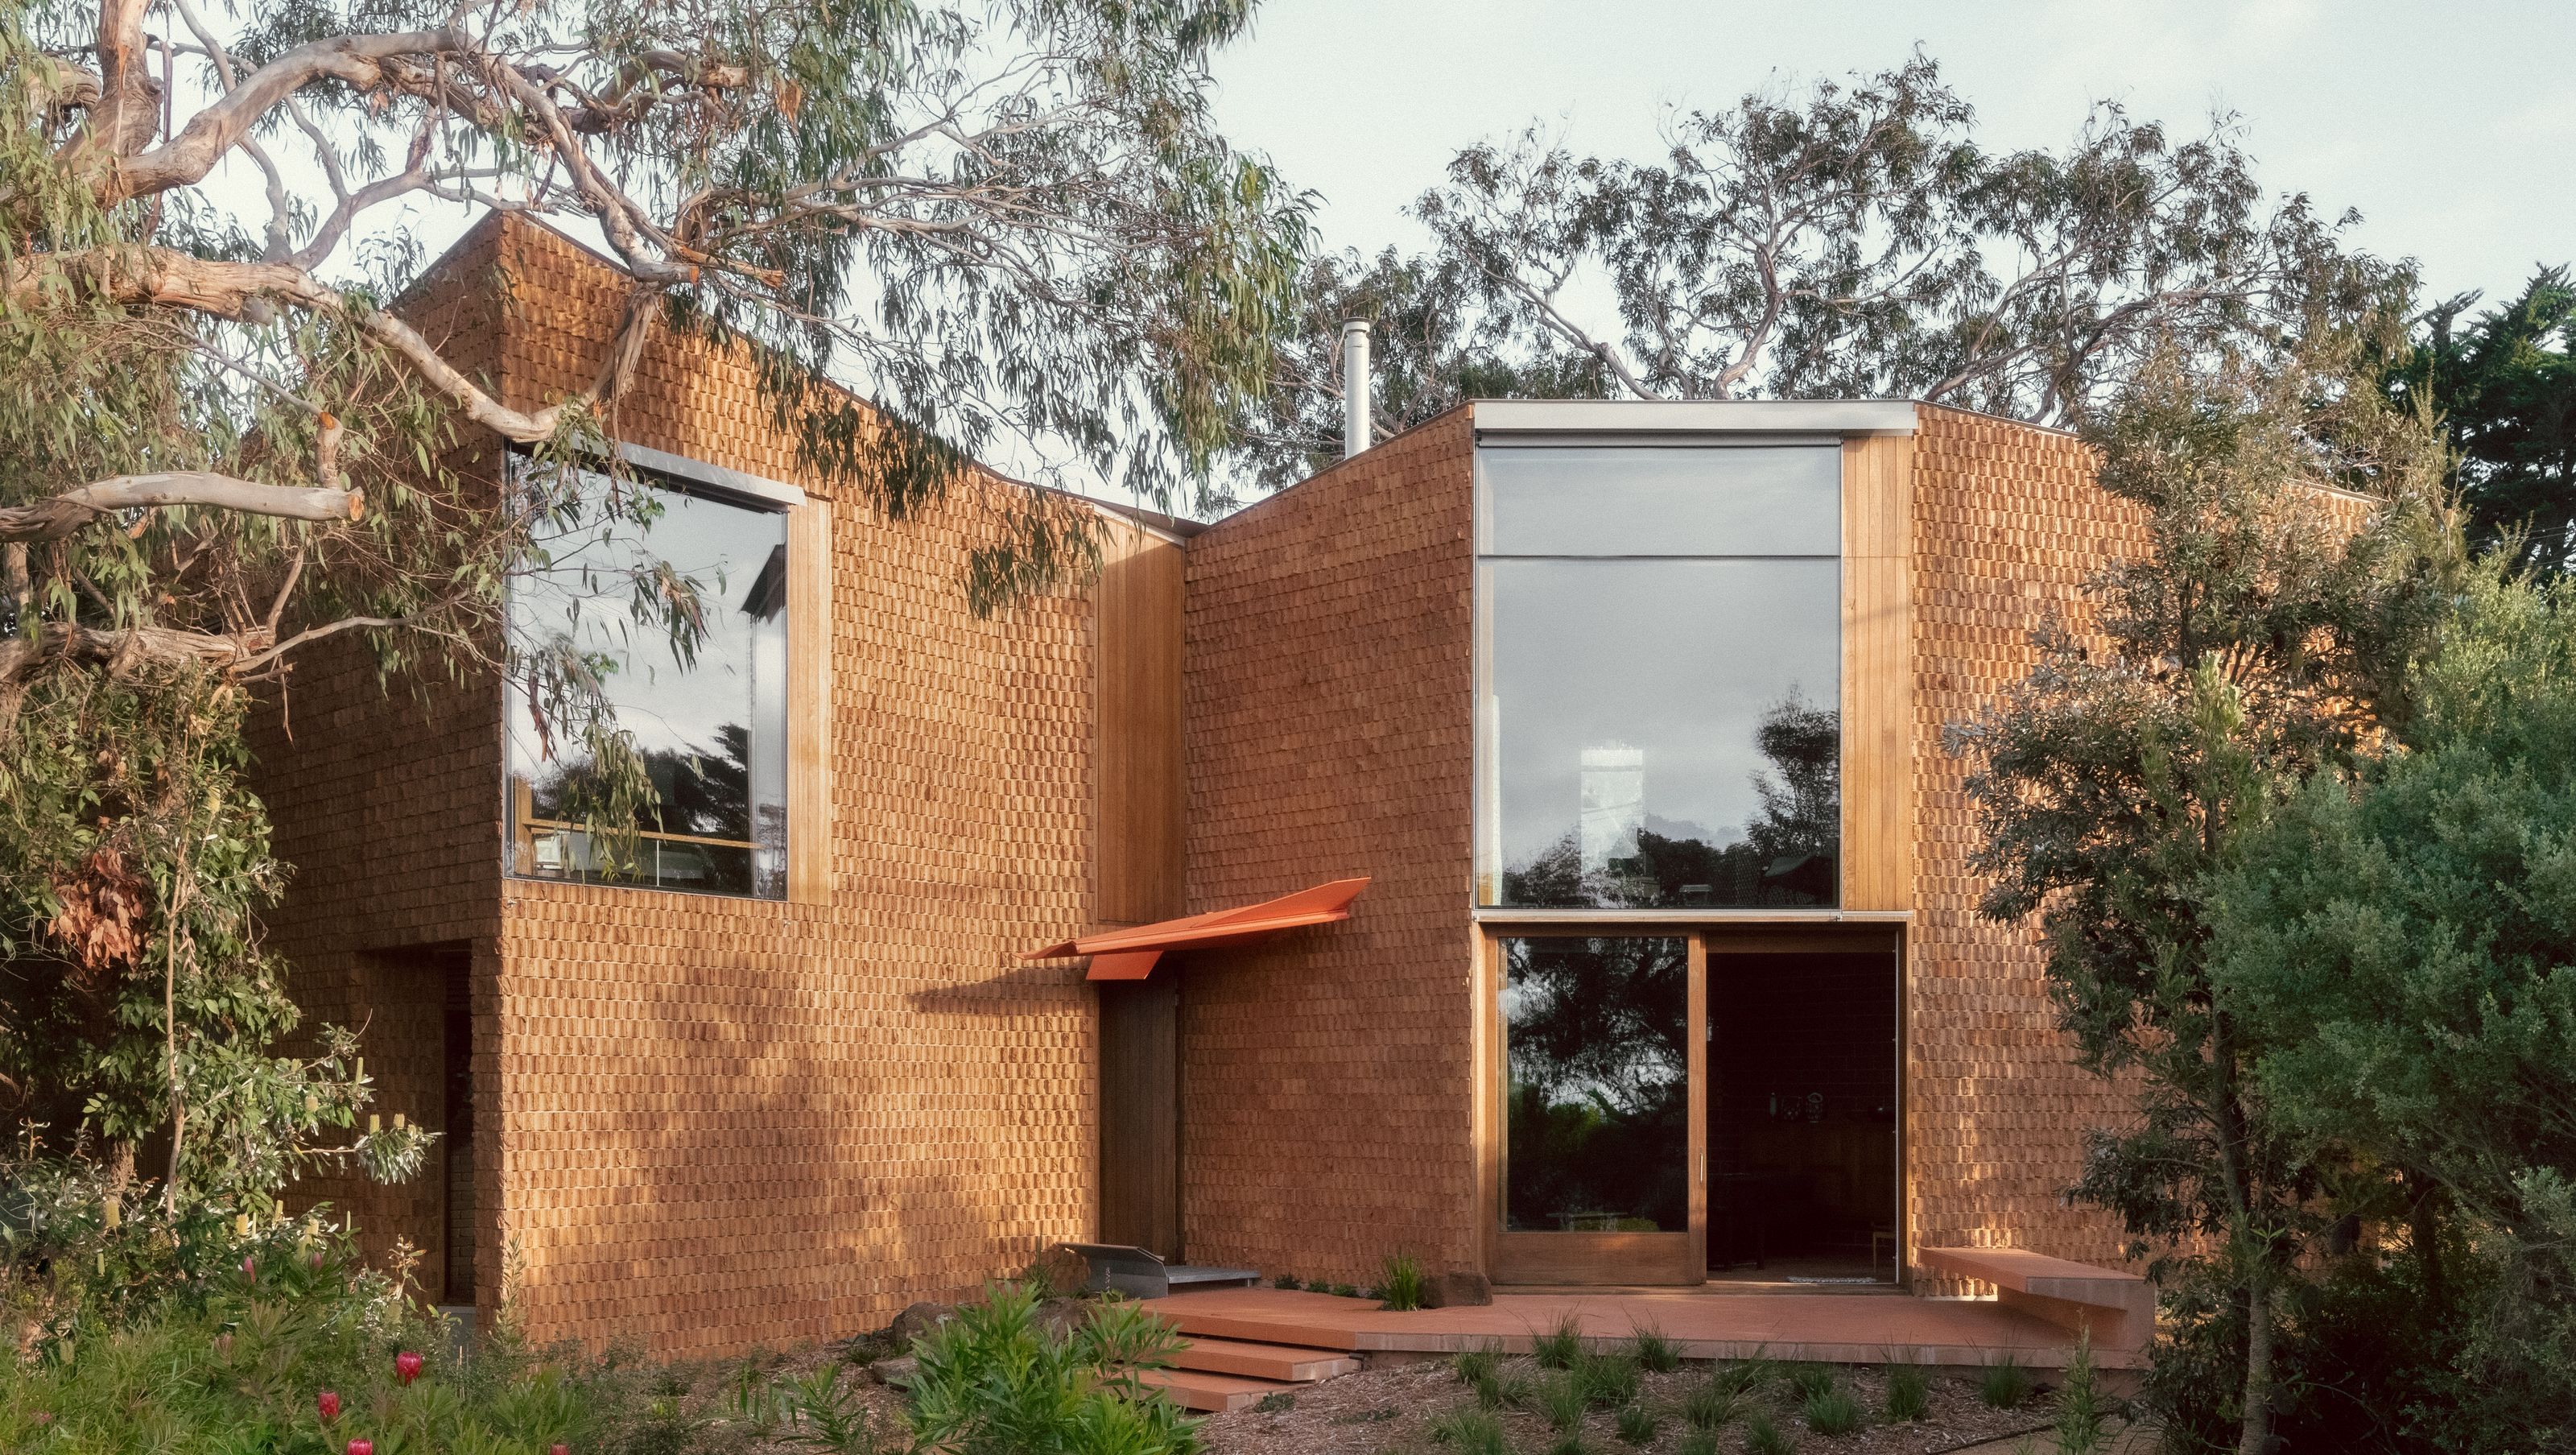
Contemporary Burnt Earth Beach House by Wardle, completed in 2024, harmoniously integrates with the coastal dunes of Anglesea, featuring rammed earth walls, advanced shading solutions, and a design that maximizes energy efficiency and indoor-outdoor connections.
The Burnt Earth Beach House, designed by Wardle, is located within the coastal dunes of Anglesea on Victoria’s Surf Coast. The home features rammed earth walls that echo the tones and textures of the surrounding landscape, integrating the building with its environment. Its angular form complements the natural contours of the site, maintaining a low profile that respects the sensitive coastal setting.
To address the challenges of its exposed location, motorised external roller blinds and drop arm awnings were installed on the home’s expansive glazed areas. Supplied and installed by Shade Factor, these blinds provide effective solar protection, reducing heat gain and glare while allowing occupants to enjoy the natural light and views. The blinds are designed for durability in harsh coastal conditions and can be adjusted with ease, ensuring year-round comfort.
The house’s design incorporates large overhangs and carefully oriented glazing to enhance energy efficiency and passive solar performance. Internally, the home features a restrained material palette of timber and tiles, creating a warm and tactile environment that echoes the natural surroundings. Spaces are designed to maximise indoor-outdoor connections, making the home a tranquil retreat that embraces its coastal environment.
The Burnt Earth Beach House demonstrates the successful integration of sustainable design and advanced shading solutions in an architecturally sensitive setting. Its balance of functionality, aesthetics, and environmental responsiveness showcases a thoughtful approach to designing for Australia’s unique coastal landscapes.
- Completed
- 2024
- Building style
- Contemporary
- Client
- Wardle


Awards
Emil Sodersten Award for Interior Architecture
National Architecture Awards
Architecture Award, Residential (New)
National Architecture Awards
Architecture Award for Residential (New)
AIA Victorian Awards
Architecture Award for Interior Architecture
AIA Victorian Awards
Like this Project?
Hire Shade Factor
Professional Reviews
The products behind the project
Two products specified into this build from one supplier, a verified ArchiPro member. Tap through to specifications, suppliers and lead times.


Professionals used in
this project
The practices and trades credited on this project.

More projects from
Shade Factor
Other work by Shade Factor, across every category they build in.


More in
Beach House
Everything else in Beach House, from every practice on ArchiPro.


Next Project
Keep scrolling