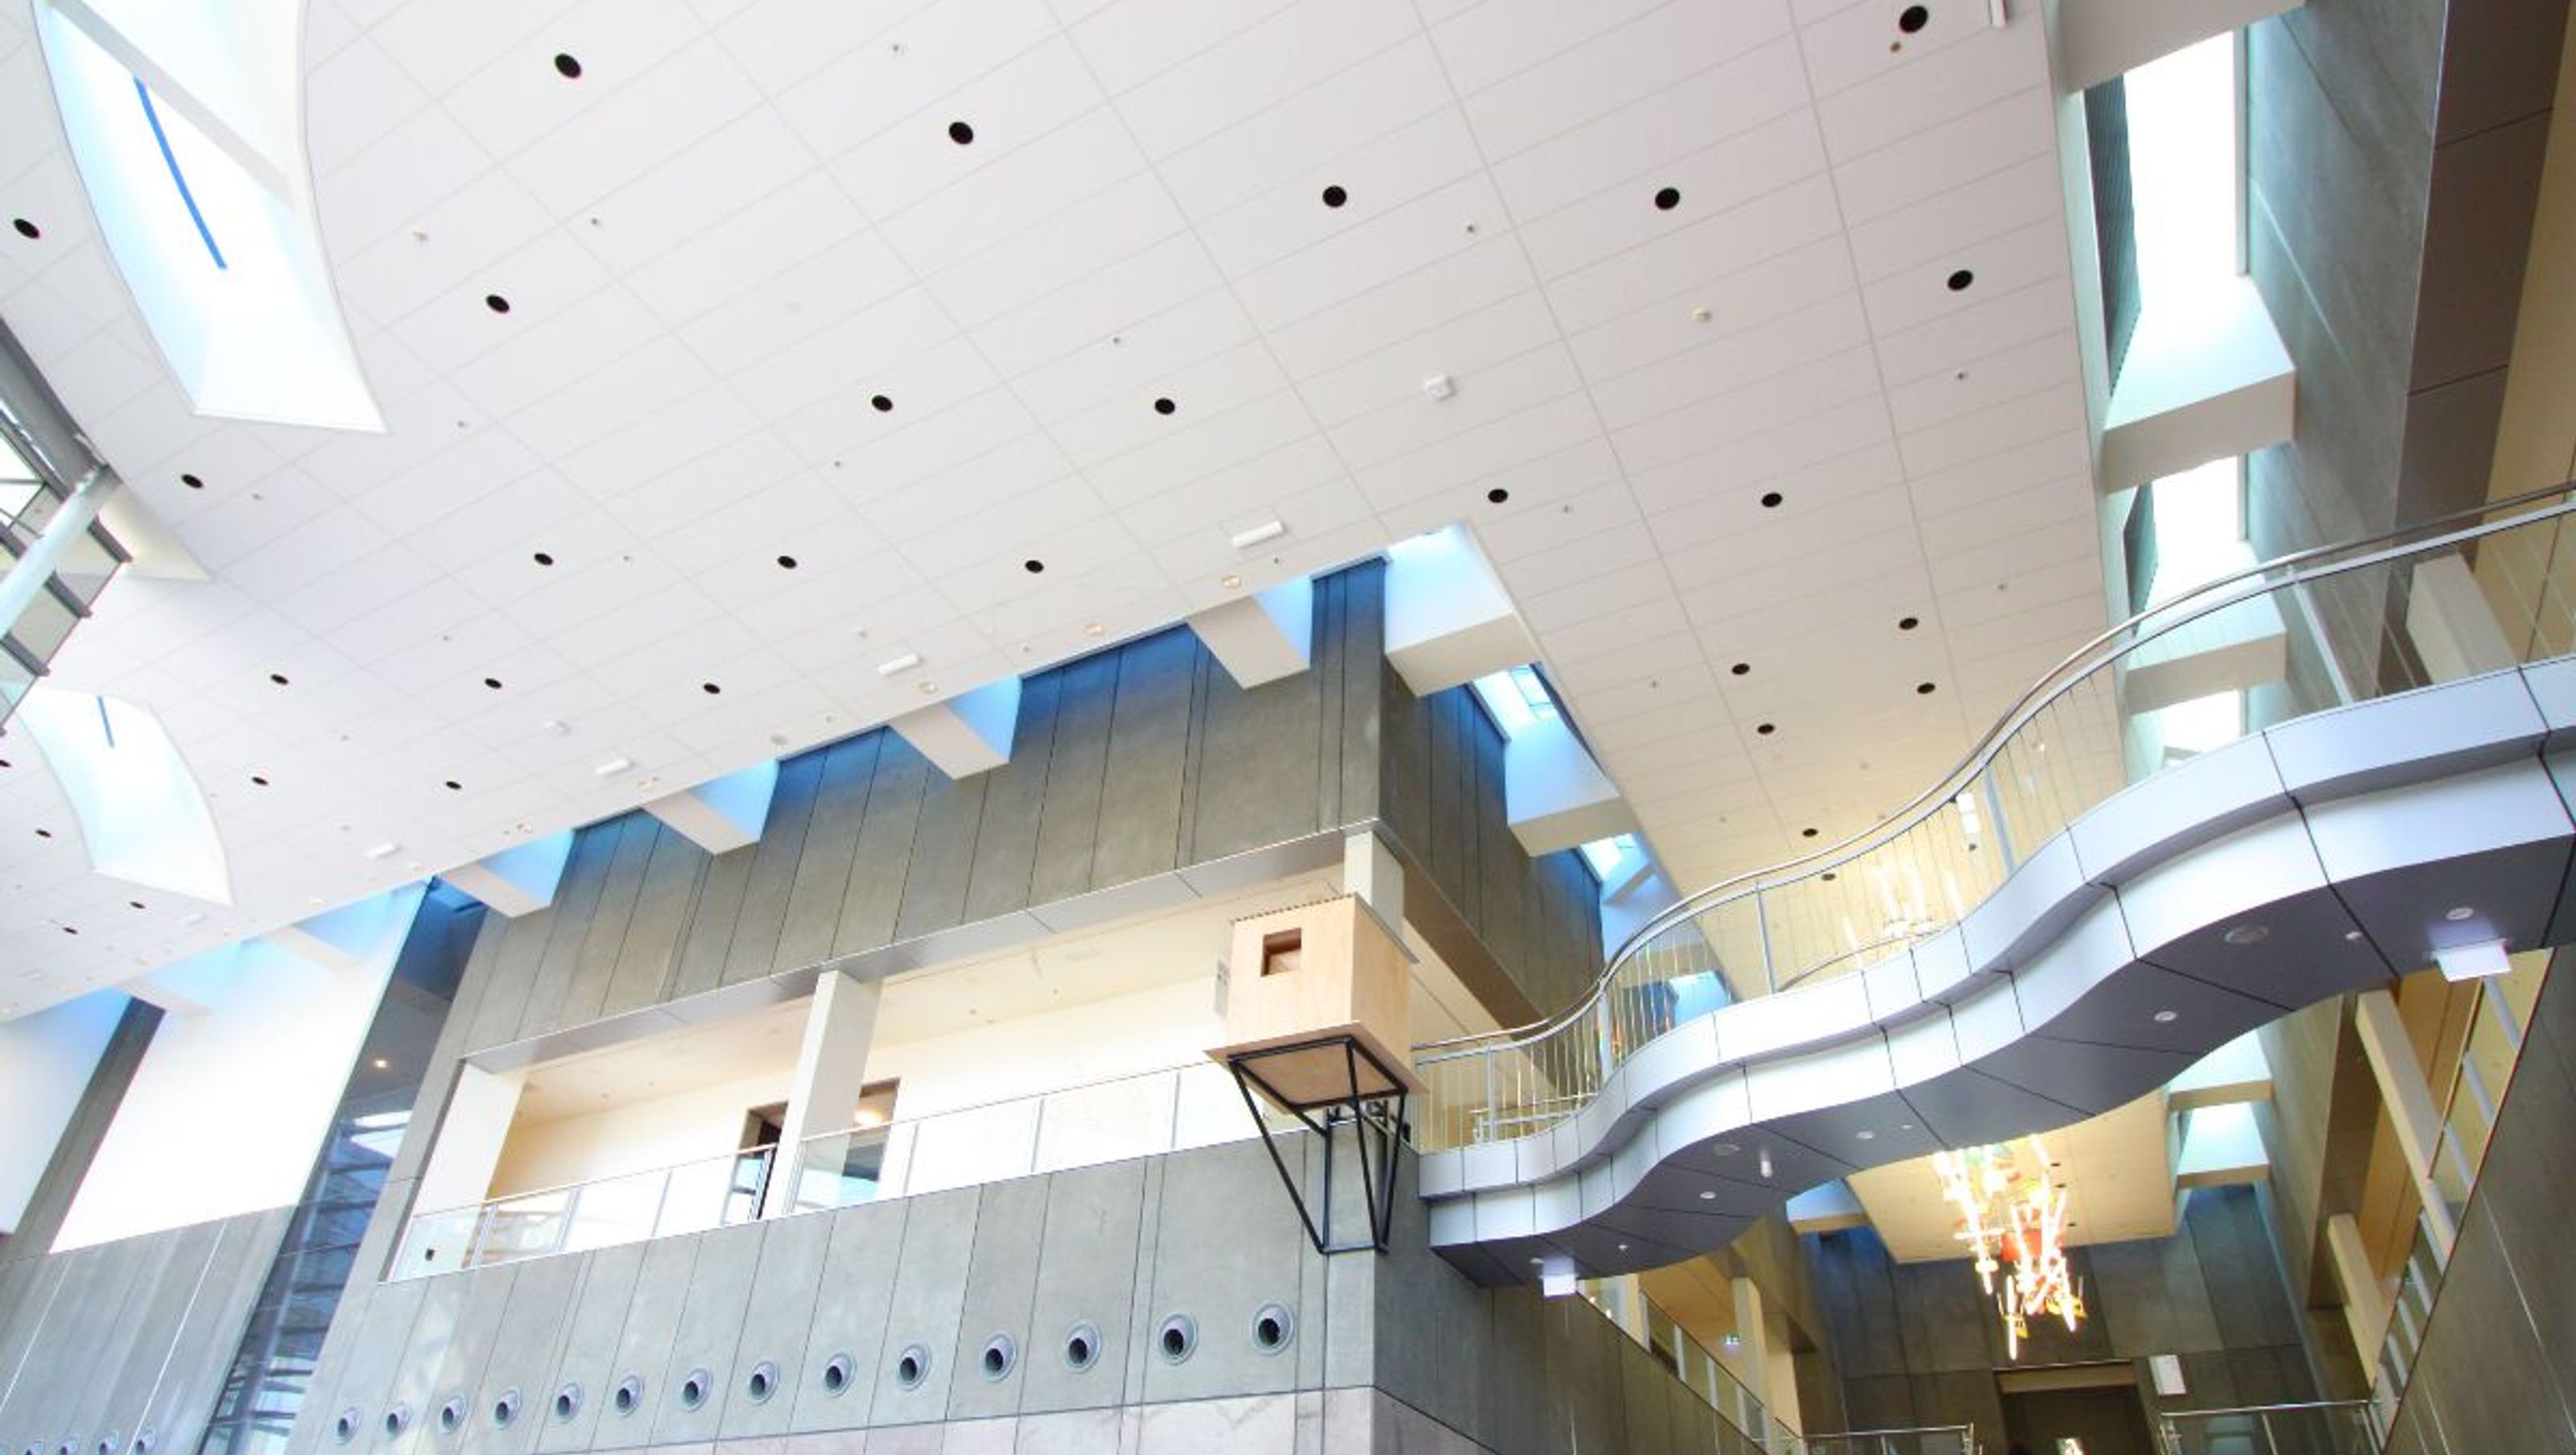
C Max Absorb ceiling tiles enhance the Christchurch Art Gallery's aesthetic while providing acoustic solutions, following extensive refurbishments after serving as a Civil Defence headquarters post-earthquakes.
C Max Absorb was used in bespoke configurations for the Christchurch Art Gallery. Due to the height in the foyer, an elongated tile was used (2400x600) whereas in the gallery spaces, had a 1200x1200 black C Max Absorb tile.
The building was used as Civil Defence headquarters for Christchurch following the 2010 Canterbury earthquake, and again after the February 2011 Christchurch earthquake. The gallery was designed to deal with seismic events but the foundations, (concrete raft slab that sits on the surface of the ground) sustained some damage in the 2011 earthquake. In spite of this, the gallery building was used as a Civil Defence headquarters for seven months after the 2011 Christchurch earthquake, and did not reopen until 19 December 2015 due to the need for extensive refurbishments and improvements.
This included the lofty ceiling in the foyer and ceilings in the gallery spaces. C Max Absorb was used in bespoke configurations. Due to the height in the foyer, an elongated tile was used (2400x600) whereas in the gallery spaces, had a 1200x1200 black C Max Absorb tile.
C Max is a highly absorbent ceiling tile. Is a great solution for, theatres, churches and museums, due to its neutral aesthetic.


Like this Project?
Hire T&R Interior Systems
The products behind the project
Two products specified into this build from one supplier, a verified ArchiPro member. Tap through to specifications, suppliers and lead times.


Professionals used in
this project
The practices and trades credited on this project.


More projects from
T&R Interior Systems
Other work by T&R Interior Systems, across every category they build in.


More in
Museums
Everything else in Museums, from every practice on ArchiPro.


Next Project
Keep scrolling