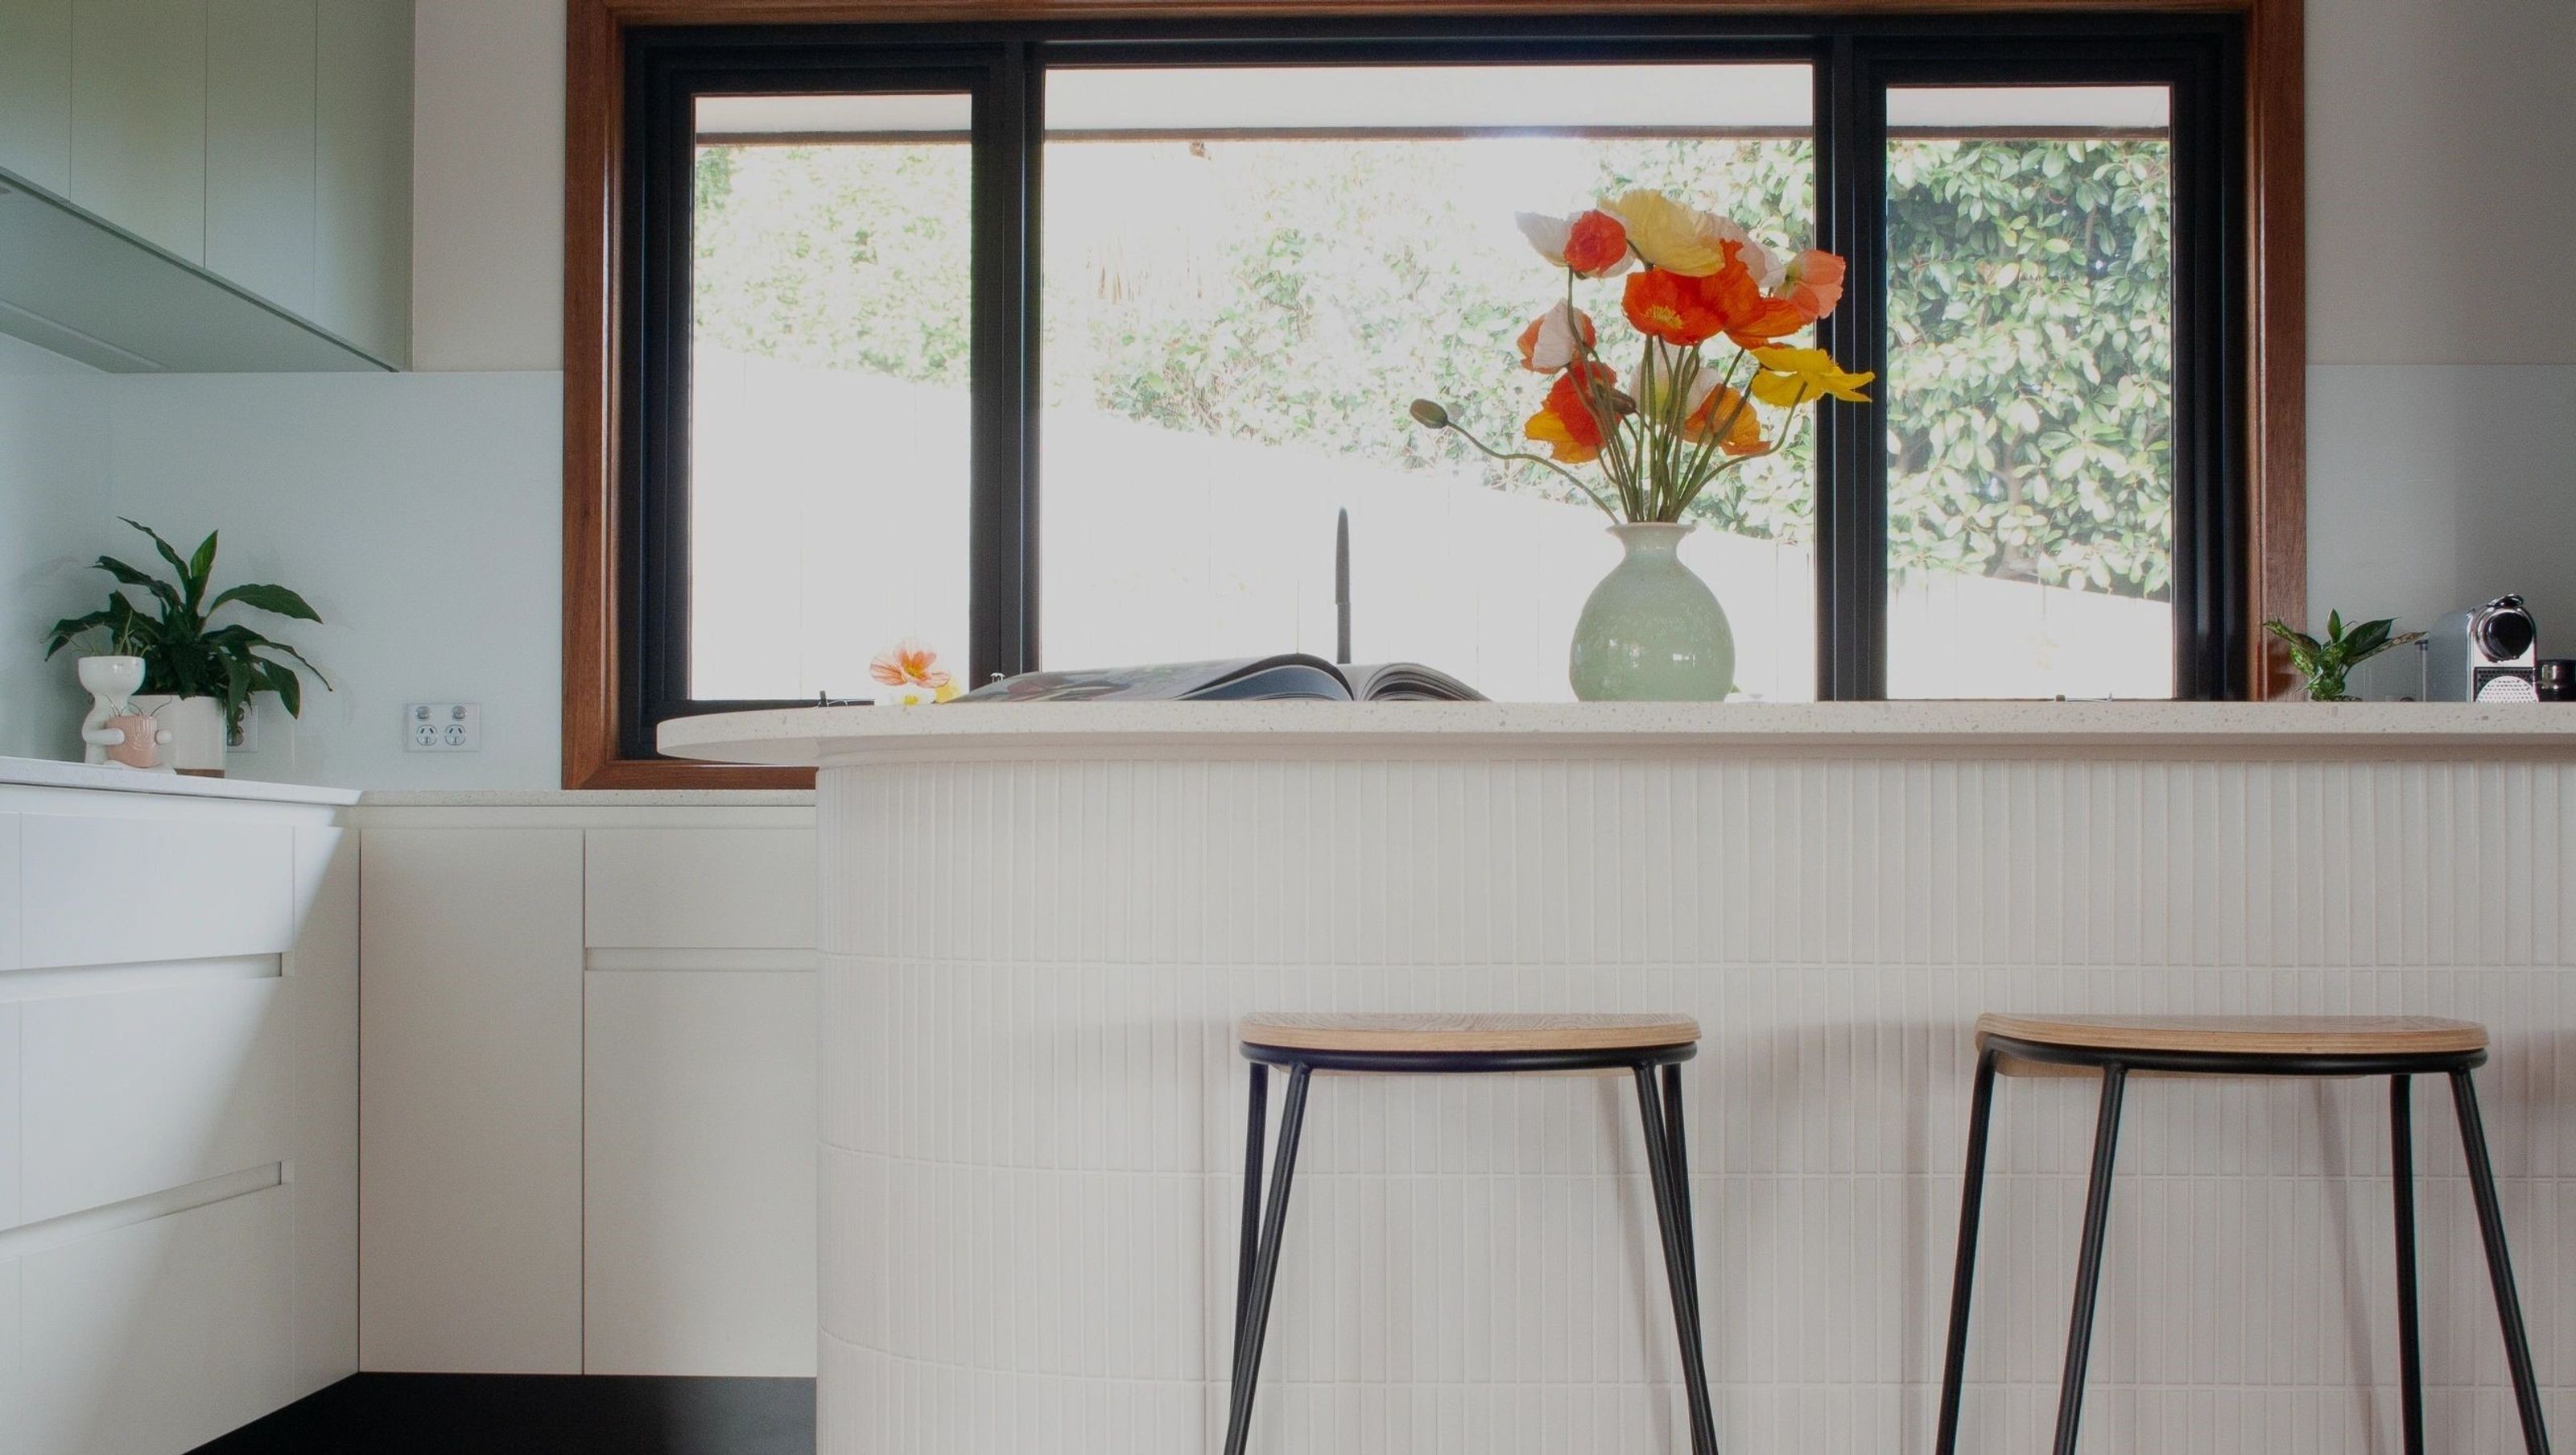

A stunning transformation of a cramped layout into an open kitchen, living, and dining area featuring elegant design elements and high-quality finishes, perfectly suited for a growing family.
Previously, a rabbit warren of kitchen, small living and an unused dining space, the owners dreamt of an open kitchen, living and dining space. The renovation involved demolishing internal walls and the existing kitchen, replacing windows, replacing carpet with new timber parquetry flooring to match the existing floor, and new kitchen installation.
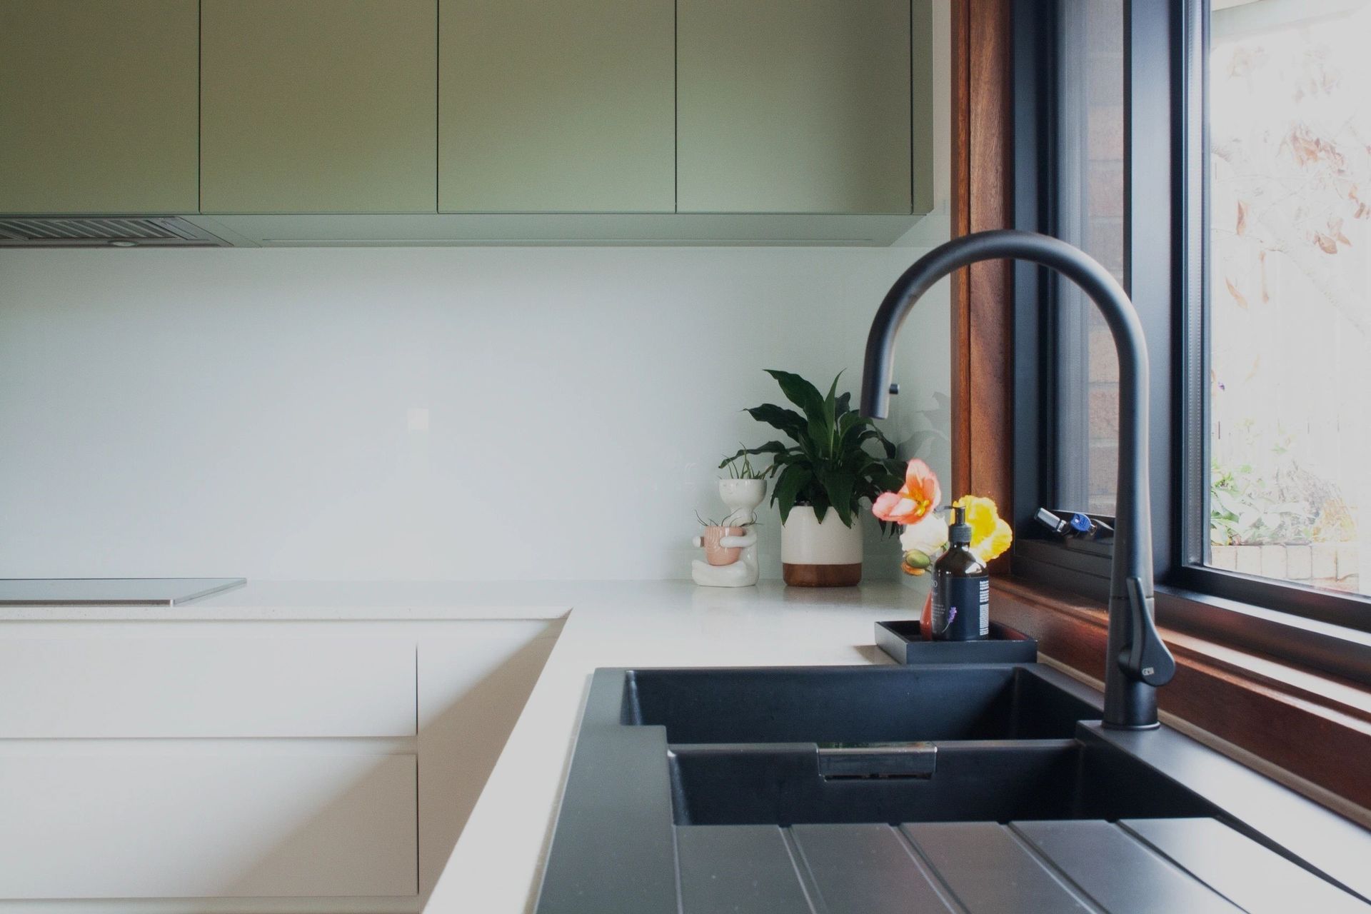
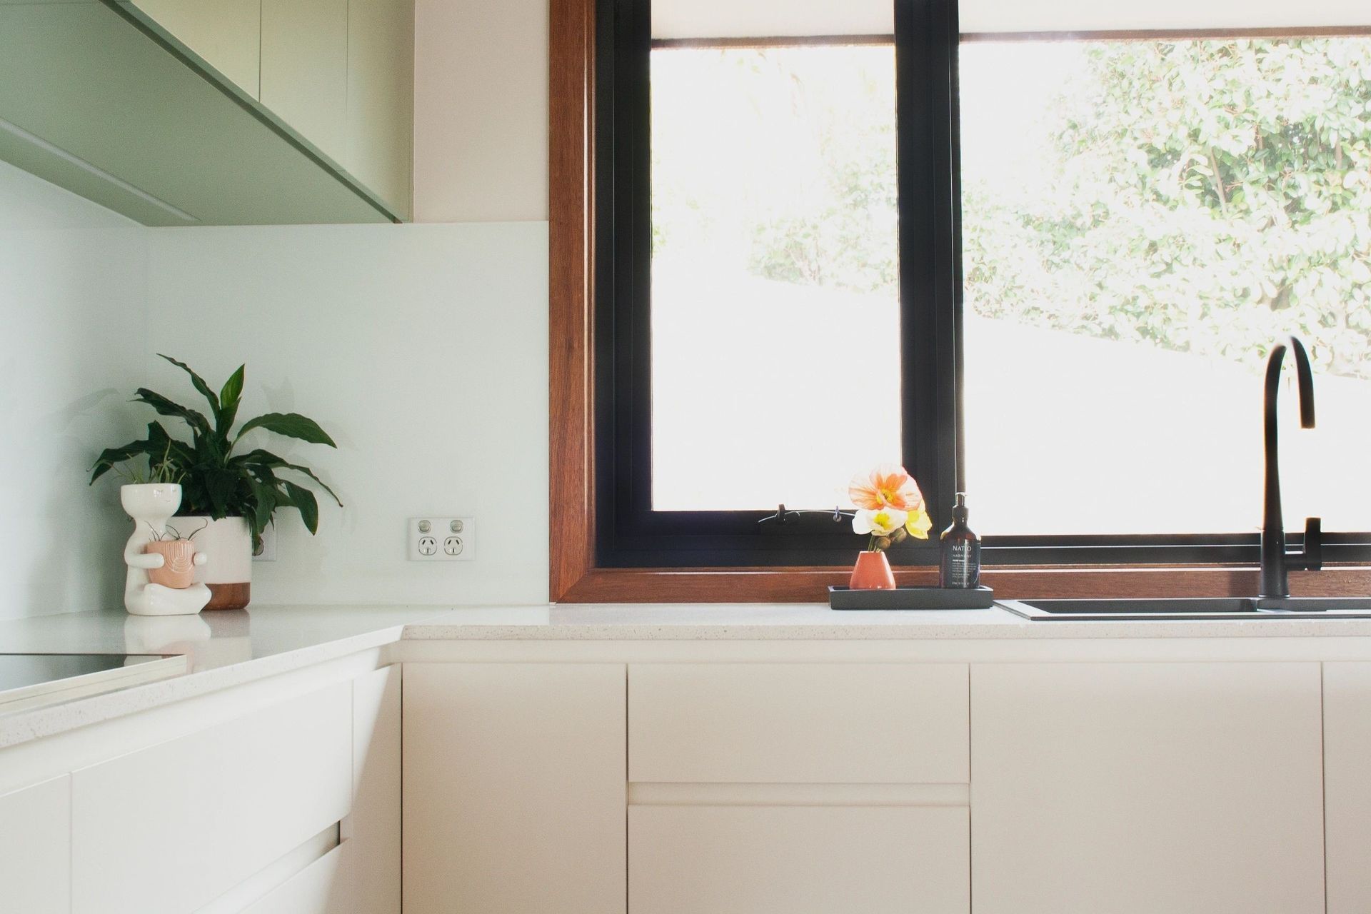
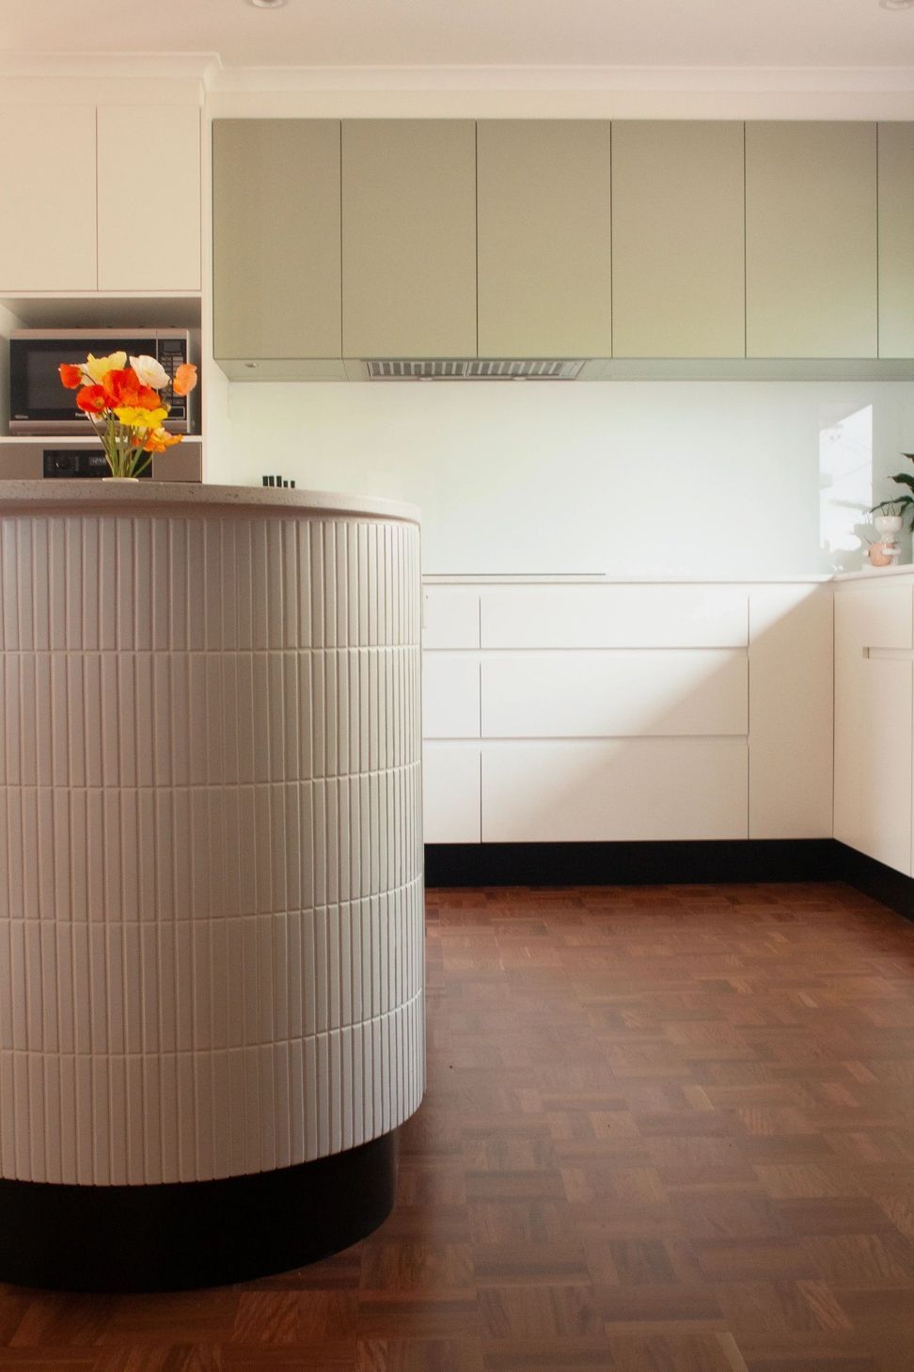
The highlights of this beautiful new space include the rounded island bench, wrapped in white kit-kat tiles; the use of olive and dark cabinetry, connecting the beautiful gardens with the indoors; and the freshly sanded and matte sealed parquetry flooring.
After talking about this renovation for many years, the owners are thrilled with their new, open space, that caters to their growing family.





Like this Project?
Hire New Spaces
Professional Reviews
Professionals used in
this project
The practices and trades credited on this project.

More projects from
New Spaces
Other work by New Spaces, across every category they build in.


More in
Renovations
Everything else in Renovations, from every practice on ArchiPro.


Next Project
Keep scrolling