

Project team
- New Spaces
- Ben King Photography
Comprehensive renovation of a home to enhance functionality with additional bedrooms and bathrooms, featuring custom timber trim for a high-end finish, completed within a tight timeframe to facilitate immediate rental.
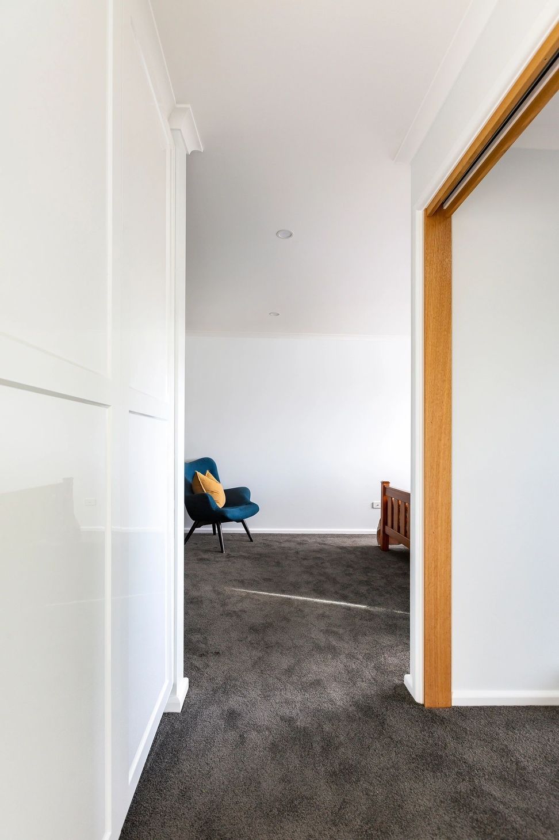
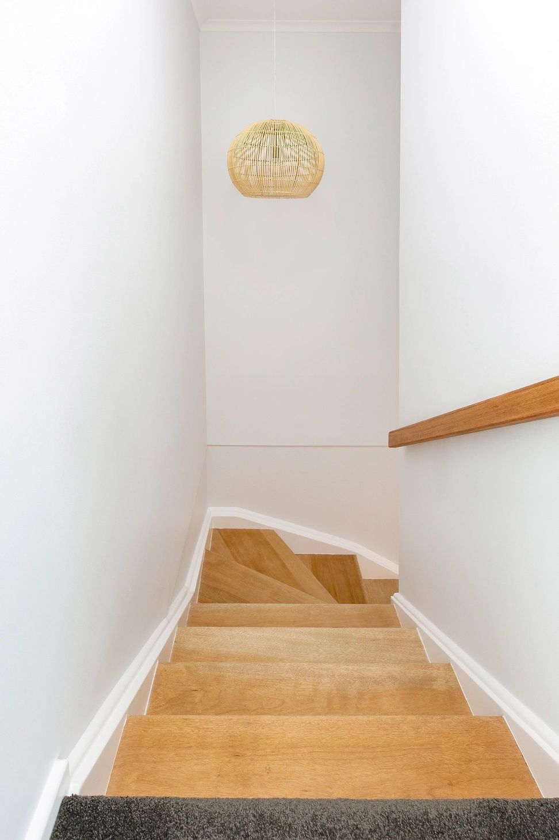
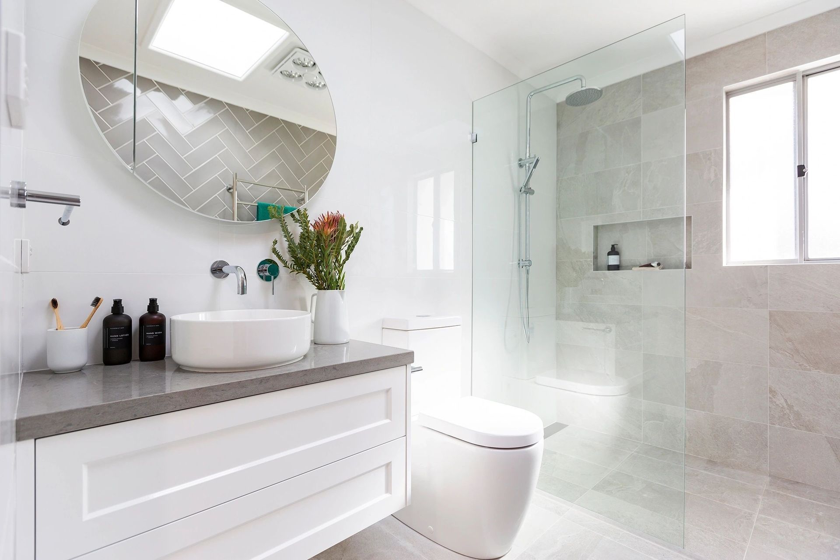
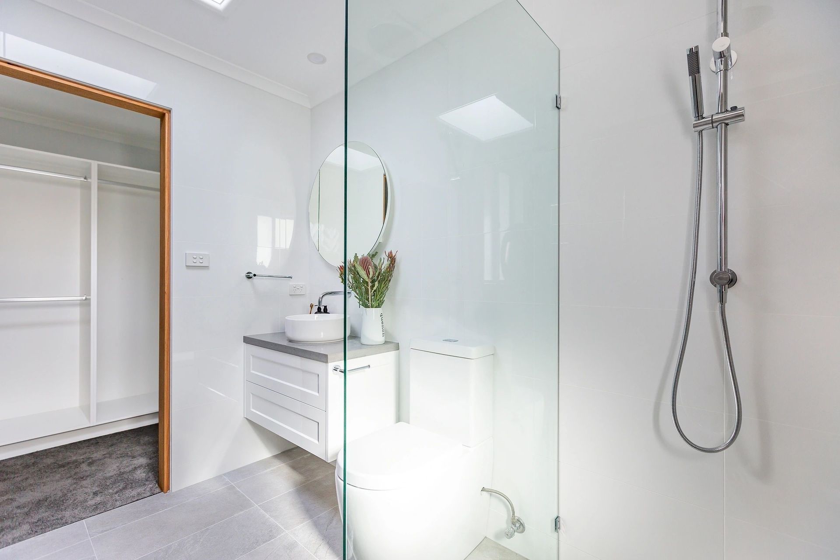
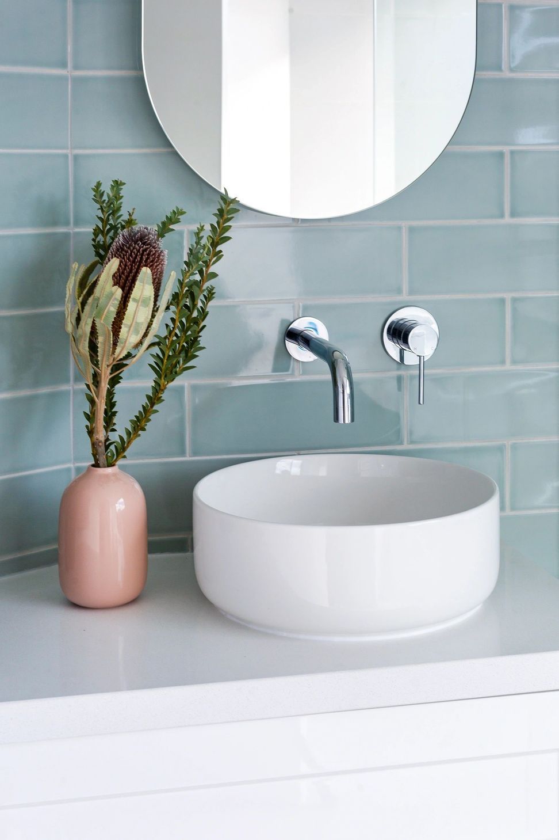
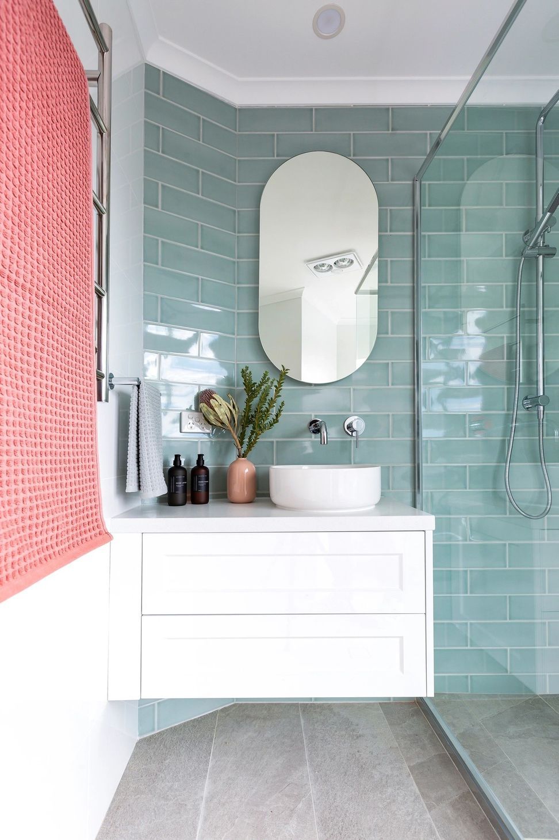
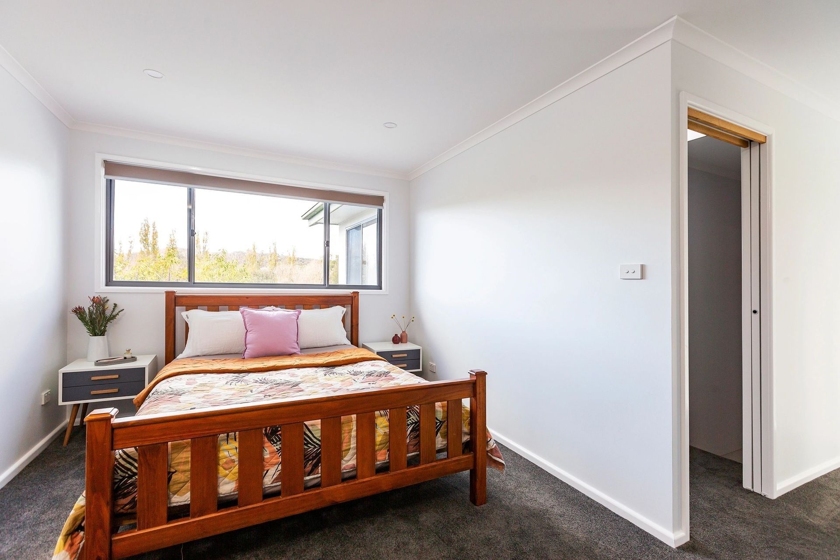
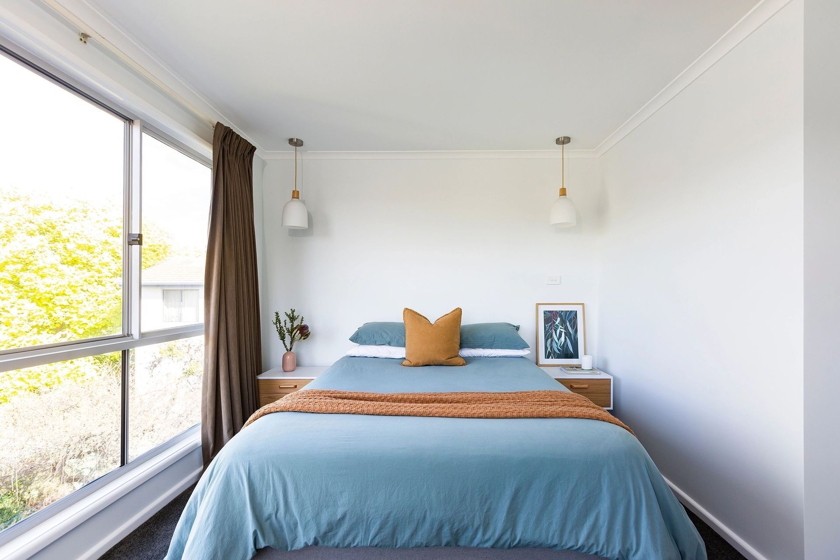
The original upstairs floorplan for this home was completely reconfigured to add another bedroom and bathroom. The existing living area and kitchenette, master bedroom and ensuite were demolished, to make space for the new, generously sized bedrooms and bathrooms. The new master bedroom is now complete with a walk through robe, and a spacious and more functional ensuite. The second bedroom now serves as the perfect space for guests, complete with it's own ensuite.
As the renovation neared completion, the clients expressed their desire for an additional finish that would add character and interest to the rooms. New Spaces consulted on custom-made timber trim applied to the door jambs, which was applied to provide a beautiful, high-end finish.
New Spaces delivered the completed project, including a variety of changes, within the tight time-frame imposed by clients who were being posted overseas, allowing the home to be rented immediately.



Like this Project?
Hire New Spaces
Professional Reviews
Professionals used in
this project
The practices and trades credited on this project.

More projects from
New Spaces
Other work by New Spaces, across every category they build in.


More in
Renovations
Everything else in Renovations, from every practice on ArchiPro.


Next Project
Keep scrolling