

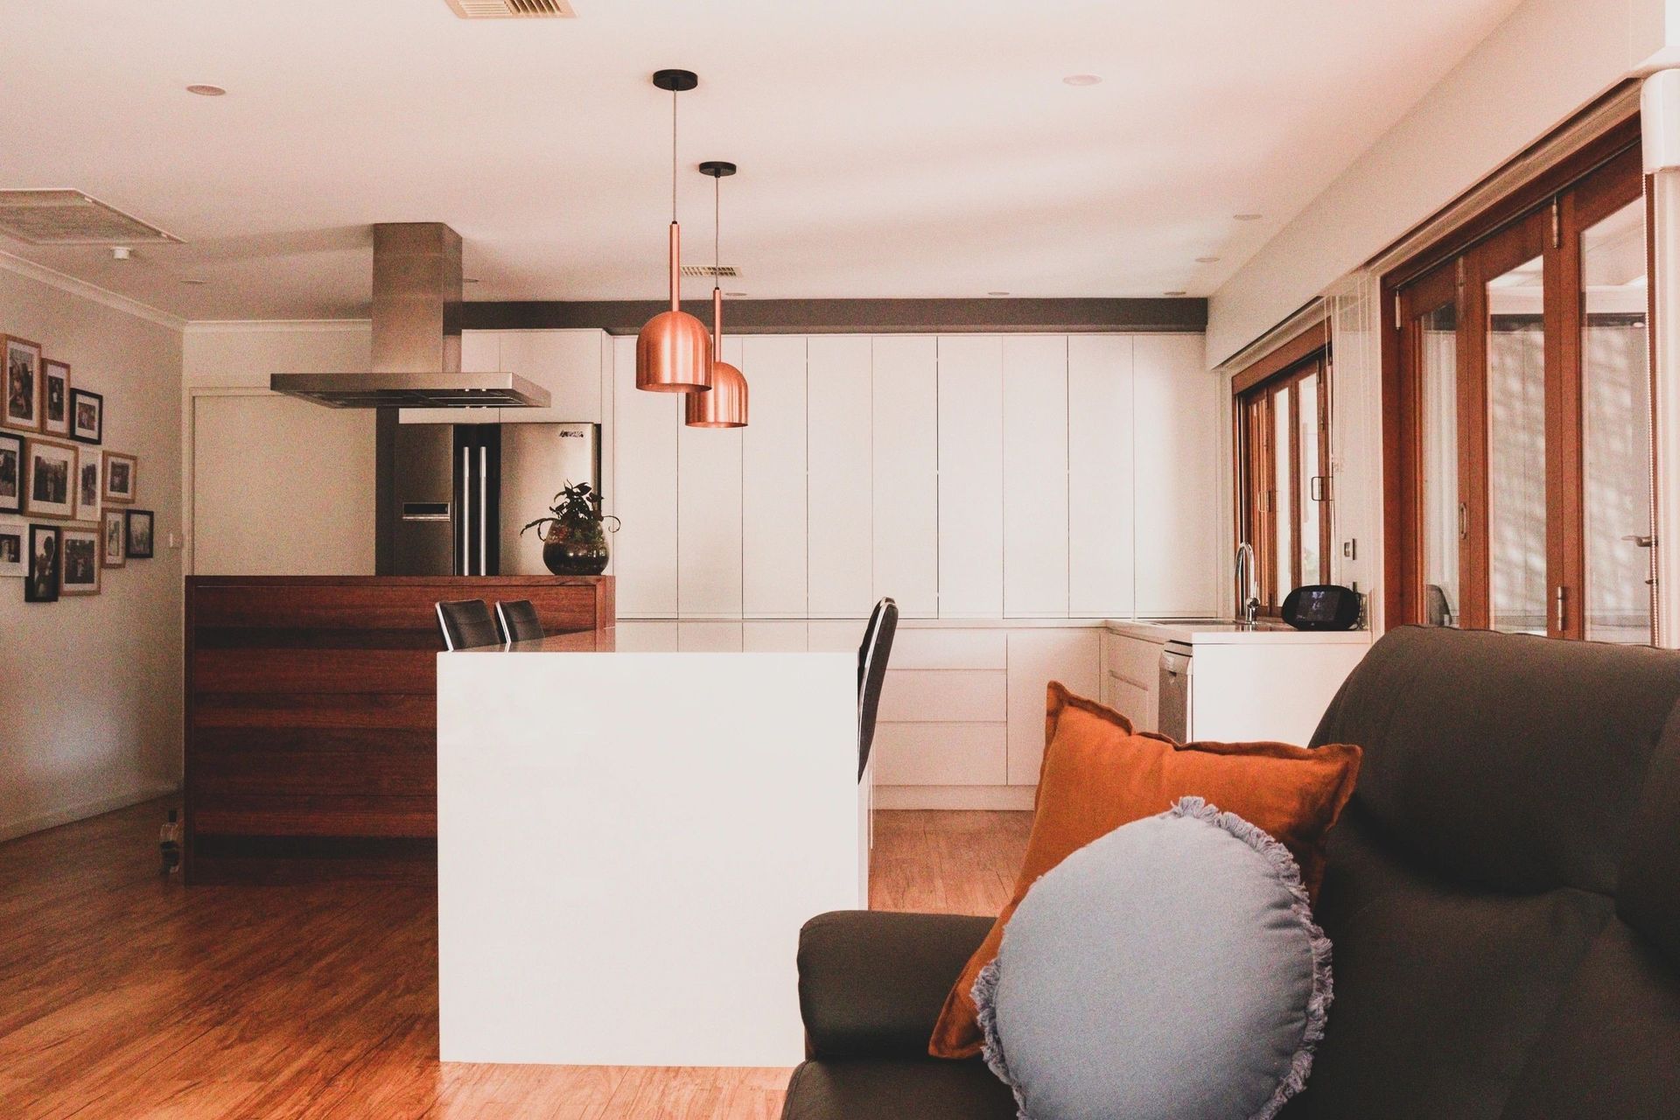
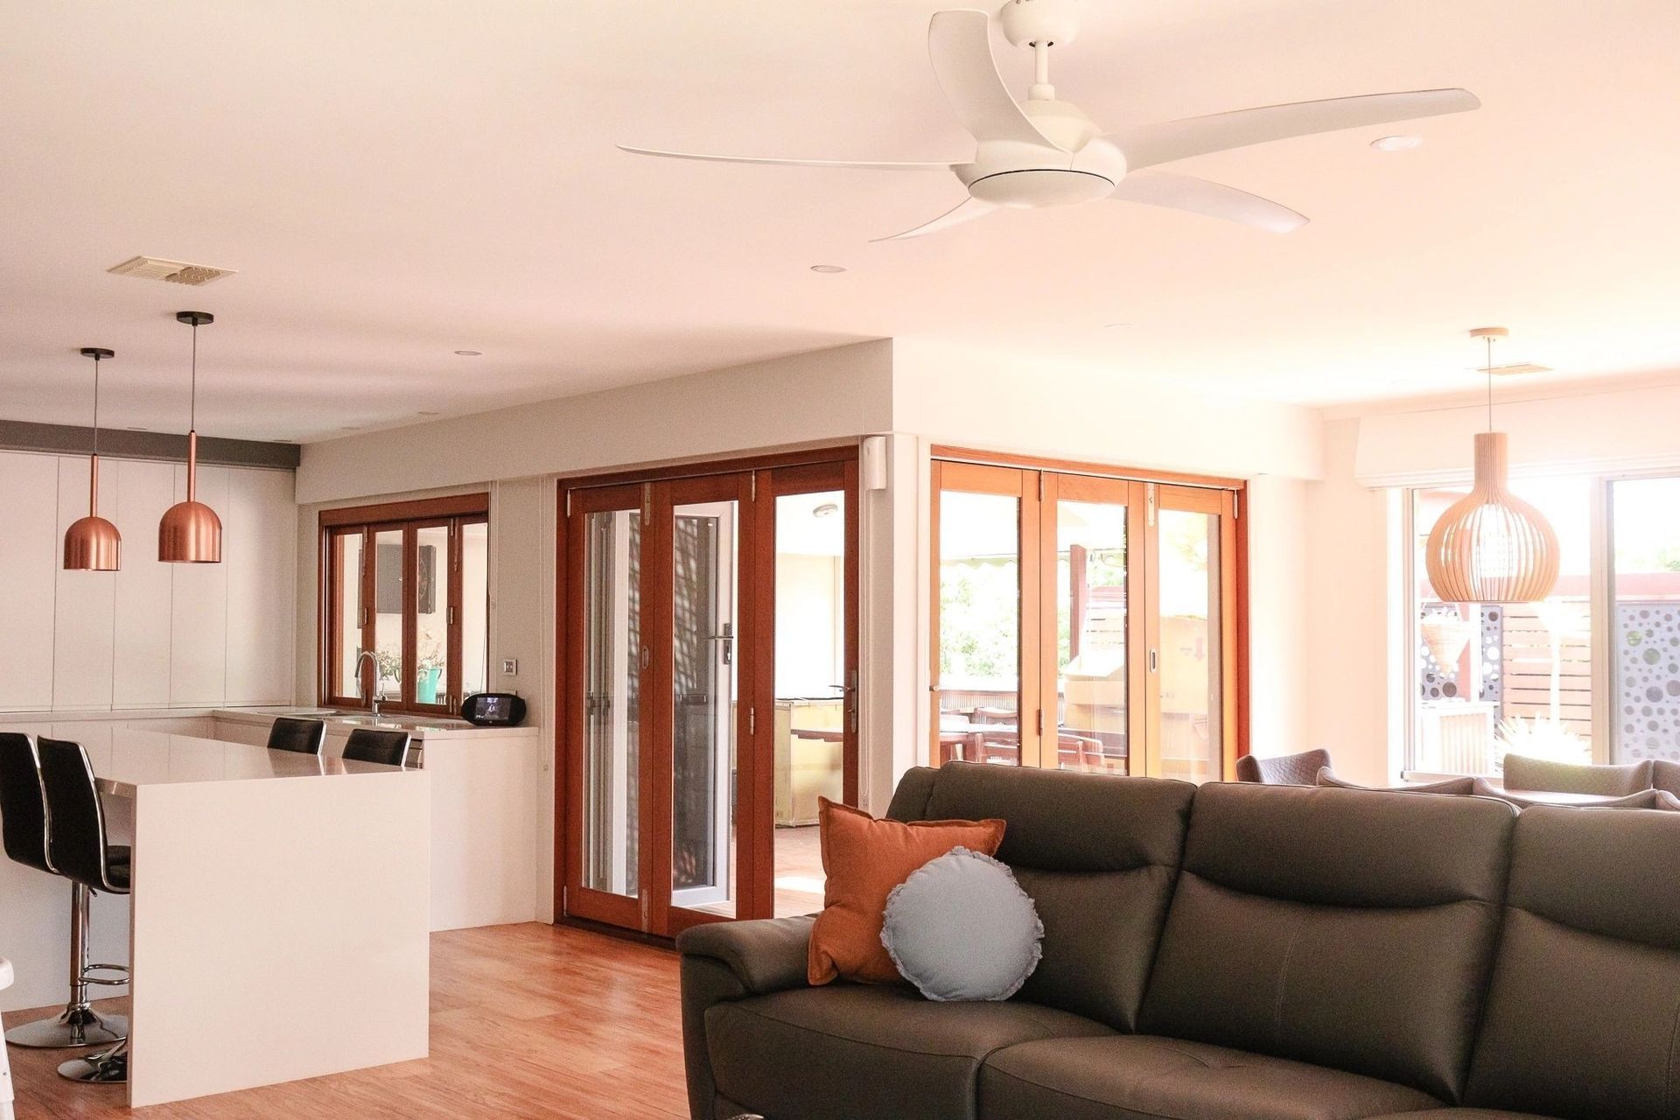
A transformative renovation of an empty-nest home, creating a spacious open-plan kitchen, dining, and living area, complete with cedar bi-fold doors that seamlessly connect to a generous outdoor deck for family gatherings.
The empty-nest owners found that their home now needed to function differently to accomodate gatherings of their growing family - and the five bedrooms were no longer needed. A kitchen, living room, rompus room, and bedroom were all demolished, and transformed into a large open-plan kitchen, dining, and living space. Cedar bi-fold doors were installed to extend the new living space out onto the generous deck.



Like this Project?
Hire New Spaces
Professional Reviews
Professionals used in
this project
The practices and trades credited on this project.

More projects from
New Spaces
Other work by New Spaces, across every category they build in.


More in
Renovations
Everything else in Renovations, from every practice on ArchiPro.


Next Project
Keep scrolling