

Project team
- New Spaces
- Ben King Photography
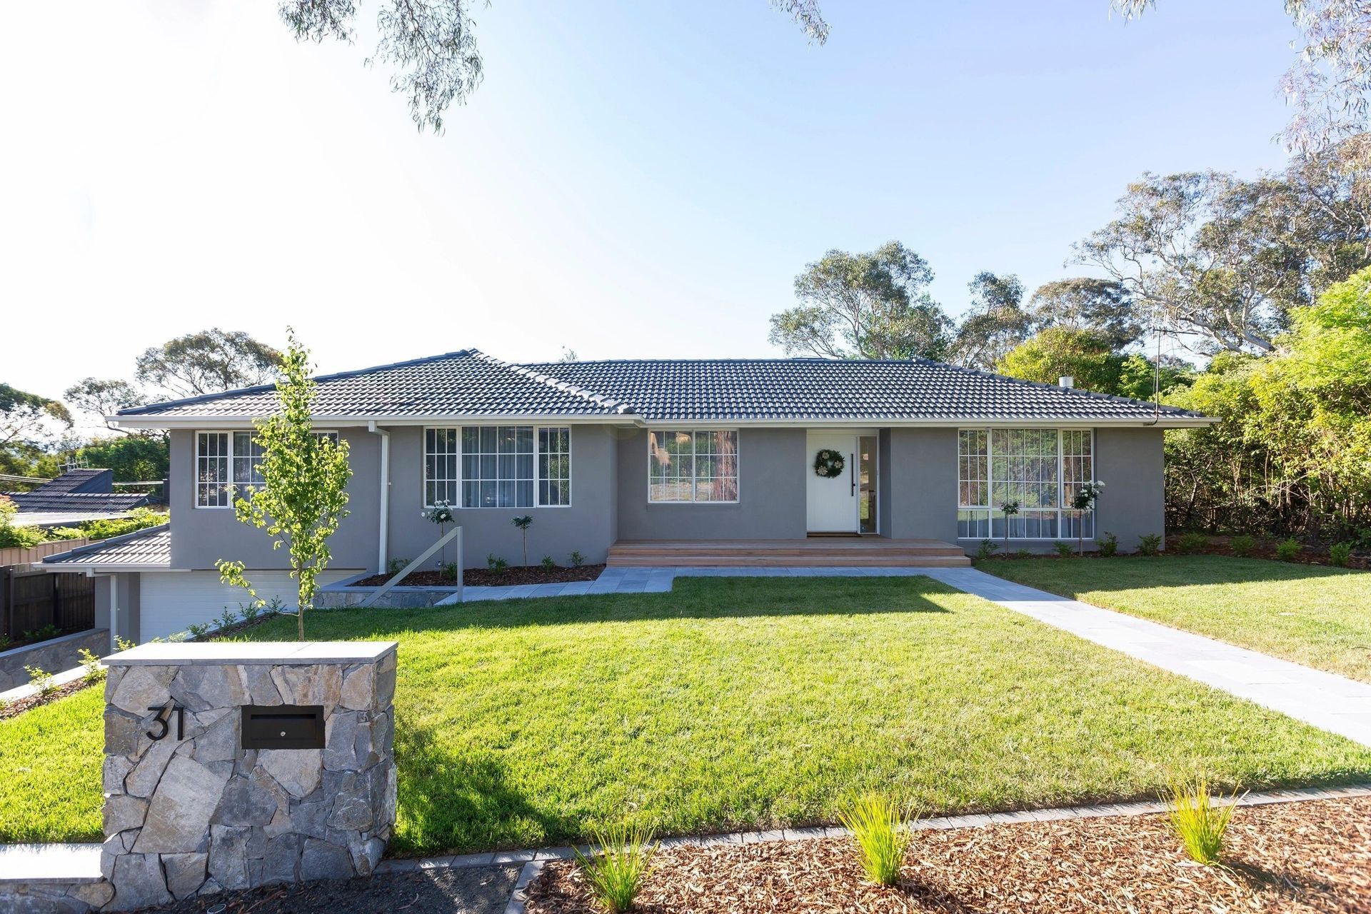
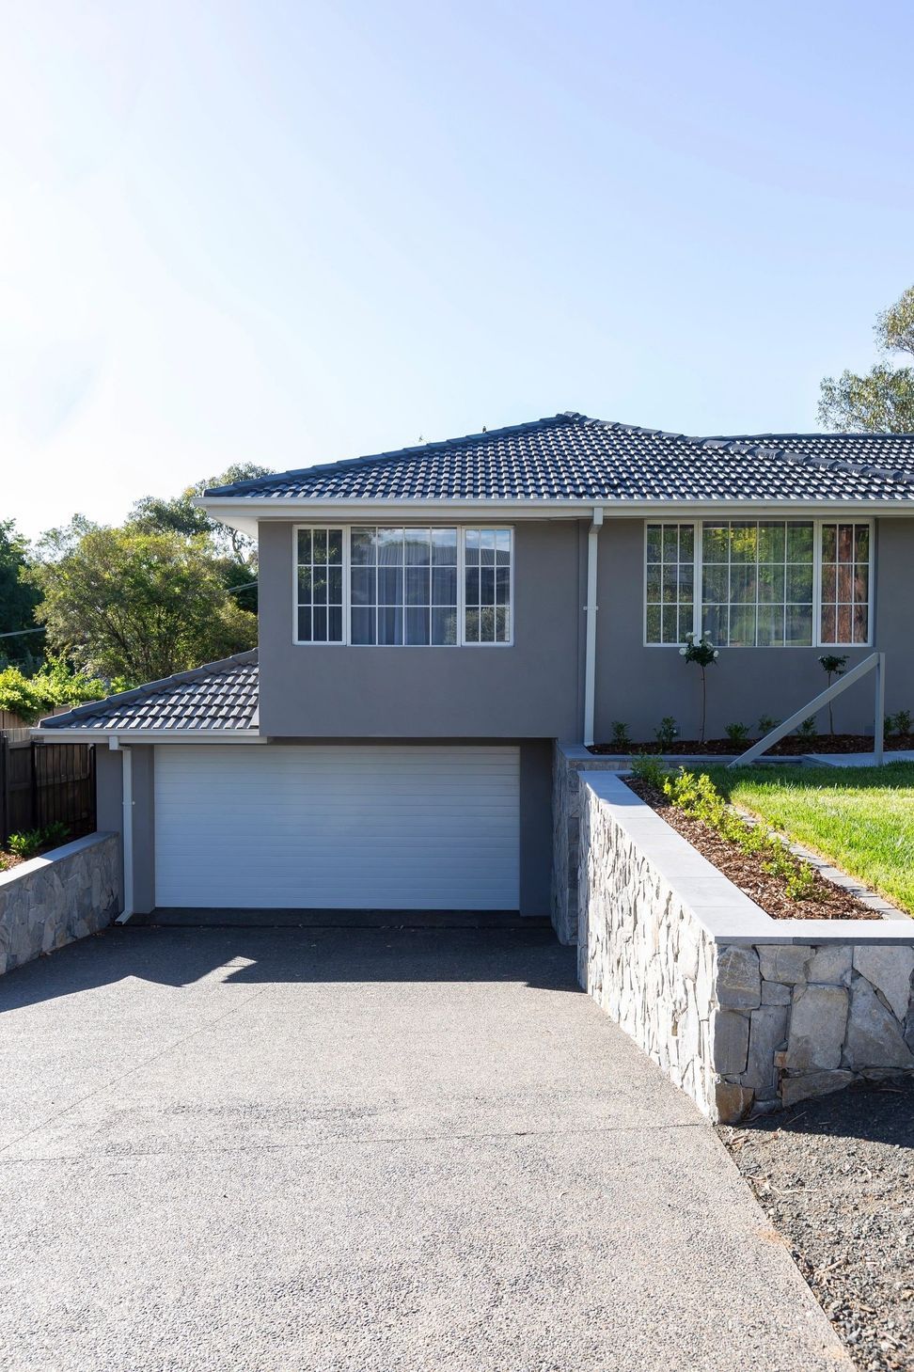
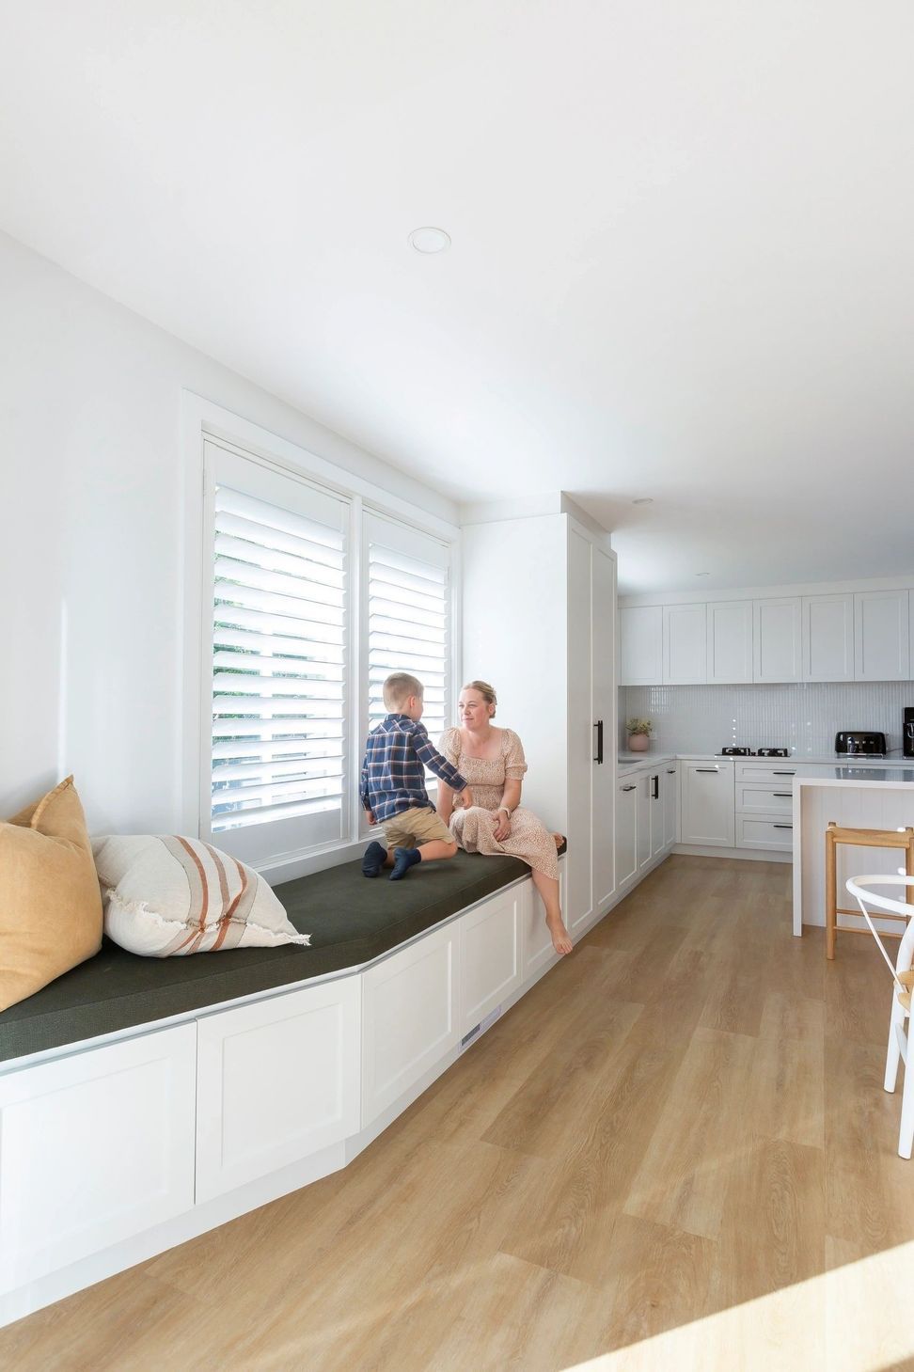
A stunning transformation of an old home in Weston, featuring a new extension with additional bedrooms, an ensuite, and a garage, complemented by a modern open kitchen and inviting outdoor spaces for entertaining.
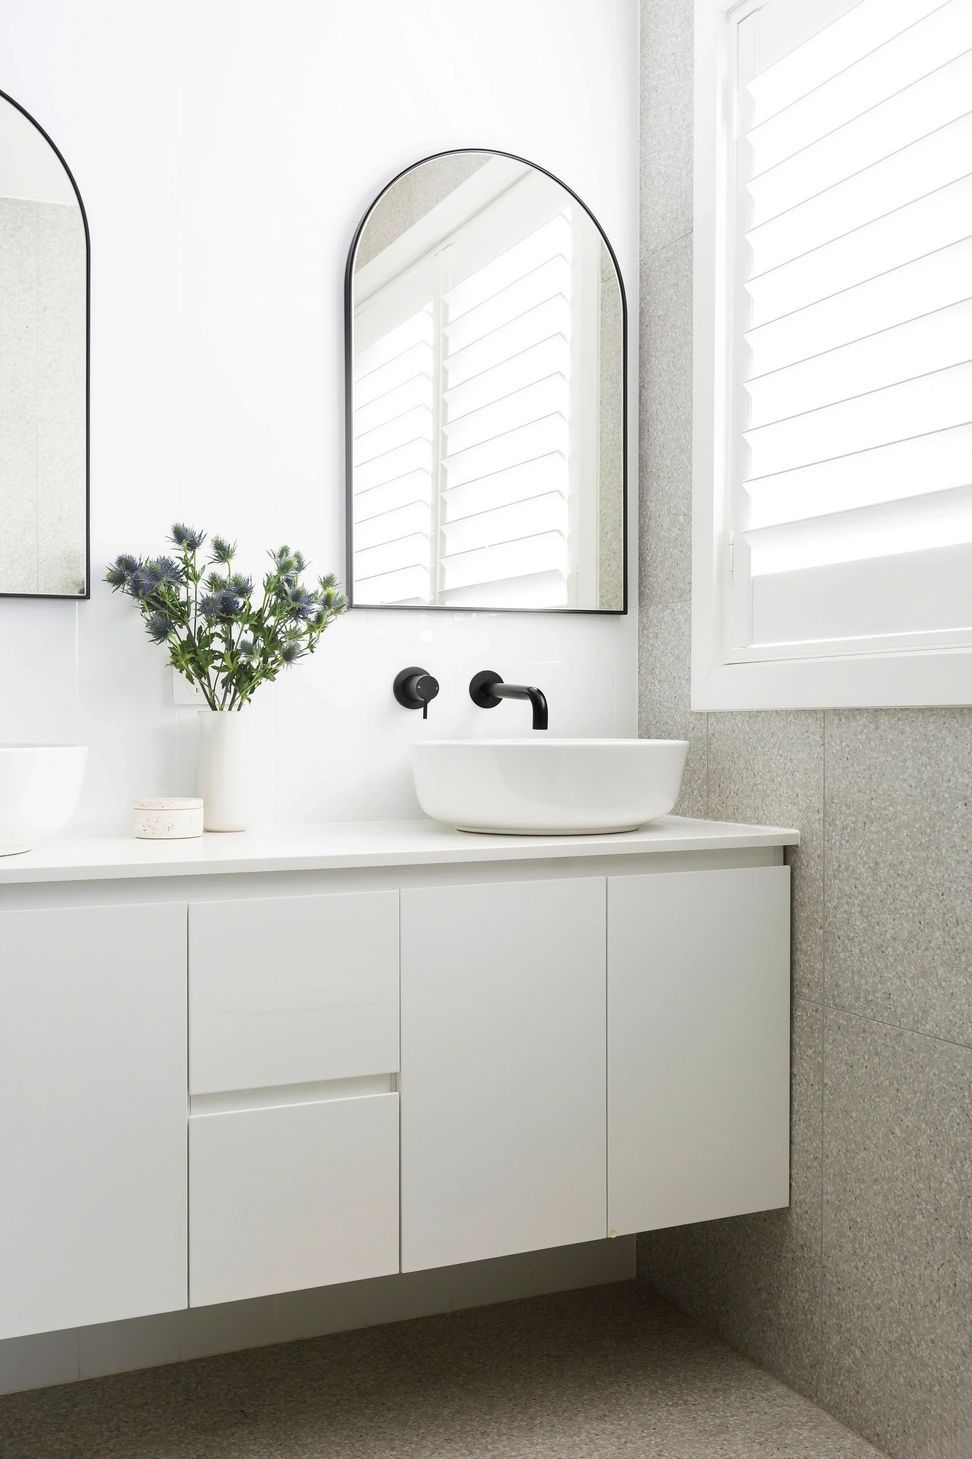
Welcome to the extraordinary WESTON EXTENSION & RENOVATION project by New Spaces. This remarkable renovation project in Weston showcases a simple yet visionary approach to transforming an old home into a modern masterpiece. The addition of an extra bedroom, ensuite, and garage has led to a superb extension and complete house renovation that is truly impressive.
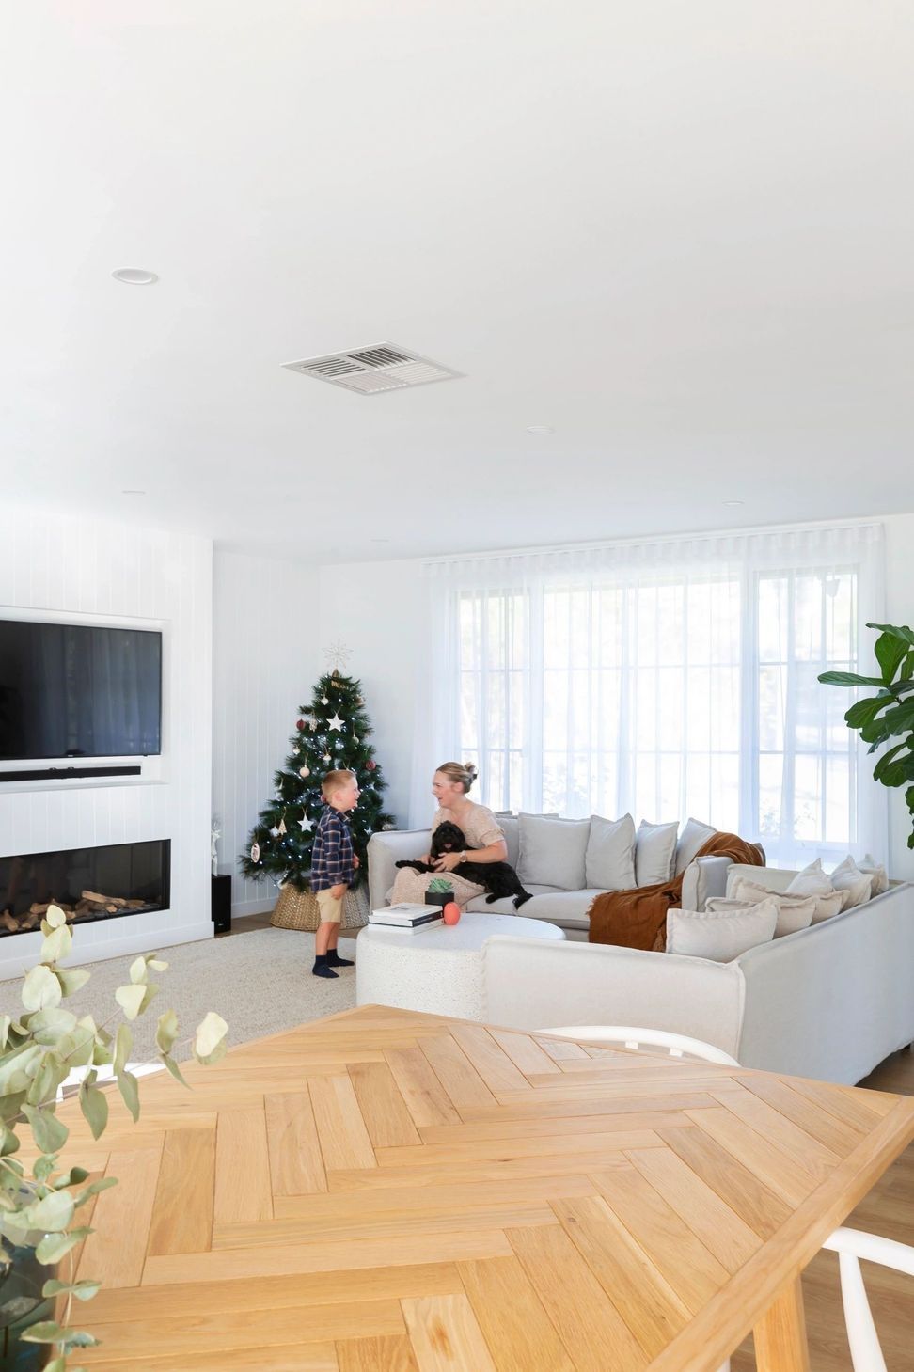
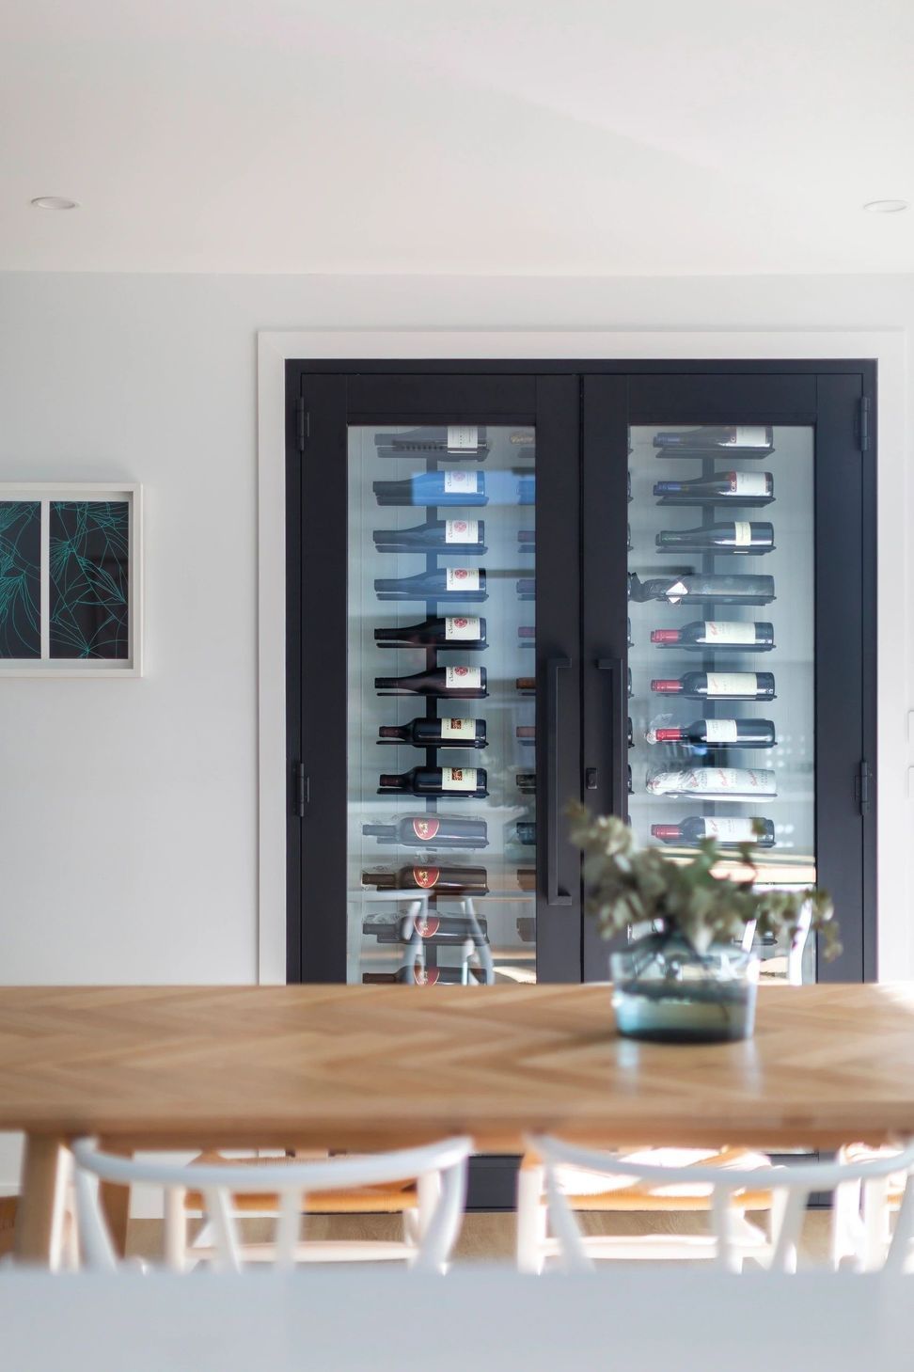
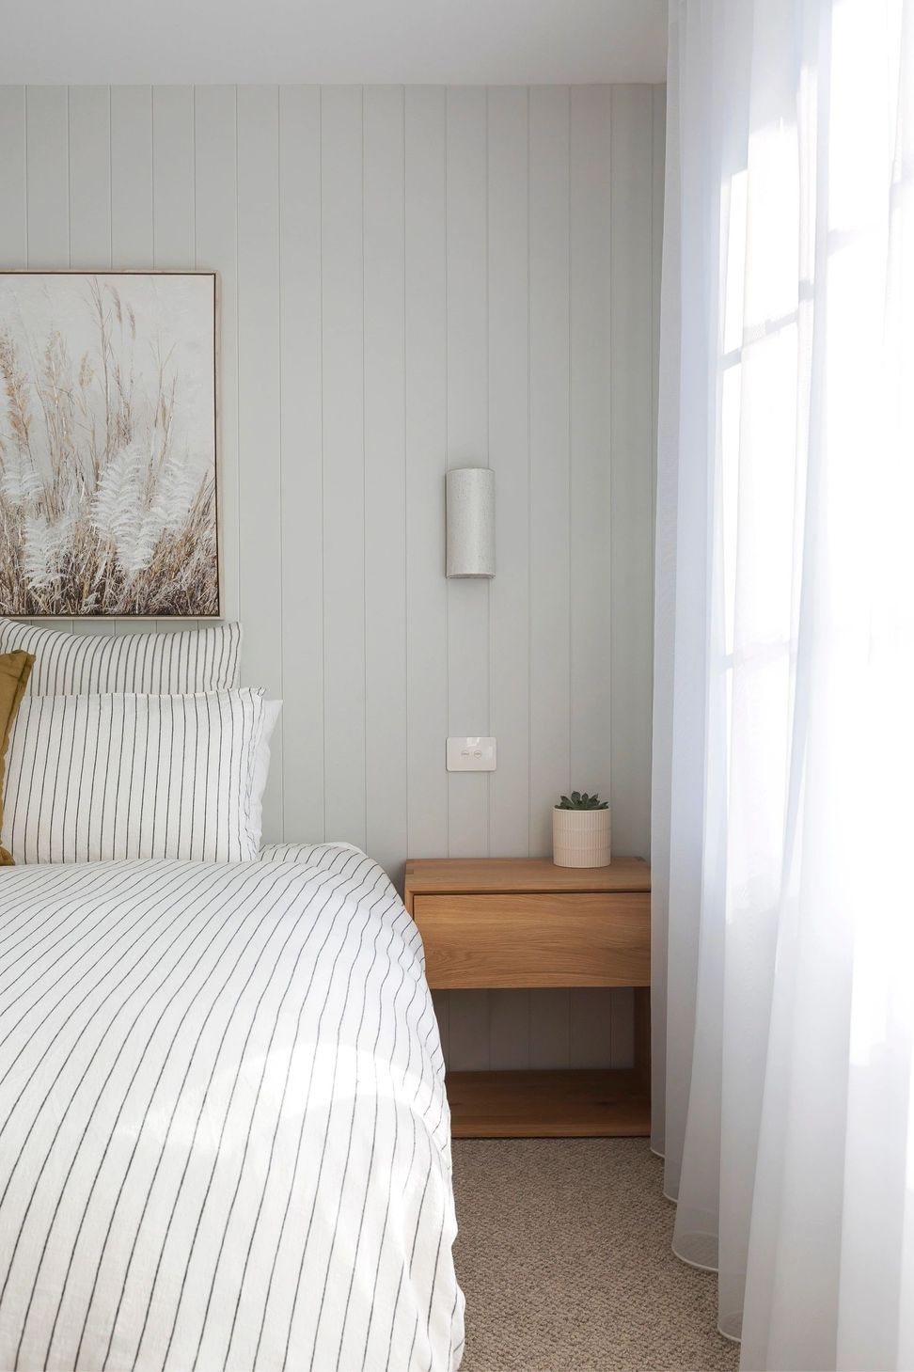
The design of this project focused on creating a space perfect for entertaining, with features like a custom wine cellar, built-in gas fireplace, and a stunning open kitchen with a large island bench. The extension includes two new bedrooms, an ensuite, walk-in robe, and a double garage, while the internal remodeling seamlessly opens up the kitchen, dining, and living areas. The living space extends onto a new deck and pergola that overlooks beautiful gardens with a fire-pit and stone-clad seating area.
New Spaces, in collaboration with Zok Design and engineers, overcame structural challenges and unseasonal weather to deliver a structurally sound extension that exceeded the clients' expectations. With a focus on accommodating design and finish changes, the result is a polished, turn-key house that the owners proudly call their home. Experience the beauty and functionality of the WESTON EXTENSION & RENOVATION project today.
- Completed
- 2023




Like this Project?
Hire New Spaces
Professional Reviews
Professionals used in
this project
The practices and trades credited on this project.

More projects from
New Spaces
Other work by New Spaces, across every category they build in.


More in
Renovations
Everything else in Renovations, from every practice on ArchiPro.


Next Project
Keep scrolling