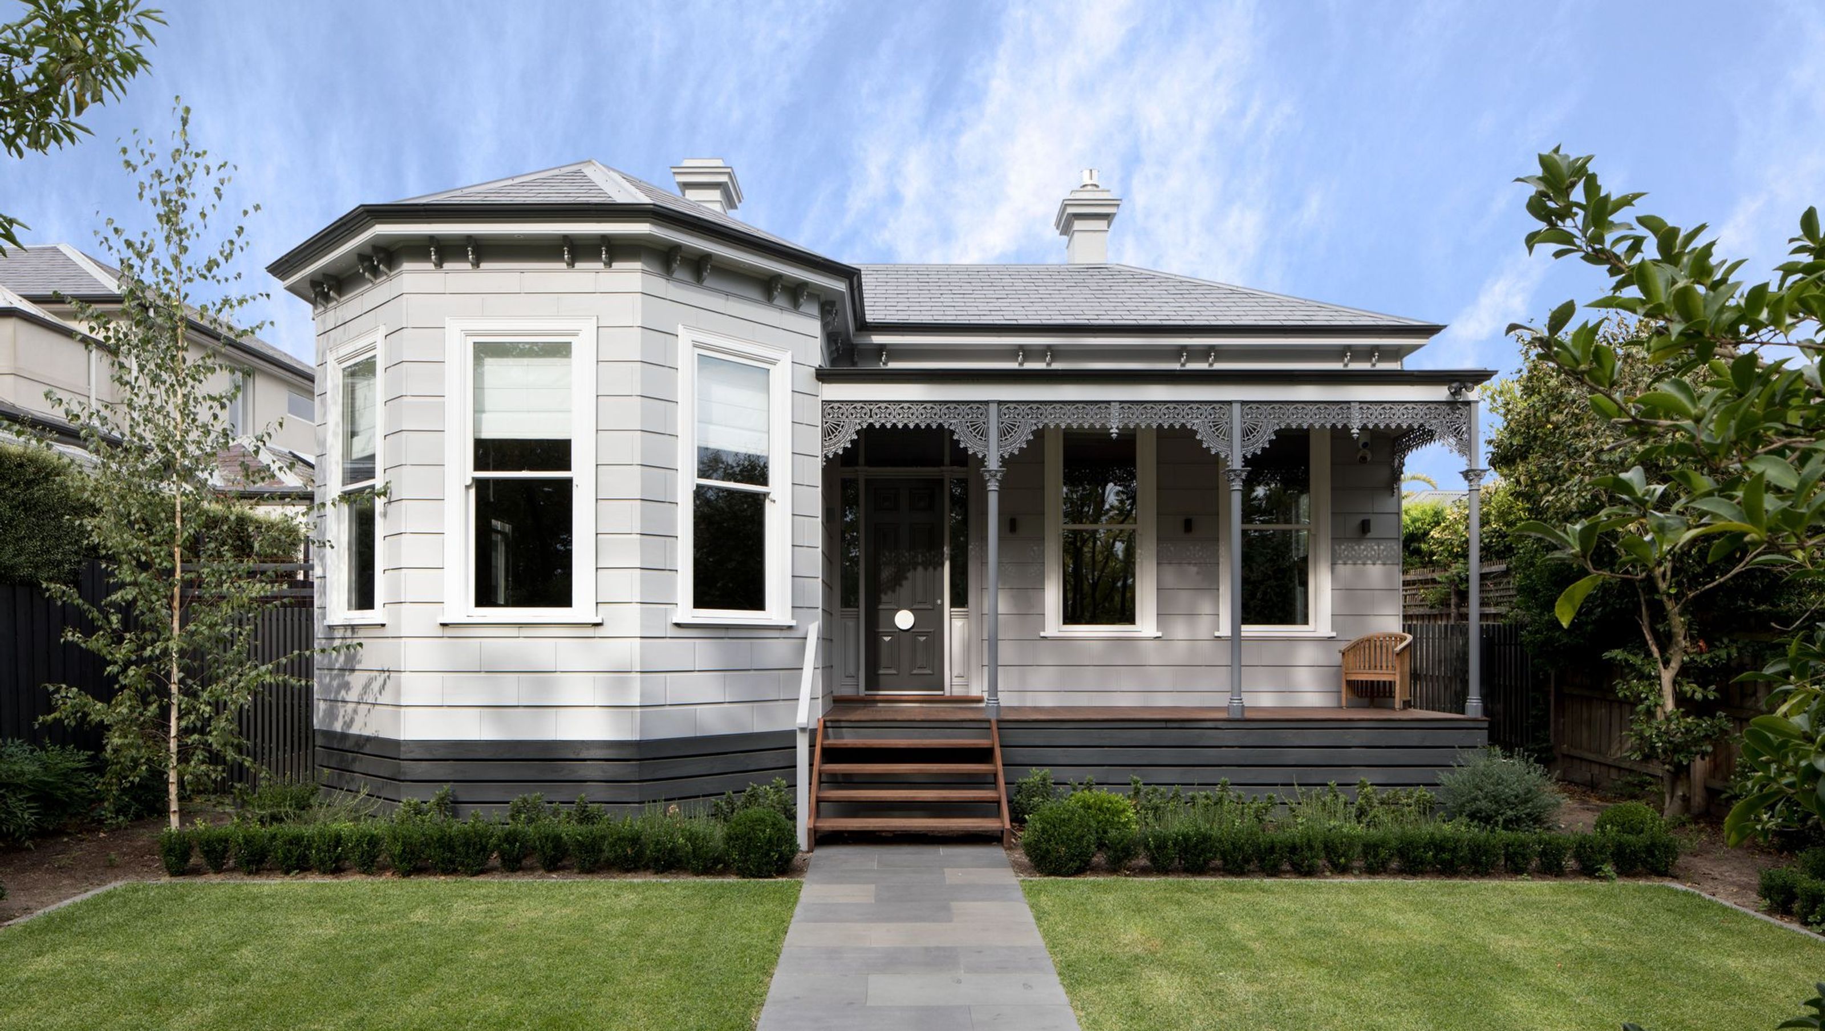

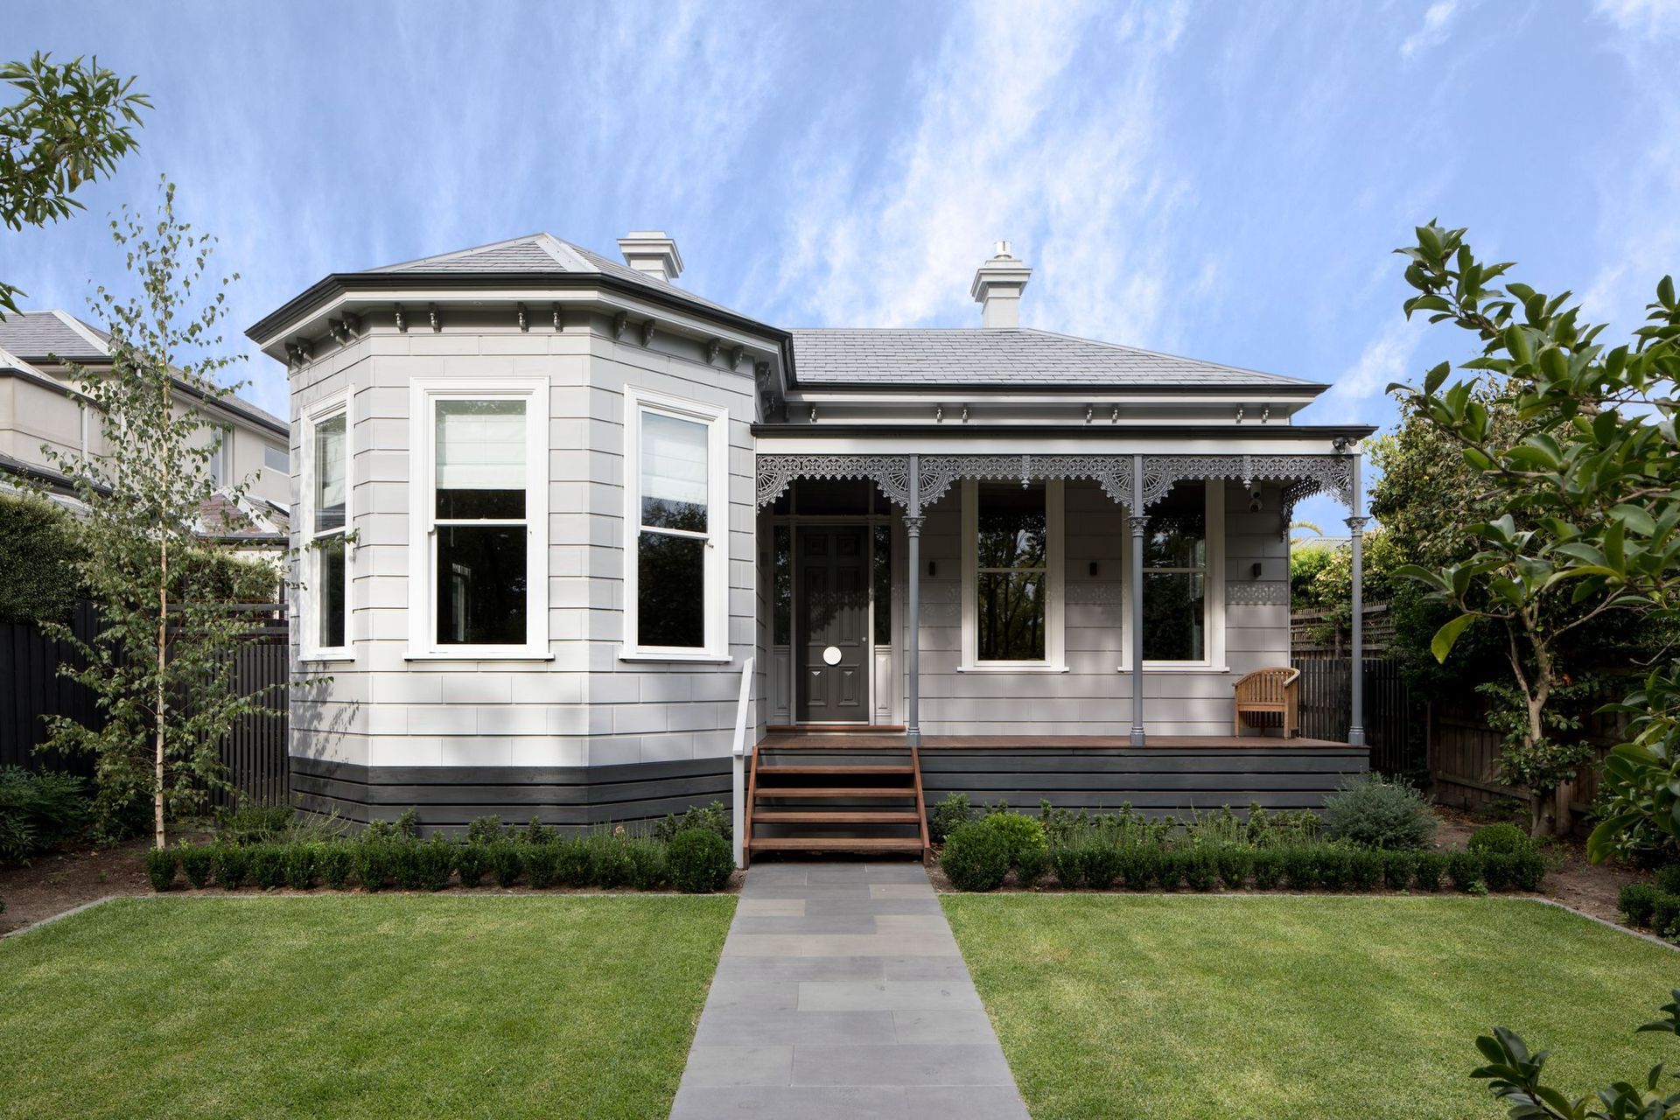
A stunning transformation of a Victorian residence featuring a refined palette, moody interiors, and a seamless blend of heritage and contemporary design through thoughtful use of materials and natural light.
Dulux Colour Awards - Single Residential Exterior Finalist
Dulux Colour Awards - Single Residential Interior Finalist
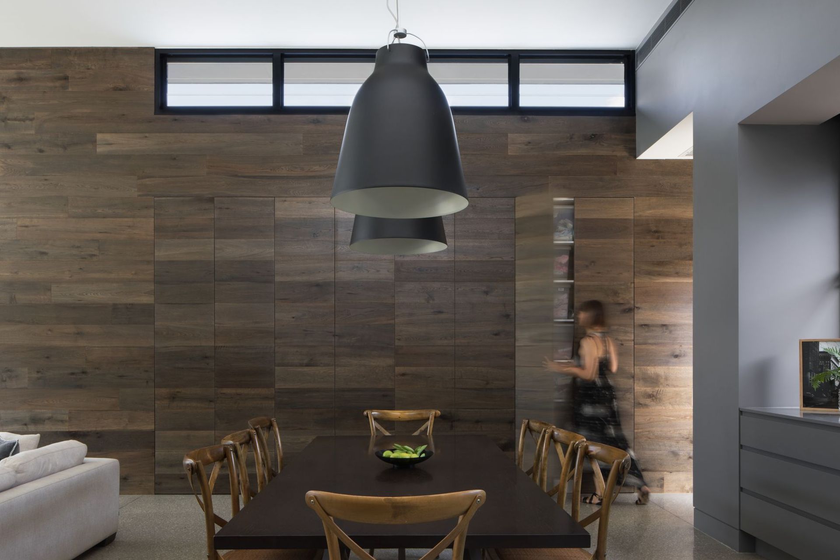
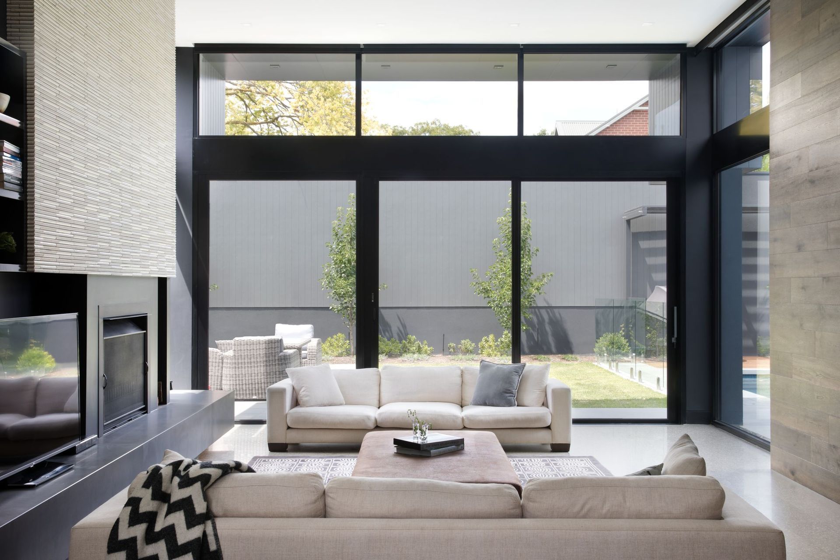
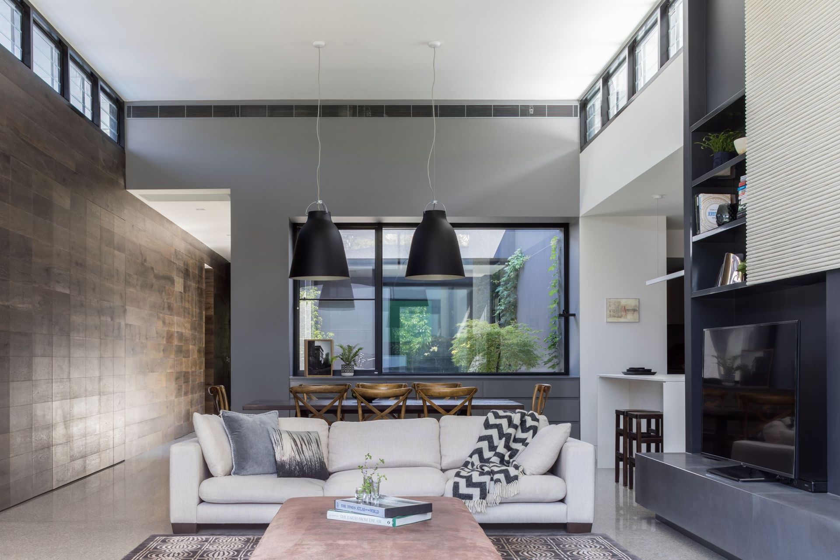
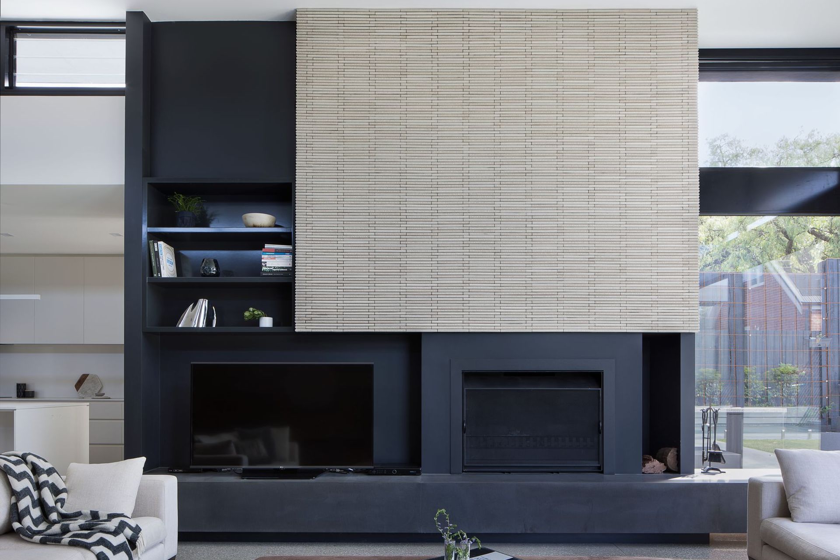
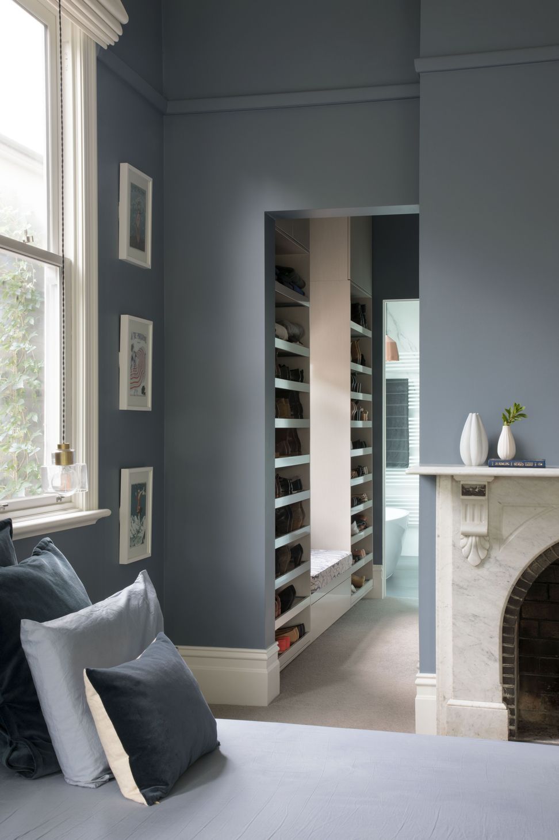
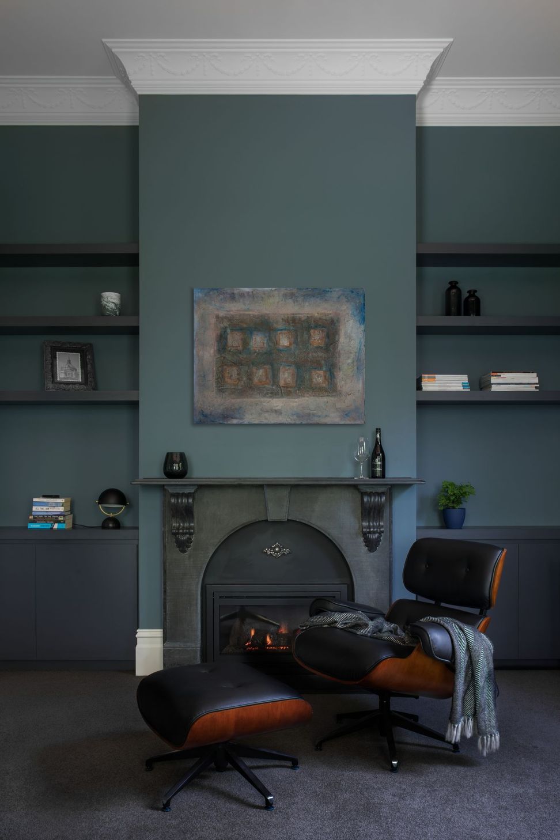
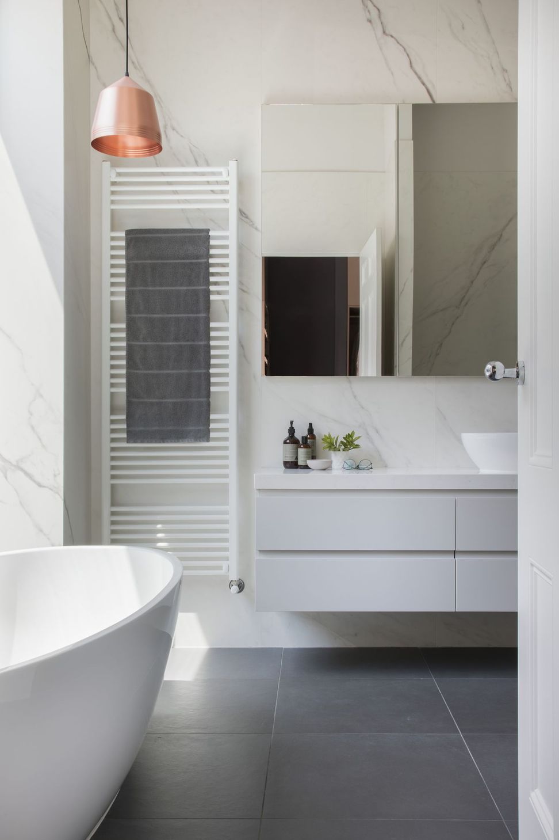
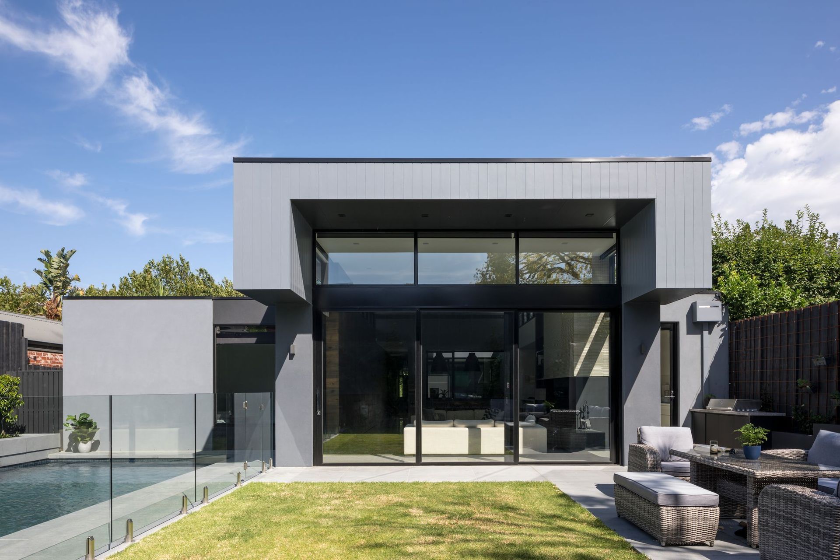
Kirsten Johnstone Architecture has completely transformed this elegant Victorian era residence. The front façade utilises a refined palette of tonal greys with crisp white trims, helping deepen visual interest and impact - a mindful avoidance of an all-white approach - to celebrate the rich and detailed features of the heritage home. A moody front sitting room enveloped in deep hues mimics traditional characteristics, whilst controlled juxtapositions between light and darker finishes are portrayed deeper in the home. Slim textural Japanese tiles abut local Victorian bluestone and charcoal tones, awash with natural light from floor to ceiling glazing and thoughtful placement of soaring clerestory windows in the open living spaces. This new rear addition is linked by a cleverly located courtyard used to delineate the heritage dwelling against the new extension.
Photography: Tatjana Plitt
Like this Project?
Hire Kirsten Johnstone Architecture
Professional Reviews
Professionals used in
this project
The practices and trades credited on this project.

More projects from
Kirsten Johnstone Architecture
Other work by Kirsten Johnstone Architecture, across every category they build in.


More in
Renovations
Everything else in Renovations, from every practice on ArchiPro.


Next Project
Keep scrolling