
Project team
- Ted Quinton Architecture
- Tom Ferguson
Extensive renovation of a freestanding terrace house, creating distinct family spaces with a monochromatic palette and a focus on light, featuring a large granite island bench as the centerpiece of daily life.
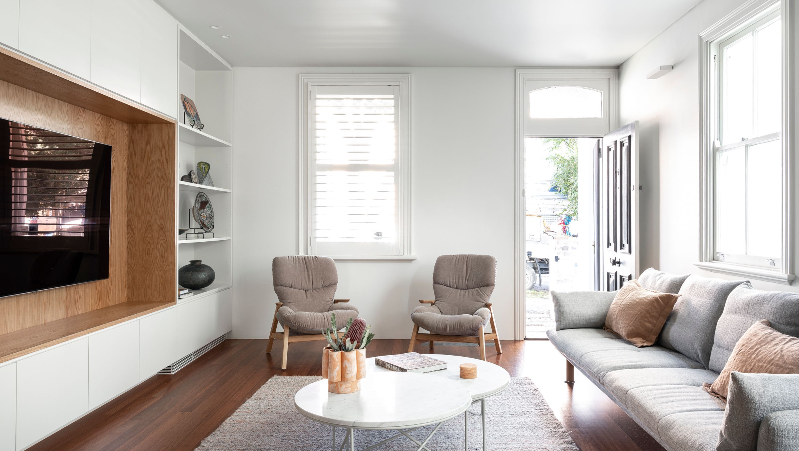
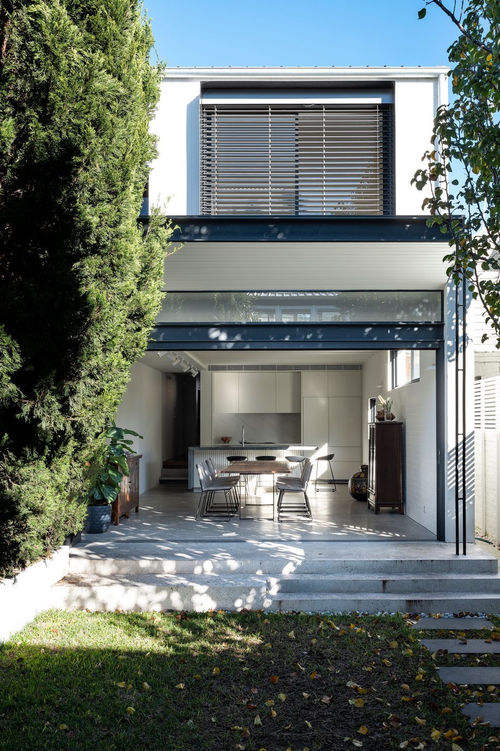
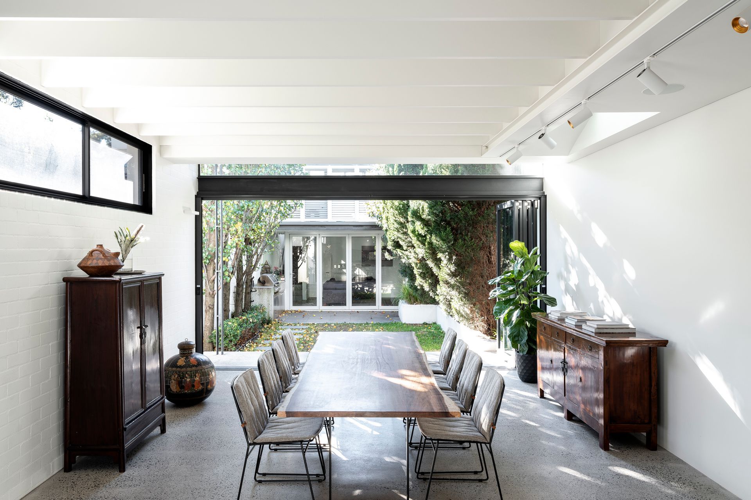
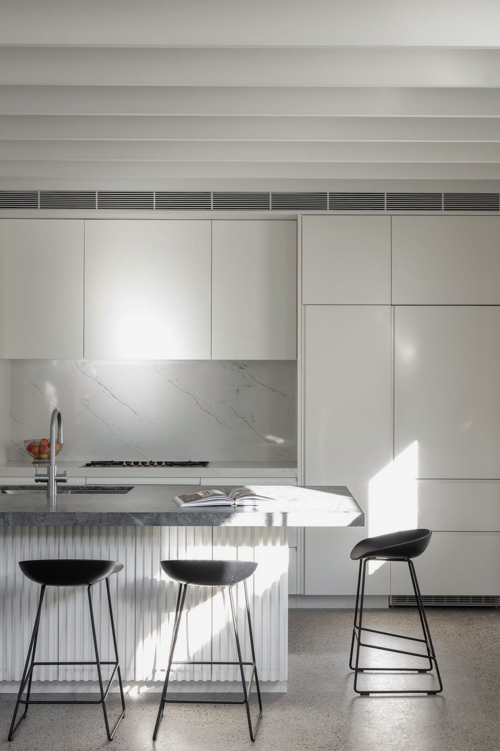
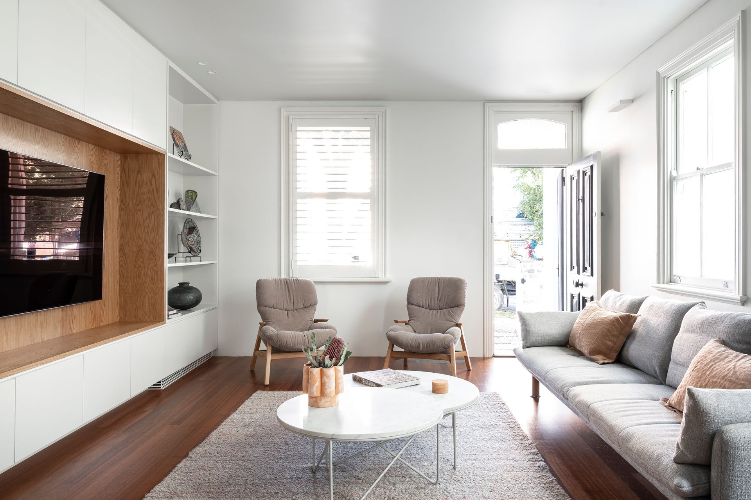
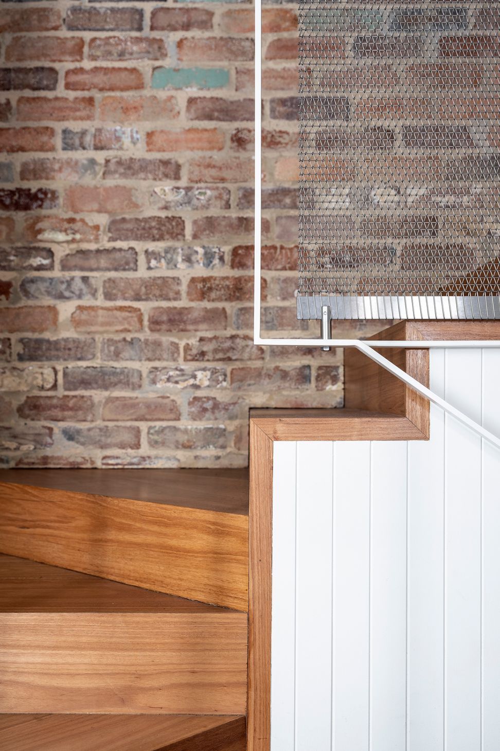
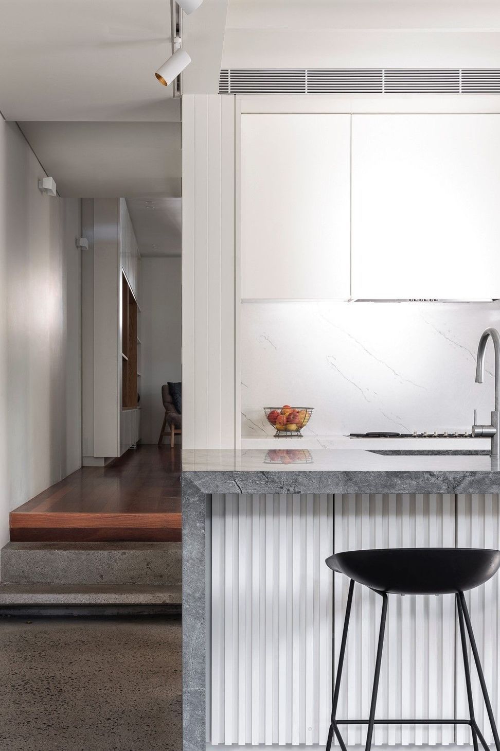
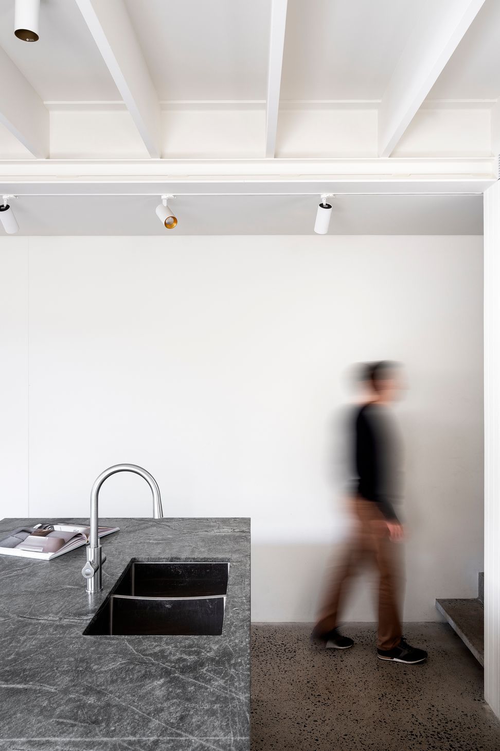
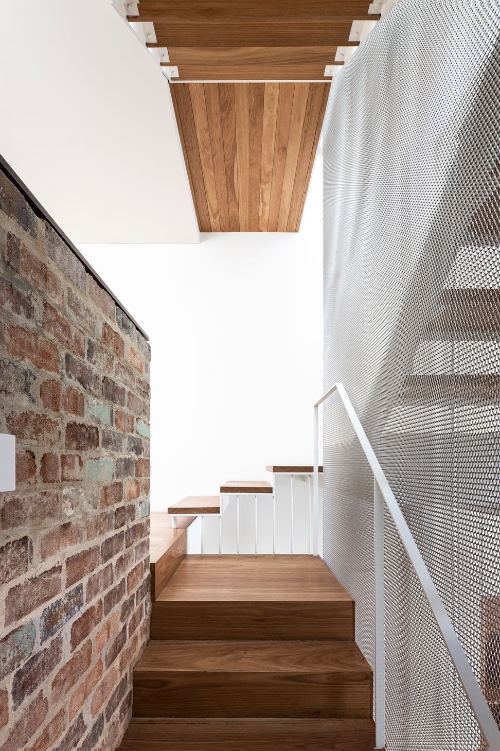
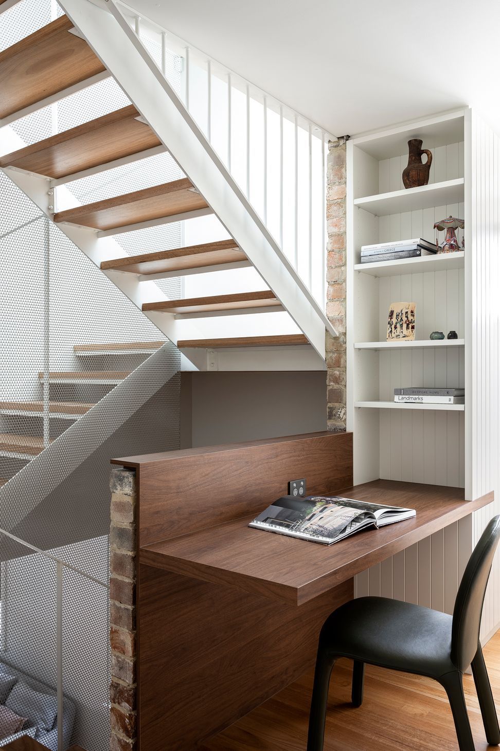
Camperdown House is the extensive renovation of an exiting freestanding terrace style house. The clients brief was for the creation of distinct spaces for the family to use and separation between adults and children when required. As a result the living area was retained at the front of the house, while at the rear a large space was created which includes the kitchen and dining area opening onto the back garden. Given the depth of the space a simple and monochromatic palette of materials was employed to reflect light across surfaces and planes. The walls are white, either plaster finish or painted brick, the floor polished concrete while exposed timber floor joists are also painted white to enhance the perception of vertical height. The centrepiece is a large granite island bench around which the activity of daily life is focused and plays out.

Like this Project?
Hire Ted Quinton Architecture
Professionals used in
this project
The practices and trades credited on this project.

More projects from
Ted Quinton Architecture
Other work by Ted Quinton Architecture, across every category they build in.


More in
Renovations
Everything else in Renovations, from every practice on ArchiPro.


Next Project
Keep scrolling