

Project team
Product Suppliers
Transformation of Canterbury University's former Commerce building into Rehua, a cutting-edge educational facility featuring flexible learning spaces, advanced technology, and vibrant social areas, supporting student growth and collaboration.
Canterbury University’s former Commerce building has been transformed into a new purpose-built space designed for contemporary teaching and learning.
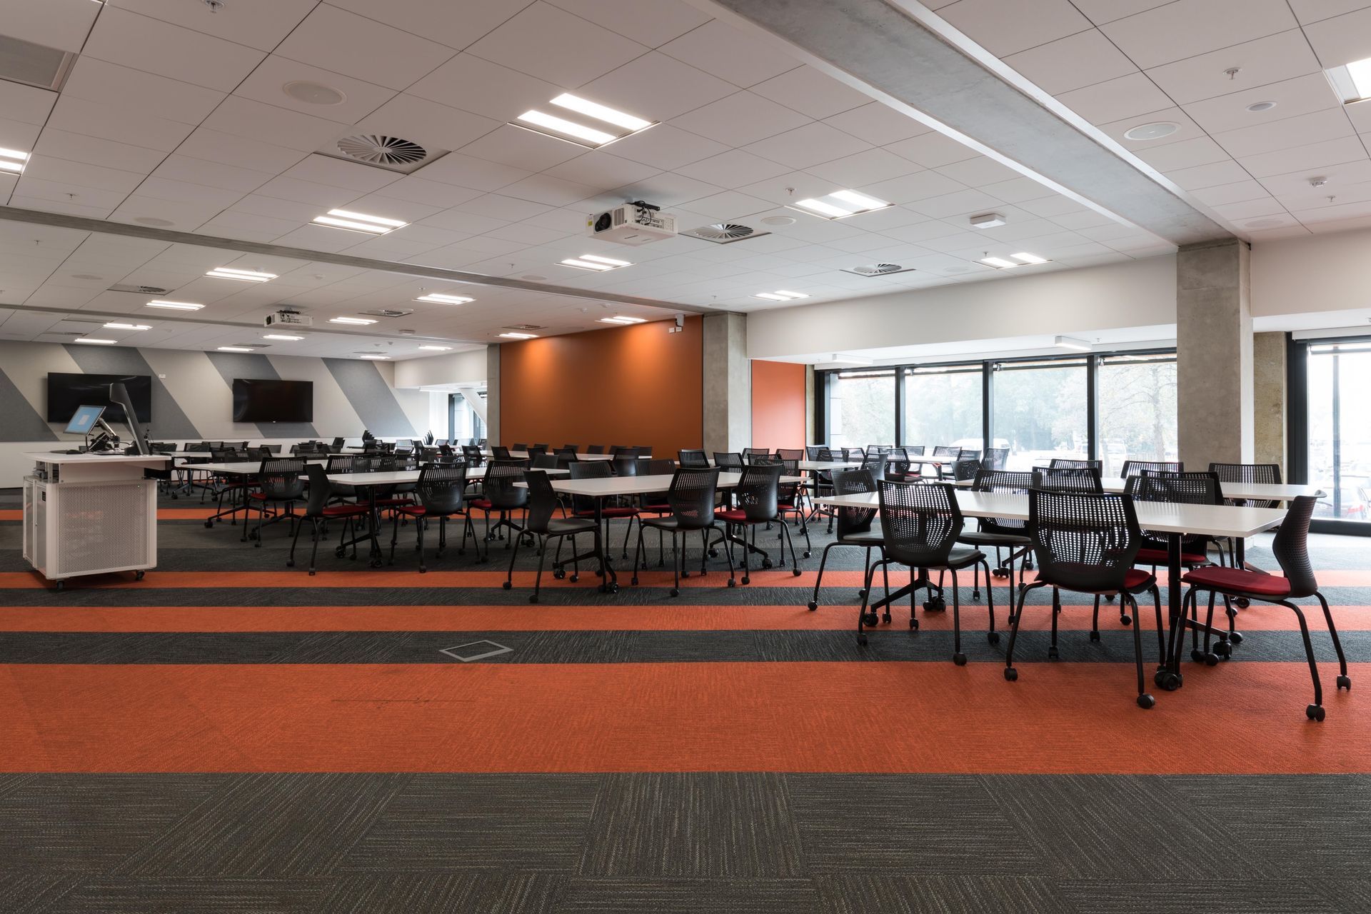
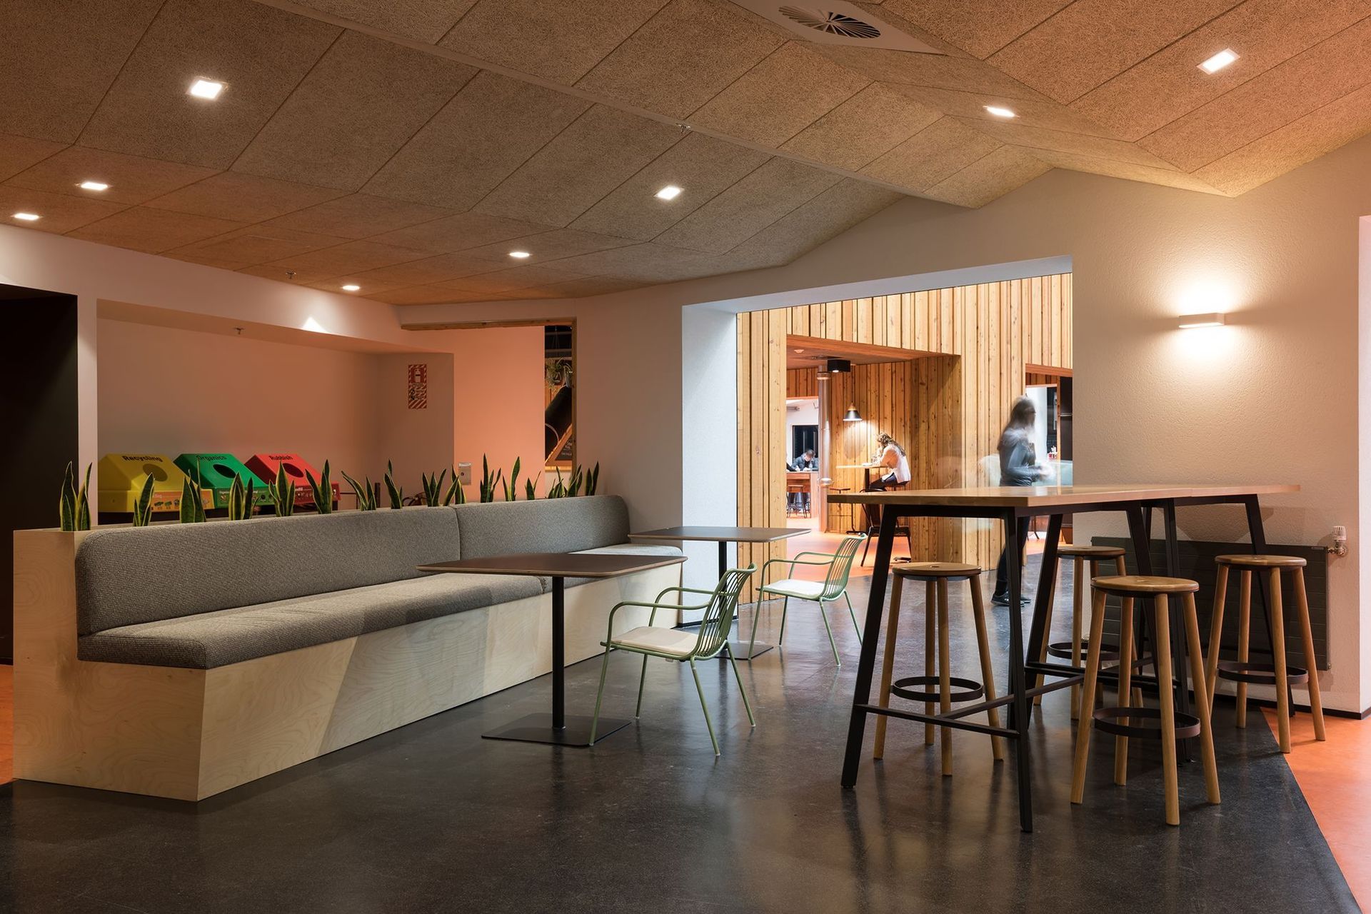
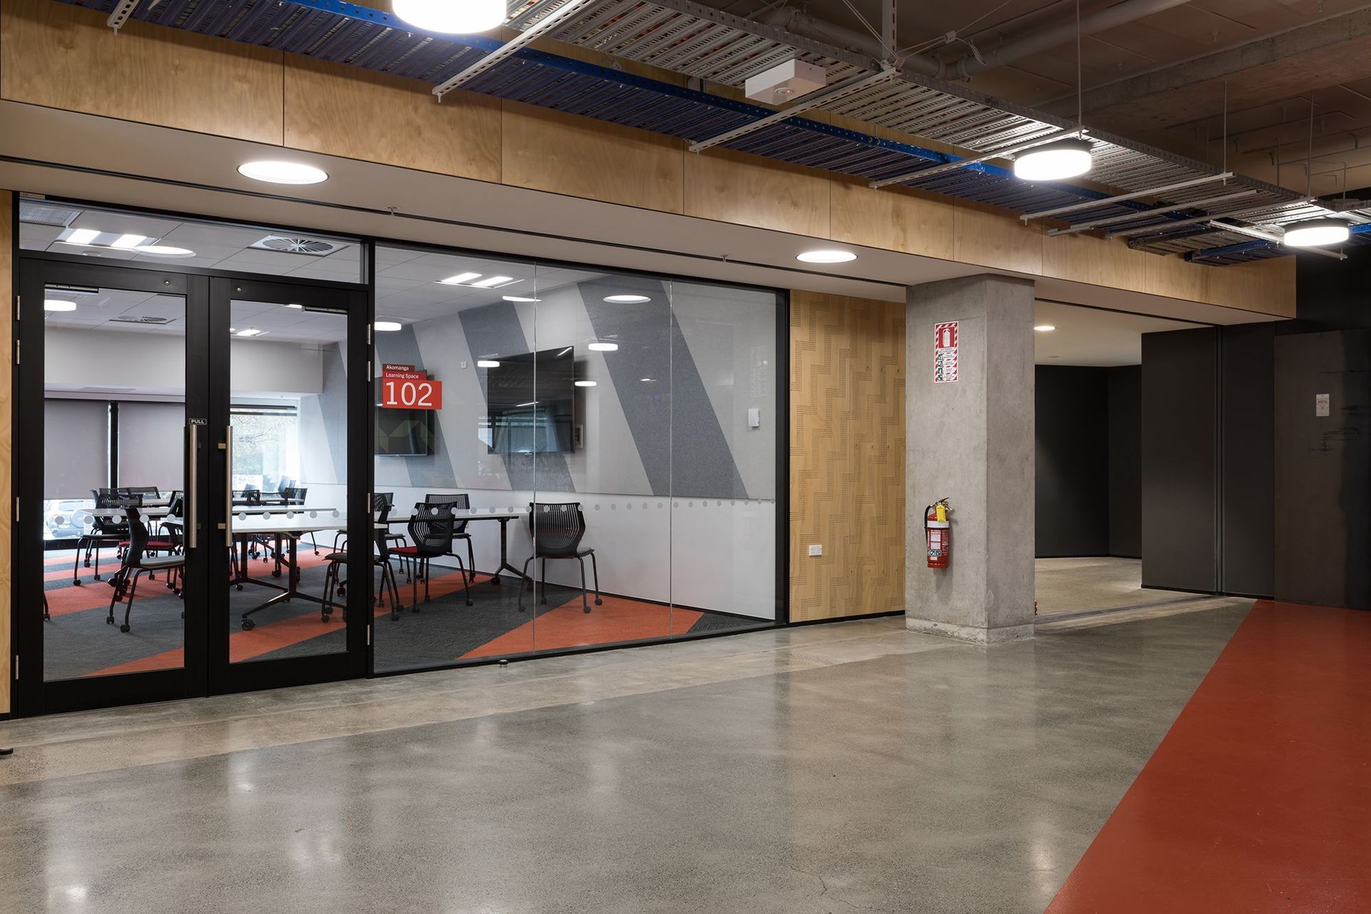
The building’s leading-edge facilities provide large flexible learning spaces and feature the latest technology. Formal teaching spaces complement informal and social spaces to create a vibrant student-focussed learning environment.
Facilities include meeting and project rooms, breakout areas, a cultural function space, health clinics, a café, social spaces throughout the building’s seven floors, a light-filled atrium connecting the north and south blocks, and a ‘makerspace’ to create, invent and learn in.
Occupied for teaching in 2019, Rehua is the central hub for education, entrepreneurship and executive development, where students from all disciplines are supported in their studies and their professional and personal growth.
The building is the New Education Building (NEB), an extensive EQ repair and re-purpose.
Architect : Athfields
Main Contractor : Hawkins
Ceiling contractor : Alpha Interiors
Aluminium contractor : Sure

Like this Project?
Hire CSR Potter Interior Systems
The products behind the project
Three products specified into this build from one supplier, a verified ArchiPro member. Tap through to specifications, suppliers and lead times.


Professionals used in
this project
The practices and trades credited on this project.

More projects from
CSR Potter Interior Systems
Other work by CSR Potter Interior Systems, across every category they build in.


Everything else in Higher Education and Research Facilities, from every practice on ArchiPro.


Next Project
Keep scrolling