
Project team
- APC Build
- Michael Kai
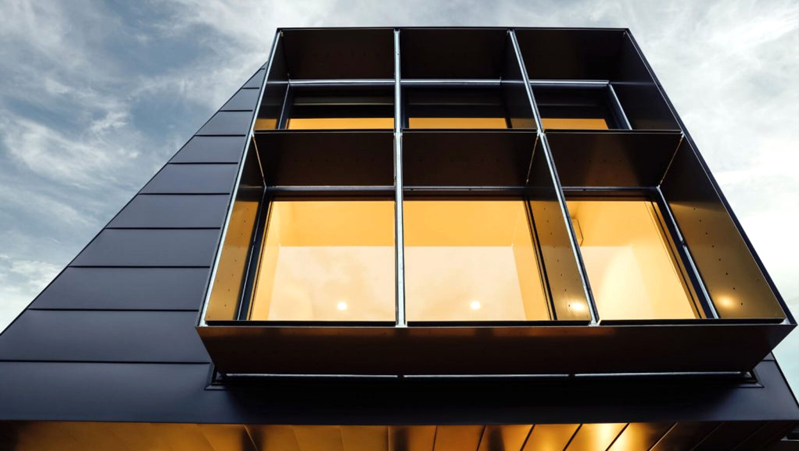
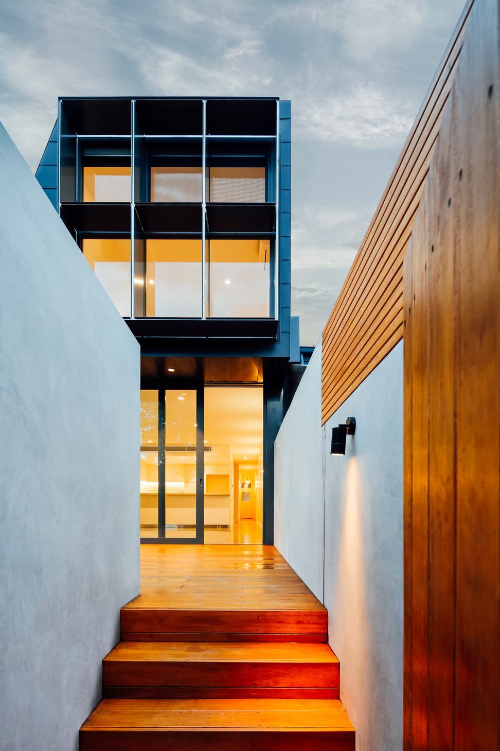
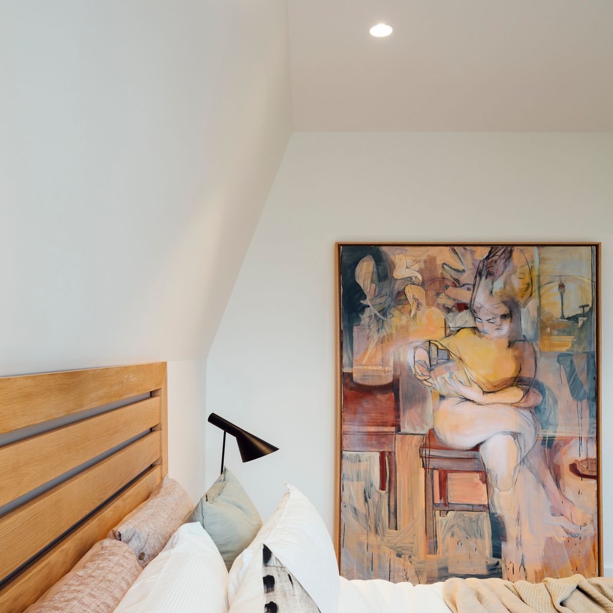
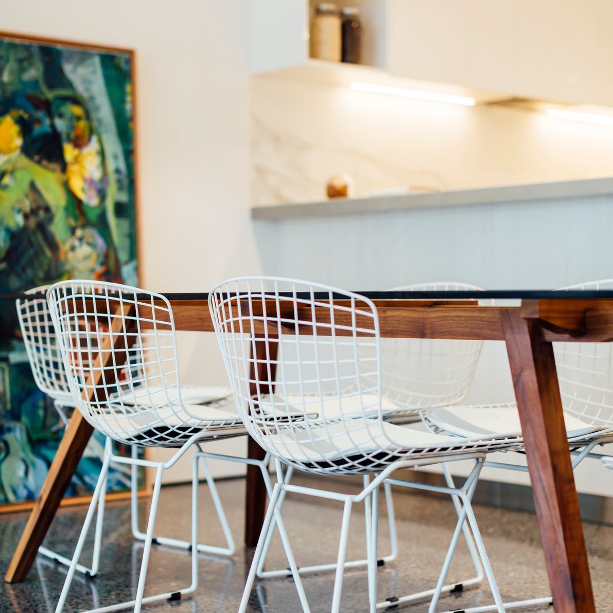
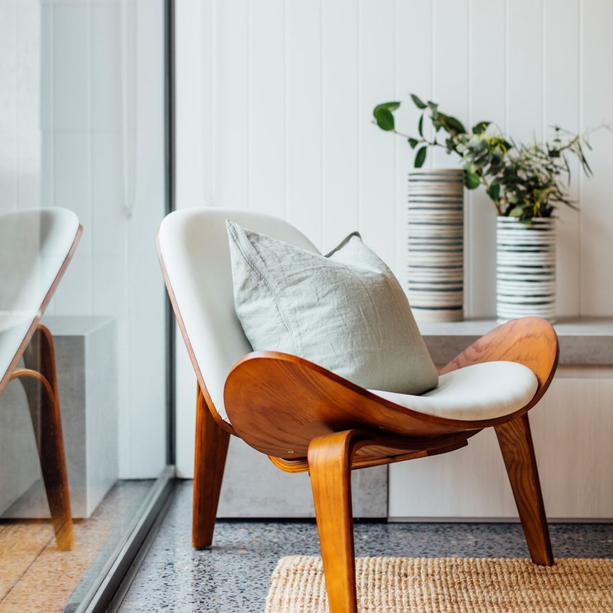
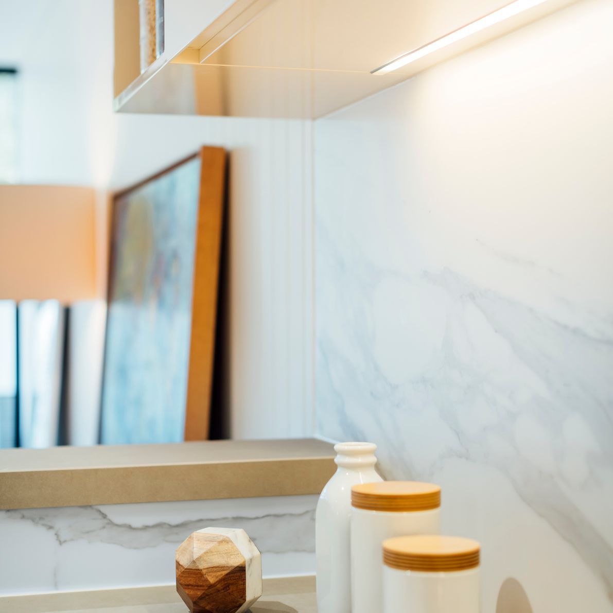
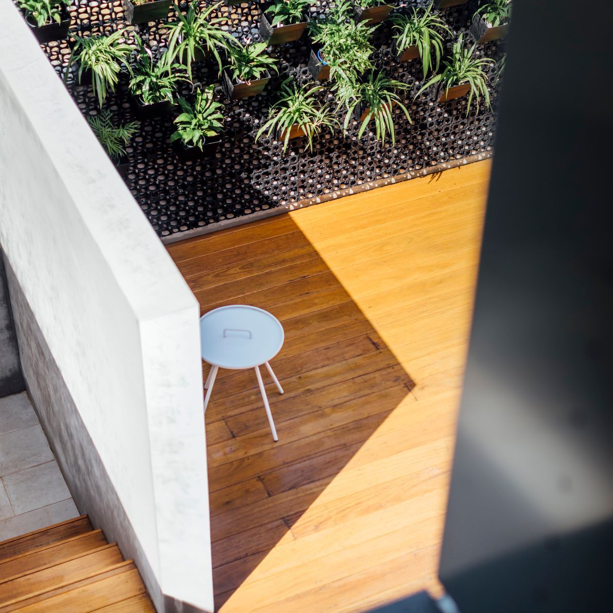
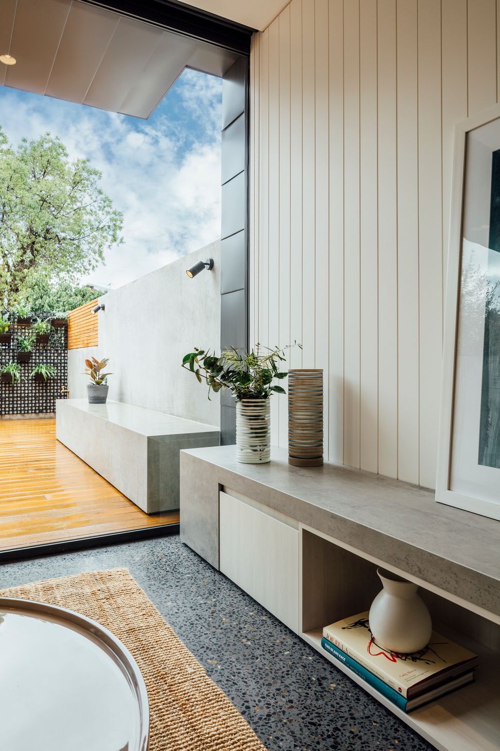
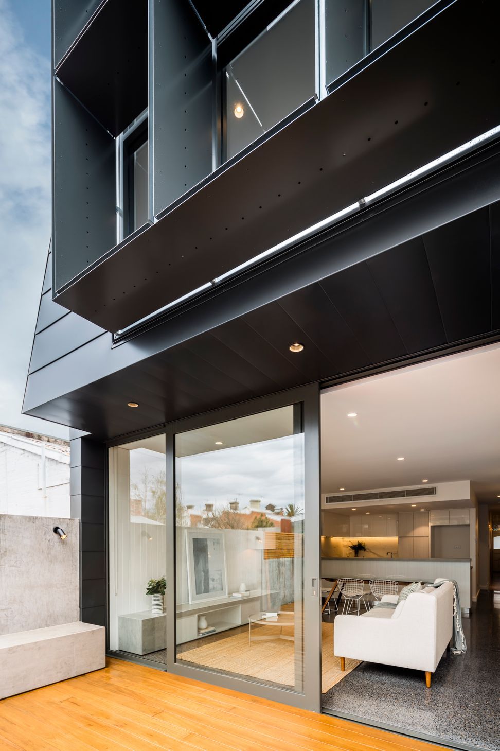
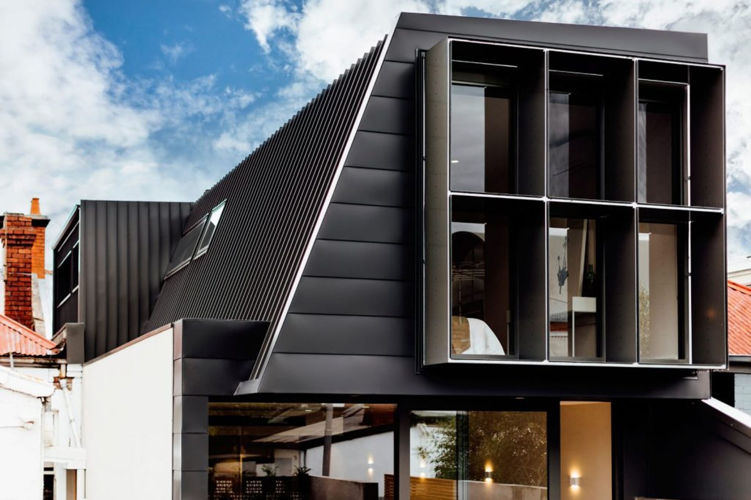
A contemporary double-storey extension to a Victorian terrace, featuring innovative metal cladding, expansive glazing, and polished concrete floors, blending heritage charm with modern living solutions.
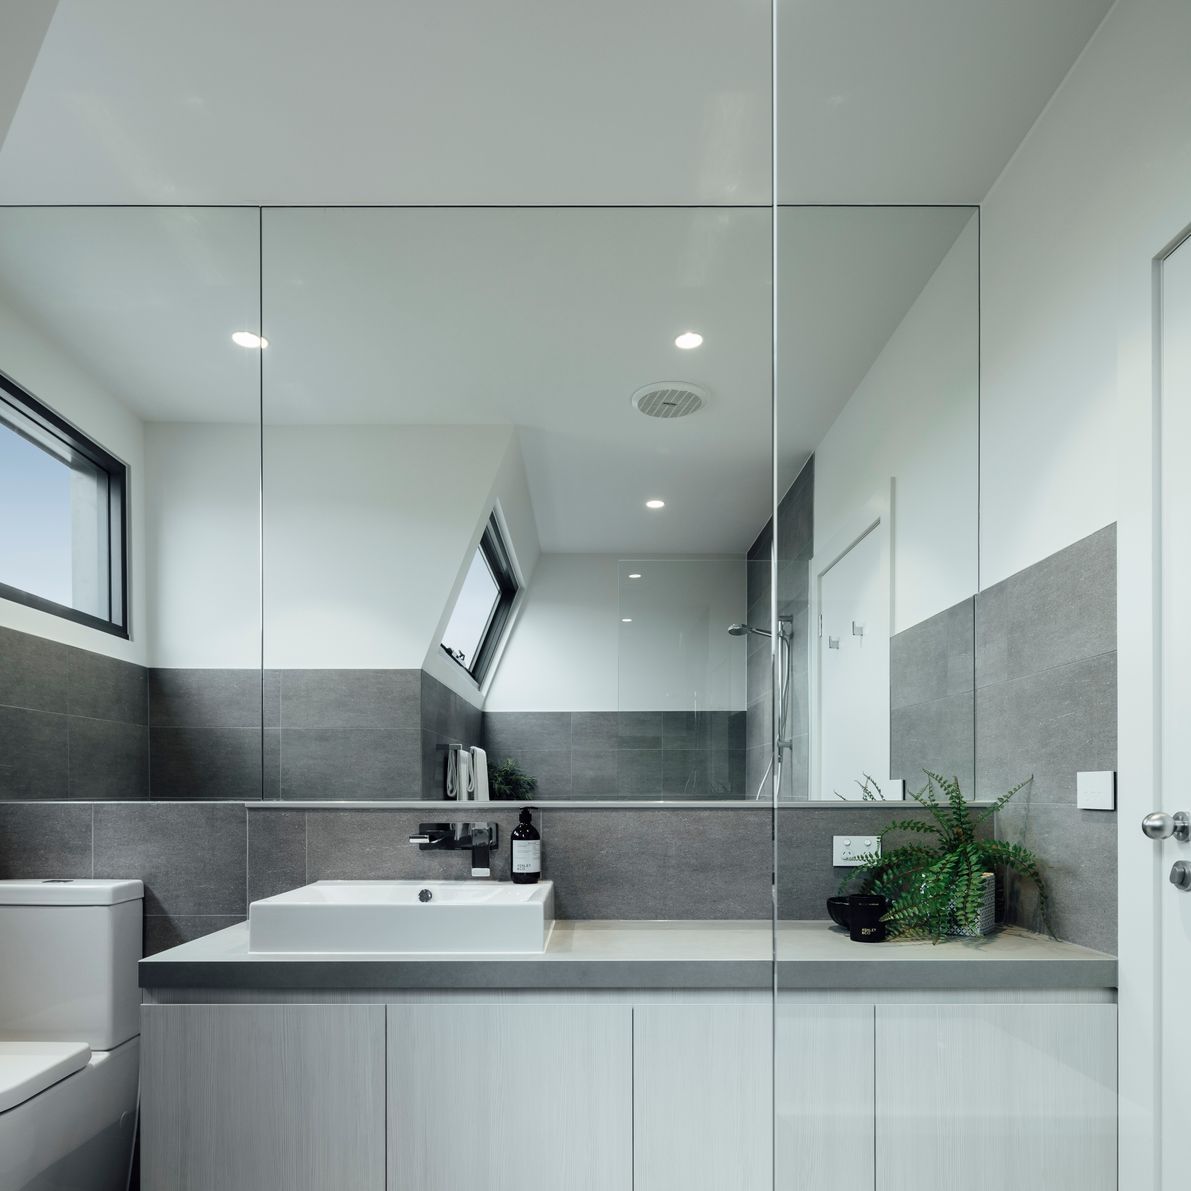
Bright and contemporary living spaces were developed to expand the traditional period proportions of this Victorian Era terrace settled on the city fringe since the mid-1800s.
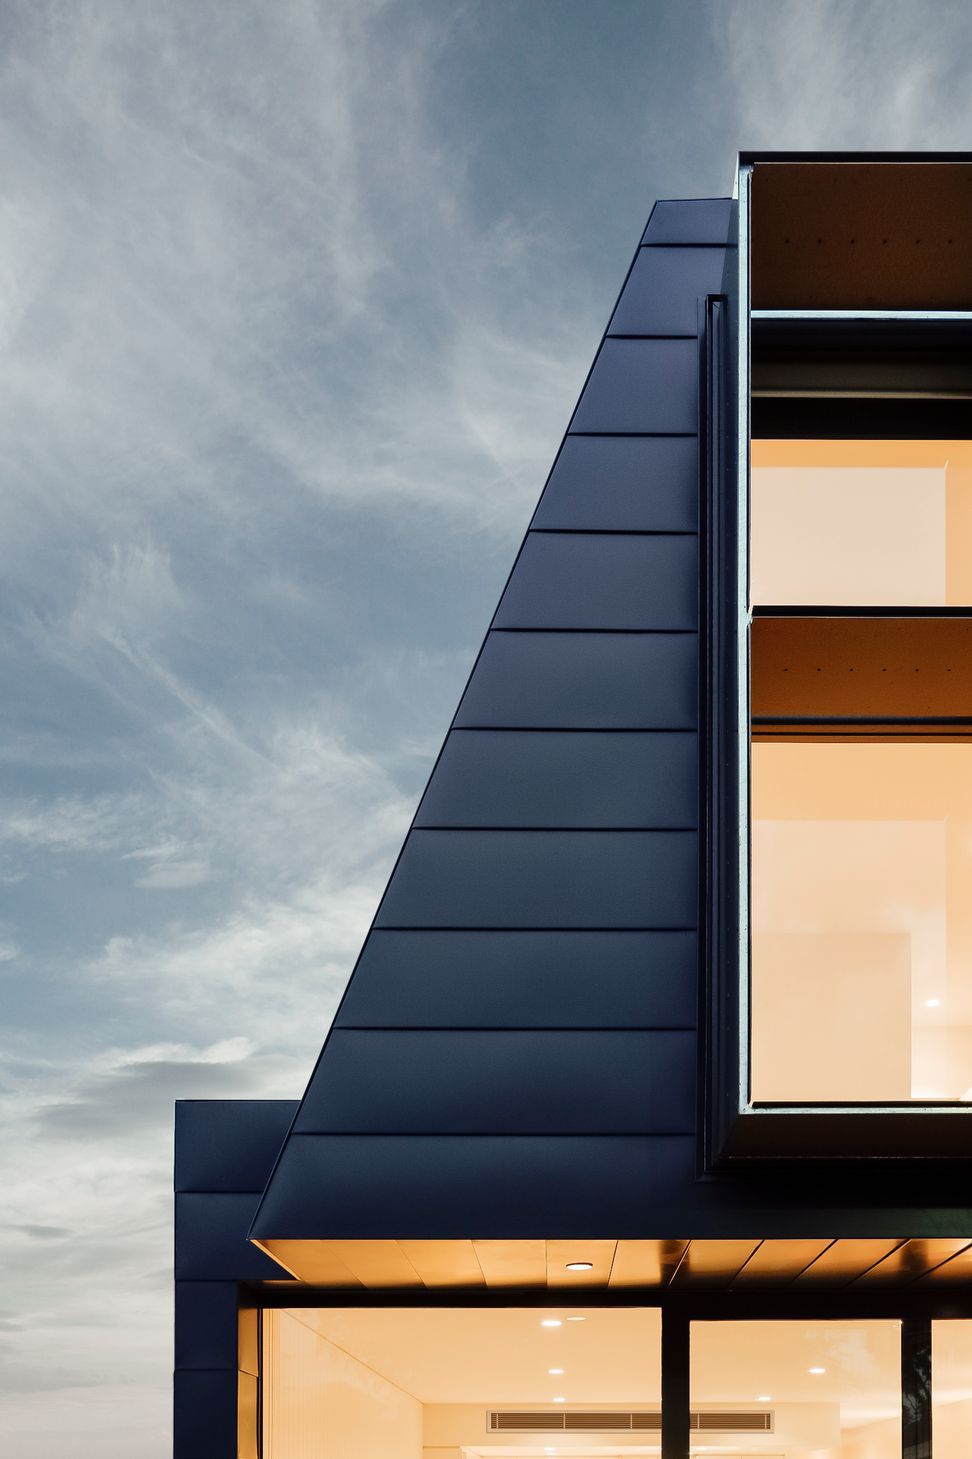
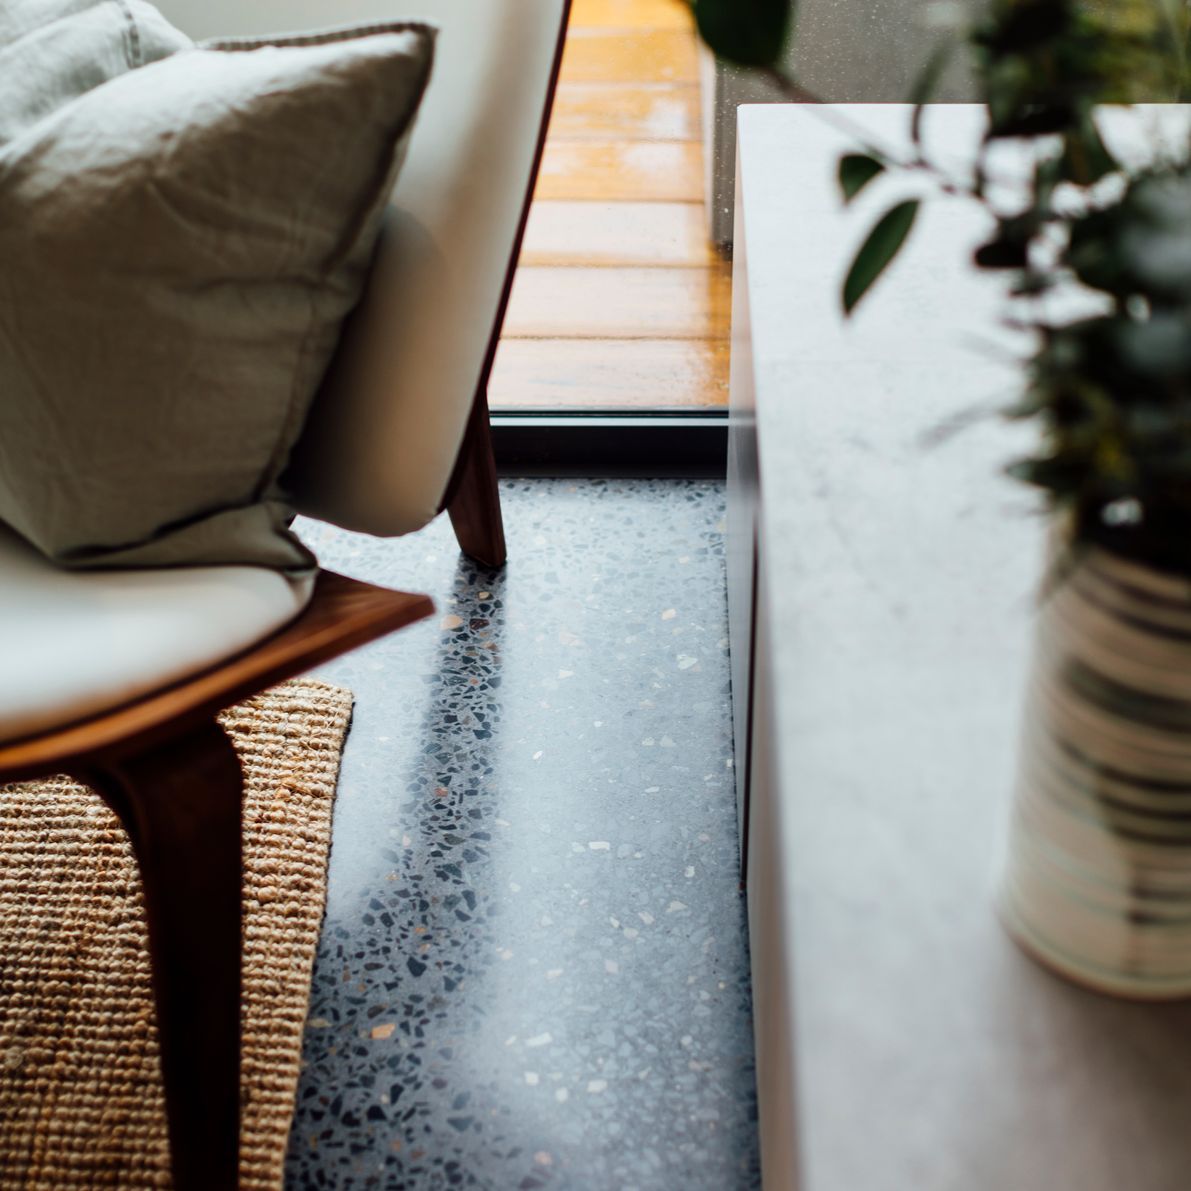

Constructing the double-storey extension was met with challenges in integrating three metal cladding solutions into the façade and limitations with site access. The build incorporated floor-to-ceiling and boundary-to-boundary glazing, seamless capping detail, a cantilevering steel frame with customised zinc cladding and sleek polished concrete floors.
With ideas and innovation going hand in hand, this successful outcome was fostered through a collaborative approach with the client, Windust architects and APC Build. Encouraging our client and team of contractors to think creatively and strategically throughout the build process delivered value for money and a functional lifestyle solution for many years to come.
Heritage poise balanced with modern living.
- Completed
- 2017
- Price range
- $1m - $2m
- Building style
- Industrial
- Client
- John and Vita

APC's attention to detail, organisation and communication are exemplary, but it’s their focus on after build care that sets them apart







Like this Project?
Hire APC Build
Professional Reviews
Professionals used in
this project
The practices and trades credited on this project.



More projects from
APC Build
Other work by APC Build, across every category they build in.


More in
Renovations
Everything else in Renovations, from every practice on ArchiPro.


Next Project
Keep scrolling